Photograph 1 of 40

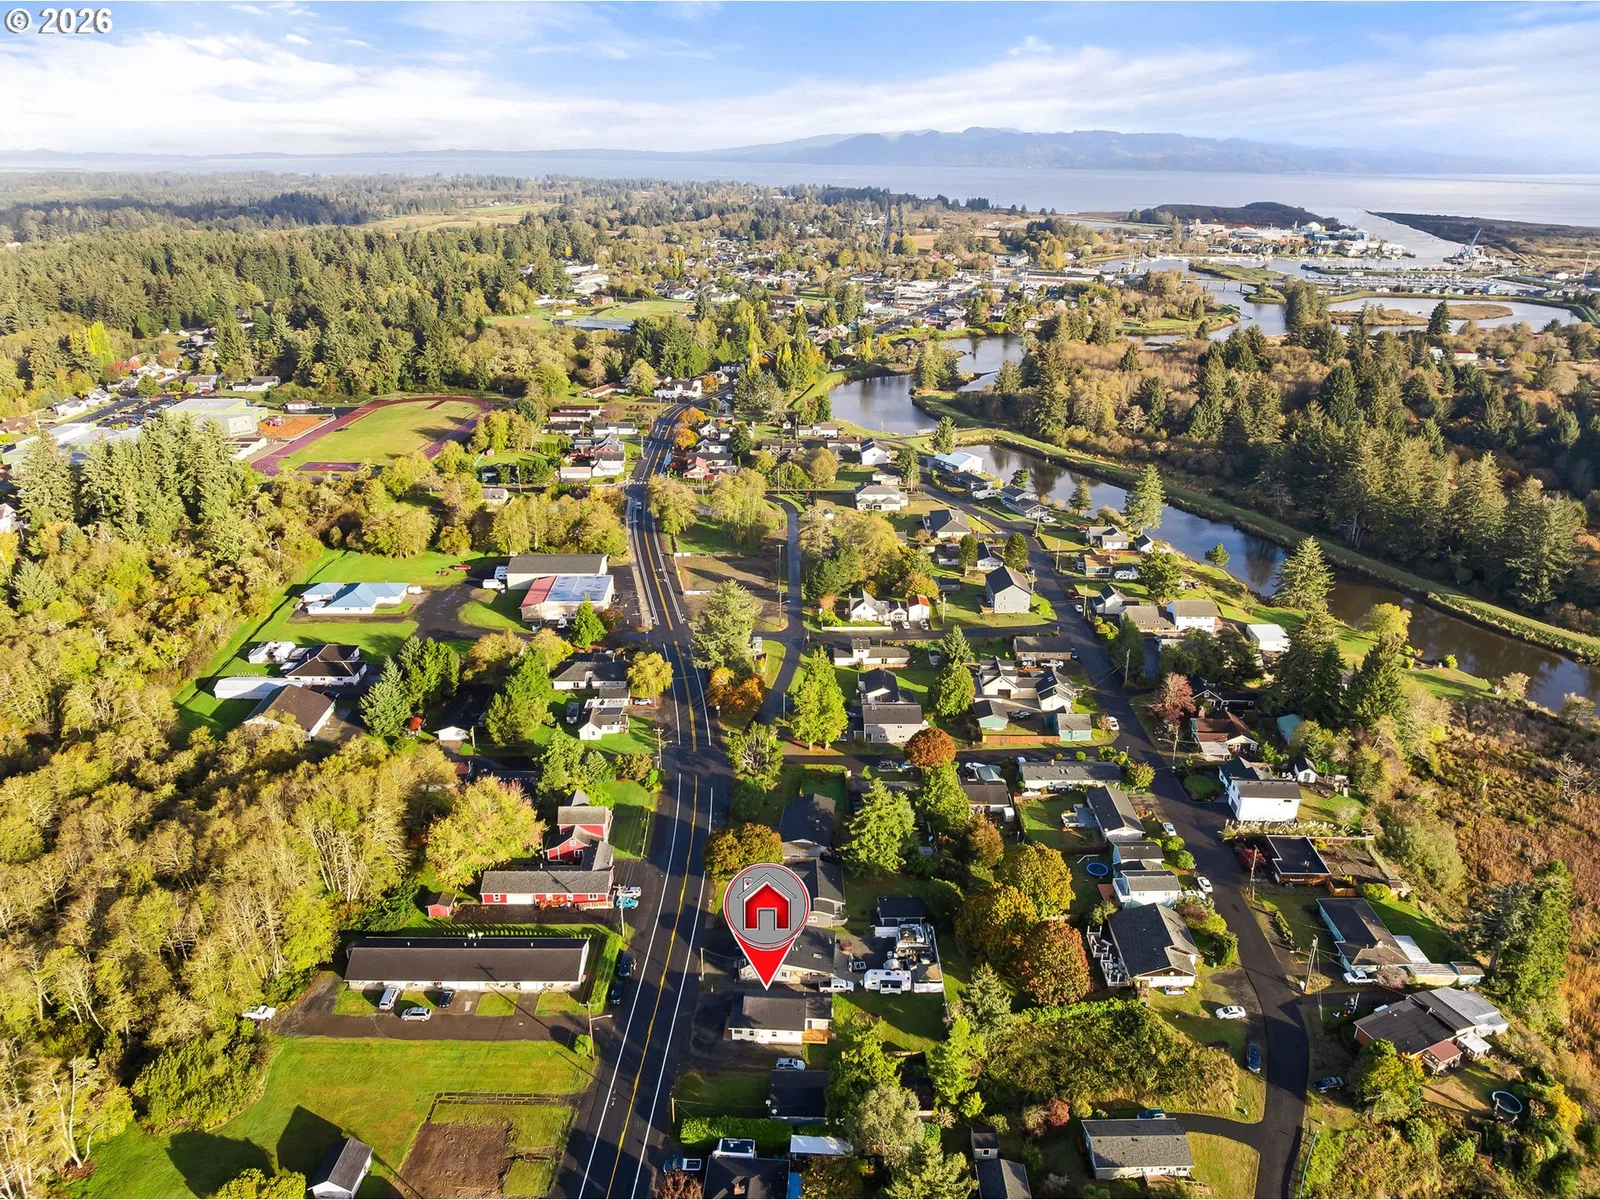
1196 S Main Ave, Warrenton
$599,000
Save
- Price per sqft
- $449.70
- Built in
- 1919
- Property size
- 1,332 sqft
- Lot size
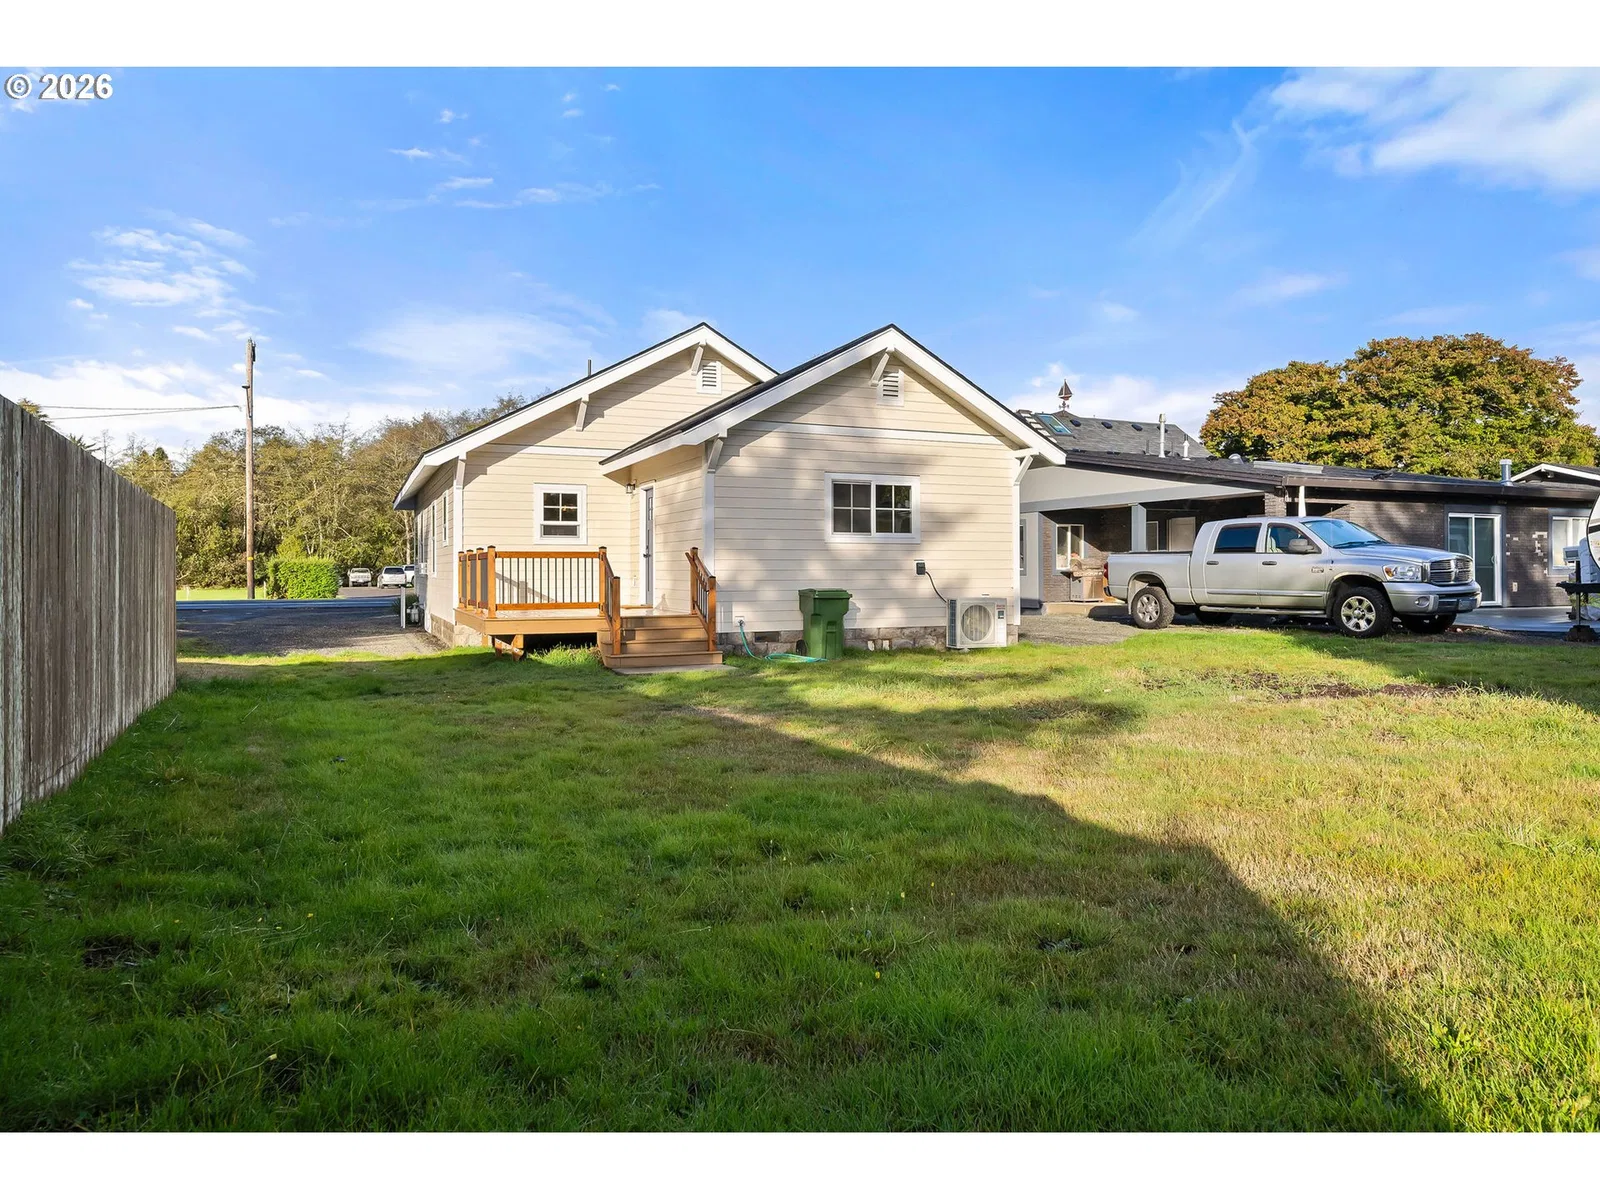
- 7,405 sqft
- Property type
- Residential
- Days on market
- 0
Overview
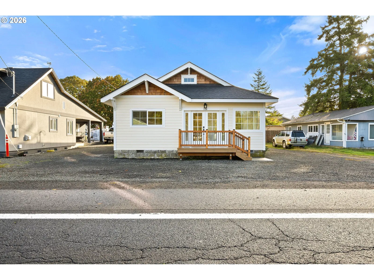
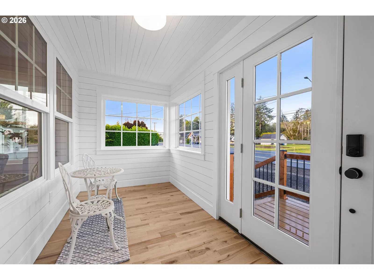
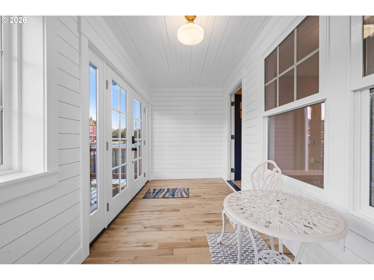
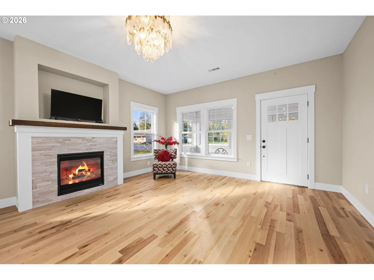
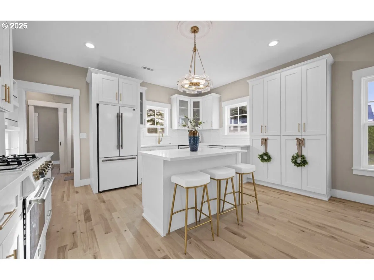
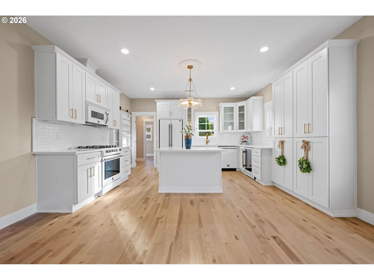
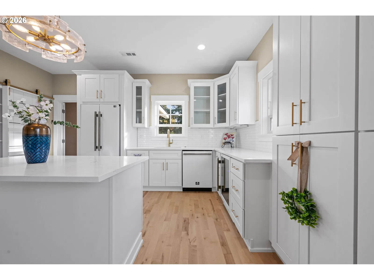
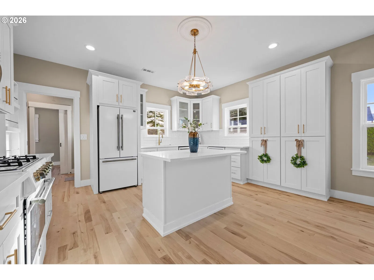
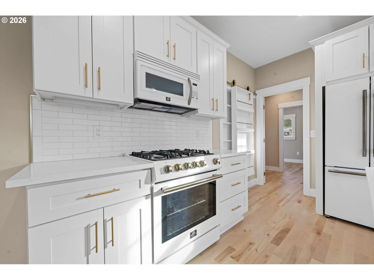
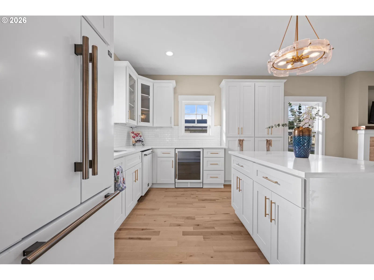
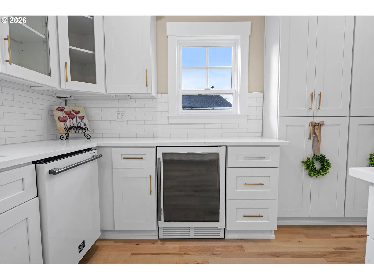
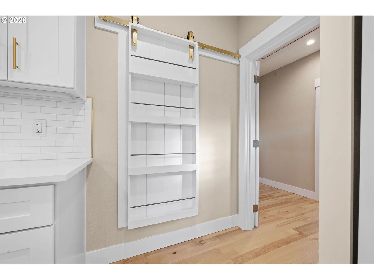
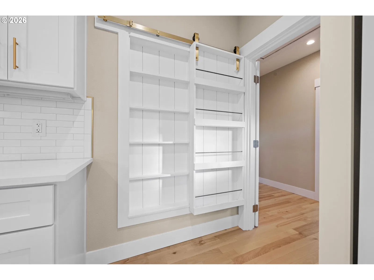
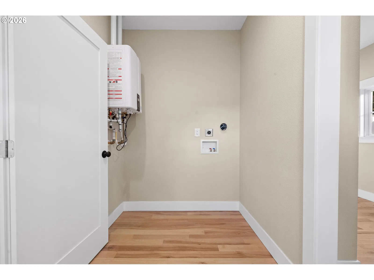
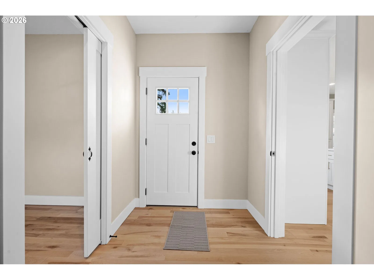
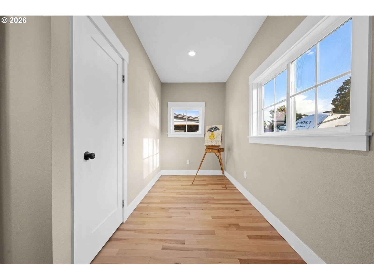
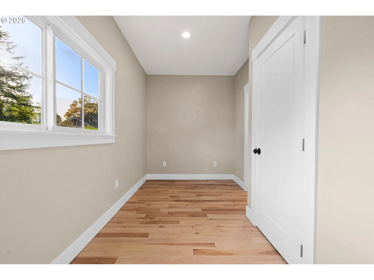
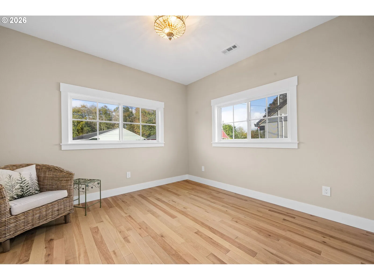
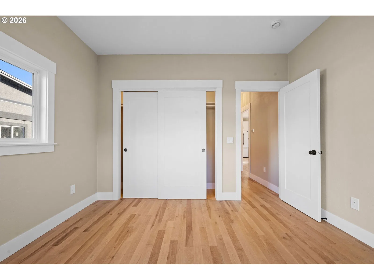
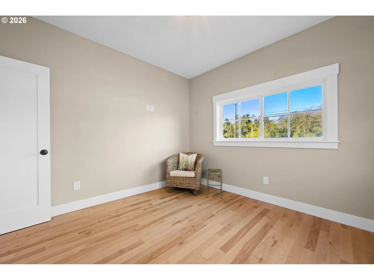
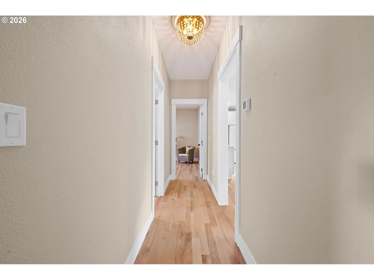
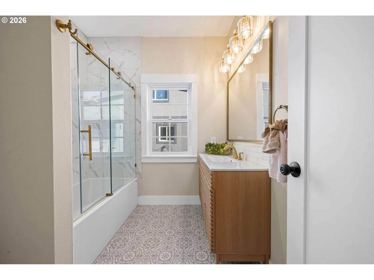
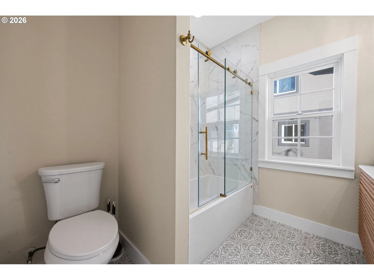
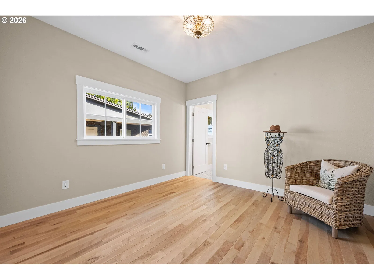
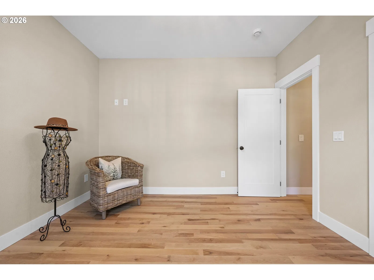
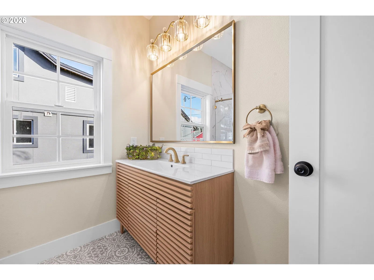
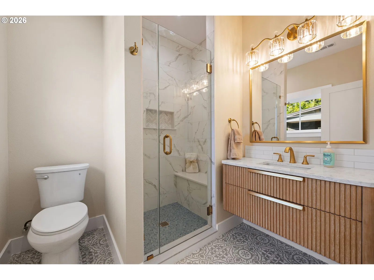
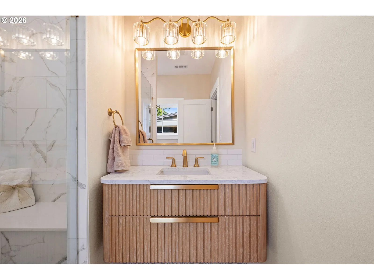
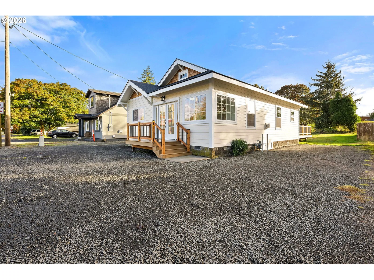
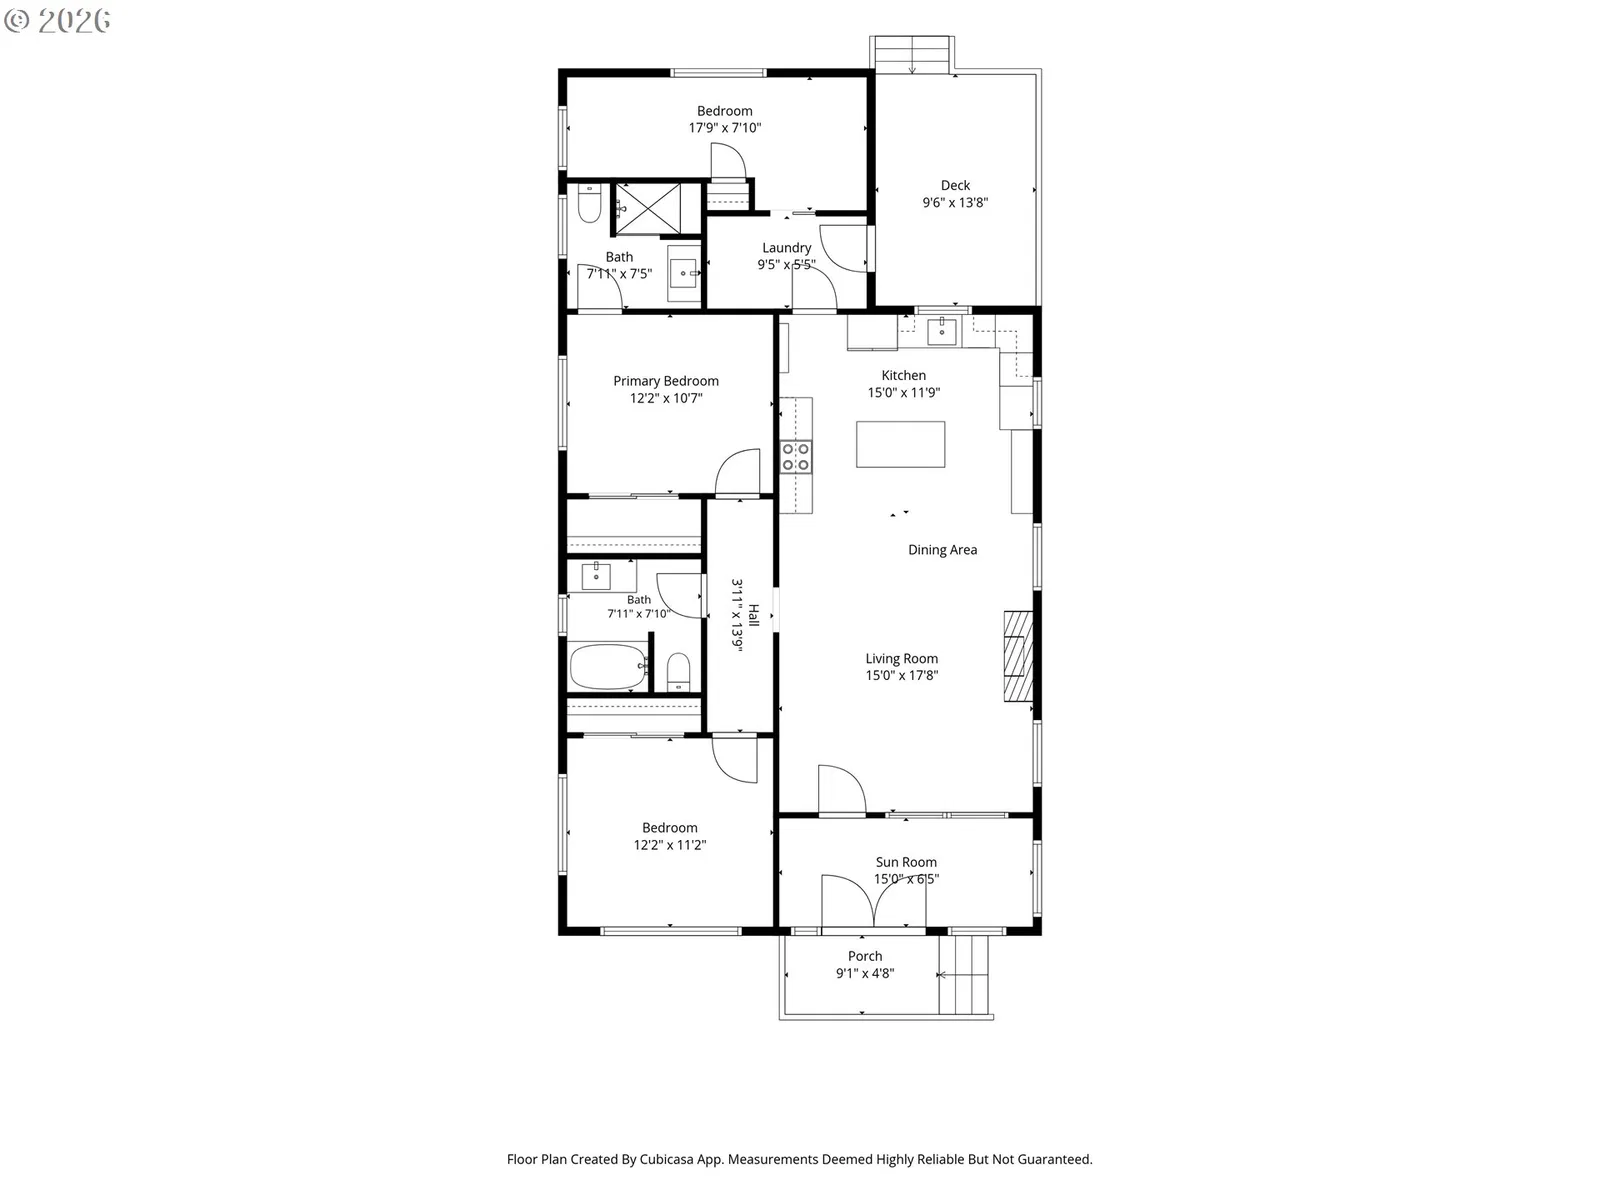
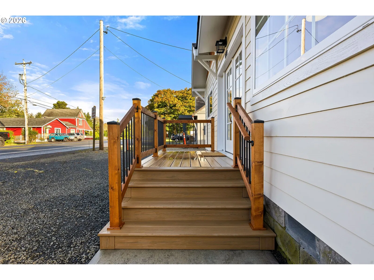
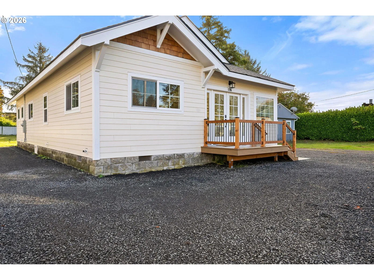
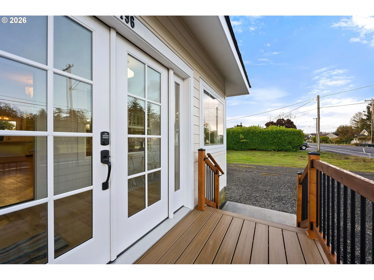
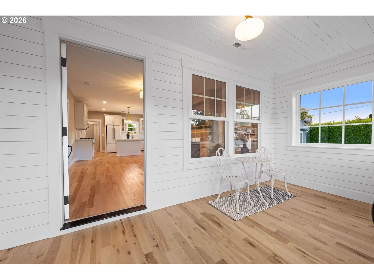
Prepare to be wowed by this masterfully crafted top-to-bottom, never lived in transformation! Originally redesigned with the sellers’ own exquisite taste and meticulous attention to detail, this property has been entirely rebuilt from the inside out. With brand-new windows, doors, siding, roof, interior walls, and structural elements, this is effectively a brand-new home where no expense was spared. The owner had a change of plans, so this high quality custom home can be your retreat!Step inside to an airy, open-concept layout anchored by breathtaking 3/4-inch birch hardwood floors that run seamlessly throughout. The inviting living room features a custom built-in gas fireplace, flowing effortlessly into the dining area and a chef-inspired showpiece kitchen. Designed for entertaining, the kitchen boasts a central island with seating, a custom built-in spice rack, striking marble countertops, and an elegant tile backsplash. Premium Forno appliances with brushed gold handles, a dedicated wine fridge, and designer lighting fixtures make this space as functional as it is beautiful.The home offers three bedrooms and two luxurious bathrooms. Retreat to the primary suite, featuring a private en-suite bathroom with a sleek walk-in shower and a engineered stone vanity. The second bathroom is an escape of its own, boasting a deep soaking tub.Every modern comfort has been integrated into the design, including a heated front Sun Room for year-round enjoyment, a dedicated laundry room, a top-of-the-line Mitsubishi heating and air conditioning system, and an energy-efficient Navien tankless water heater.This is a rare opportunity to own a home built to the highest personal standards. Review the extensive feature sheet to appreciate the full scope of this masterpiece, and schedule your tour today to see where your next chapter begins!
Details
Interior
- Interior features
- Hardwood Floors, Laundry, Quartz, Wood Floors
- Appliances
- Built-in Oven, Built-in Range, Built-in Refrigerator, Dishwasher, Gas Appliances, Microwave, Quartz, Solid Surface Countertop, Wine Cooler
- Fireplace
- Yes
- Fireplaces
- 1
- Fireplace description
- Gas
- Cooling
- Yes
- Cooling description
- Central Air, Energy Star Air Conditioning
- Heating
- Yes
- Heating description
- ENERGY STAR Qualified Equipment, Forced Air
- Windows
- Double Pane Windows, Vinyl Frames
Exterior and lot
- Lot size
- 7,405 sqft
- Exterior features
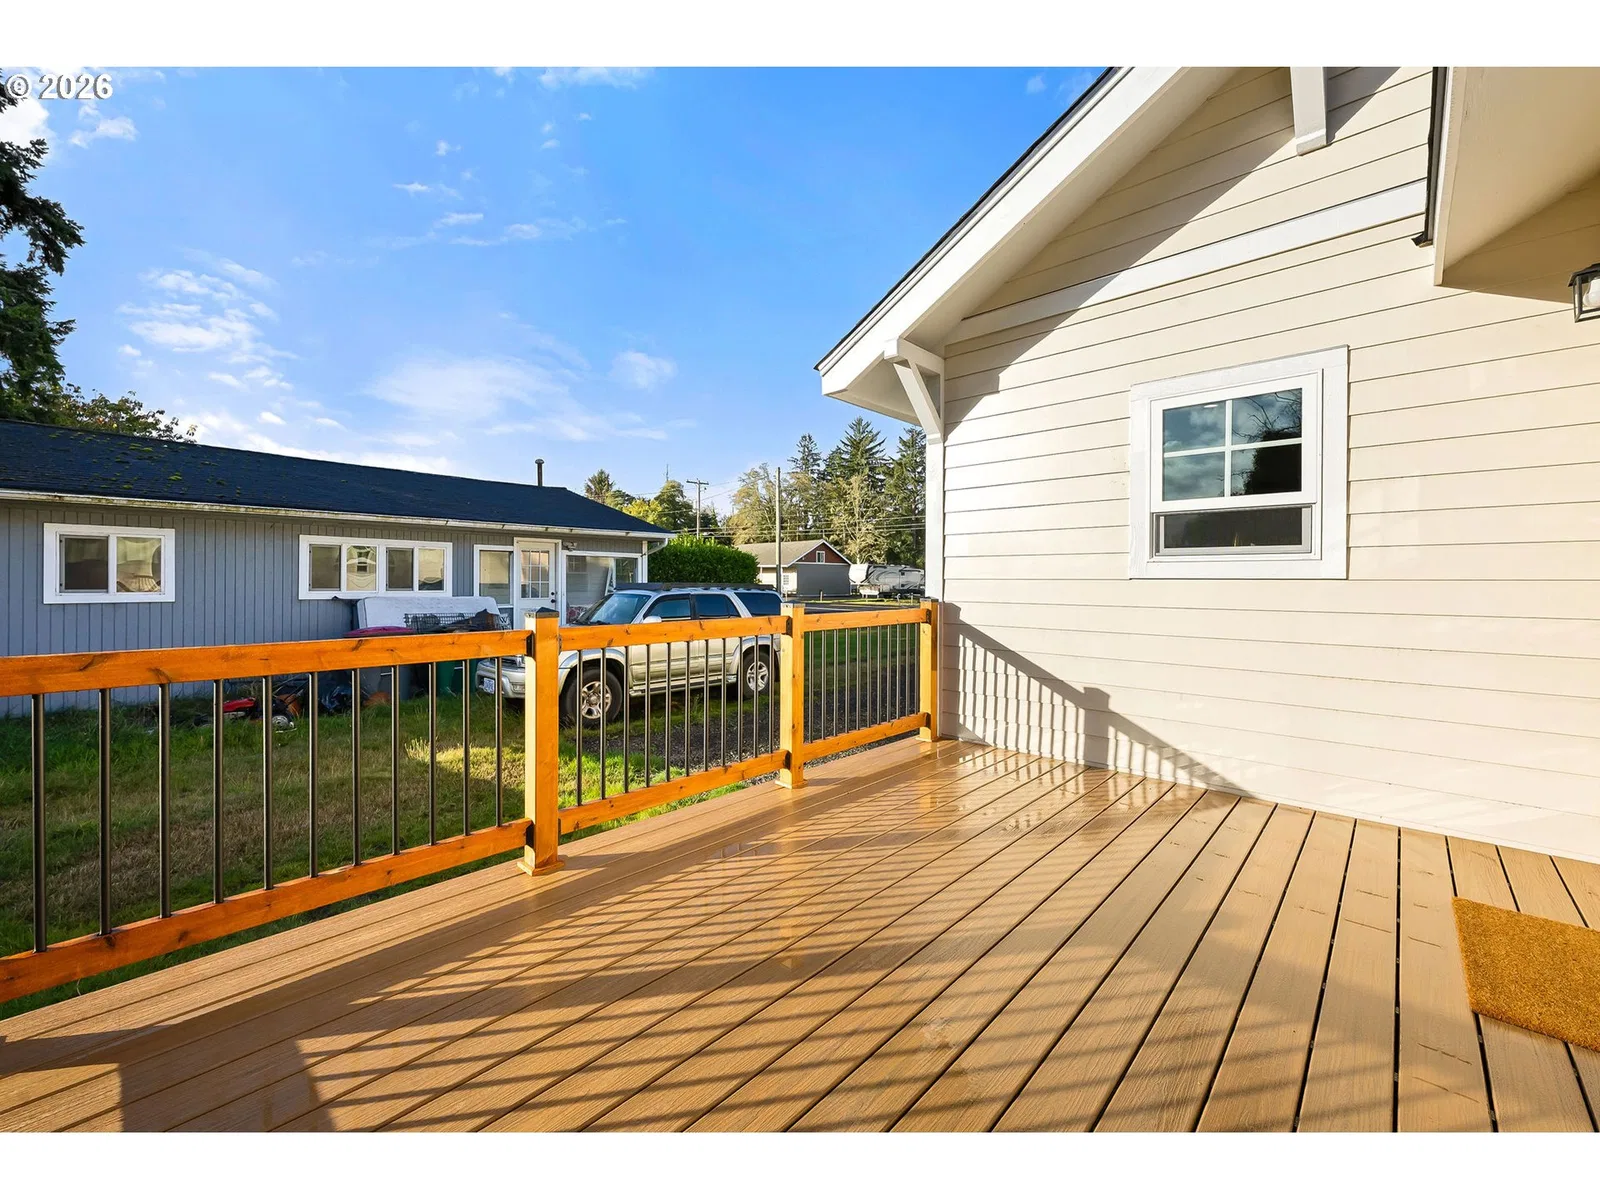
- Deck, Porch, Yard
- Lot features
- Level, Public Road
- Architectural style
- Contemporary
- Roof
- Composition
- View
- No
Utilities
- Sewer
- Public Sewer
- Water source
- Public Water
Parking
- Garage spaces
- 0
- Parking
- Driveway, Off Street
- Total parking
- 0
Schools
- High school
- Warrenton
- Middle school
- Warrenton
- Elementary school
- Warrenton
Location
- City
- Warrenton
- County
- Clatsop
Taxes and dues
- Annual taxes
- $1,734 (2025)
Location
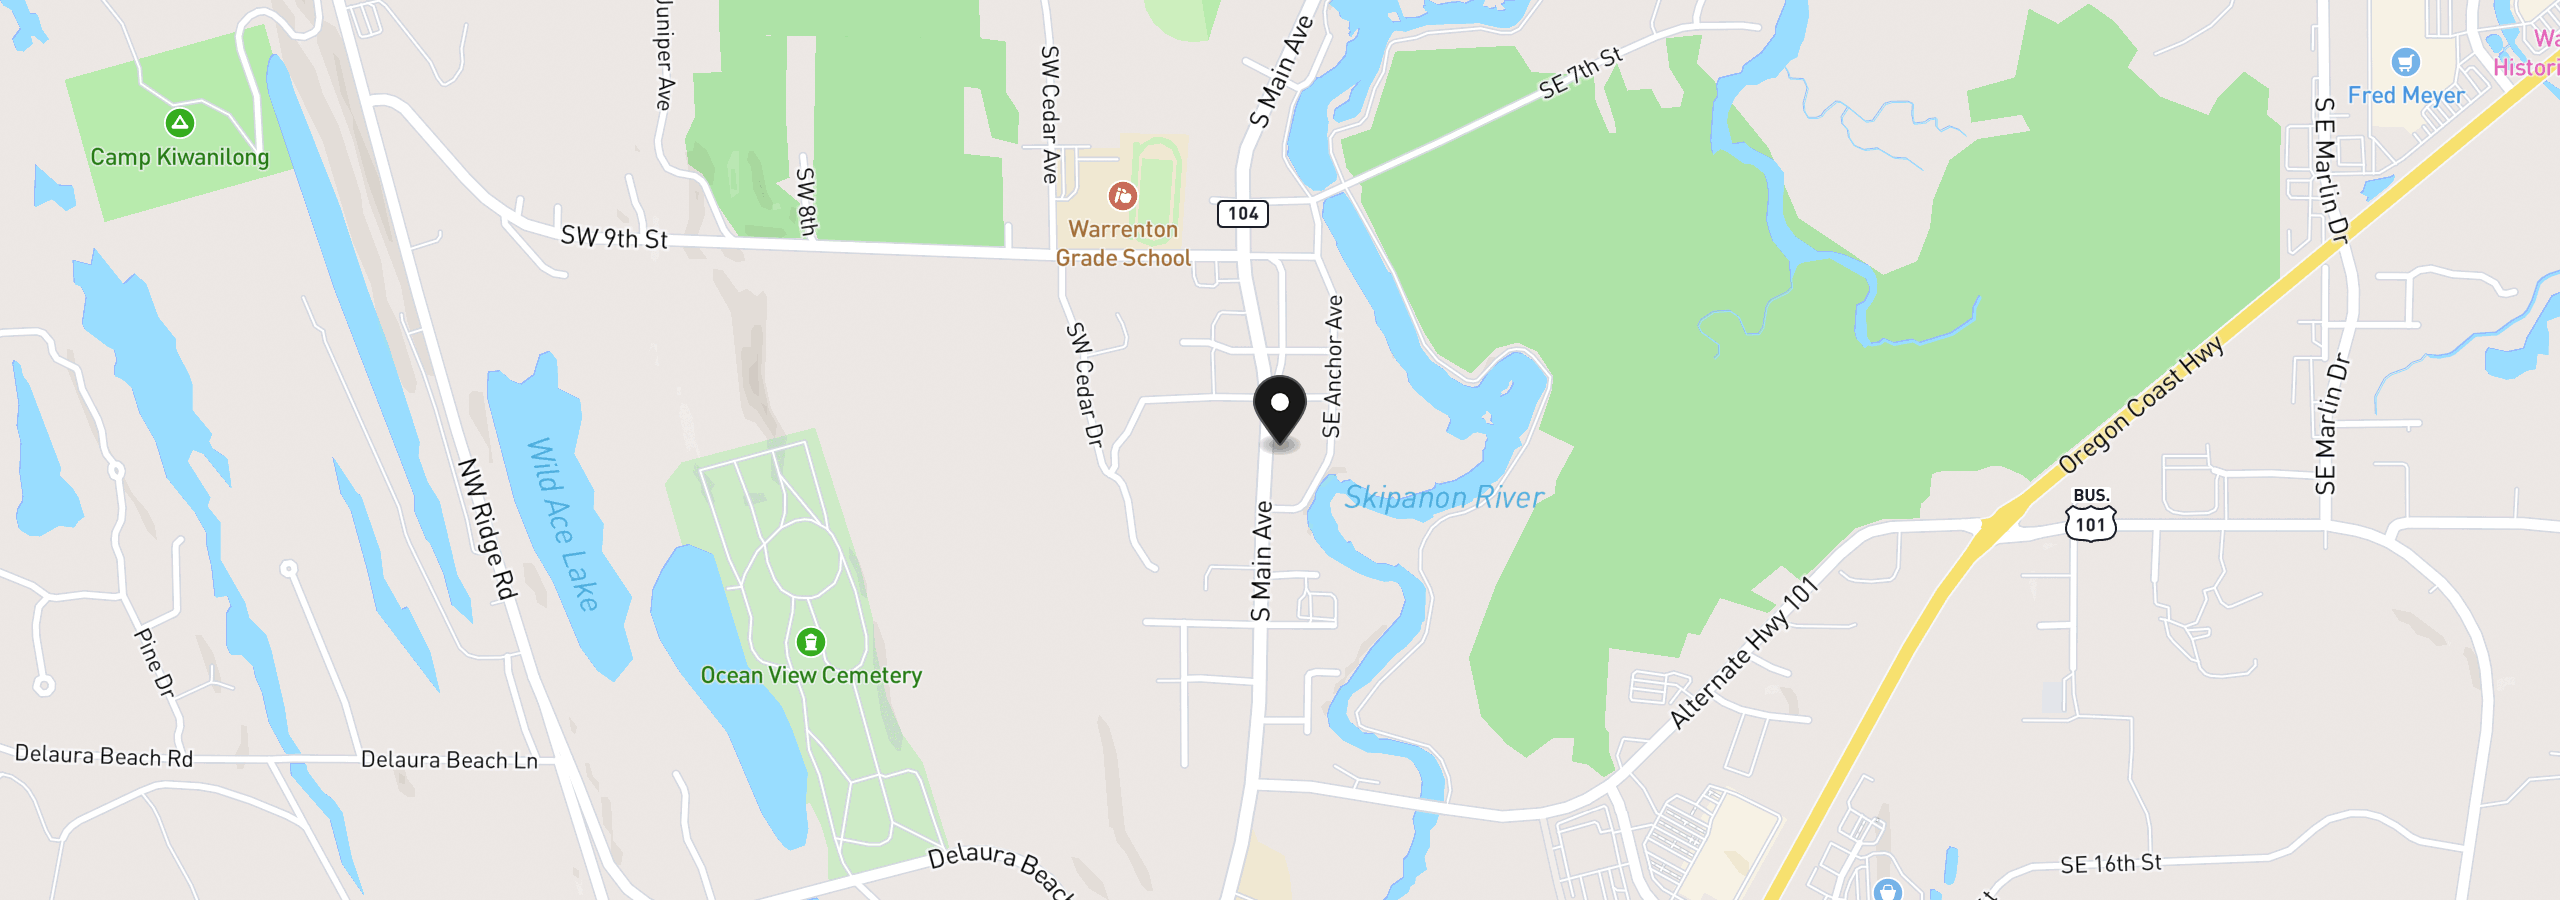
1196 S Main Ave, Warrenton, OR 97146
Monthly payment estimate
$3,333 /mo
- Principal and interest
- $3,188
- Property tax (2025)
- $144
- Total
- $3,333
Estimate only, and not an offer of credit. Assumes 20% down ($119,800) and a 30-year fixed rate at 7.00%. Property tax is the assessed annual amount from the listing, divided by twelve. Rates change daily. Insurance and mortgage insurance are not included. Speak to a lender for terms that apply to you.