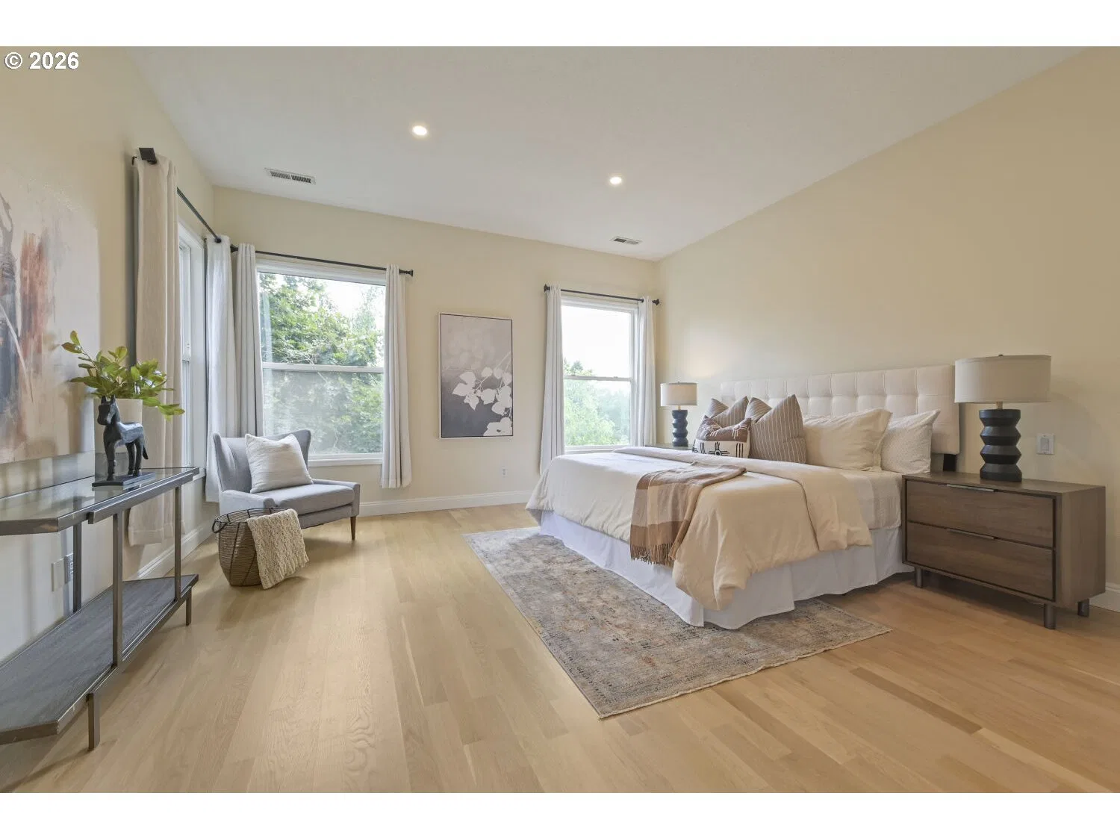
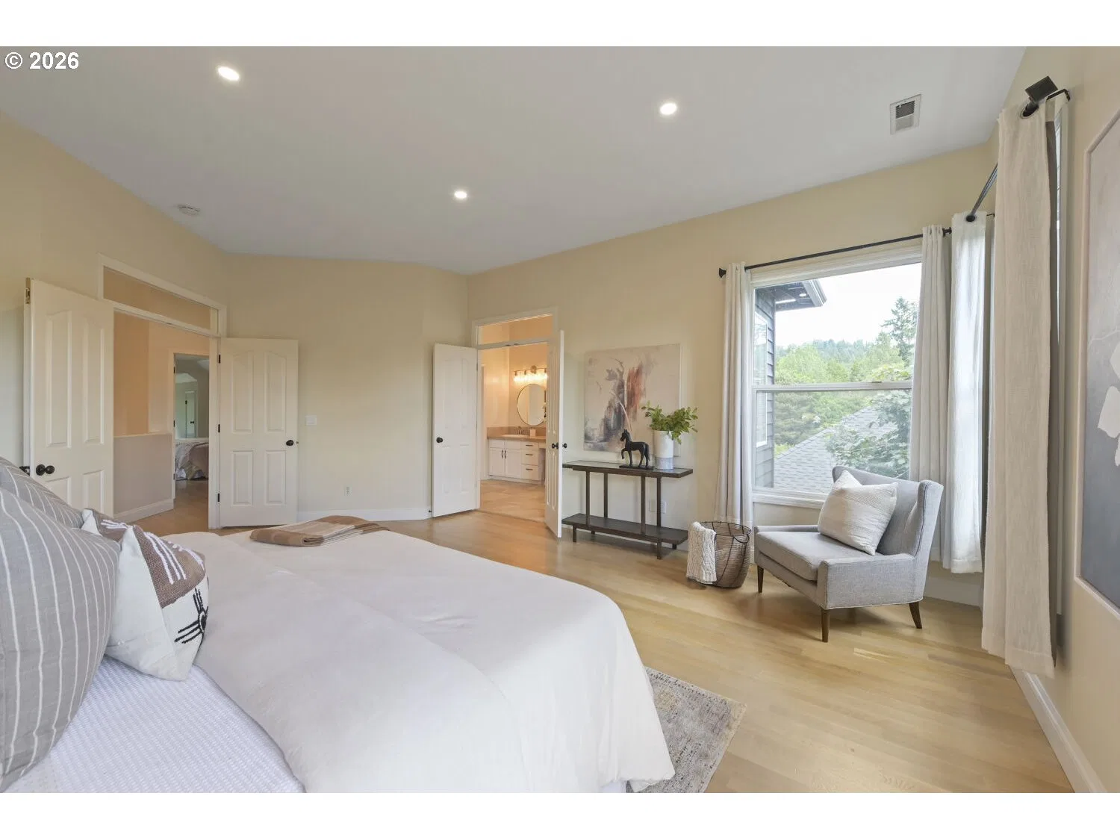
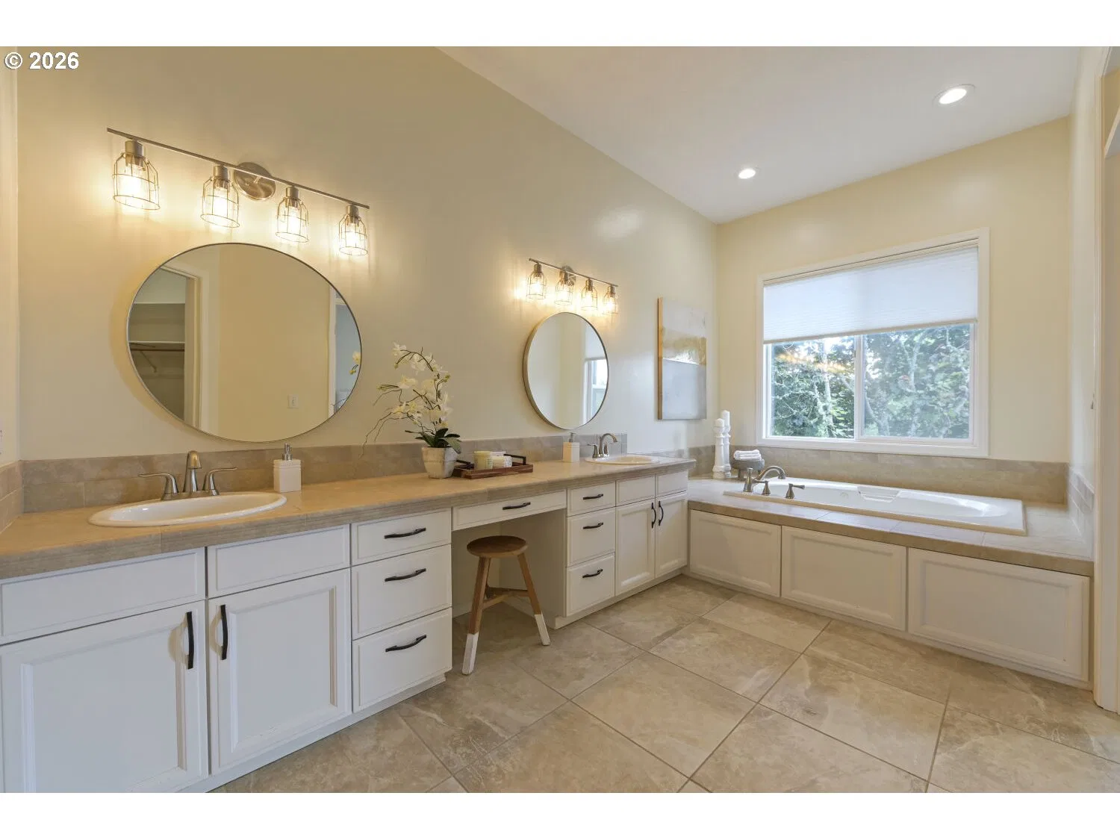
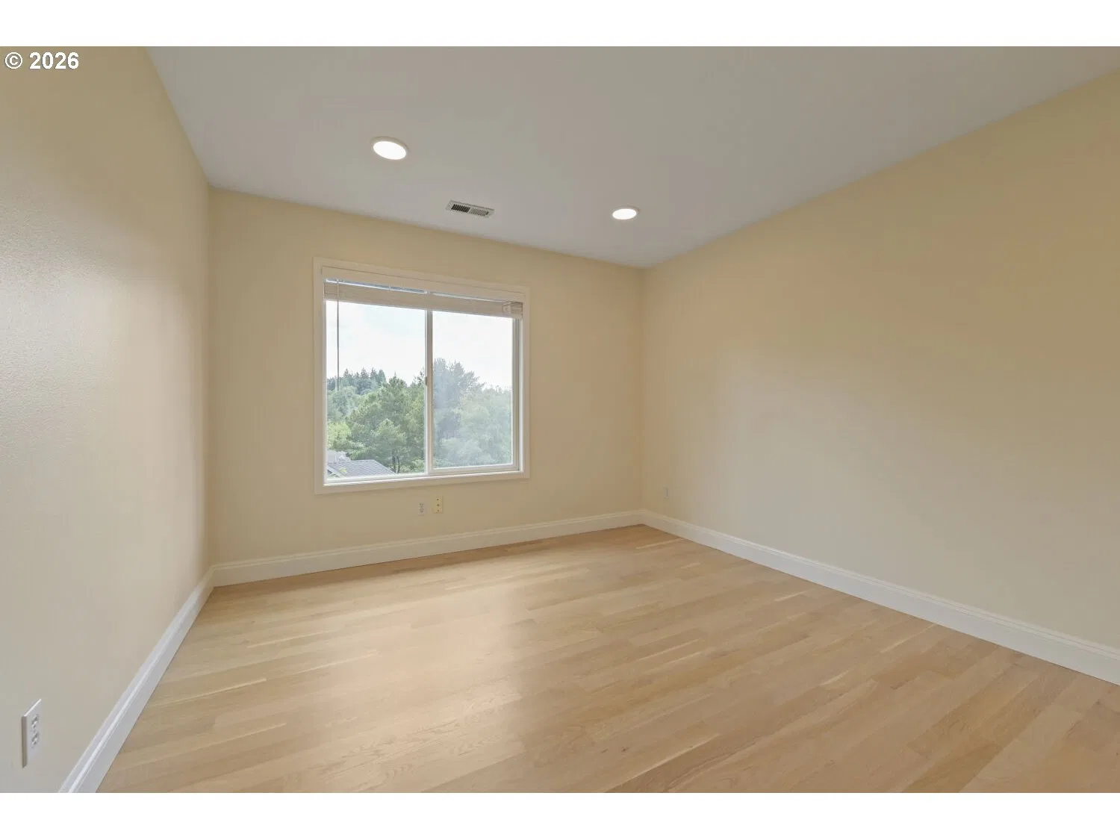
Photograph 1 of 43
4322 SW Terlyn Ct, Portland
$1,095,000
Save
- Price per sqft
- $247.29
- Built in
- 1991
- Property size
- 4,428 sqft
- Lot size
- 8,712 sqft
- Property type
- Residential
- Days on market
- 136
Overview
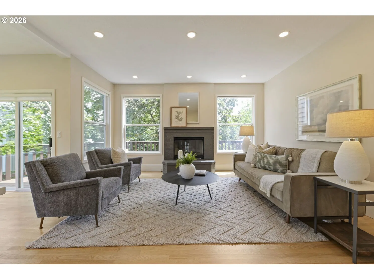
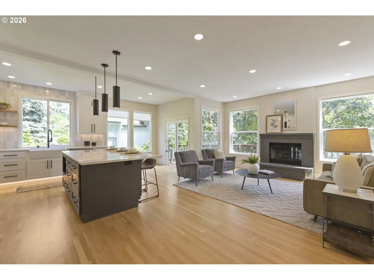
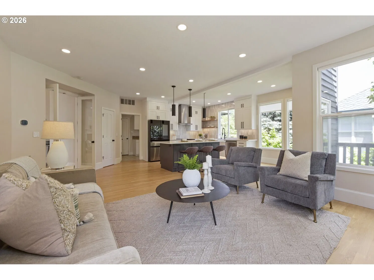
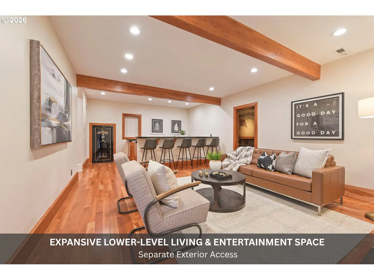
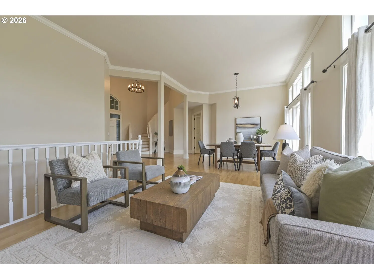
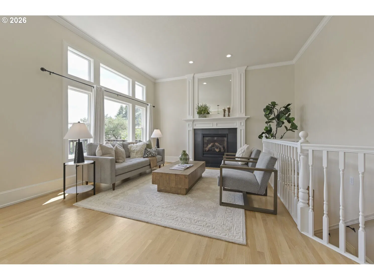
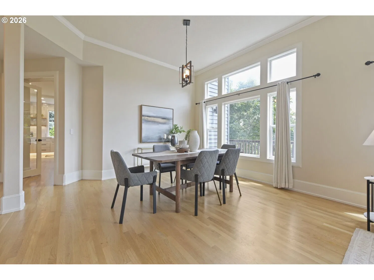
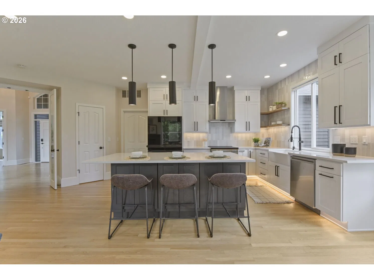
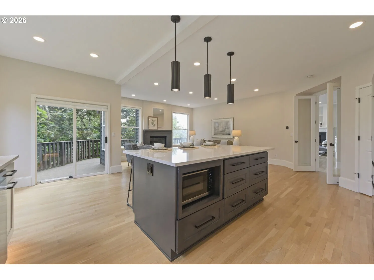
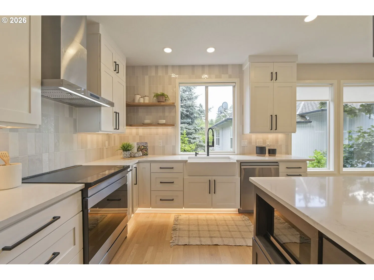
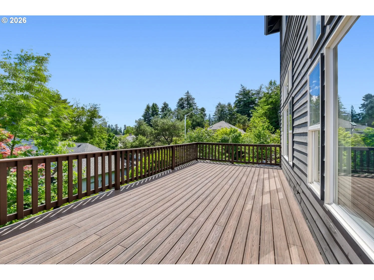
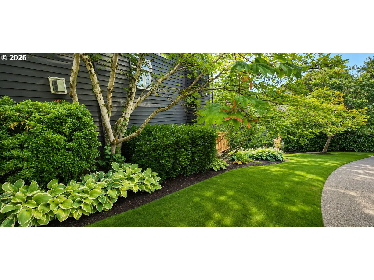
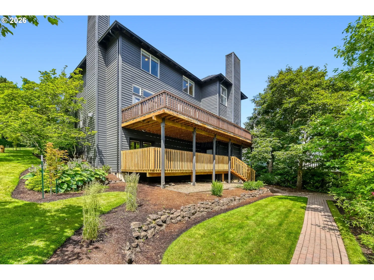
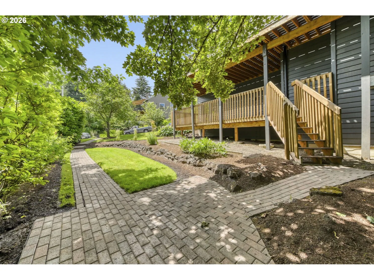
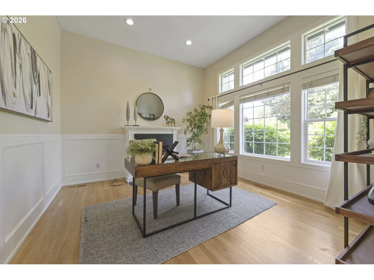
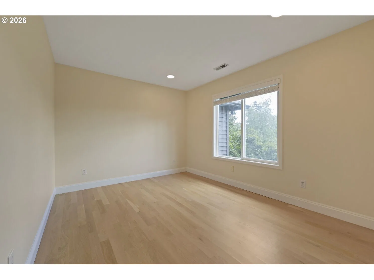
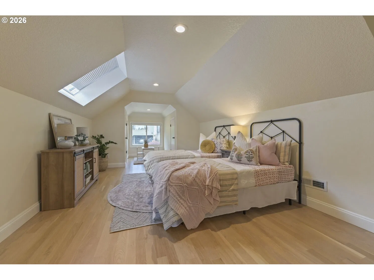
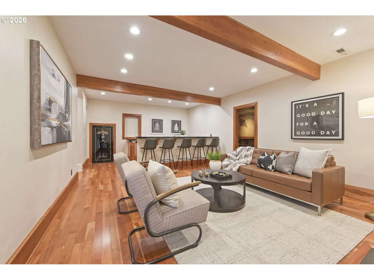
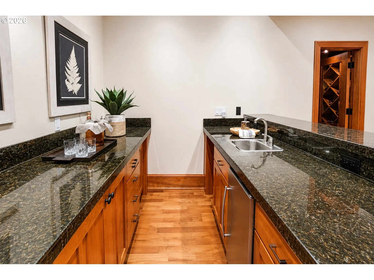
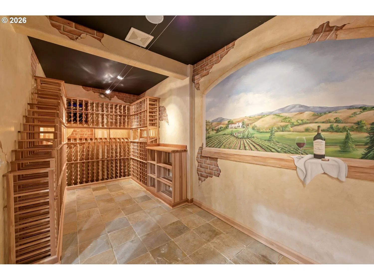
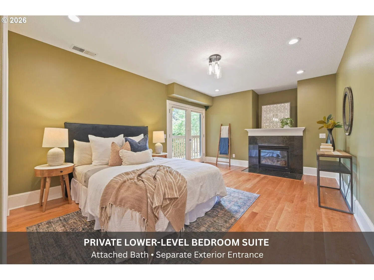
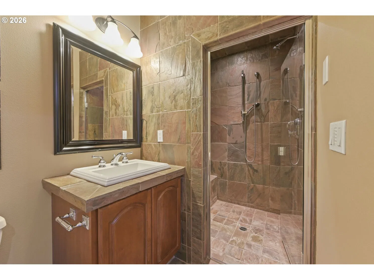
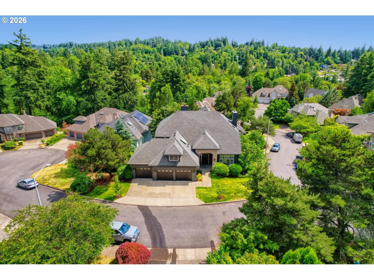
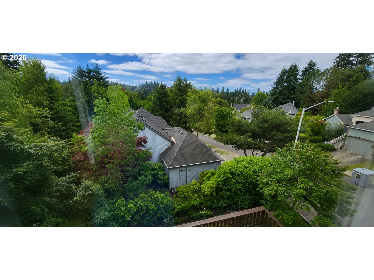
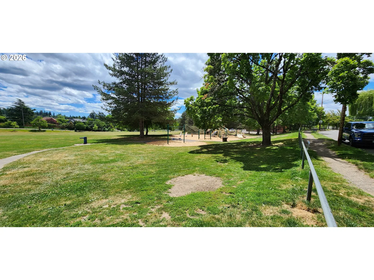
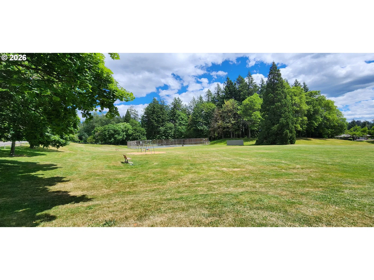
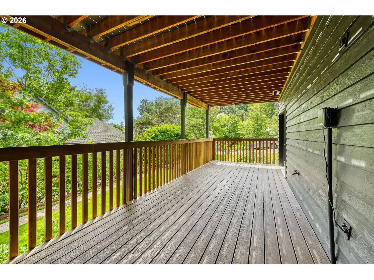
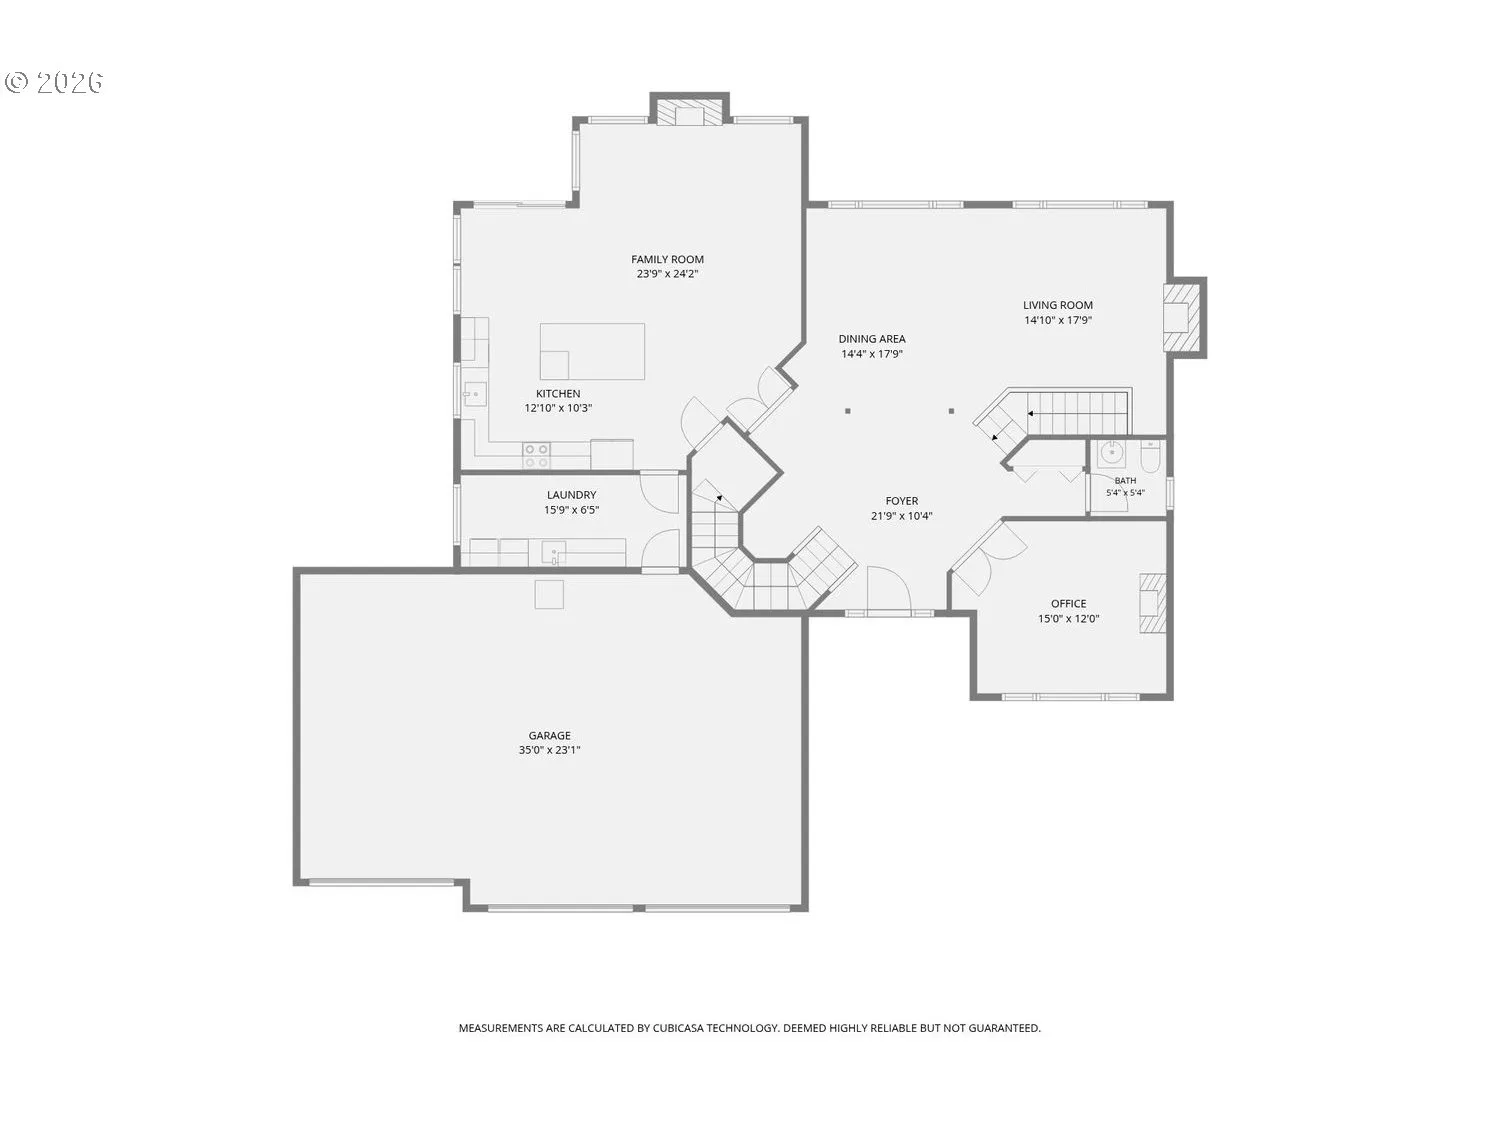
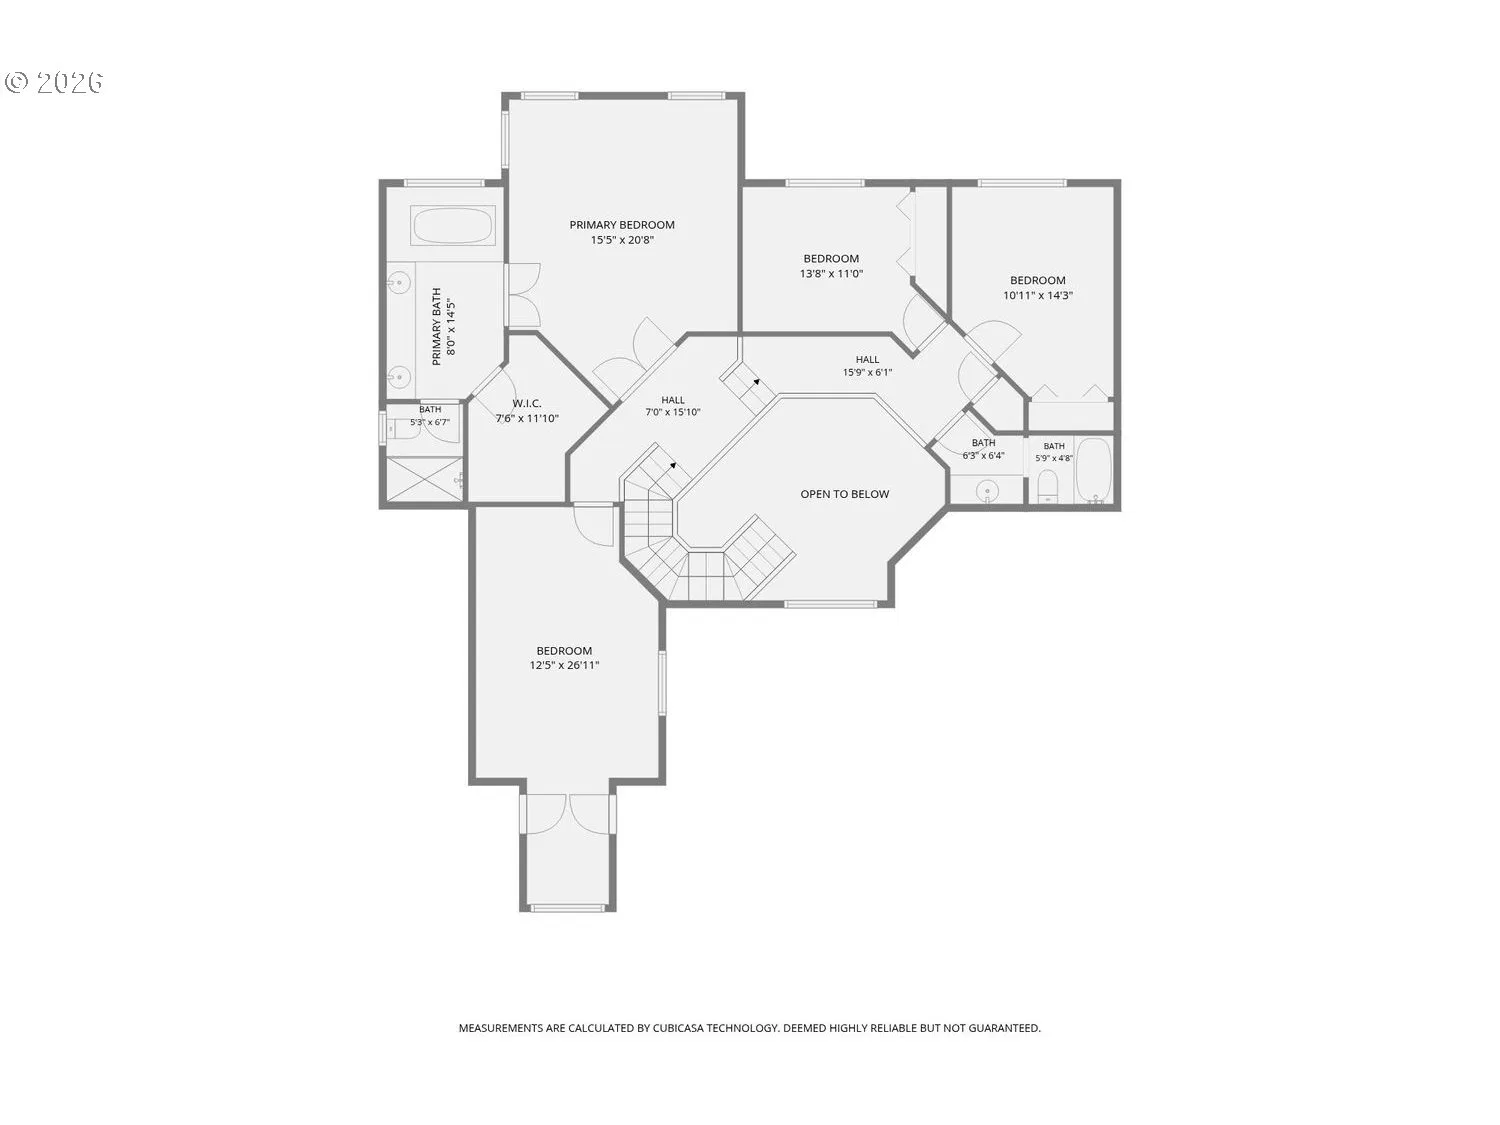
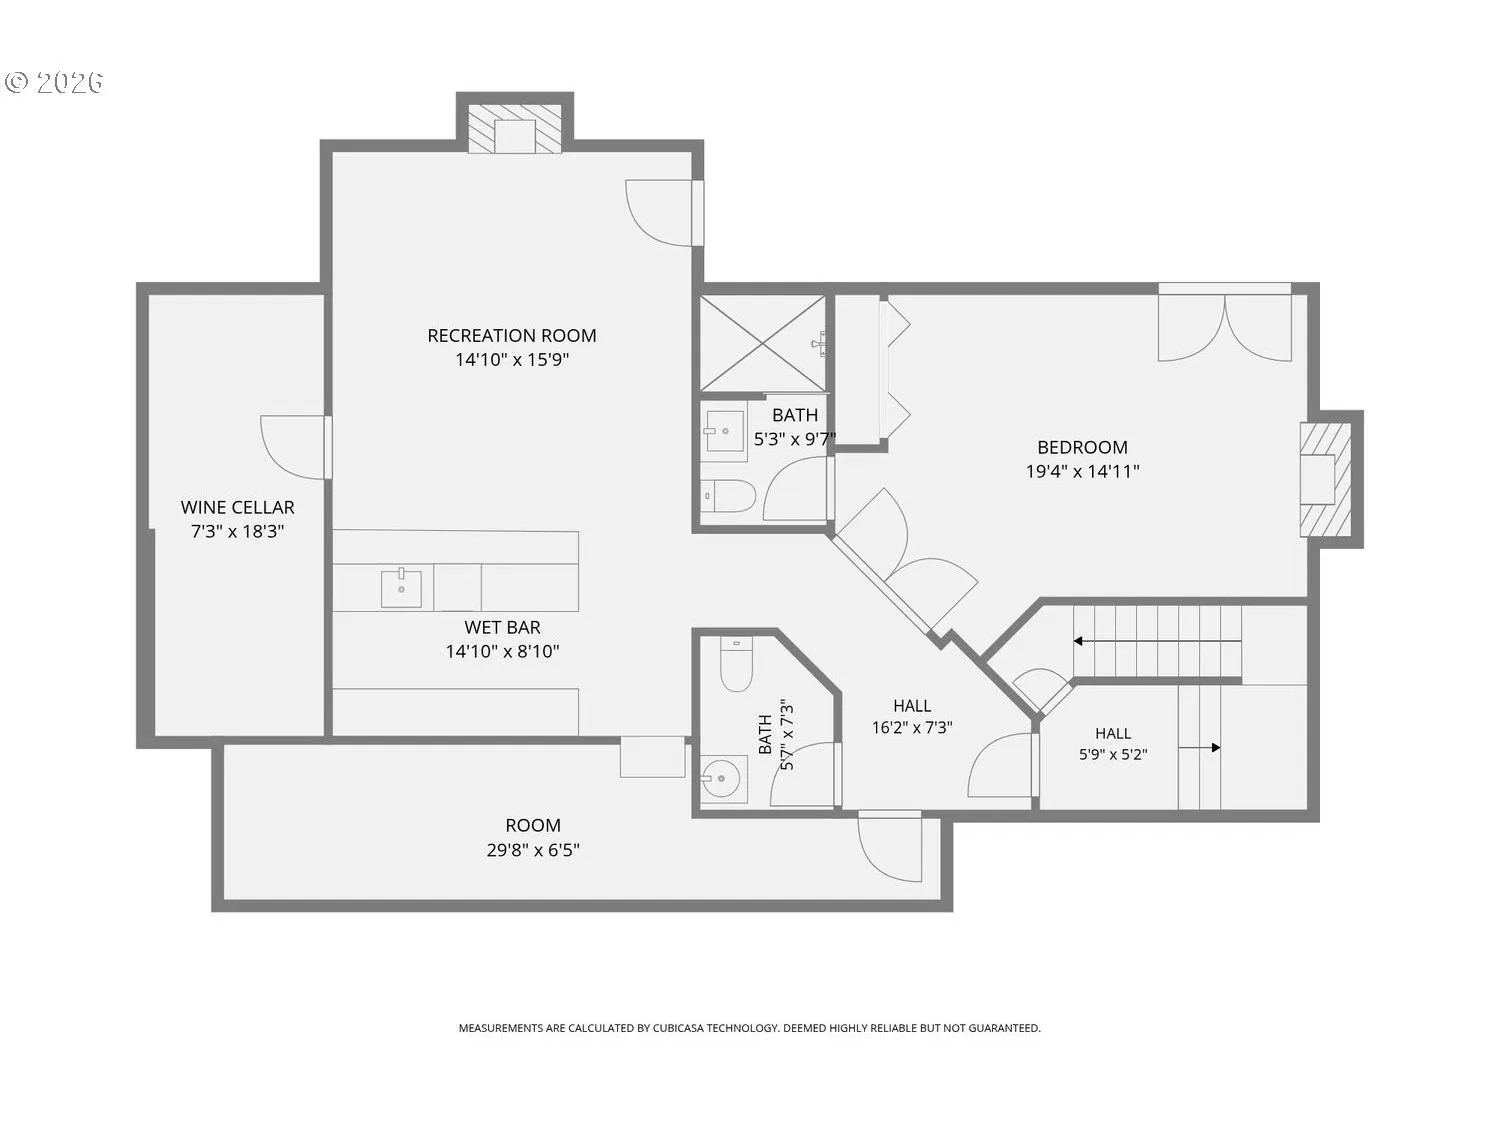
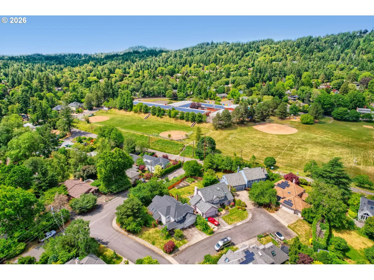
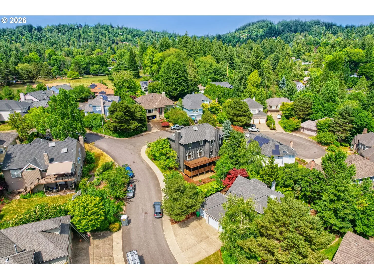
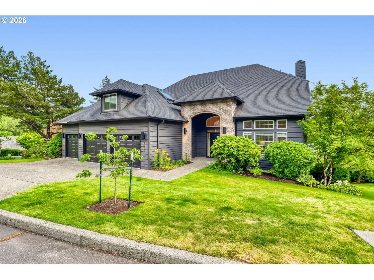
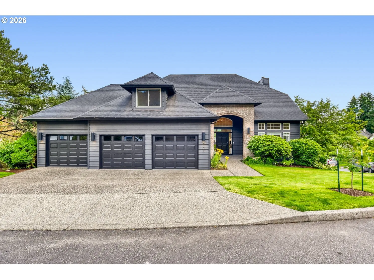
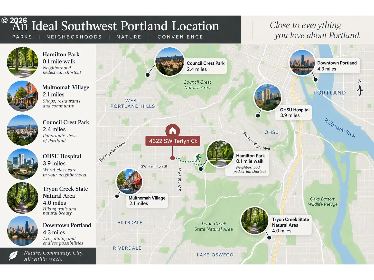
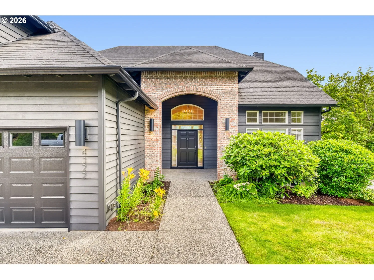
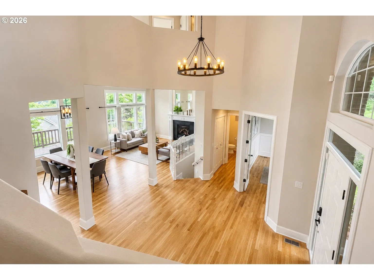
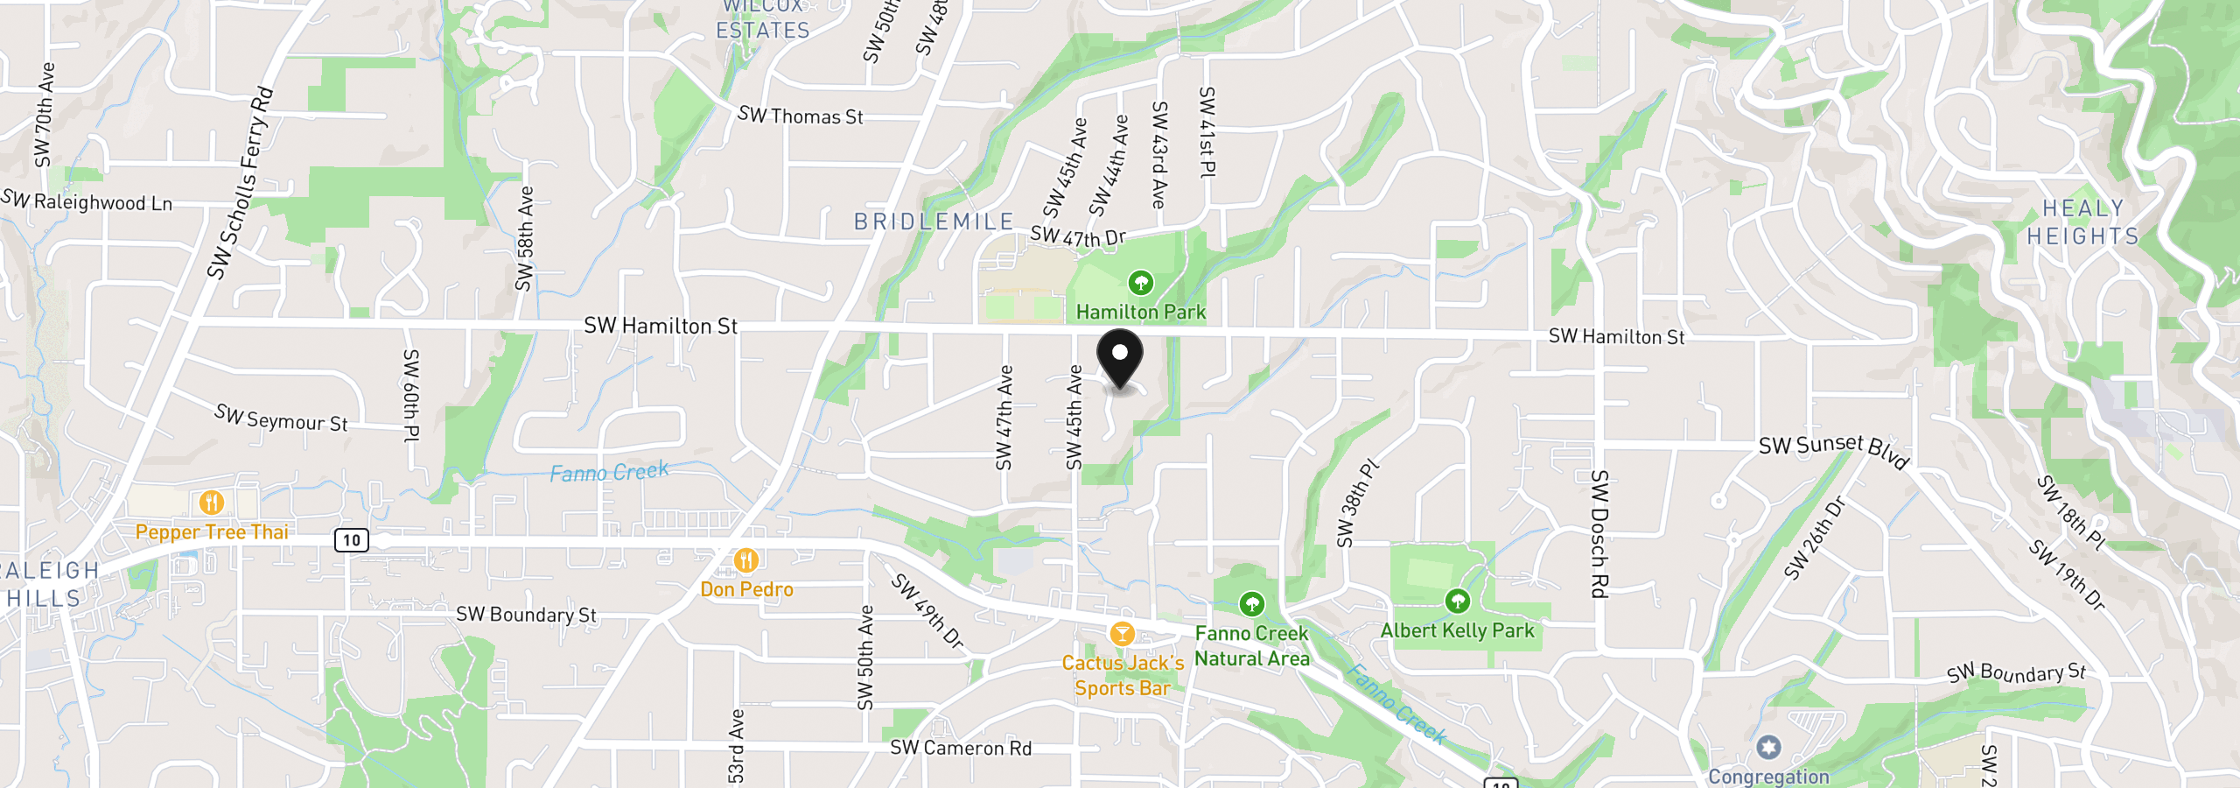
SELLER CONCESSIONS AVAILABLE! Buyer may apply allowable seller contributions toward closing costs, prepaid expenses, or an interest-rate buydown with an acceptable offer, subject to lender guidelines. Ask your agent for details. 4,428 SF + 3-CAR GARAGE + PRIVATE LOWER-LEVEL SUITE. Beautifully maintained NW Traditional on a quiet cul-de-sac in Bridlemile Place, offering exceptional space and flexibility for multigenerational living. A dramatic 2-story entry opens to generous living spaces, 4 bedrooms, office and bonus room. The beautifully remodeled kitchen features abundant cabinetry, quartz counters, full-height backsplash, premium appliances and a custom pantry with coffee & shake station. Hardwood flooring extends throughout all 3 levels (carpet free house) and 5 gas fireplaces. The expansive daylight lower level is a standout, offering a private bedroom suite with attached slate-tile bath and separate exterior entrance, plus a spacious recreation room with fireplace, impressive entertainment bar with abundant cabinetry, granite counters and sink, custom wine cellar, and additional exterior access to the covered deck and grounds. Ideal for extended family, guests, teens, nanny or a private work/living retreat. Enjoy a Trex deck, mature landscaping, level lawn areas, established fruit trees and a corner-lot setting. Recent improvements include the 2025 kitchen remodel and exterior paint, 2026 garage doors, and 2020 hardwood flooring. Oversized 3-car garage plus generous driveway parking. Just 0.1 mile via neighborhood pedestrian shortcut to Hamilton Park and convenient to OHSU, Hillsdale, Multnomah Village, Tryon Creek and downtown Portland. Exceptional space, condition and versatility now offered under $1.1M. Ask your Realtor for the Features Sheet and Story/Floor Plan package. Staging has been removed. [Home Energy Score = 2. HES Report at https://rpt.greenbuildingregistry.com/hes/OR10248540]
Details
Interior
- Interior features
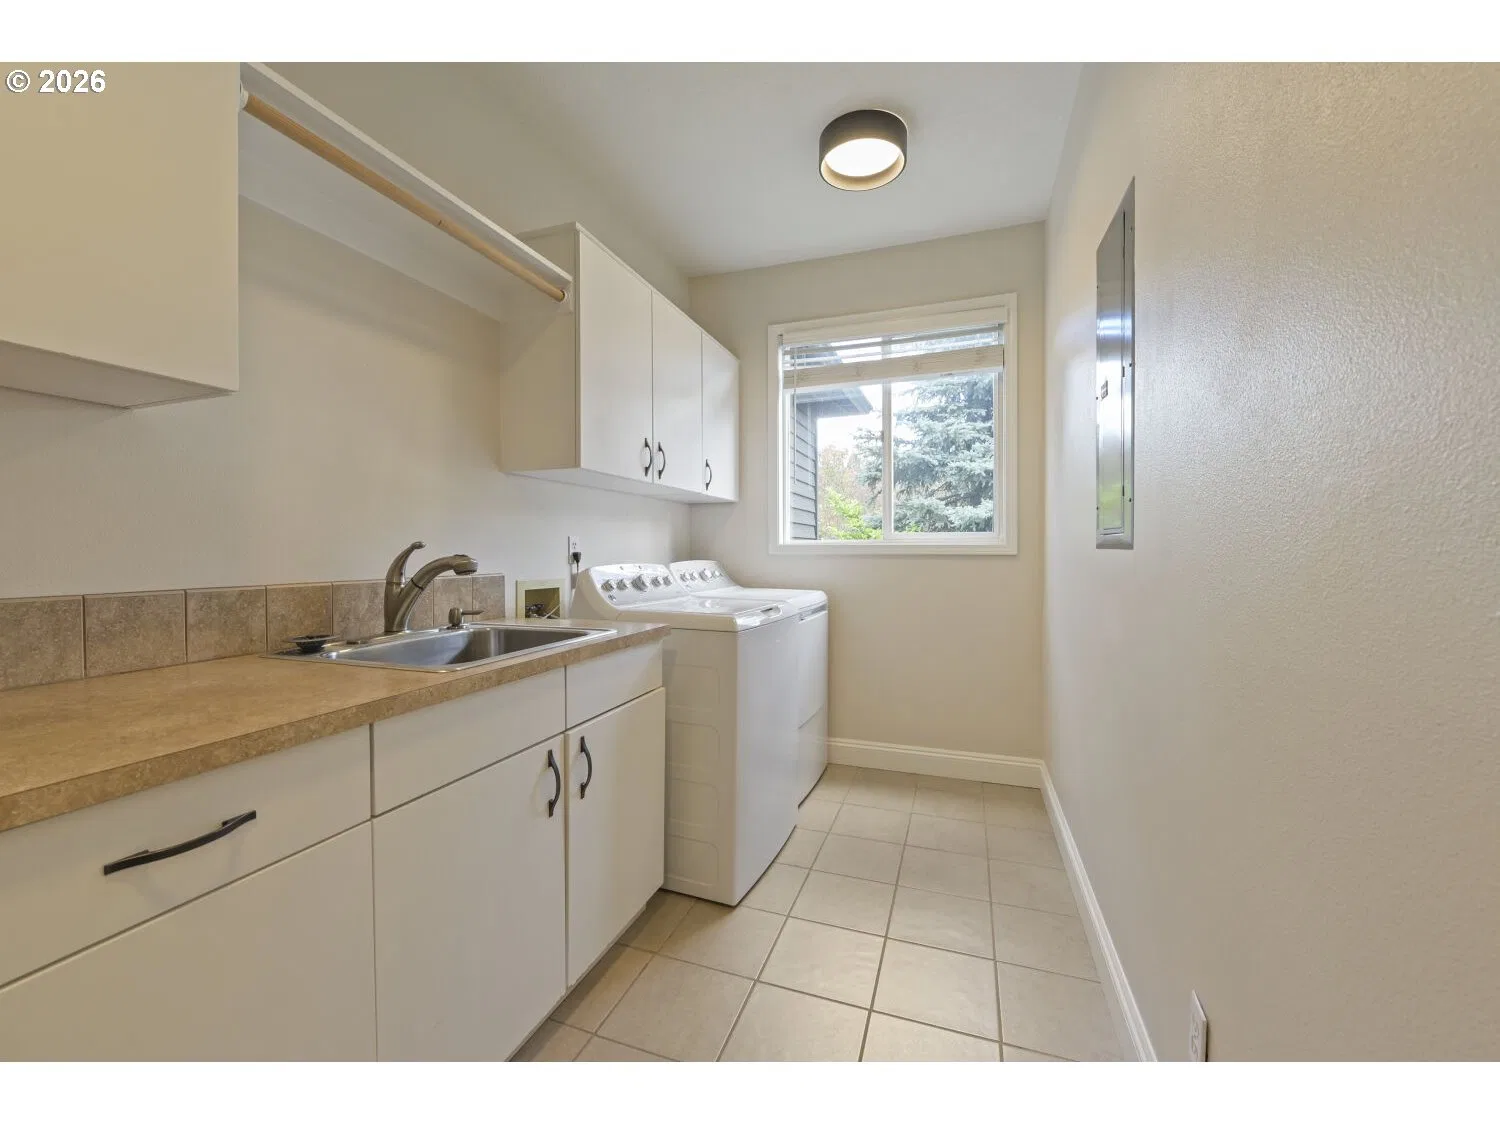
- Third Floor, Garage Door Opener, Granite, Hardwood Floors, High Ceilings, Jetted Tub, Laundry, Quartz, Separate Living Quarters / Apartment / Aux Living Unit, Skylight, Slate Flooring, Tile Floor, Wainscoting, Washer / Dryer, Water Purifier, Wood Floors
- Appliances
- Built-in Range, Dishwasher, Disposal, Free Standing Refrigerator, Gas Appliances, Induction Cooktop, Island, Pantry, Plumbed For Ice Maker, Quartz, Range Hood, Solid Surface Countertop, Stainless Steel Appliance, Water Purifier
- Fireplace
- Yes
- Fireplaces
- 5
- Fireplace description
- Gas
- Cooling
- Yes
- Cooling description
- Central Air
- Heating
- Yes
- Heating description
- Forced Air
- Windows
- Double Pane Windows, Vinyl Frames
Exterior and lot
- Lot size
- 8,712 sqft
- Exterior features
- Deck, Gas Hookup, Guest Quarters, Sprinkler, Water Sense Irrigation, Yard
- Lot features
- Corner Lot, Cul-de-sac, Gentle Sloping, Level, Trees
- Architectural style
- Traditional
- Roof
- Composition
- View
- Yes
- View description
- Trees / Woods
Utilities
- Sewer
- Public Sewer
- Water source
- Public Water
Parking
- Garage spaces
- 3
- Parking
- Driveway, On Street
- Total parking
- 3
Schools
- High school
- Ida B Wells
- Middle school
- Robert Gray
- Elementary school
- Bridlemile
Location
- City
- Portland
- County
- Multnomah
- Subdivision
- Bridlemile Place
Taxes and dues
- Annual taxes
- $22,411 (2025)
Location
4322 SW Terlyn Ct, Portland, OR 97221
Monthly payment estimate
$7,696 /mo
- Principal and interest
- $5,828
- Property tax (2025)
- $1,868
- Total
- $7,696
Estimate only, and not an offer of credit. Assumes 20% down ($219,000) and a 30-year fixed rate at 7.00%. Property tax is the assessed annual amount from the listing, divided by twelve. Rates change daily. Insurance and mortgage insurance are not included. Speak to a lender for terms that apply to you.