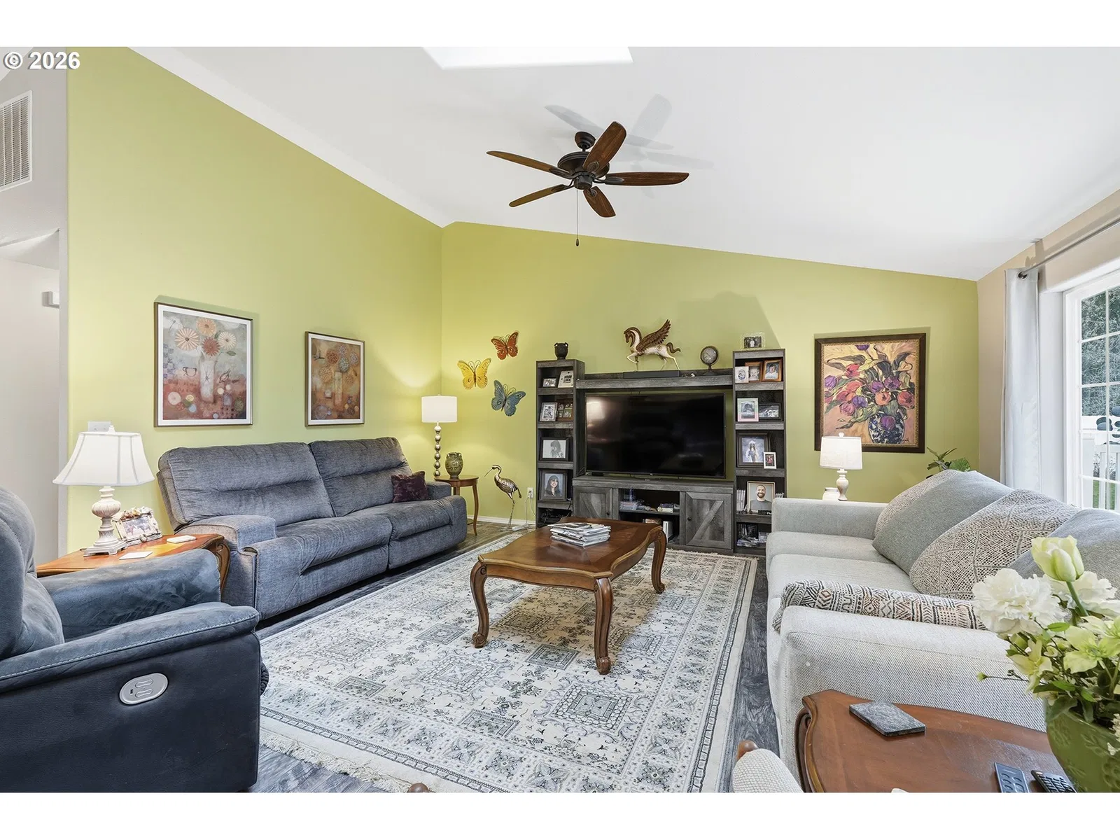
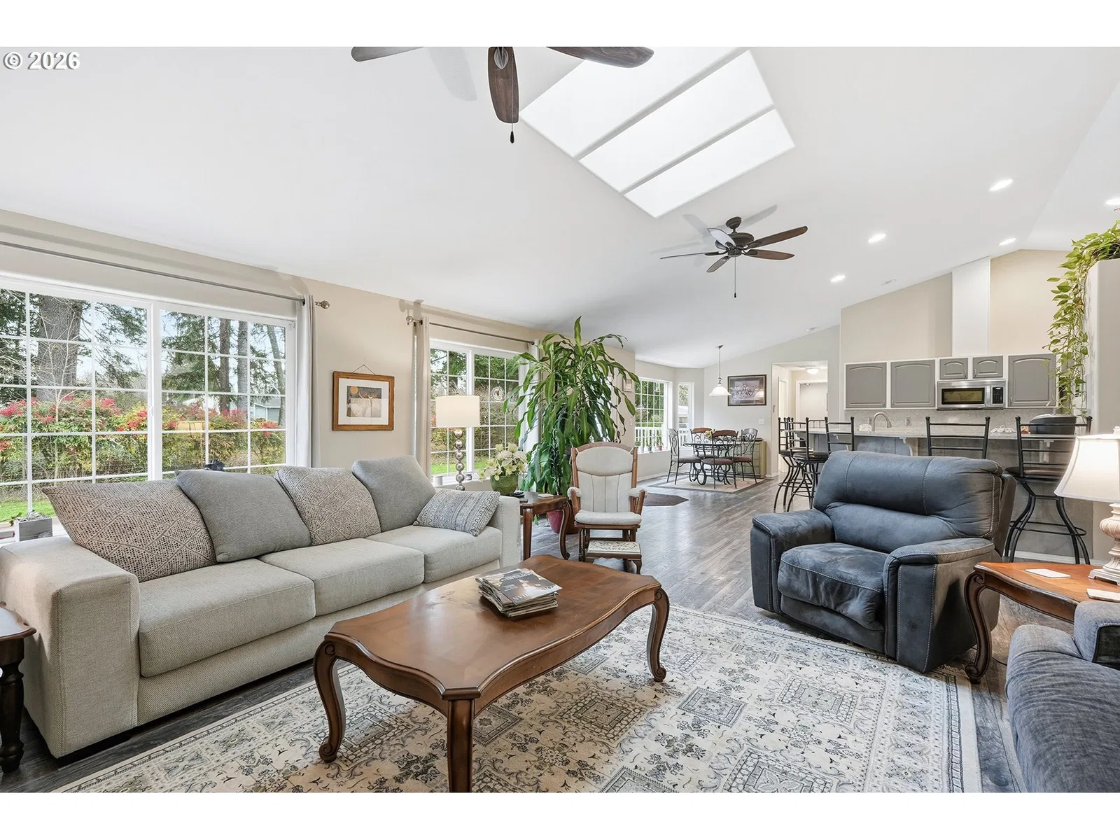
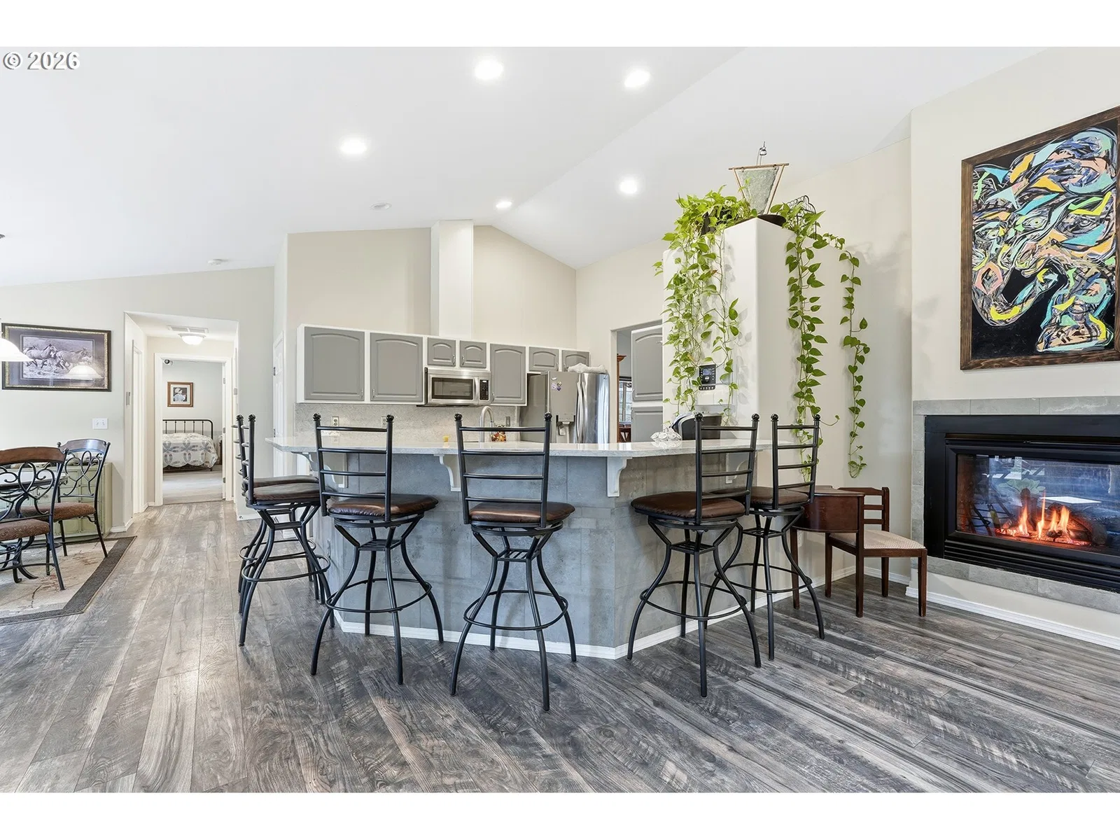
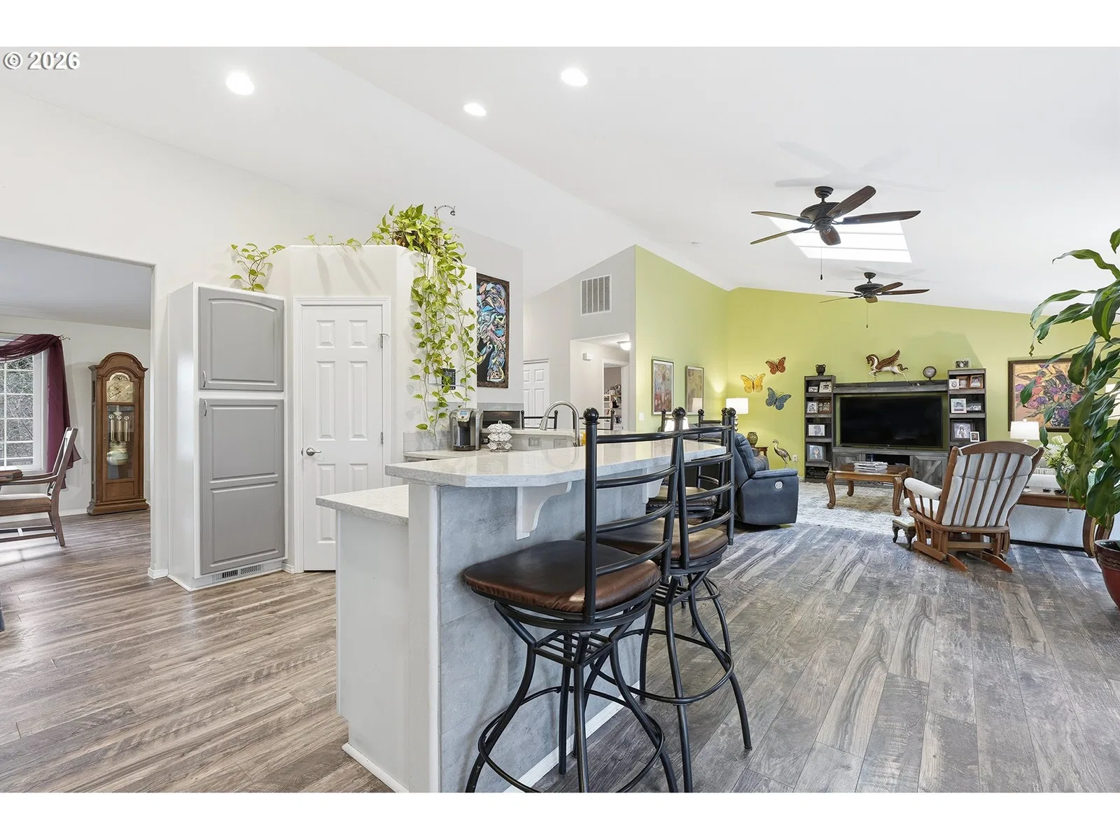
Photograph 1 of 45

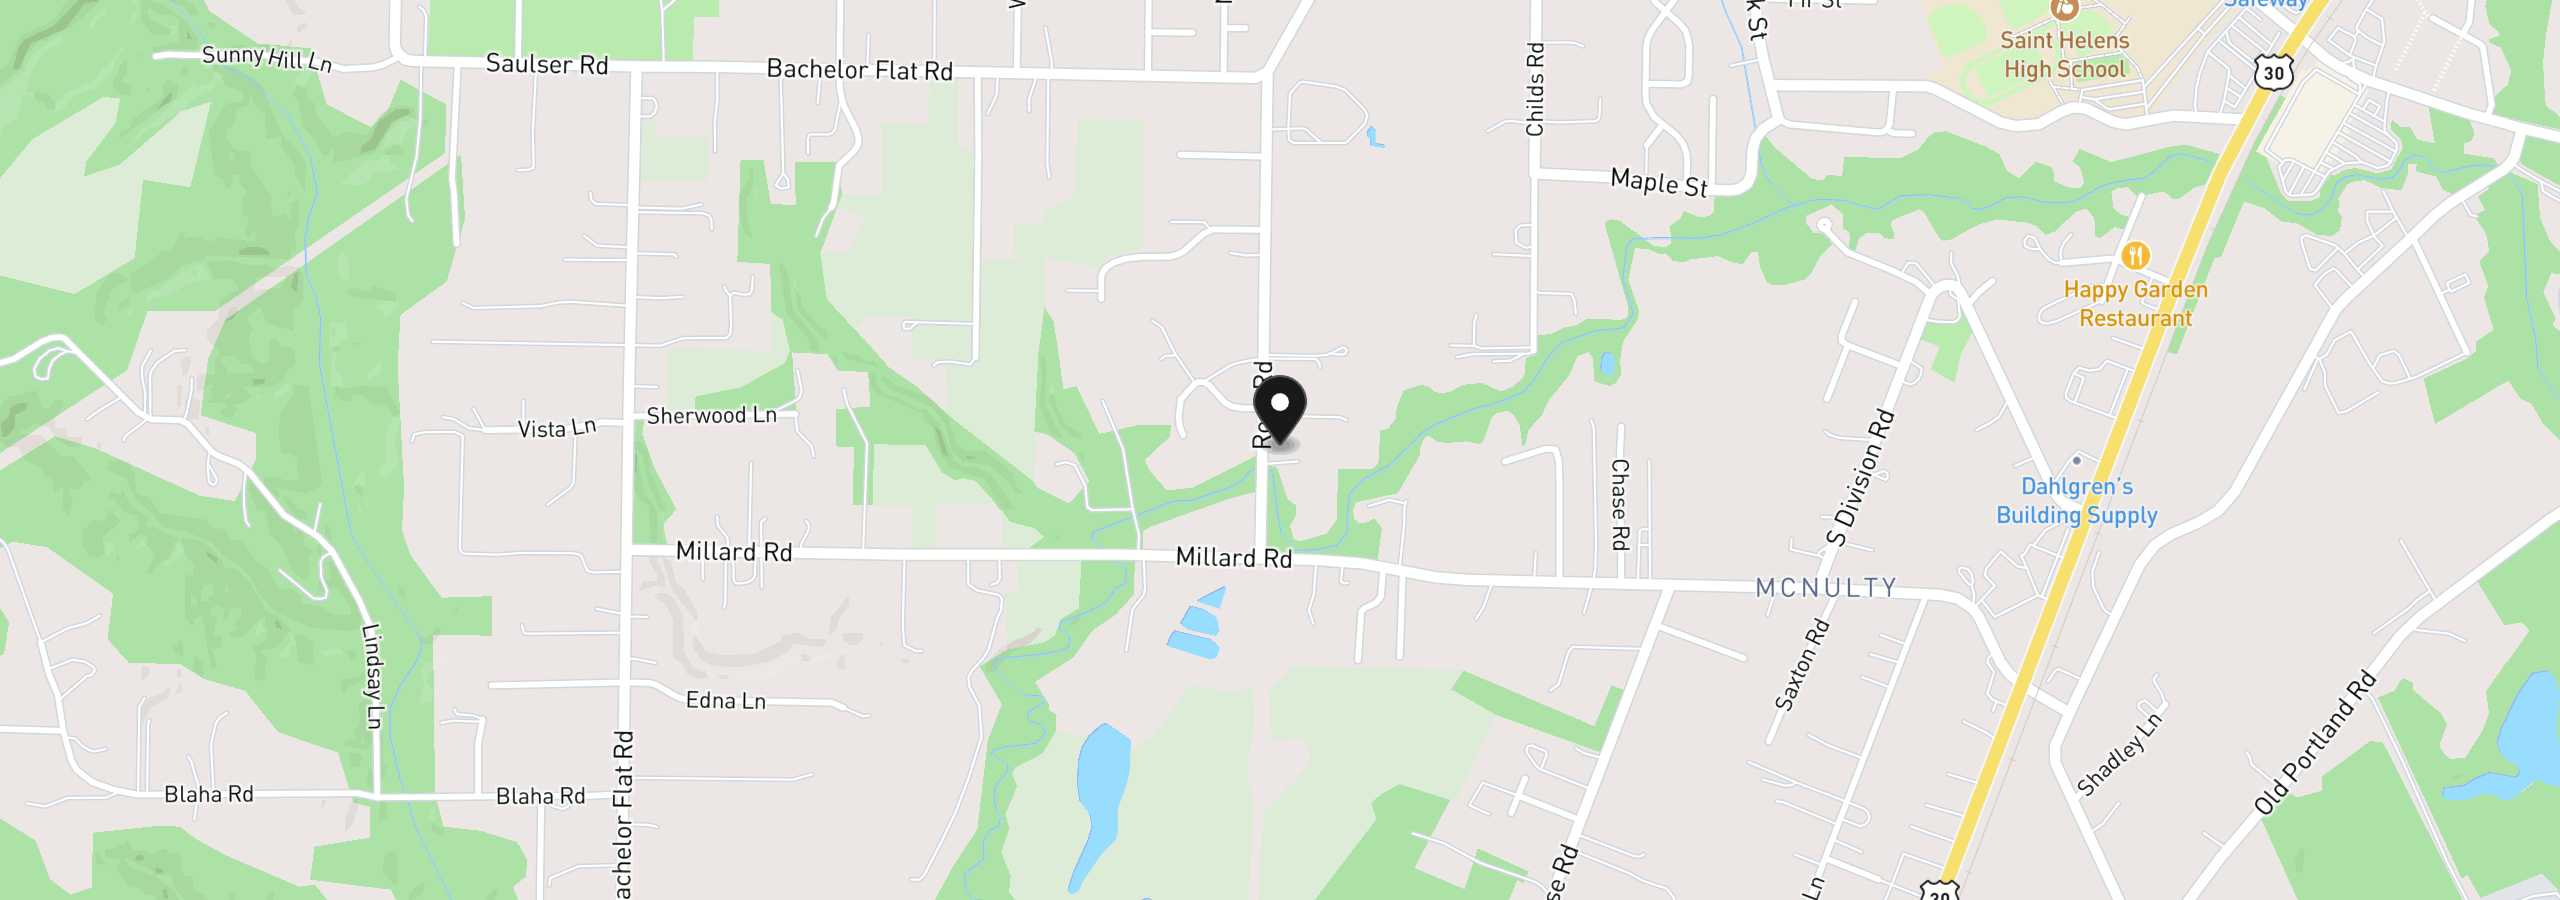
58348 Ross Rd, Warren
$975,000
Save
- Price per sqft
- $200.45
- Built in
- 2007
- Property size
- 4,864 sqft
- Lot size
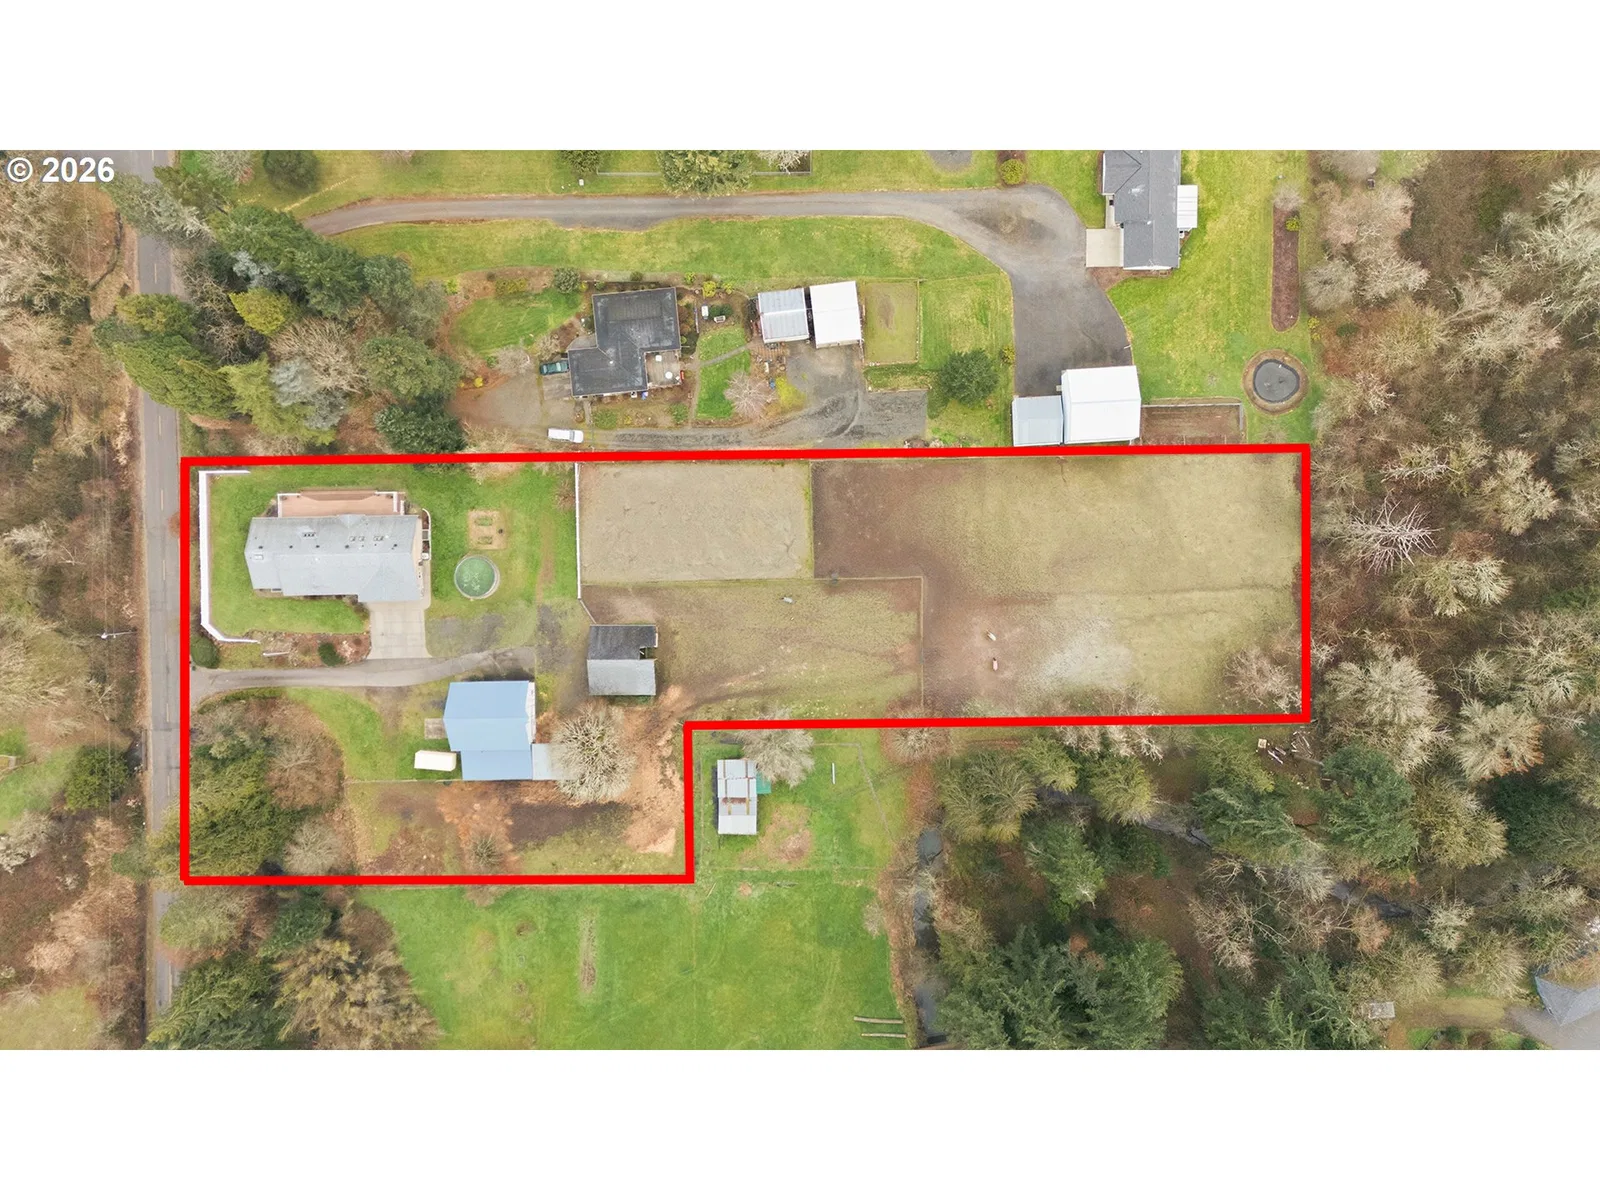
- 2.65 acres
- Property type
- Residential
- Days on market
- 273
Overview
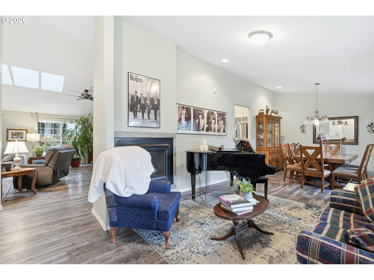
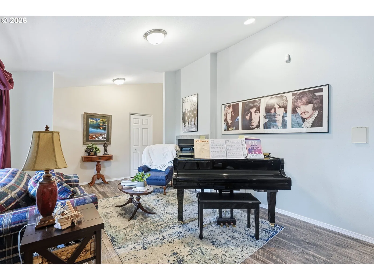
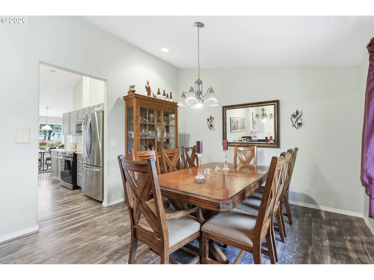
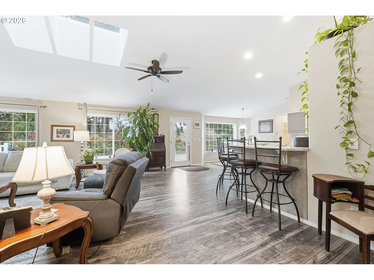
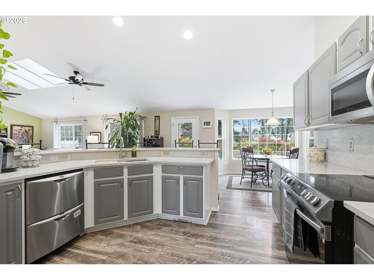
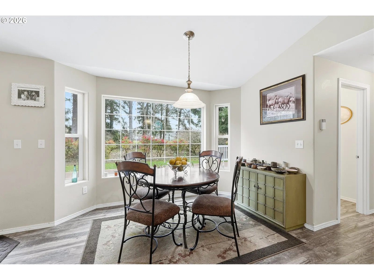
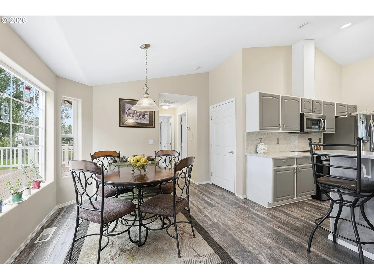
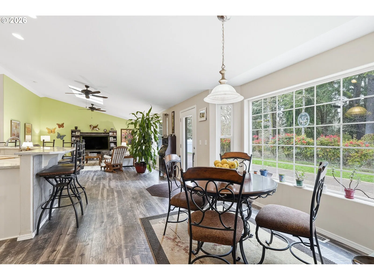
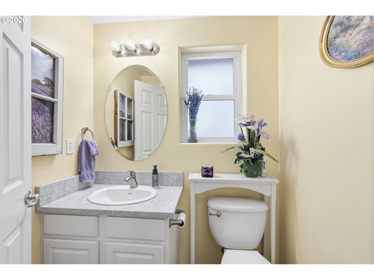
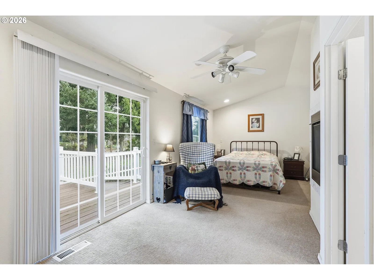
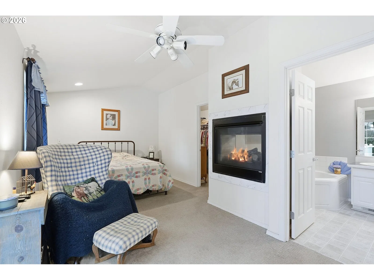
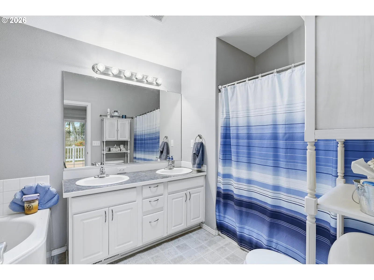
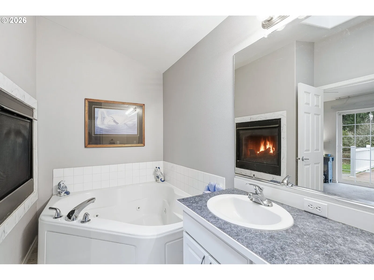
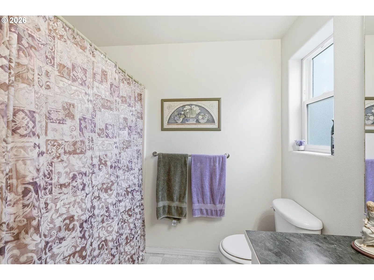
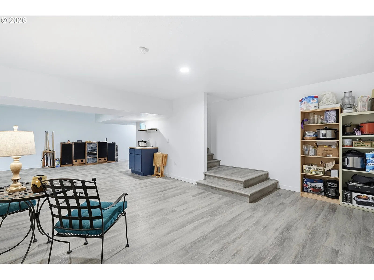
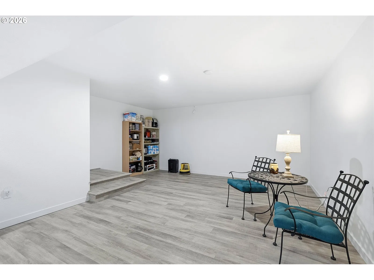
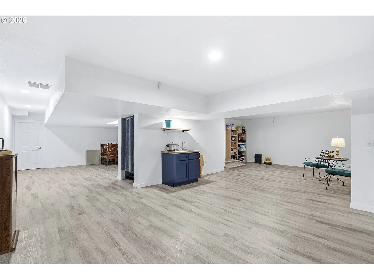
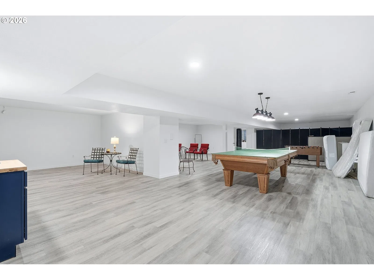
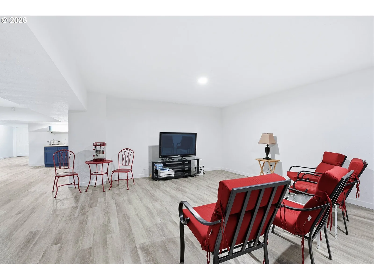
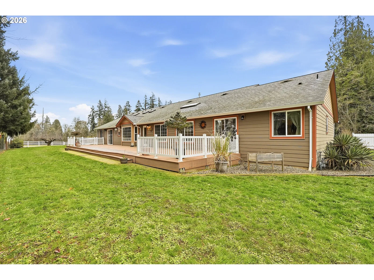
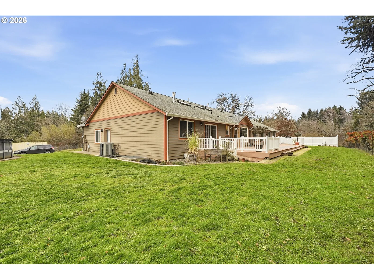
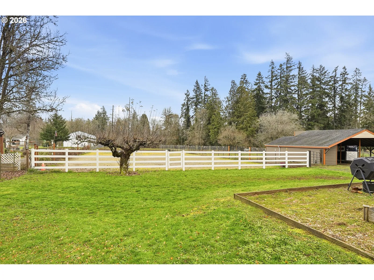
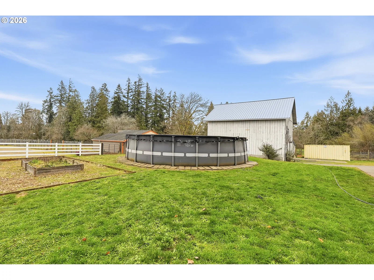
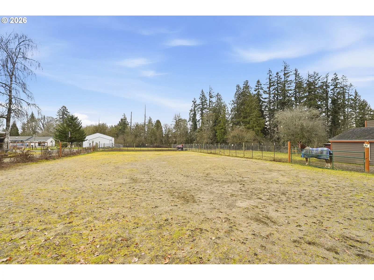
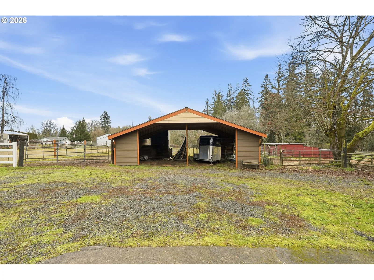
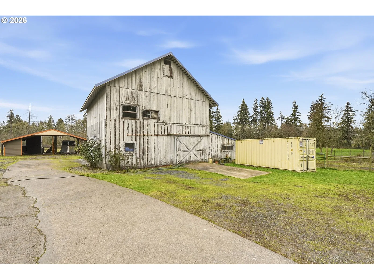
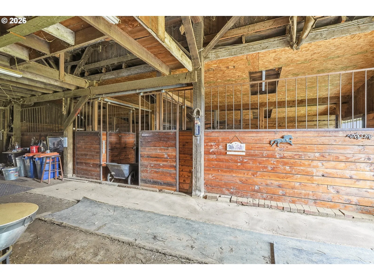
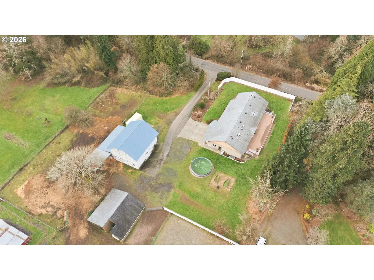
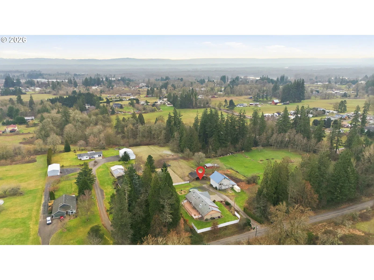
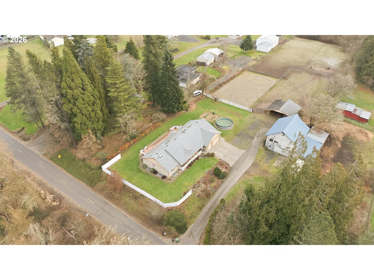
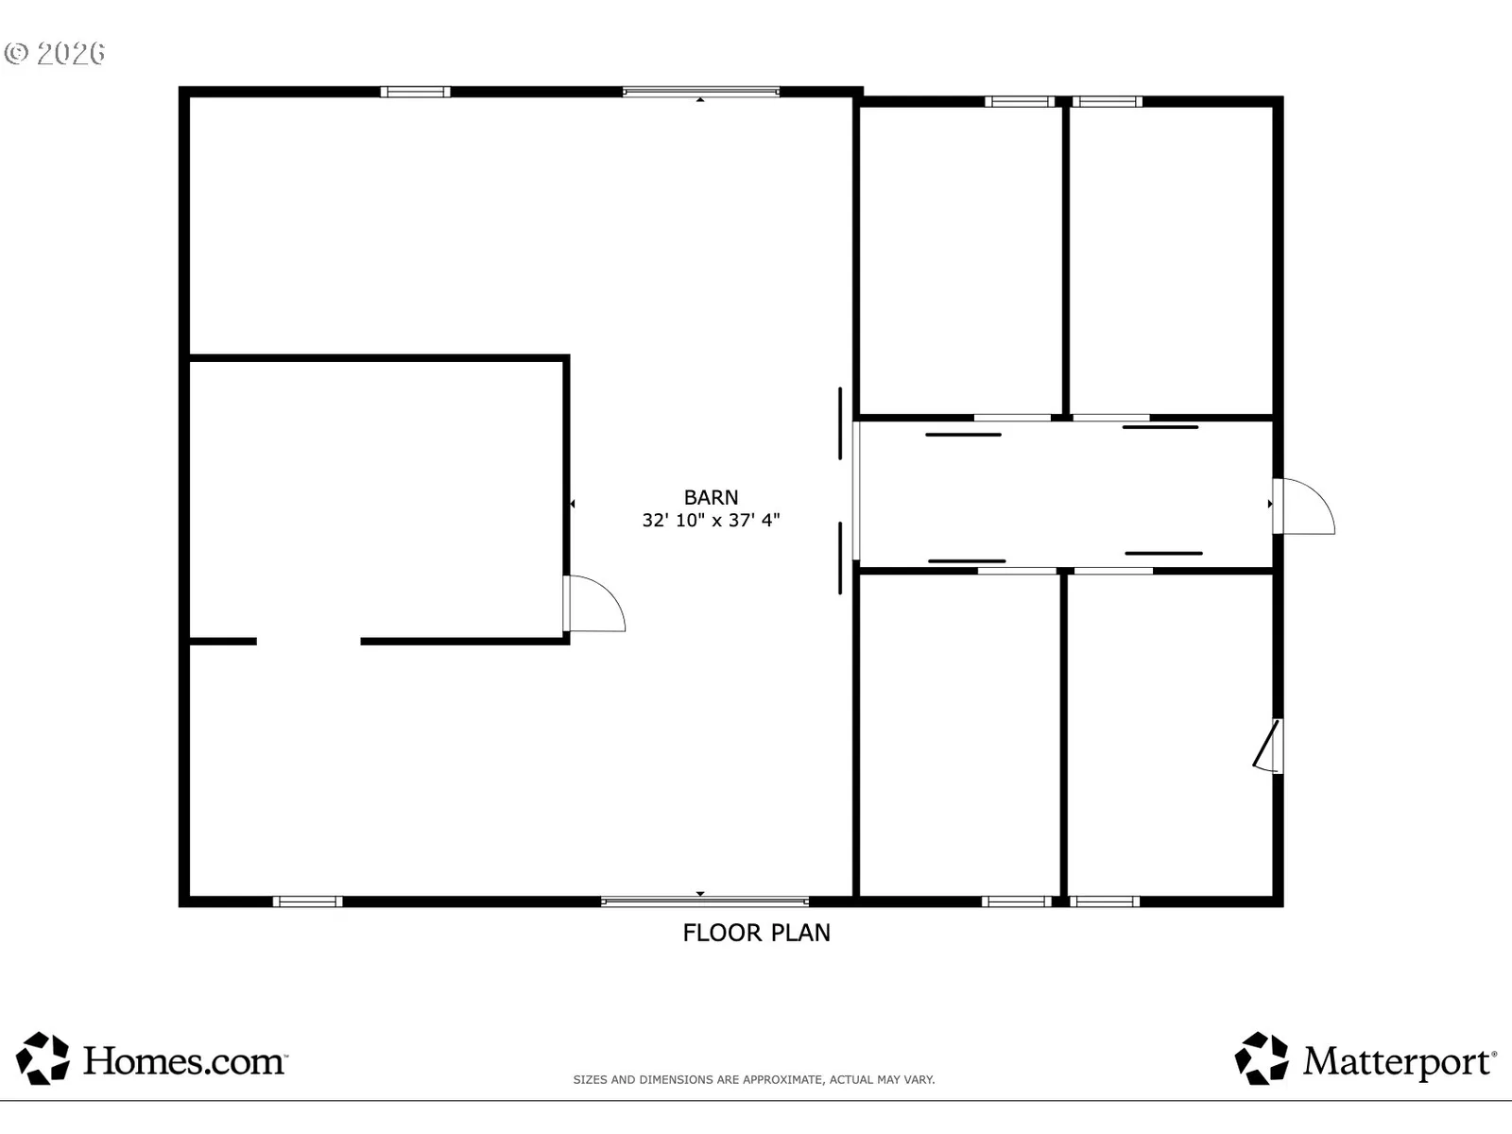
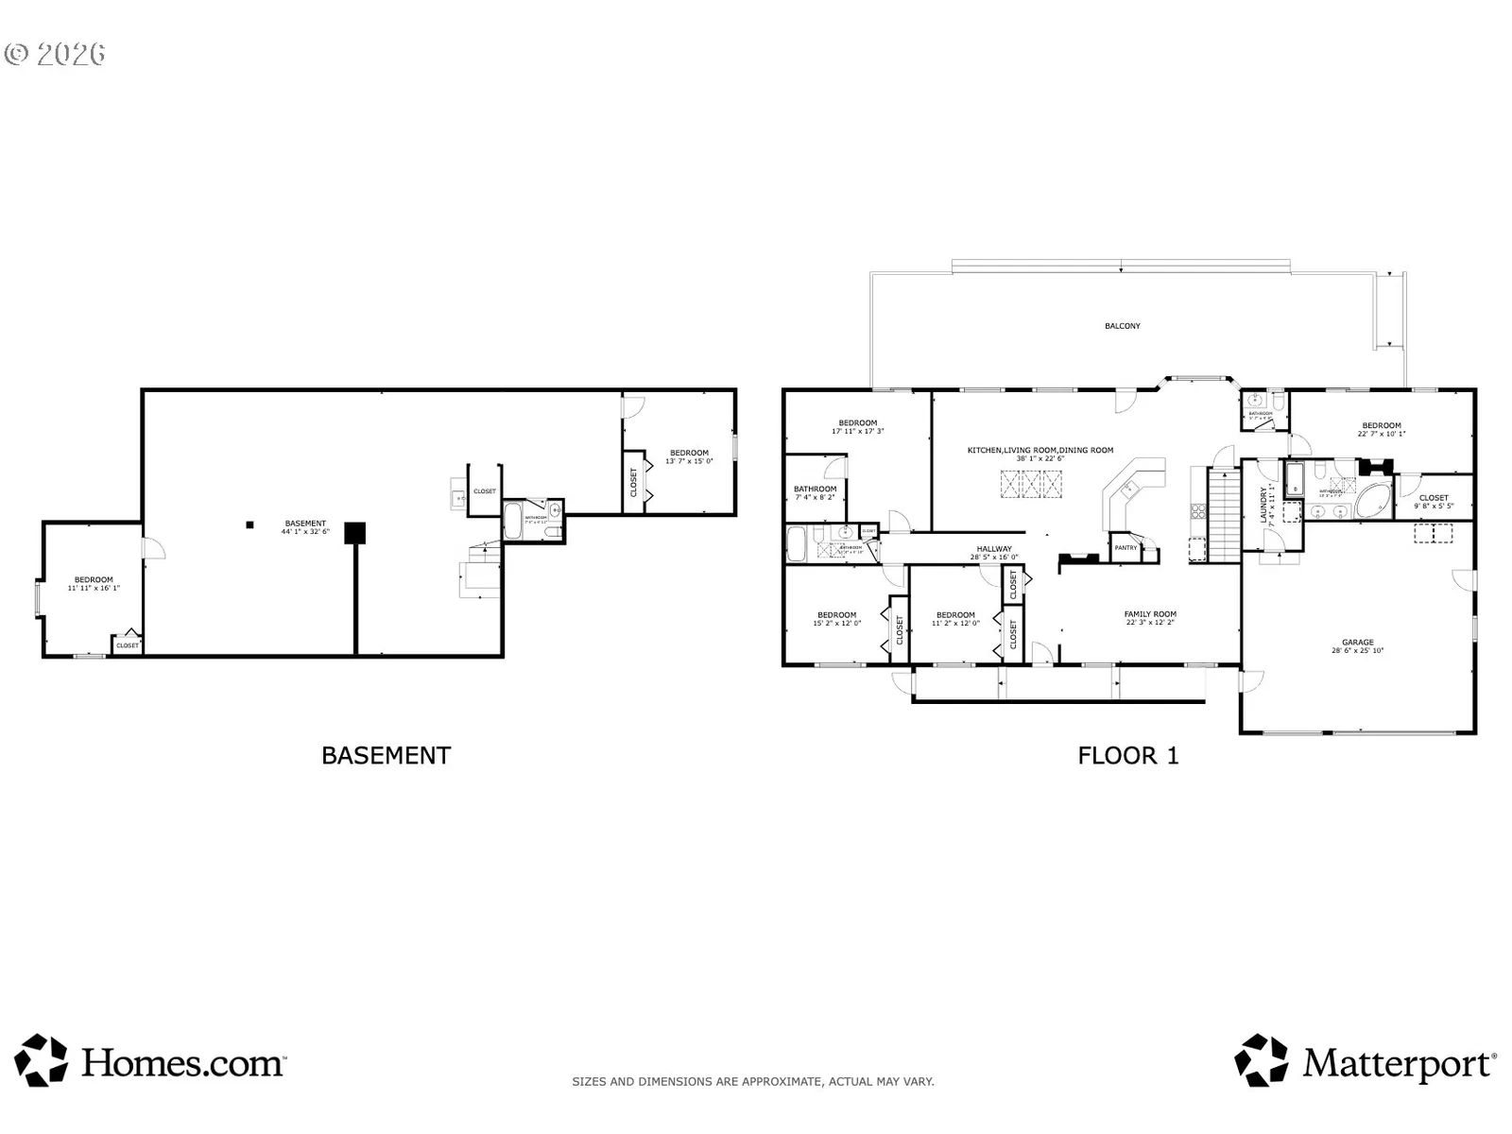
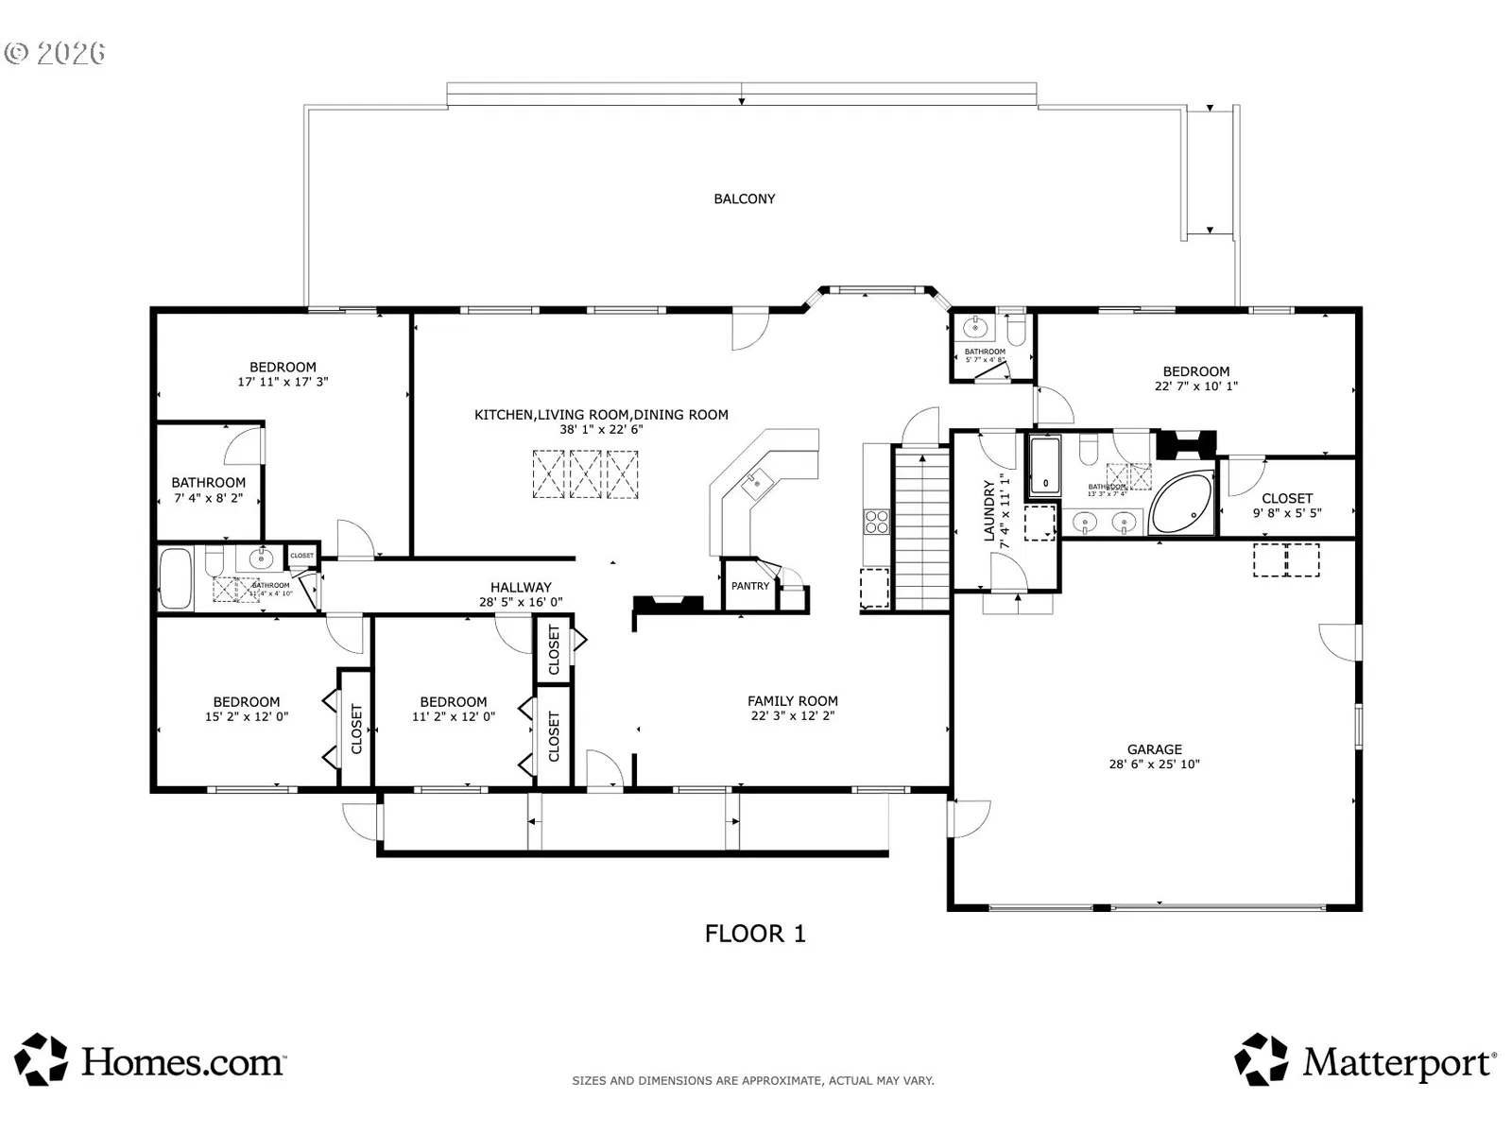
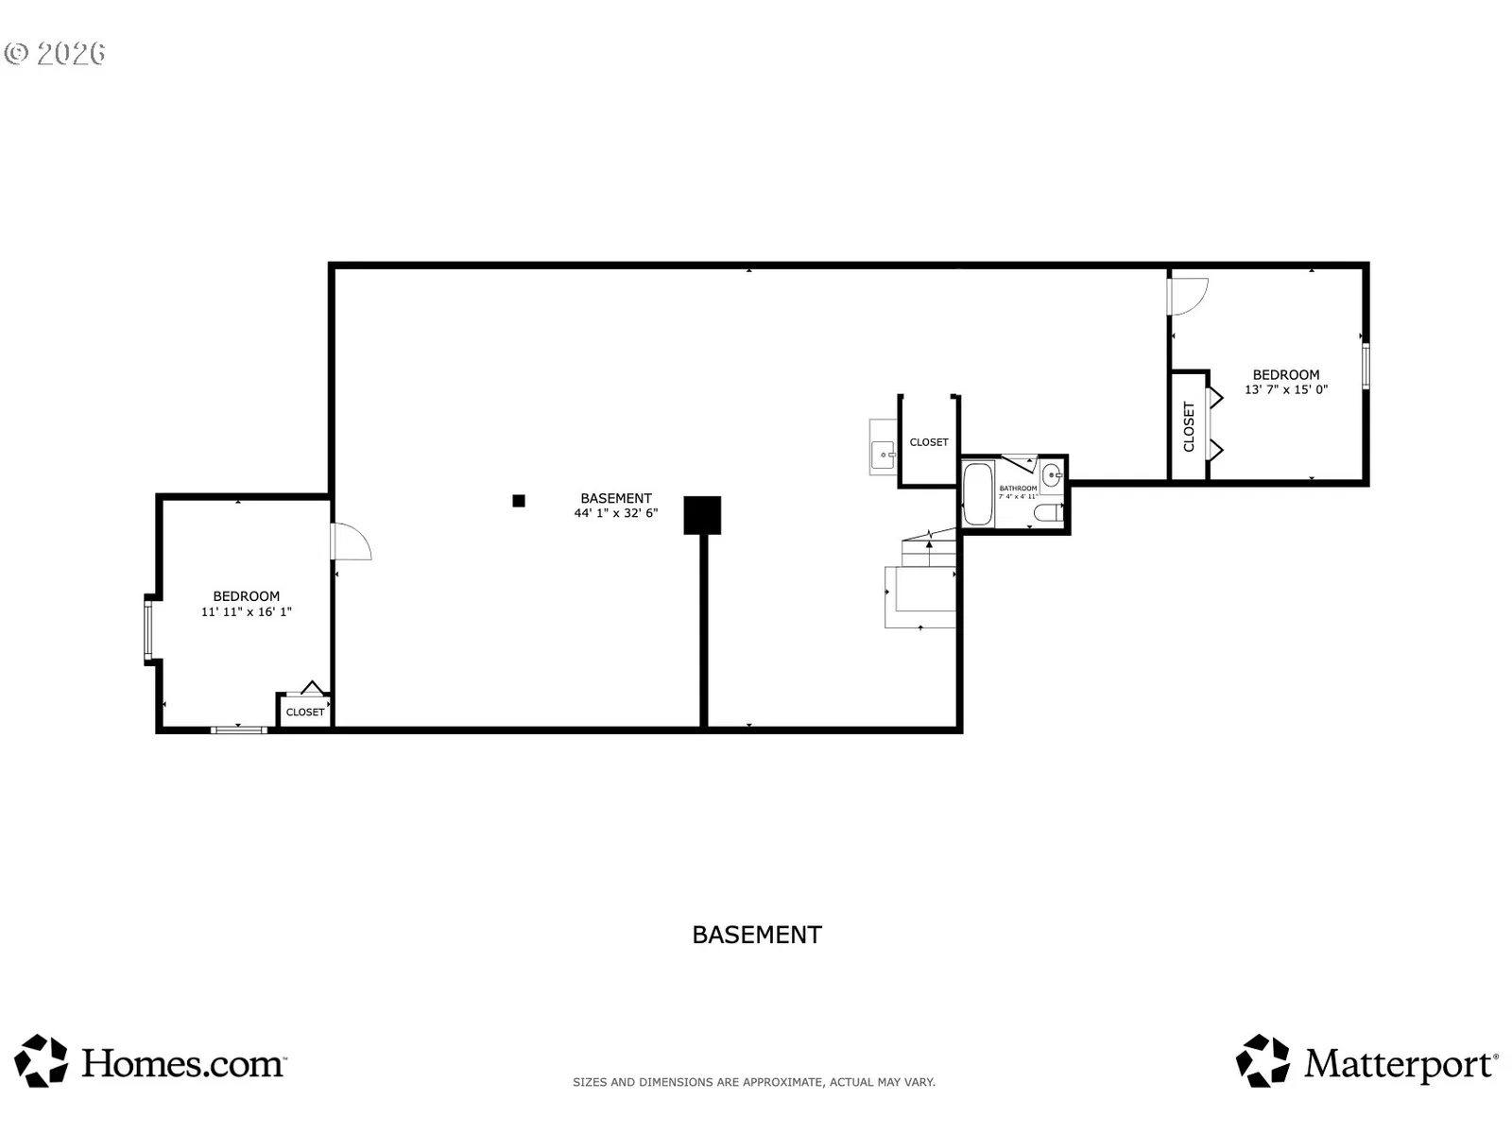
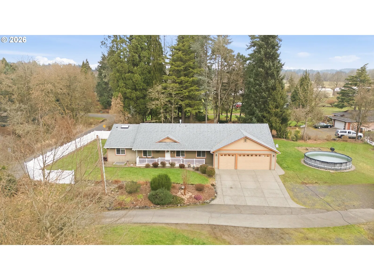
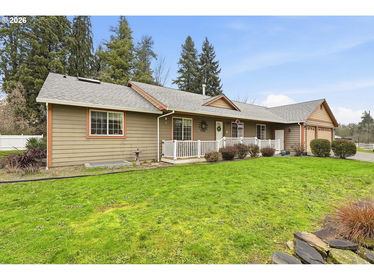
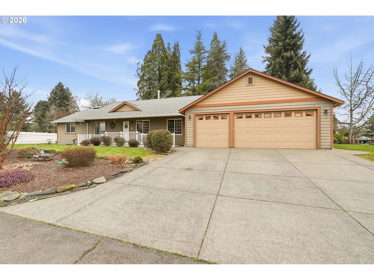
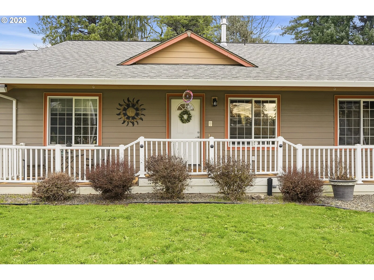
Buyers, take advantage of a REDUCED INTEREST RATE with our preferred lender. Enjoy a lower mortgage rate for the first year, saving you money upfront and every month. Ask agent for details. Country living, room to grow, and an equestrian lifestyle, all just minutes from town. Tucked away in the peaceful community of Warren, just outside Scappoose, this one-of-a-kind property offers the privacy of country living with the convenience of nearby schools, shopping, and everyday amenities.The fully fenced and cross-fenced acreage is thoughtfully designed for horses. Equestrians and hobbyists alike will appreciate the versatile barn, complete with four spacious rubber-matted box stalls and a concrete center aisle, as well as a well-equipped area used for a machine shop with a concrete floor with specialized electrical service designed for a lathe and milling equipment, LED lighting. A new 65' x 135' sand riding arena. An oversized two-bay shop provides ample space for trailers, farm equipment, and more. Inside, this spacious 6-bedroom, 4.5-bath home offers a flexible layout ideal for today's lifestyles. Two private primary suites provide comfort and privacy, while the fully finished basement includes two additional bedrooms, a full bath, and a large bonus room—perfect for multi-generational living, guests, or a home office.Warm, inviting spaces include two double-sided fireplaces, one connecting the primary suite to its spa-inspired bath and another shared between the family and formal living rooms. The open kitchen is built for gathering with double dishwashers and an easy flow into the dining and living areas. A whole-home intercom and sound system extends throughout the house and outdoor spaces.Enjoy evenings on the expansive back deck with a gas BBQ hookup and ramp access. Three hot/cold exterior spigots make animal care, gardening and outdoor projects easy. Ideal for horses, hobby farming or multi-generational living, with country charm and practical amenities.
Details
Interior
- Interior features
- Ceiling Fan, Central Vacuum, Garage Door Opener
- Appliances
- Dishwasher, Free Standing Gas Range, Free Standing Range, Free Standing Refrigerator, Microwave, Pantry, Plumbed For Ice Maker, Quartz, Stainless Steel Appliance, Tile
- Fireplace
- Yes
- Fireplaces
- 2
- Fireplace description
- Gas
- Cooling
- Yes
- Cooling description
- Central Air, Heat Pump
- Heating
- Yes
- Heating description
- Forced Air, Heat Pump
- Windows
- Vinyl Frames
Exterior and lot
- Lot size
- 2.65 acres
- Exterior features
- Above Ground Pool, Arena, Barn, Corral, Cross Fenced, Deck, Gas Hookup, Outbuilding, Porch, Raised Beds, Workshop, Yard
- Lot features
- Level, Pasture
- Architectural style
- One Story
- Roof
- Composition
- View
- Yes
- View description
- Trees / Woods
Utilities
- Sewer
- Septic Tank
- Water source
- Community
Parking
- Garage spaces
- 3
- Parking
- Driveway, RV Access Parking
- Total parking
- 3
Schools
- High school
- Plymouth
- Middle school
- St Helens
- Elementary school
- McBride
Location
- City
- Warren
- County
- Columbia
- Zoning
- RR-5
Taxes and dues
- Annual taxes
- $6,073 (2025)
Location
58348 Ross Rd, Warren, OR 97053
Monthly payment estimate
$5,695 /mo
- Principal and interest
- $5,189
- Property tax (2025)
- $506
- Total
- $5,695
Estimate only, and not an offer of credit. Assumes 20% down ($195,000) and a 30-year fixed rate at 7.00%. Property tax is the assessed annual amount from the listing, divided by twelve. Rates change daily. Insurance and mortgage insurance are not included. Speak to a lender for terms that apply to you.