Photograph 1 of 29
2431 41st St, Washougal
$579,000
Save
- Price per sqft
- $360.97
- Built in
- 2017
- Property size
- 1,604 sqft
- Lot size
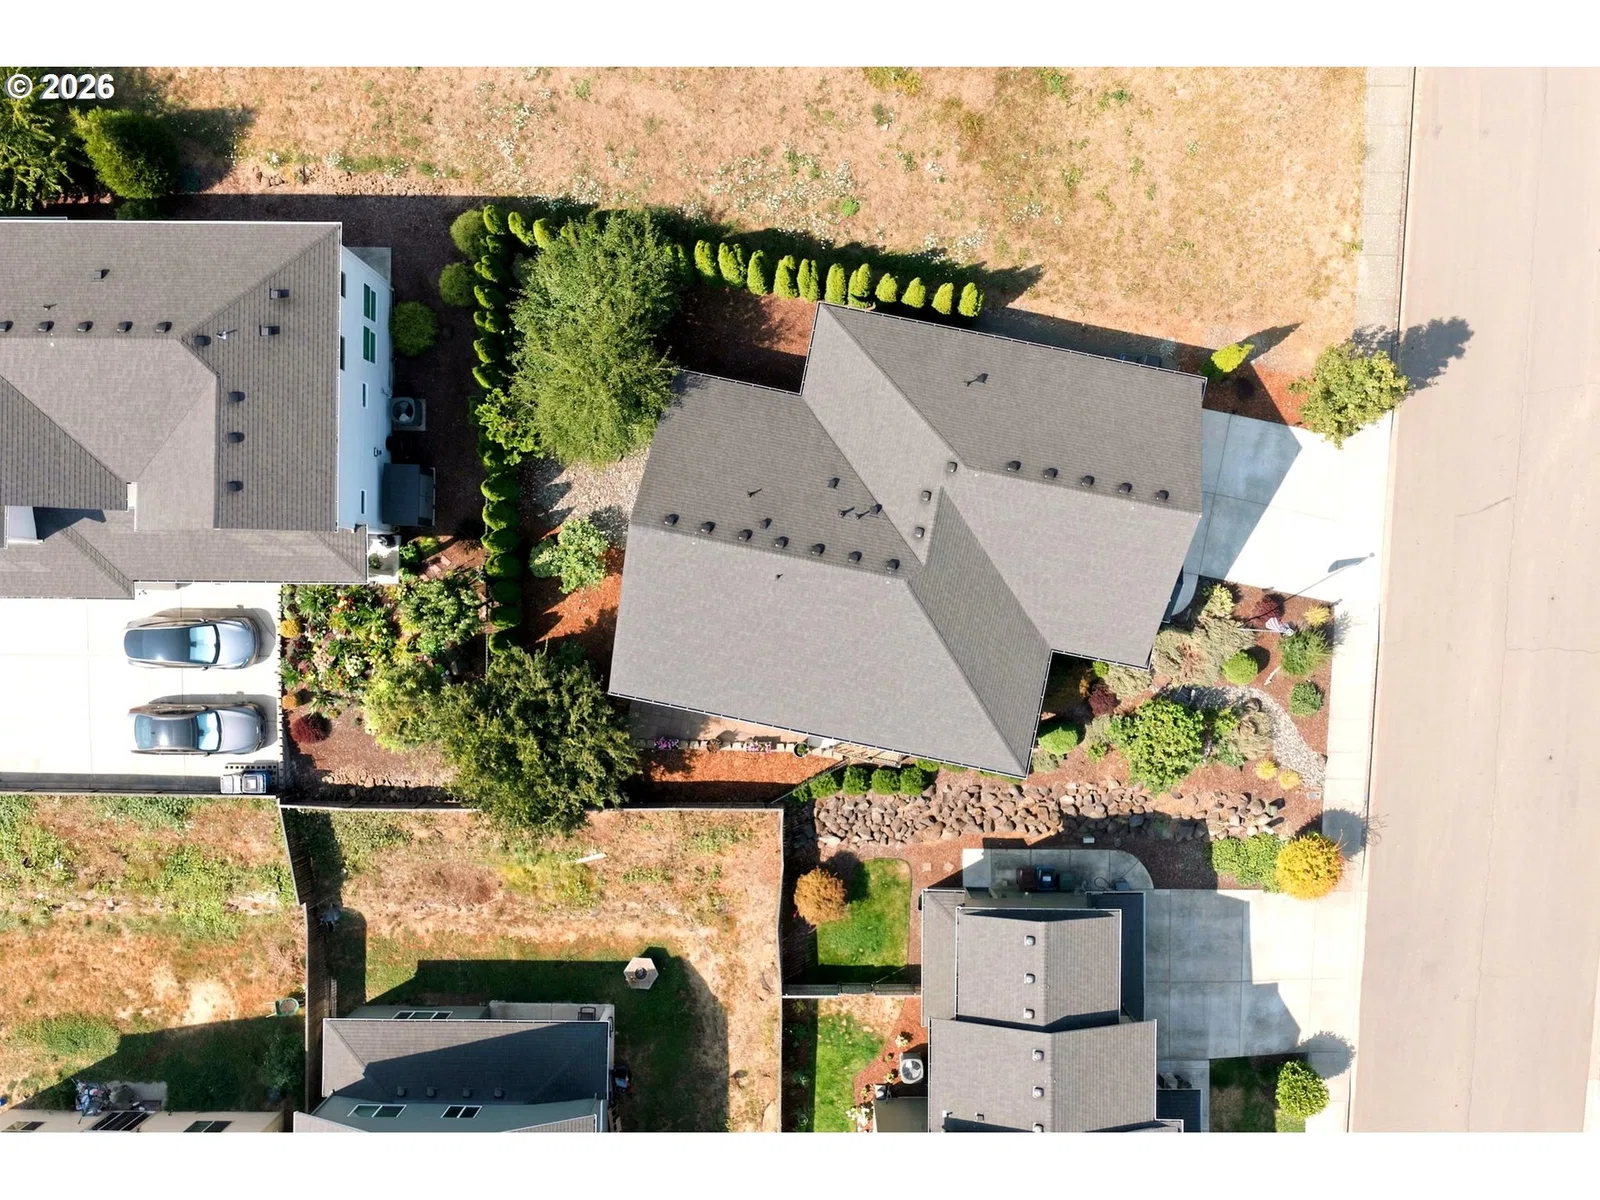
- 6,098 sqft
- Property type
- Residential
- Days on market
- 86
Overview
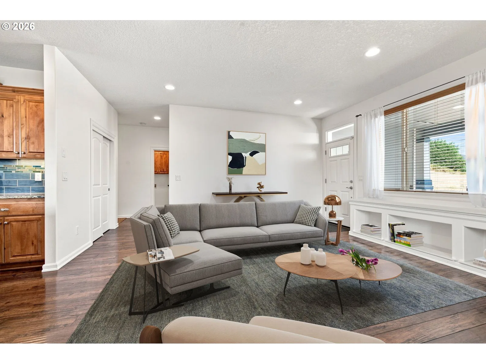
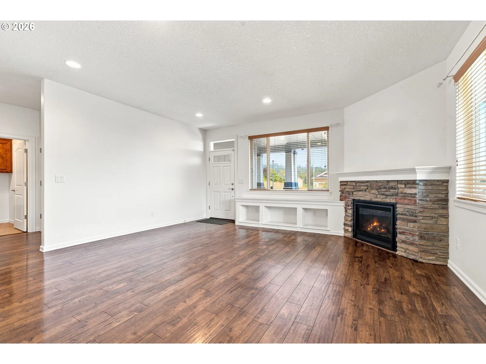
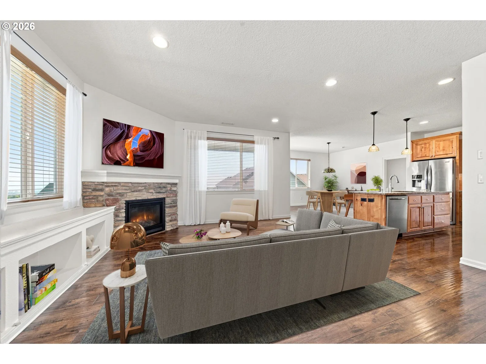
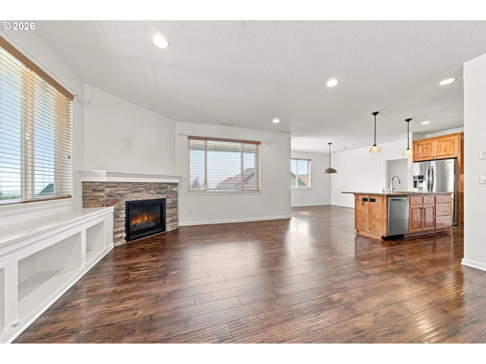
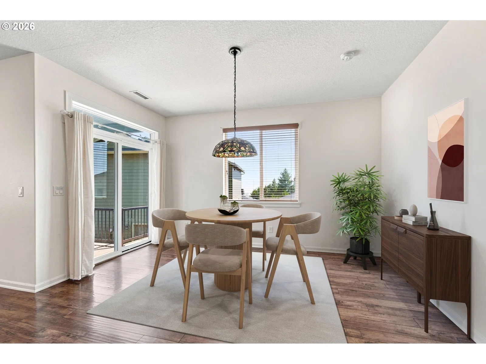
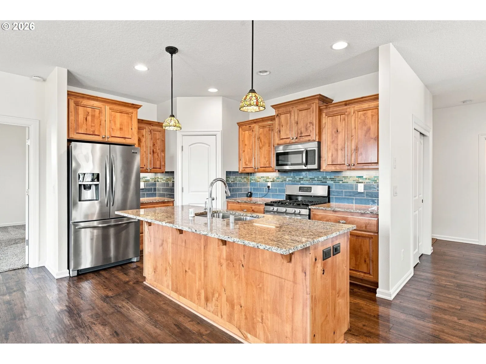
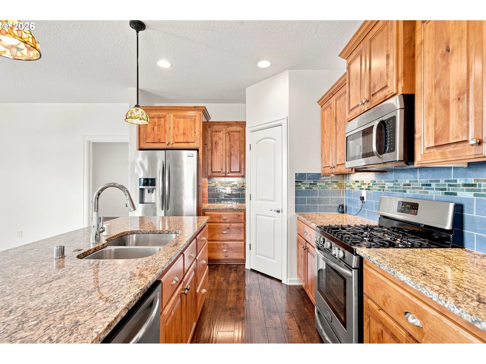
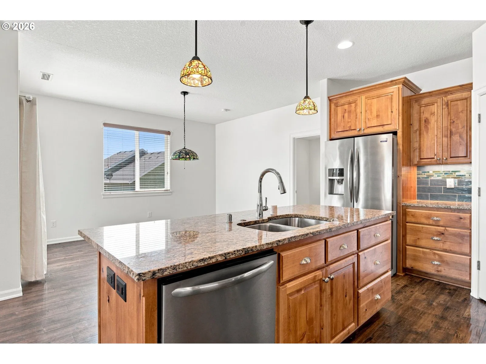
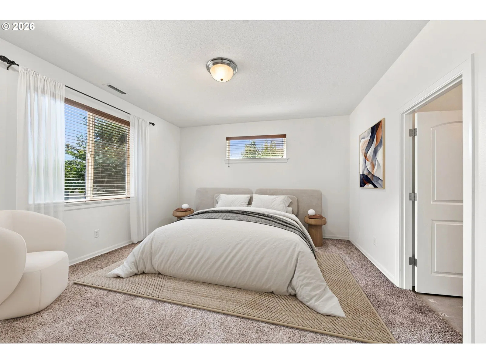
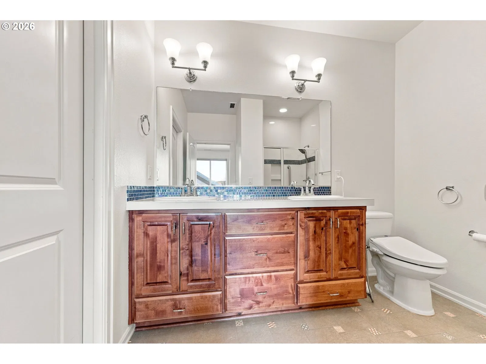
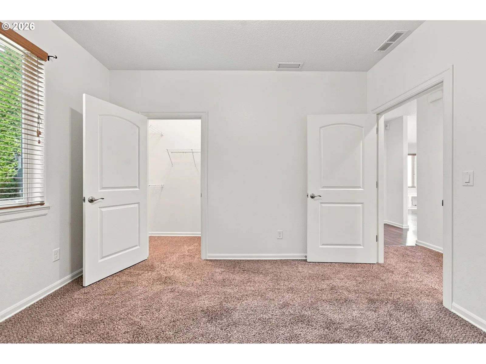
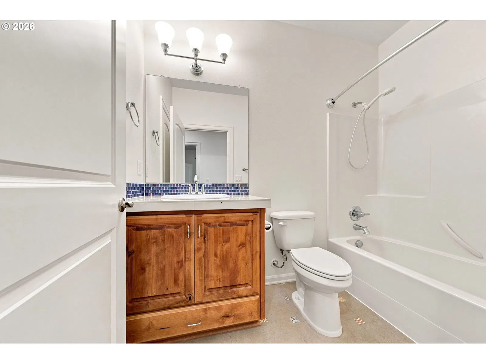
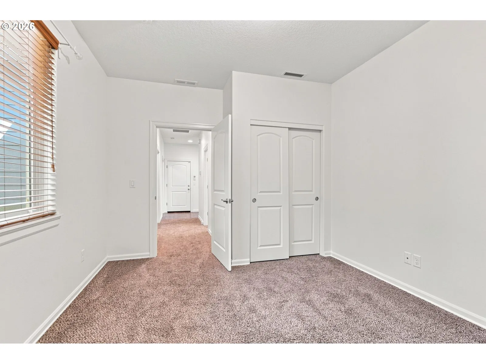
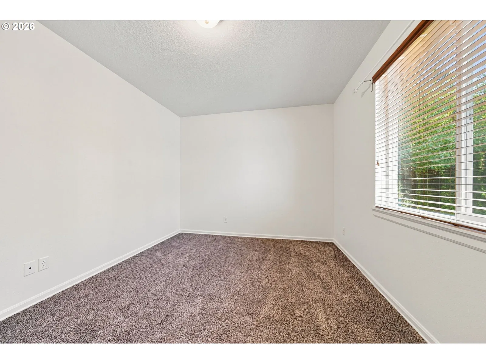
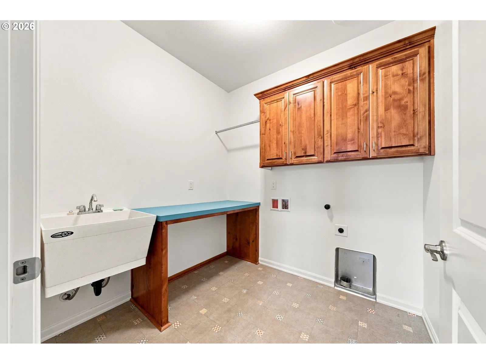
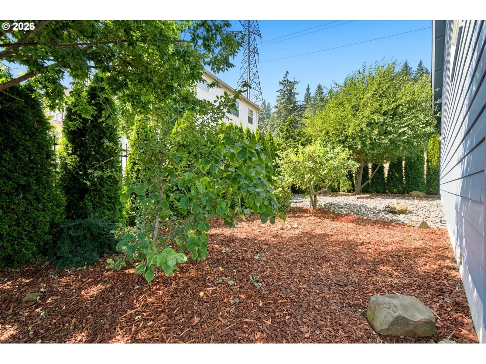
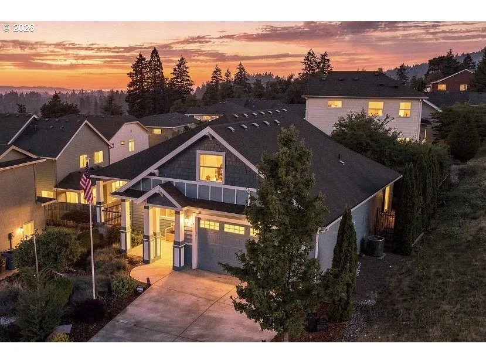
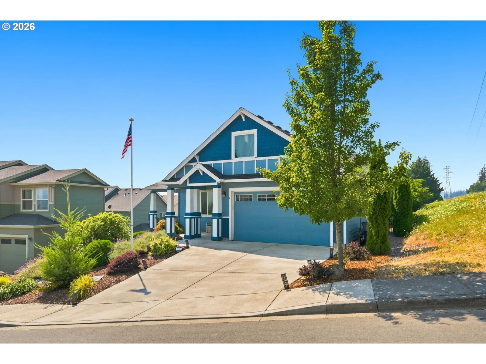
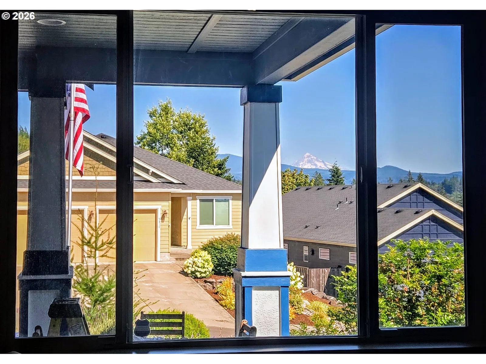
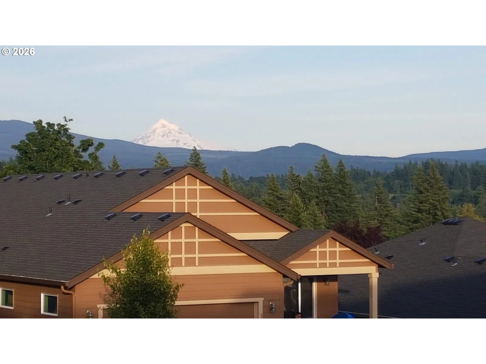
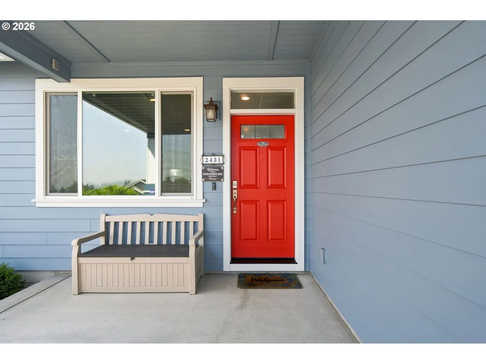
SPECTACULAR COLUMBIA RIVER GORGE & MT. HOOD VIEWS | SINGLE-LEVEL LIVING | MOVE-IN READY. Wake up to breathtaking panoramic views of the Columbia River Gorge, Vista House, and majestic Mt. Hood! Tucked away at the end of a quiet street in desirable Washougal, this beautifully maintained, freshly painted custom home combines spectacular scenery, privacy, exceptional craftsmanship, and the convenience of single-level living. Built in 2017, this 3-bedroom, 2-bath home offers 1,604 square feet of thoughtfully designed living space, 9-foot ceilings, abundant natural light, and an inviting open-concept floor plan. The welcoming living spaces flow seamlessly into a spacious kitchen featuring beautiful custom knotty alder cabinetry. The large primary suite offers a peaceful retreat, while the layout makes everyday living and entertaining effortless. BEAUTY YOU CAN SEE. QUALITY YOU CAN FEEL. Unlike many ordinary homes, this Energy Star-certified custom residence was built with exceptional attention to comfort, durability, and energy efficiency. Premium features include triple-pane argon-filled windows, 2x6 construction, upgraded insulation, an efficient Trane heat pump, tankless water heater, and premium siding. The easy-care landscaping and irrigation system mean less time on yard work and more time enjoying your surroundings. Why settle for an ordinary home when you can have superb views, quality construction, and effortless single-level living? Located at the gateway to the Columbia River Gorge, outdoor recreation, shopping, everyday amenities, and just 20-minutes from PDX, this home offers a wonderful balance of peaceful surroundings and accessibility. BONUS FOR QUALIFIED BUYERS: Conventional financing through the preferred lender may include a lender-paid temporary interest-rate buydown, reducing mortgage payments the first year. Ask for details and come experience the views in person!
Details
Interior
- Interior features
- Garage Door Opener, Granite, High Ceilings, High Speed Internet, Laminate Flooring, Laundry, Sprinkler, Vinyl Floor, Wall to Wall Carpet
- Appliances
- Dishwasher, Disposal, ENERGY STAR Qualified Appliances, Free Standing Gas Range, Free Standing Range, Free Standing Refrigerator, Gas Appliances, Granite, Instant Hot Water, Island, Microwave, Pantry, Plumbed For Ice Maker, Range Hood, Stainless Steel Appliance
- Fireplace
- Yes
- Fireplaces
- 1
- Cooling
- Yes
- Cooling description
- Heat Pump
- Heating
- Yes
- Heating description
- ENERGY STAR Qualified Equipment, Forced Air, Heat Pump
- Windows
- Triple Pane Windows, Vinyl Frames
Exterior and lot
- Lot size
- 6,098 sqft
- Exterior features
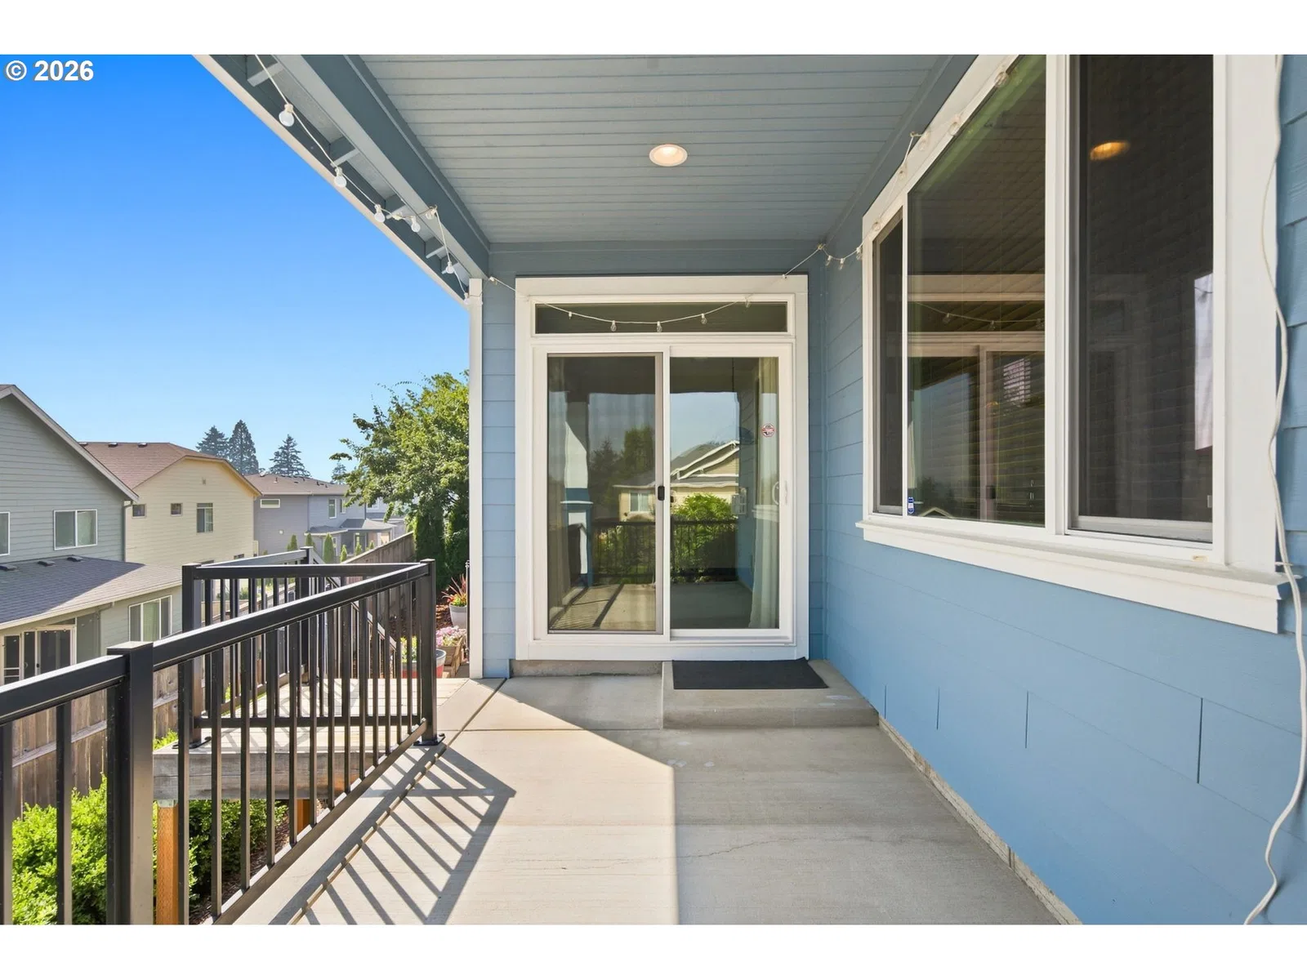
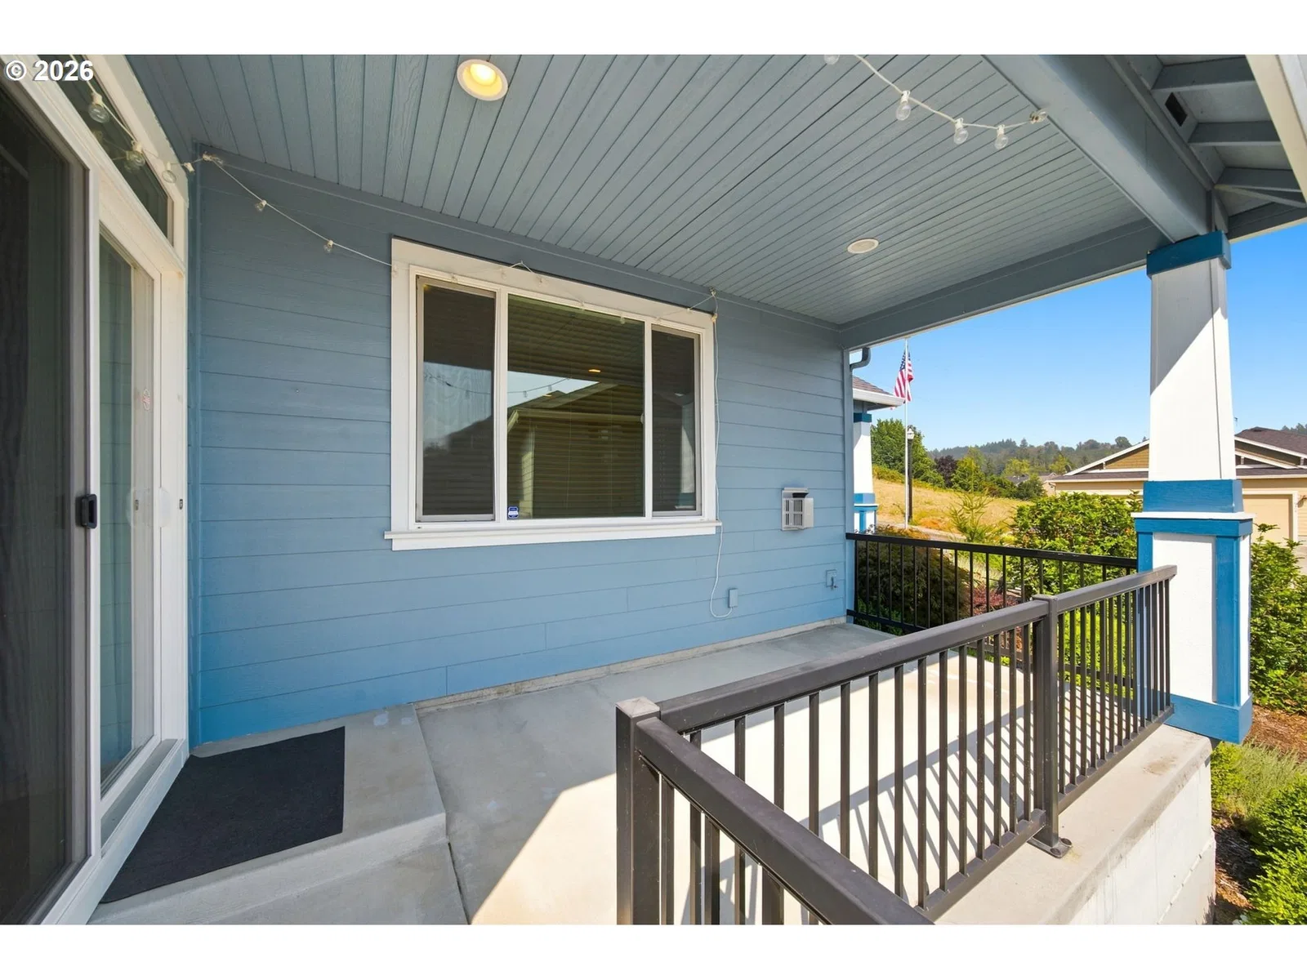
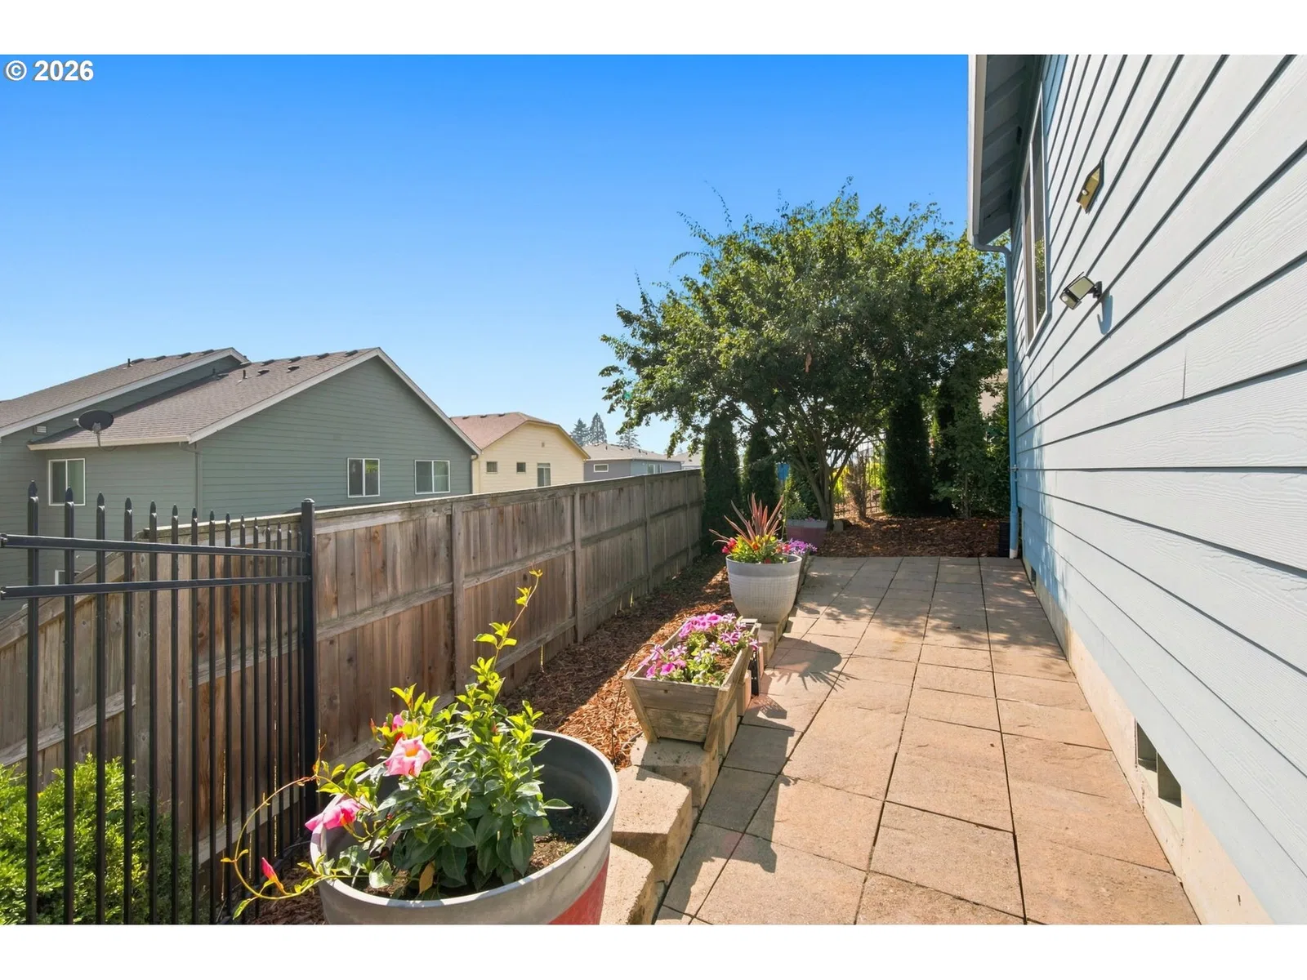
- Covered Patio, Fenced, Gas Hookup, Patio, Porch, Public Road, RV Hookup, Security Lights, Sprinkler
- Lot features
- Gentle Sloping
- Architectural style
- One Story, Craftsman
- Roof
- Composition
- View
- Yes
- View description
- Mountain, River, Territorial
Utilities
- Sewer
- Public Sewer
- Water source
- Public Water
Parking
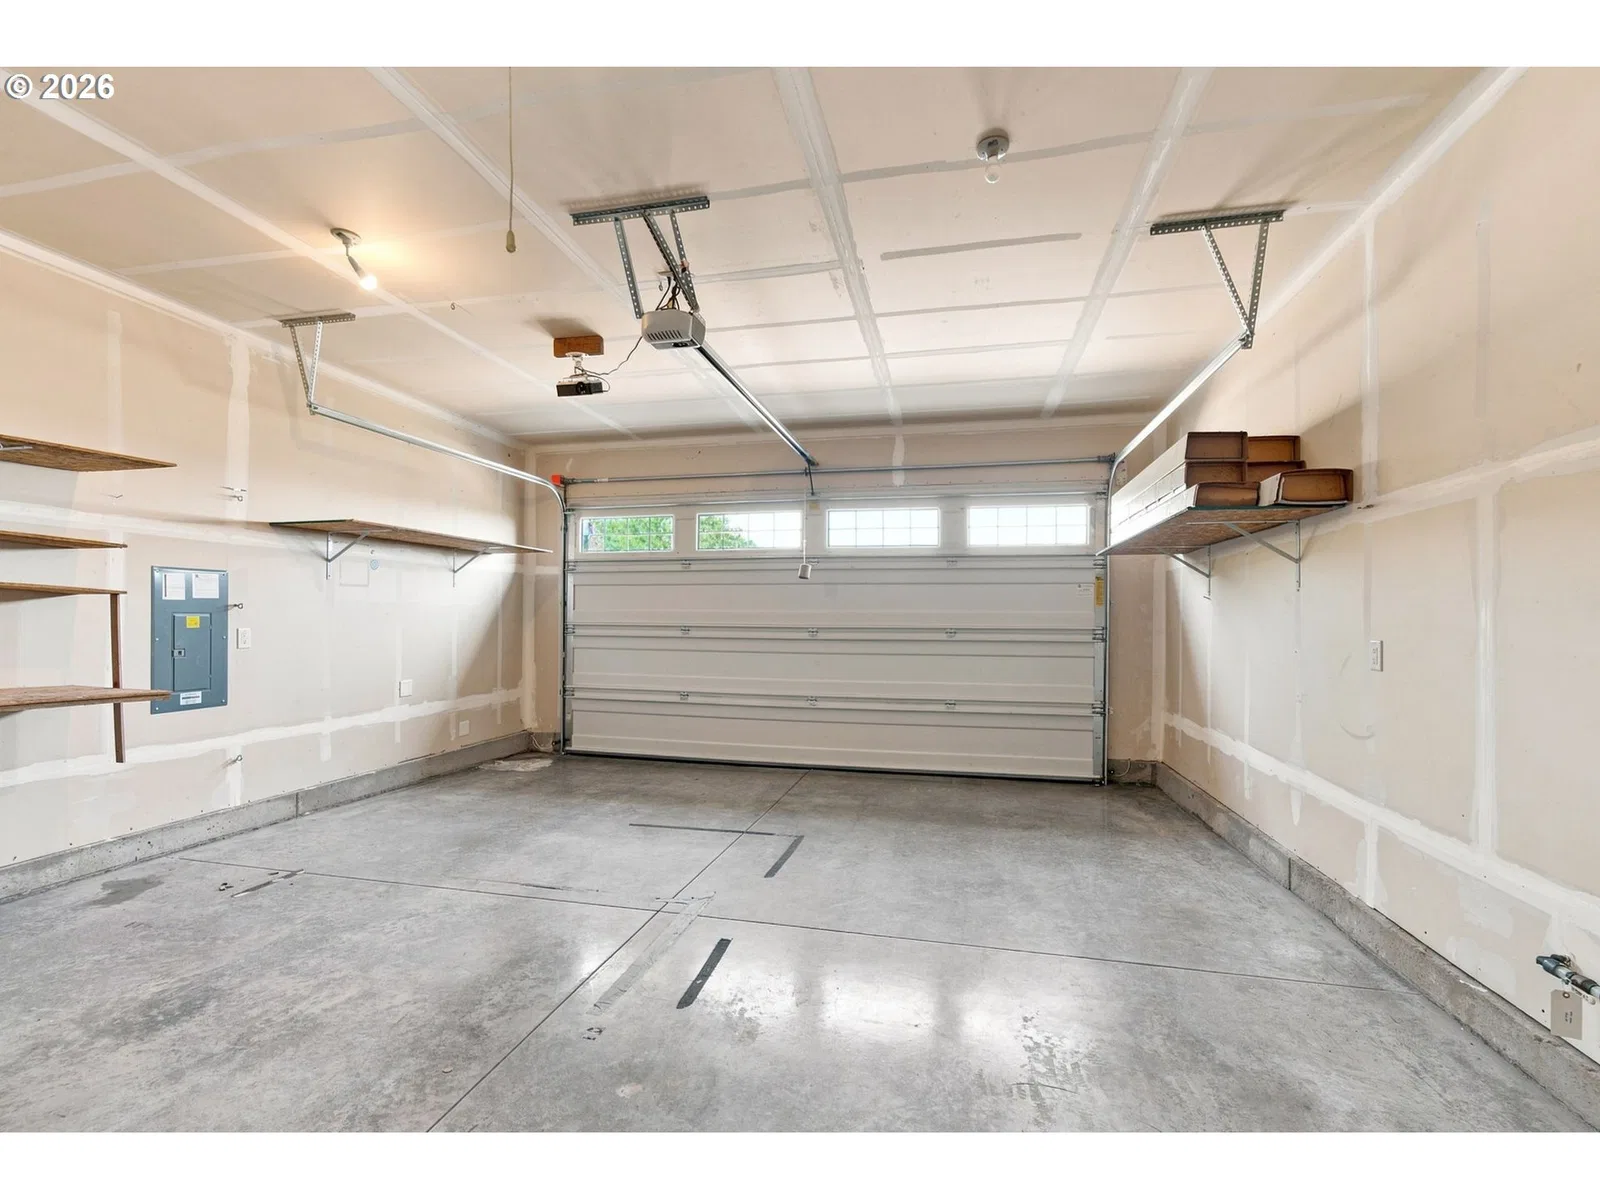
- Garage spaces
- 2
- Parking
- Driveway, On Street
- Total parking
- 2
Schools
- High school
- Washougal
- Middle school
- Jemtegaard
- Elementary school
- Gause
Location
- City
- Washougal
- County
- Clark
- Zoning
- R1.7.5
- Subdivision
- Bristol Ridge
Taxes and dues
- Annual taxes
- $5,058 (2025)
- HOA dues
- $26 / month
Location
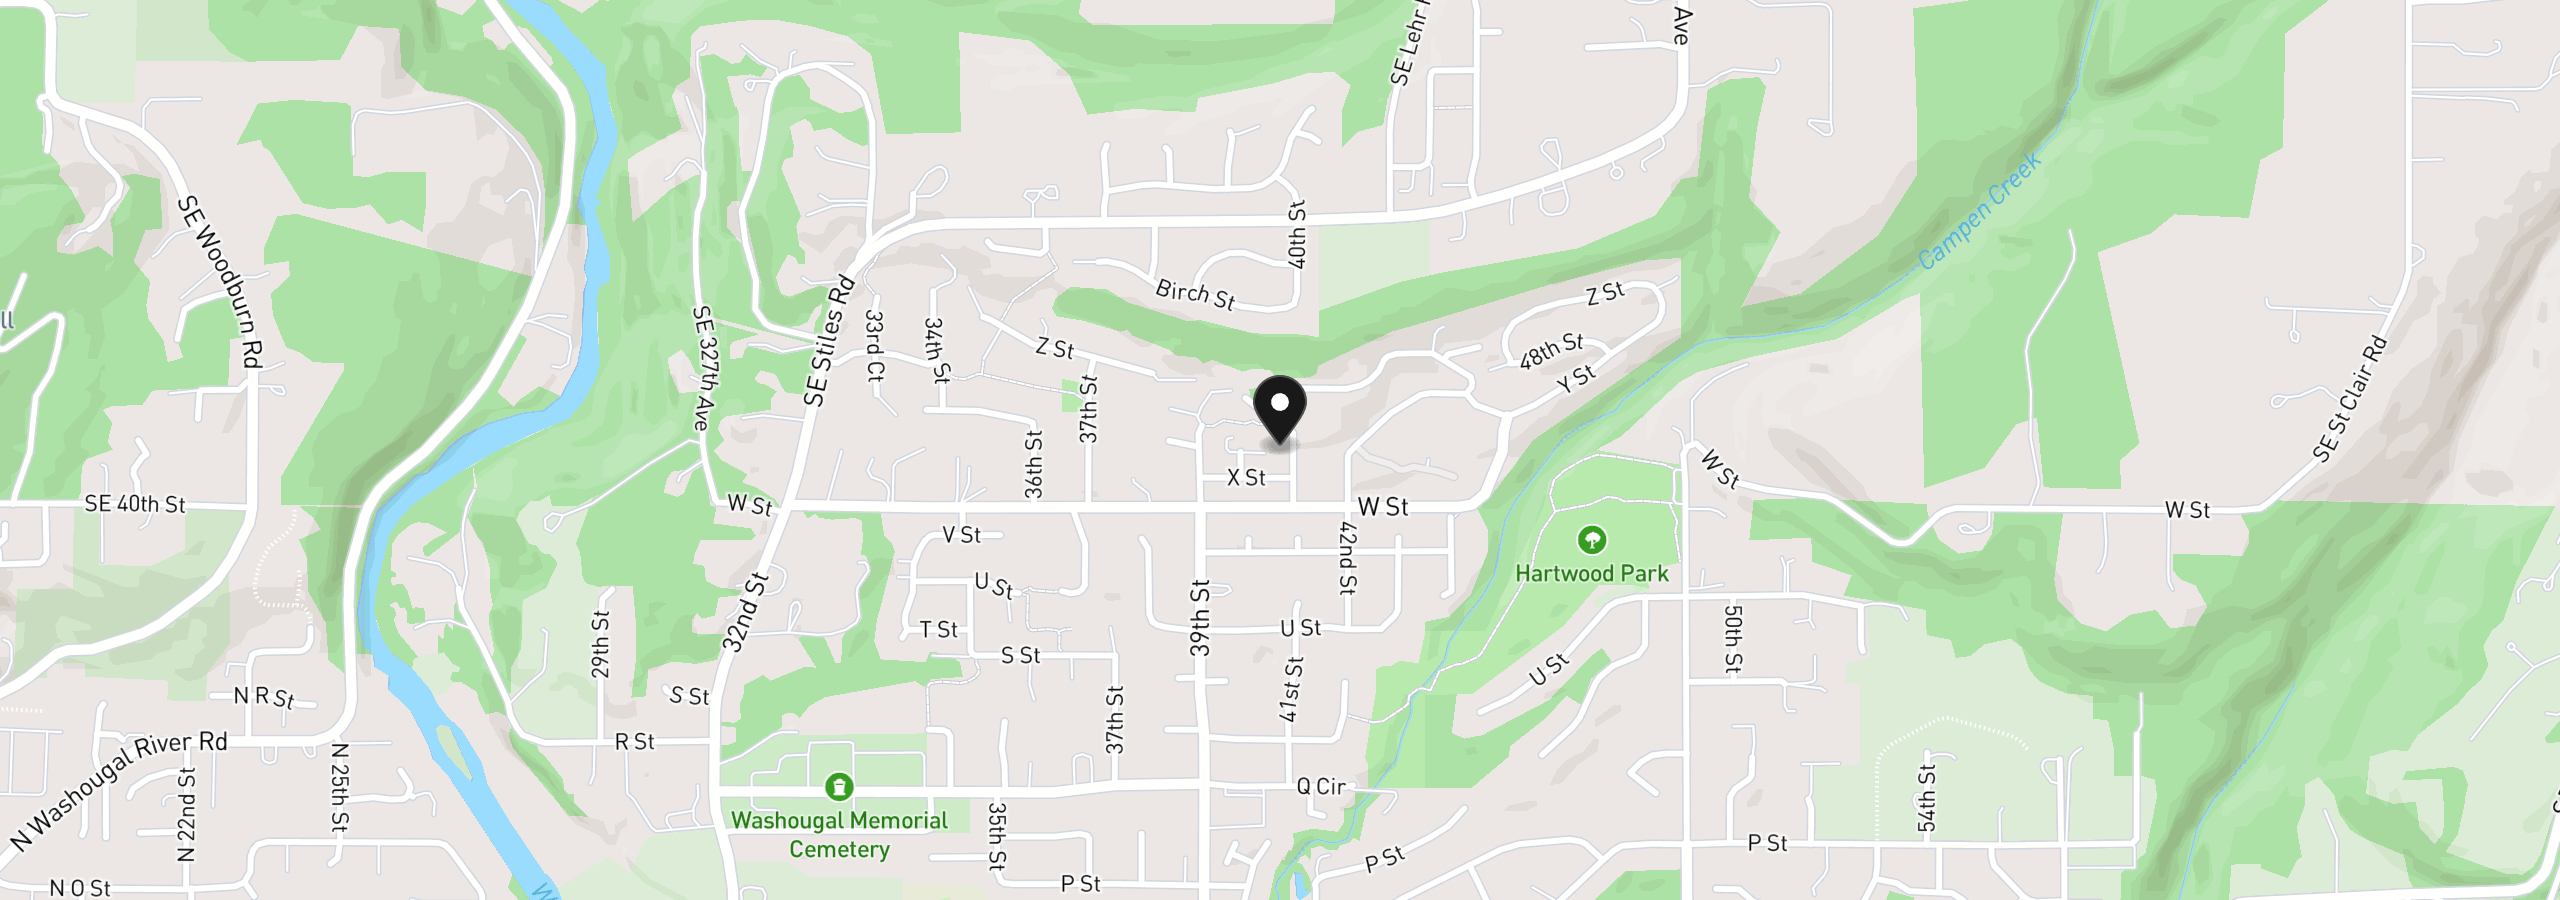
2431 41st St, Washougal, Wa 98671
Monthly payment estimate
$3,529 /mo
- Principal and interest
- $3,082
- Property tax (2025)
- $421
- HOA dues
- $26
- Total
- $3,529
Estimate only, and not an offer of credit. Assumes 20% down ($115,800) and a 30-year fixed rate at 7.00%. Property tax is the assessed annual amount from the listing, divided by twelve. Rates change daily. Insurance and mortgage insurance are not included. Speak to a lender for terms that apply to you.