Photograph 1 of 29
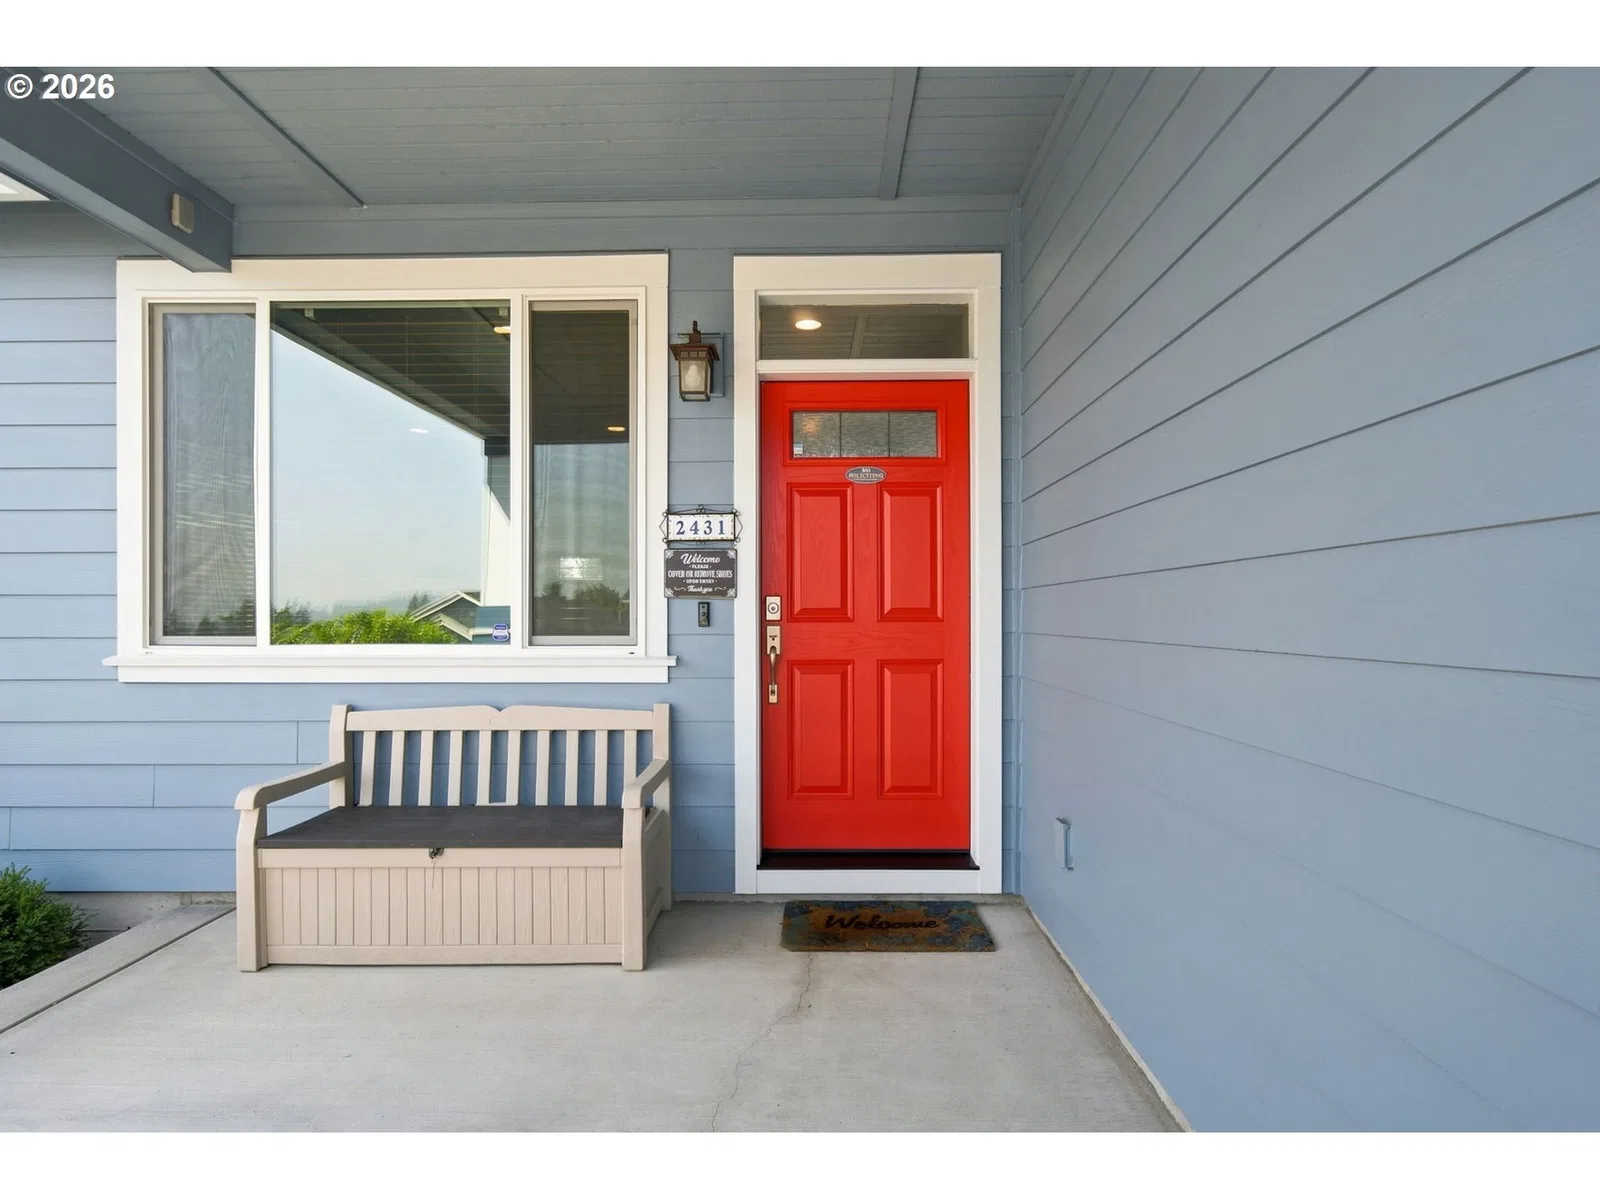
2431 41st St, Washougal
$599,900
Save
- Price per sqft
- $374.00
- Built in
- 2017
- Property size
- 1,604 sqft
- Lot size
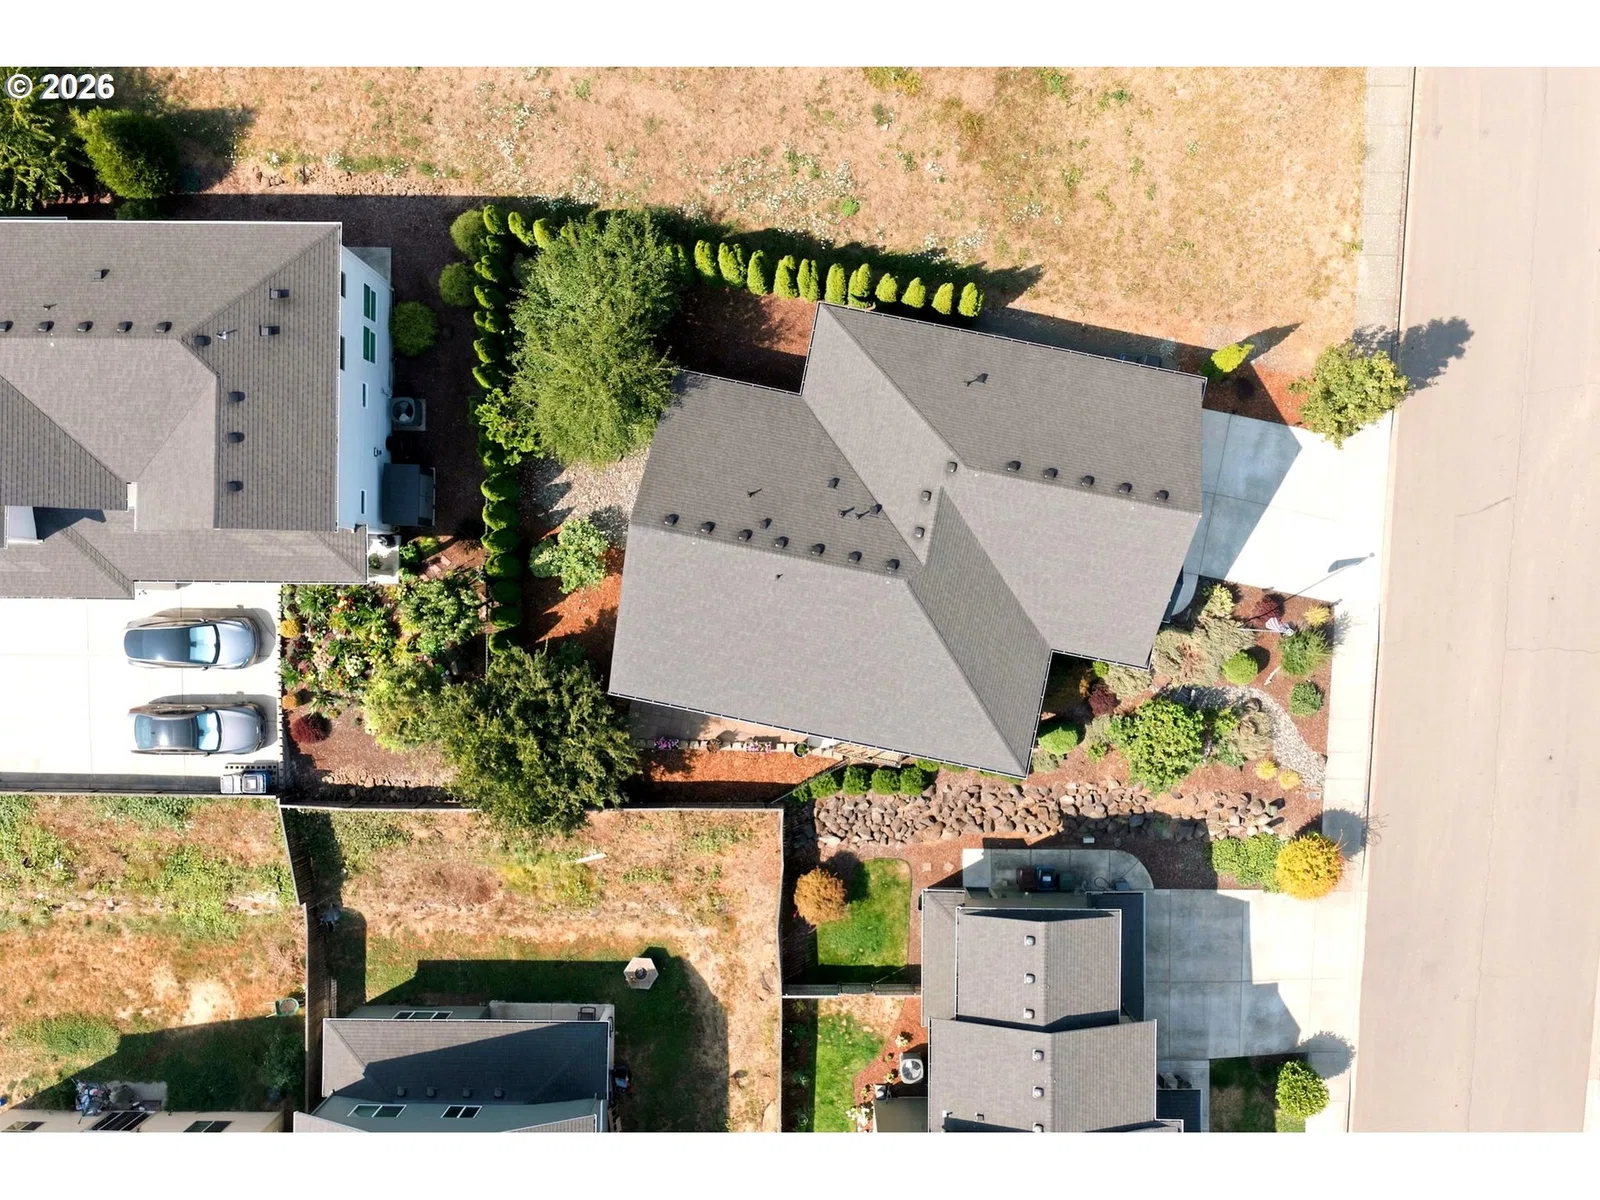
- 6,098 sqft
- Property type
- Residential
- Days on market
- 82
Overview
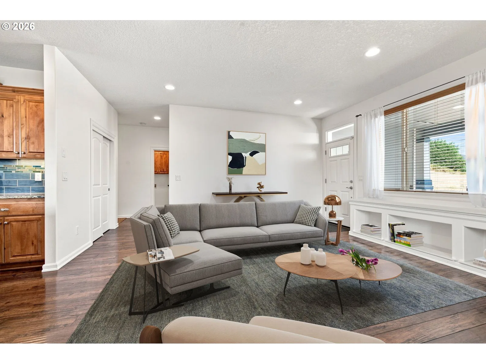
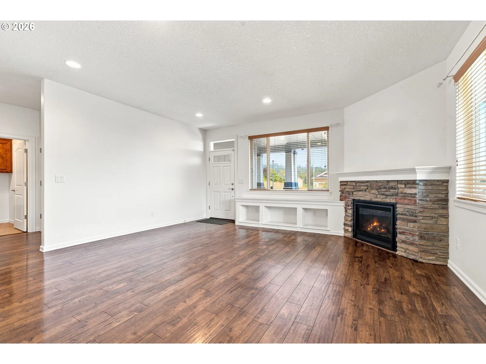
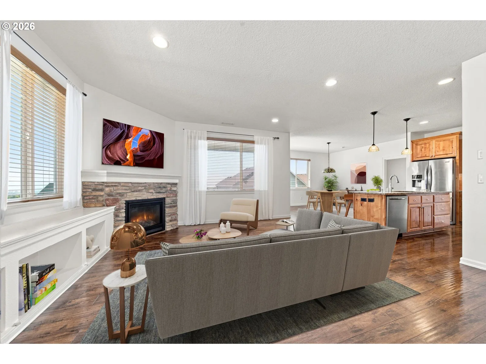
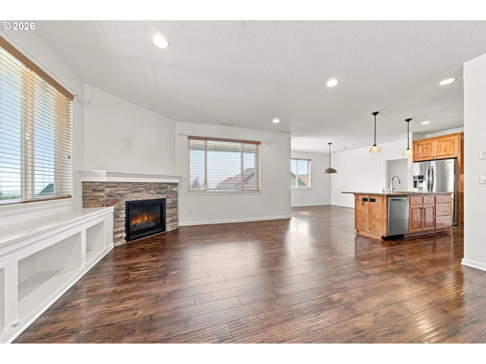
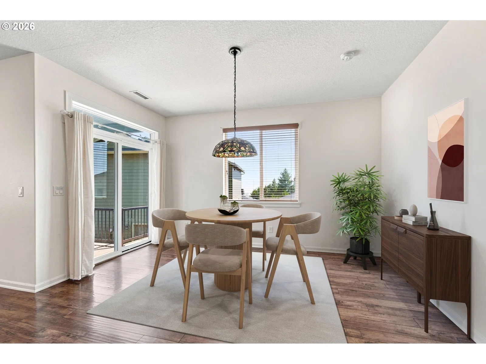
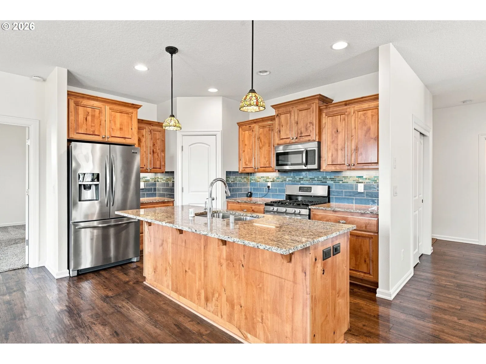
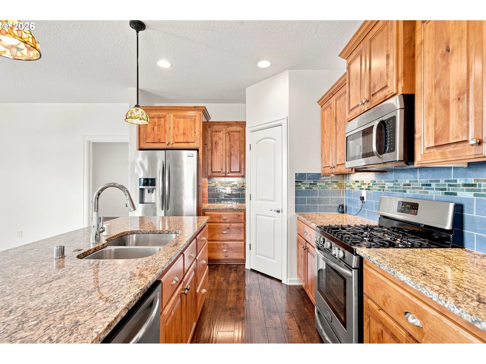
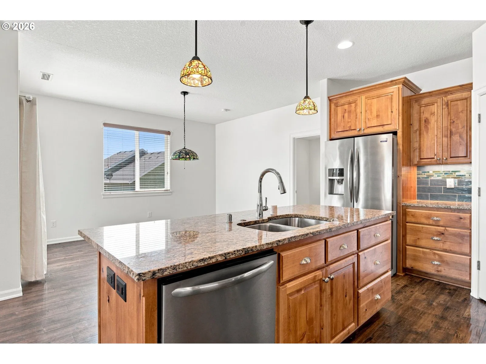
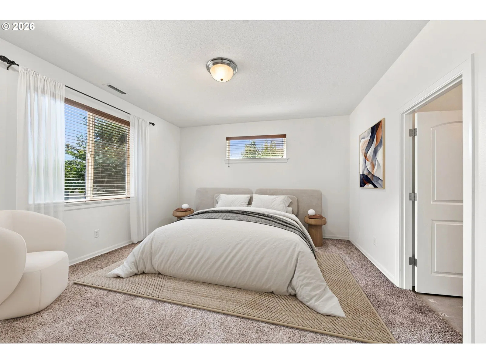
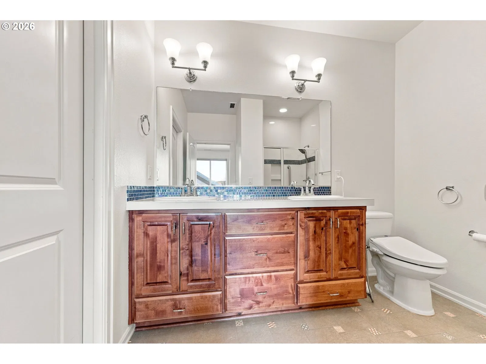
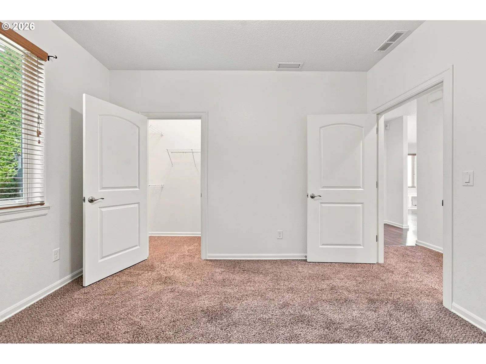
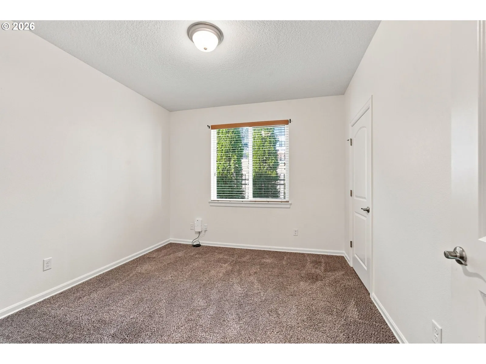
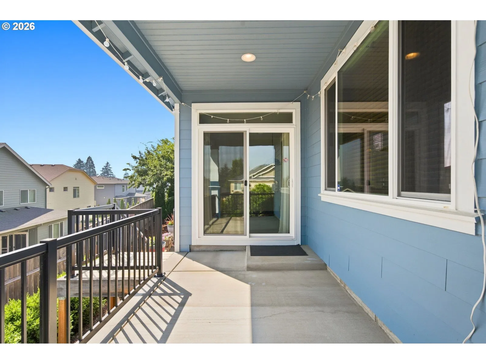
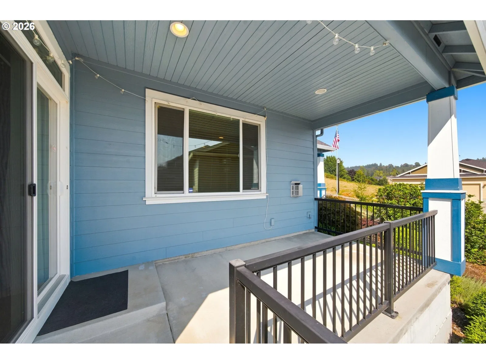
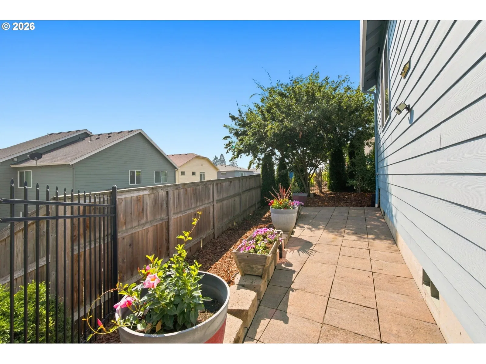
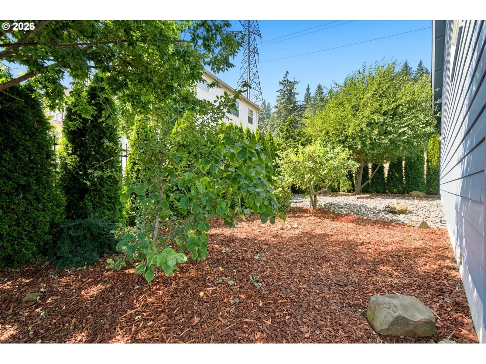
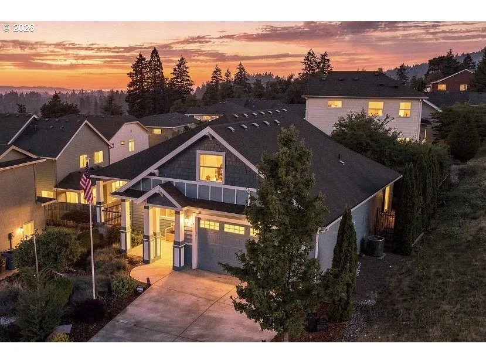
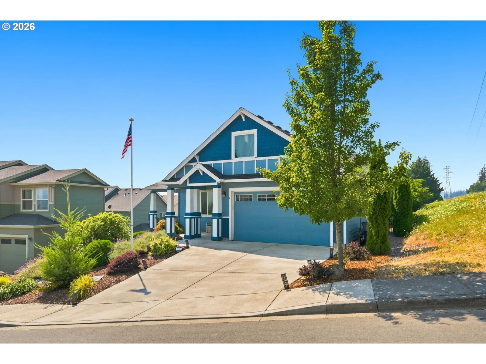
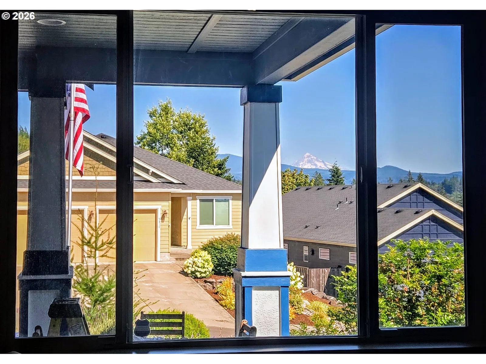
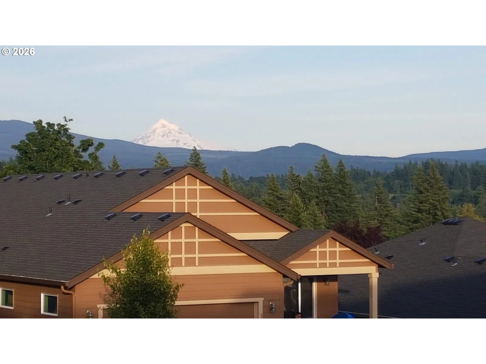
Perched at the end of a quiet street with breathtaking panoramic views of the Columbia River and Mt. Hood, this beautifully maintained and freshly painted home offers something increasingly hard to find: exceptional views paired with thoughtfully engineered construction and lasting comfort.Built with 2x6 construction and Energy Star certification, this home was designed with efficiency and quality in mind. Extensive insulation includes R-24 exterior walls, R-49 ceiling insulation, and R-38 high-density floor insulation, while triple-pane Ply Gem argon-filled windows and a Trane 15 SEER heat pump add another level of year-round comfort and efficiency. Add 9-foot ceilings and a well designed floor plan, and the difference is something you can feel, not just see on a feature sheet.Inside, the open-concept living spaces are filled with natural light and framed by spectacular river and mountain views. The spacious kitchen flows naturally into the main living area, while the generous primary suite provides a peaceful retreat with its own stunning outlook.Step outside to the covered patio and enjoy ever-changing views, spectacular sunrises, and the tranquility of an end-of-street setting. The low-maintenance yard gives you more time to enjoy the home and surroundings without sacrificing privacy.In a market filled with new construction that can look remarkably similar from one home to the next, this property stands apart through its construction, insulation, windows, mechanical systems, ceiling height, and attention to long-term comfort. Here, the beauty is obvious, but the quality is in the details.A rare opportunity to own a home where exceptional Columbia River and Mt. Hood views meet thoughtful, energy-conscious construction in one of Washougal’s most desirable neighborhoods.Qualified buyers using conventional financing with our preferred lender can take advantage of a lender-paid buy-down, reducing their monthly mortgage payment during the first year.
Details
Interior
- Interior features
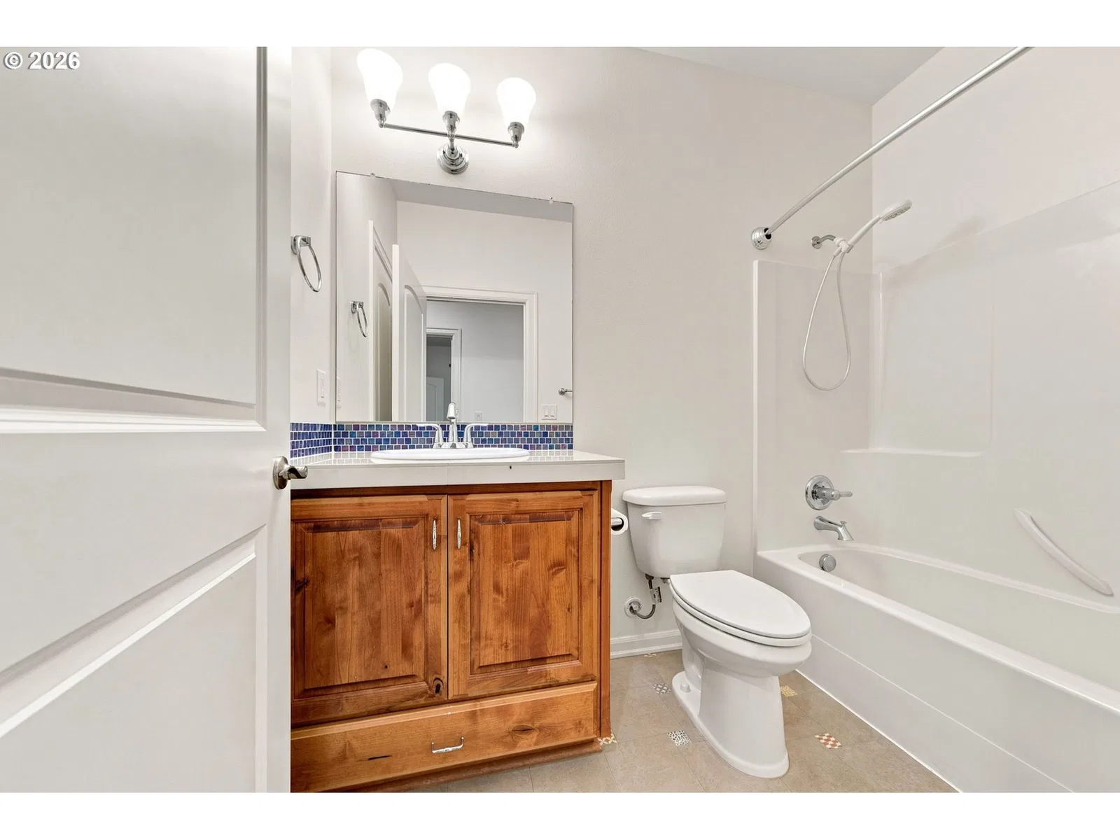
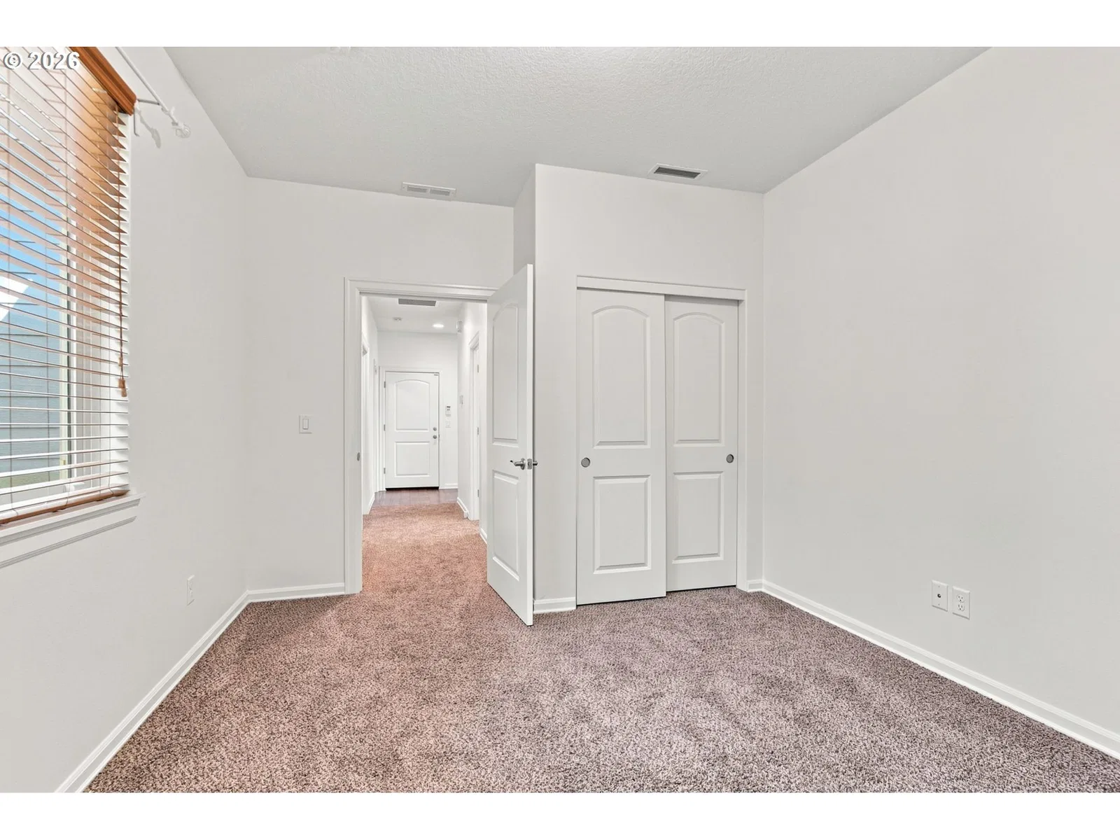
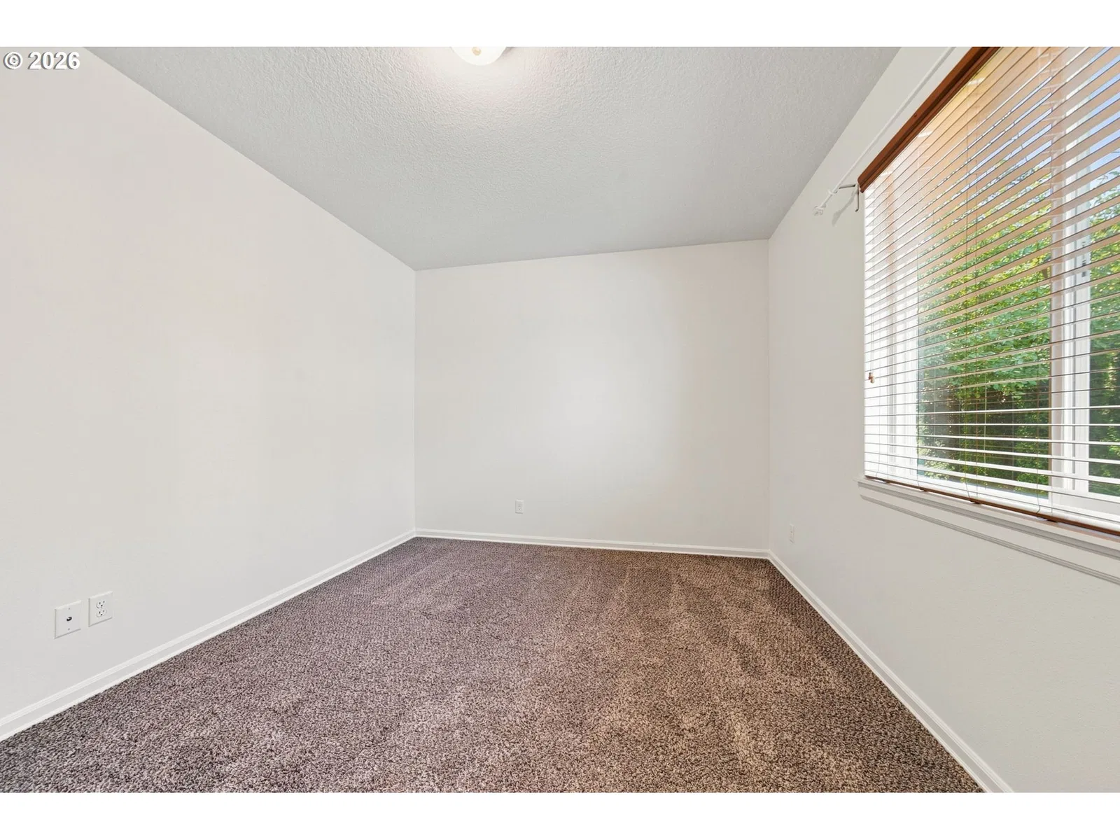
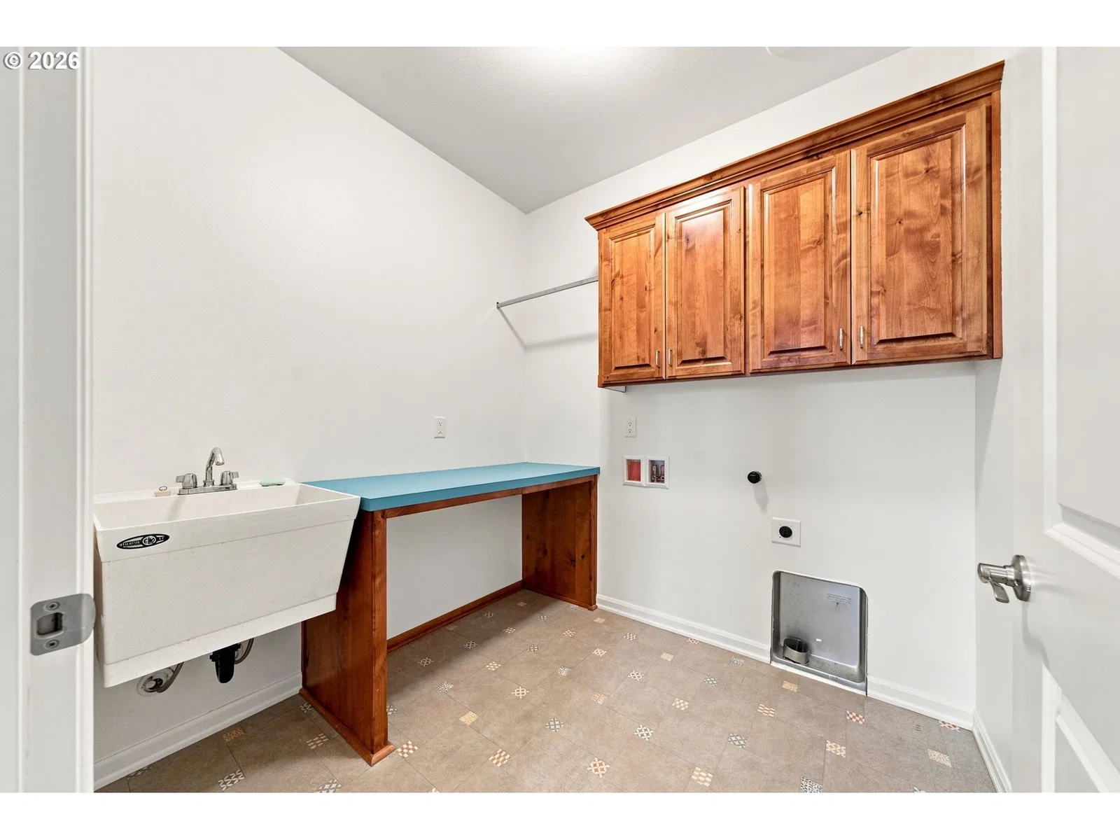
- Garage Door Opener, Granite, High Ceilings, High Speed Internet, Laminate Flooring, Laundry, Sprinkler, Vinyl Floor, Wall to Wall Carpet
- Appliances
- Dishwasher, Disposal, ENERGY STAR Qualified Appliances, Free Standing Gas Range, Free Standing Range, Free Standing Refrigerator, Gas Appliances, Granite, Instant Hot Water, Island, Microwave, Pantry, Plumbed For Ice Maker, Range Hood, Stainless Steel Appliance
- Fireplace
- Yes
- Fireplaces
- 1
- Cooling
- Yes
- Cooling description
- Heat Pump
- Heating
- Yes
- Heating description
- ENERGY STAR Qualified Equipment, Forced Air, Heat Pump
- Windows
- Triple Pane Windows, Vinyl Frames
Exterior and lot
- Lot size
- 6,098 sqft
- Exterior features
- Covered Patio, Fenced, Gas Hookup, Patio, Porch, Public Road, RV Hookup, Security Lights, Sprinkler
- Lot features
- Gentle Sloping
- Architectural style
- One Story, Craftsman
- Roof
- Composition
- View
- Yes
- View description
- Mountain, River, Territorial
Utilities
- Sewer
- Public Sewer
- Water source
- Public Water
Parking
- Garage spaces
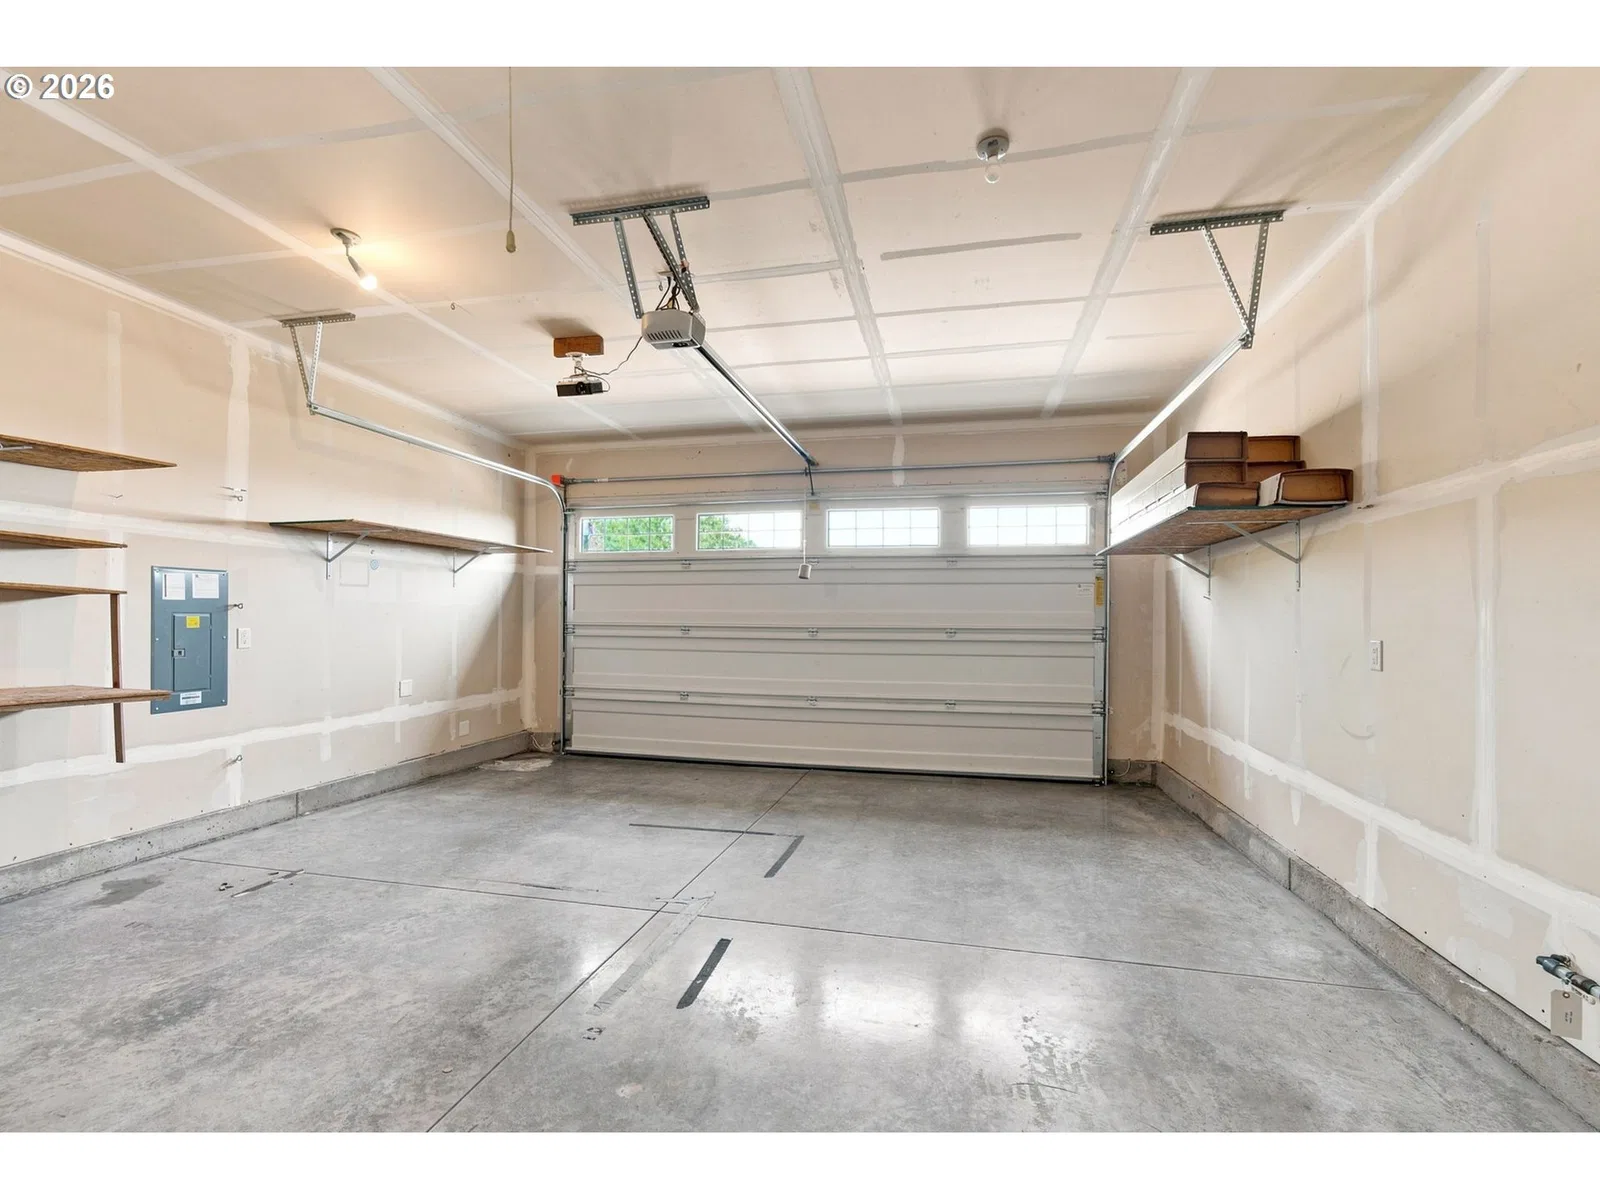
- 2
- Parking
- Driveway, On Street
- Total parking
- 2
Schools
- High school
- Washougal
- Middle school
- Jemtegaard
- Elementary school
- Gause
Location
- City
- Washougal
- County
- Clark
- Zoning
- R1.7.5
- Subdivision
- Bristol Ridge
Taxes and dues
- Annual taxes
- $5,058 (2025)
- HOA dues
- $26 / month
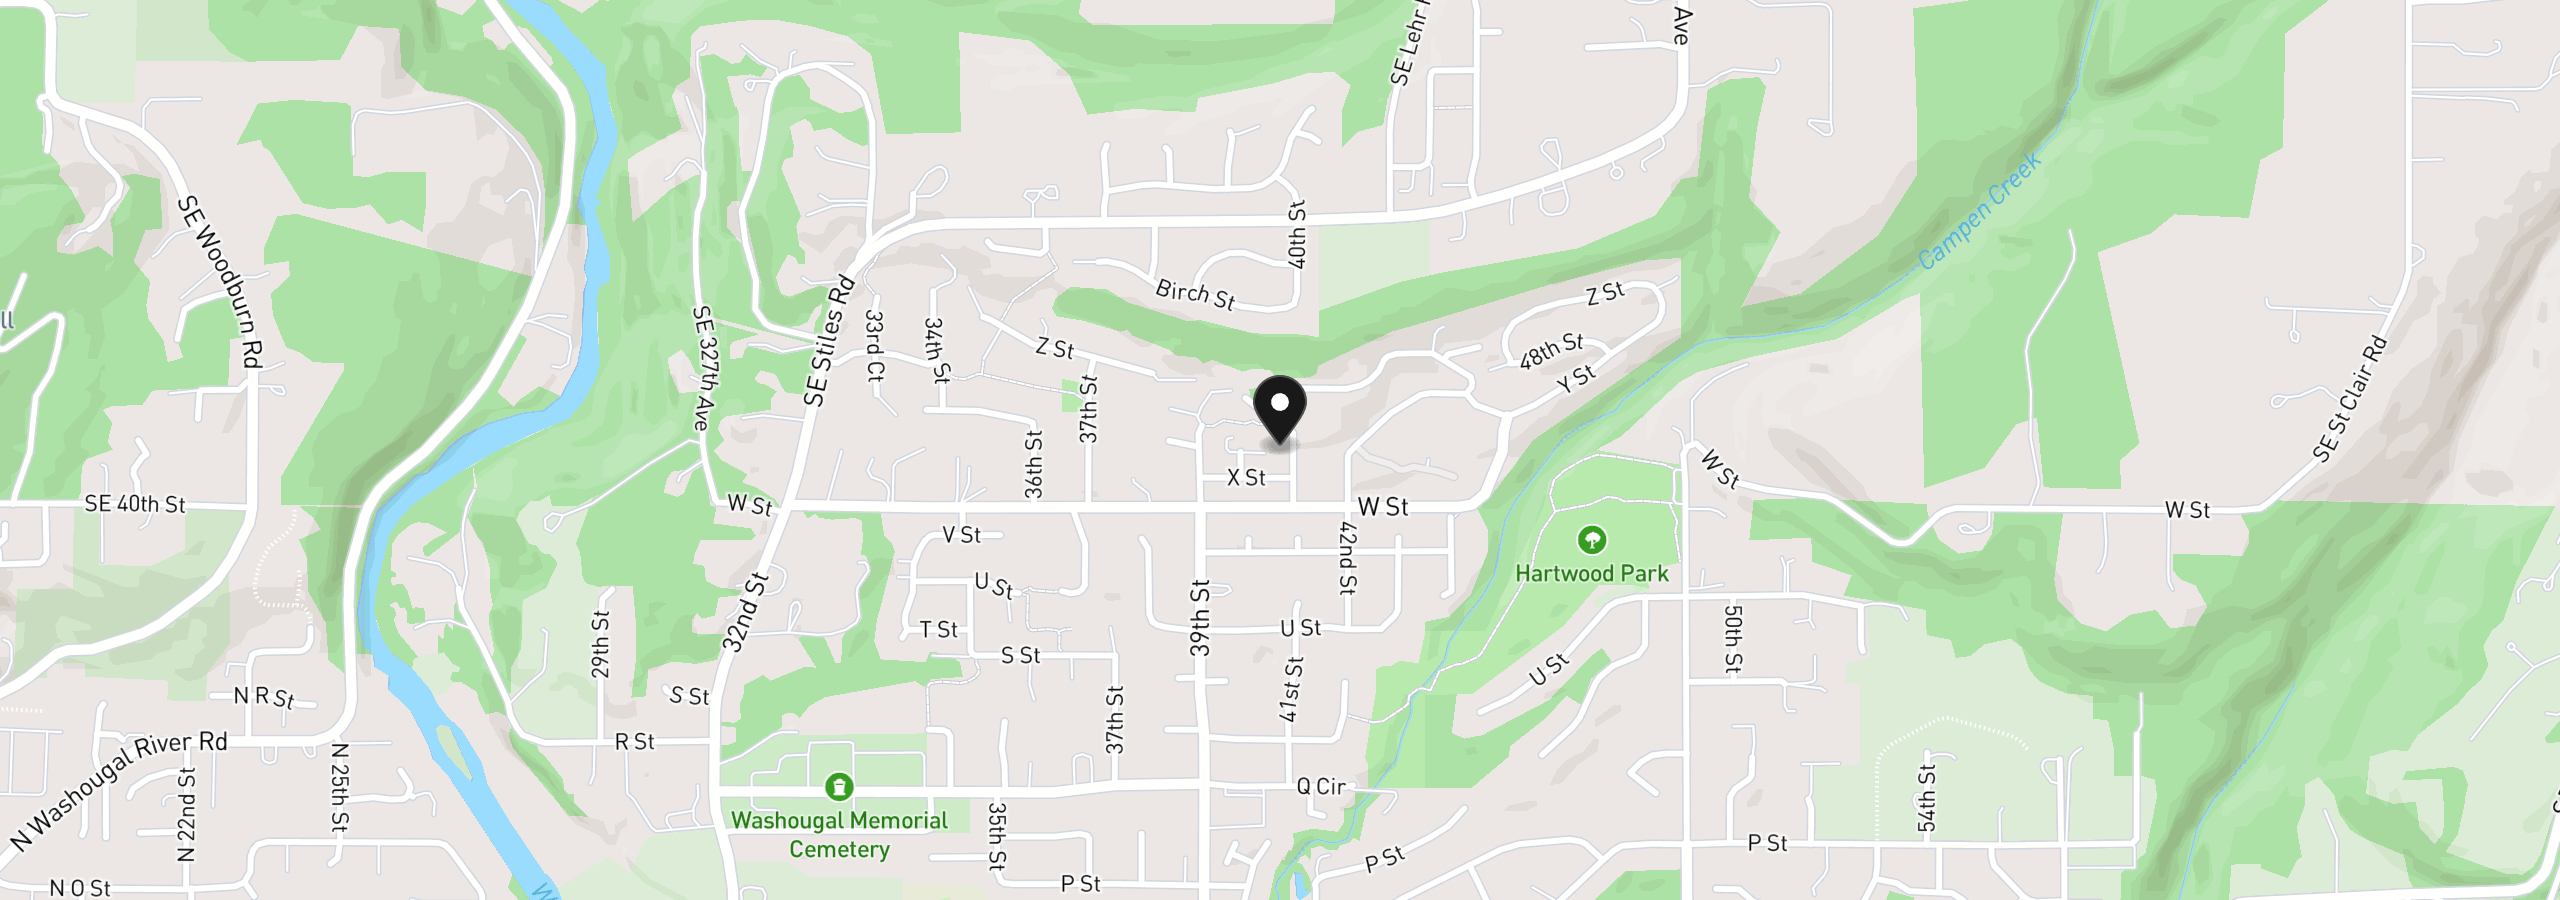
Location
2431 41st St, Washougal, Wa 98671
Monthly payment estimate
$3,641 /mo
- Principal and interest
- $3,193
- Property tax (2025)
- $421
- HOA dues
- $26
- Total
- $3,641
Estimate only, and not an offer of credit. Assumes 20% down ($119,980) and a 30-year fixed rate at 7.00%. Property tax is the assessed annual amount from the listing, divided by twelve. Rates change daily. Insurance and mortgage insurance are not included. Speak to a lender for terms that apply to you.