Photograph 1 of 42

274 N 4th St, St Helens
$400,000
Save
- Price per sqft
- $277.78
- Built in
- 1983
- Property size
- 1,440 sqft
- Lot size
- 5,663 sqft
- Property type
- Residential
- Days on market
- 7
Overview
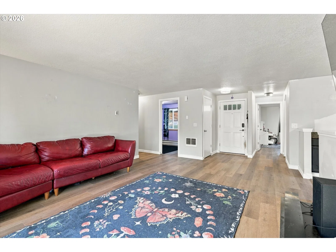
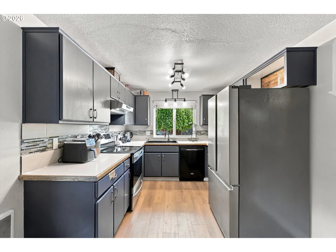
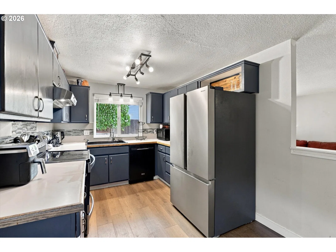
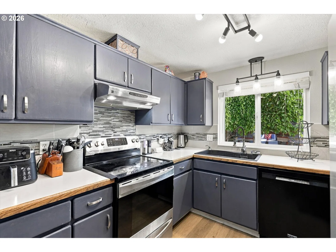
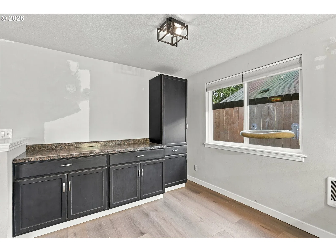
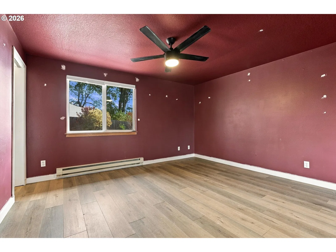
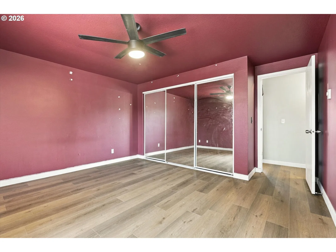
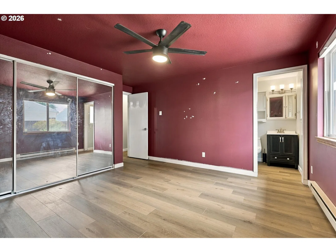
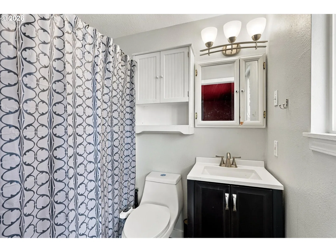
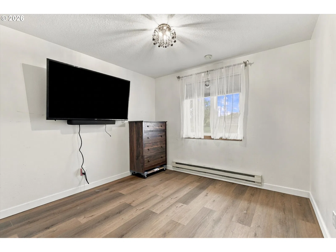
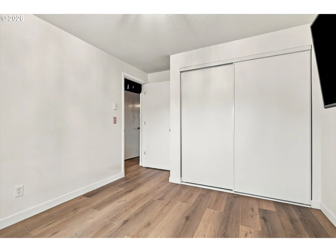
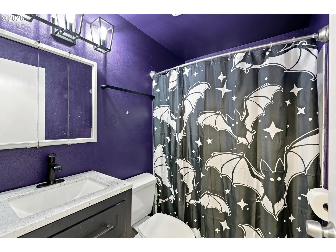
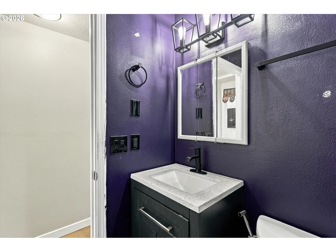
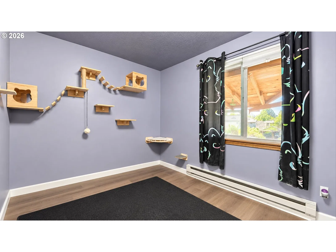
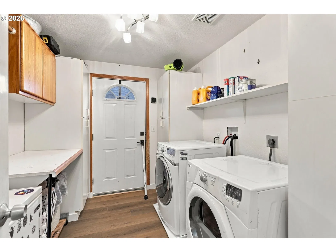
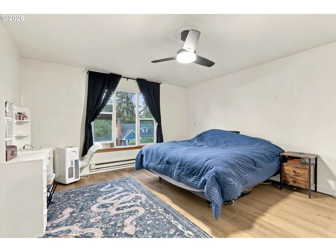
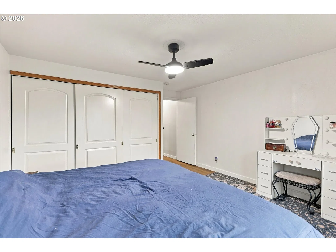
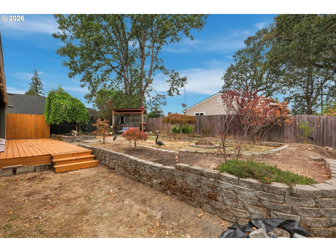
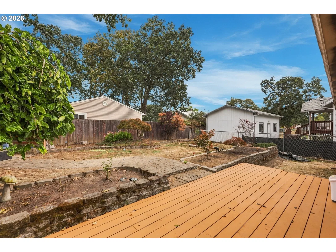
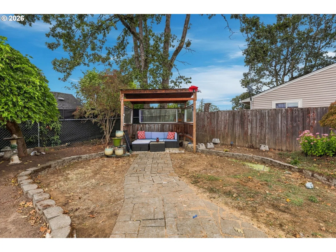
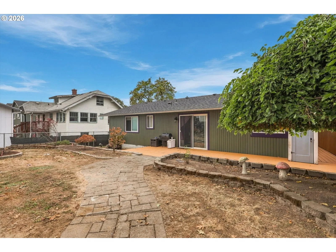
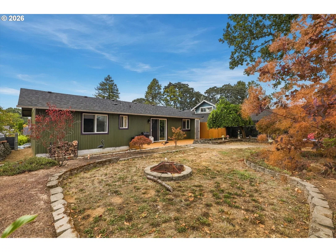
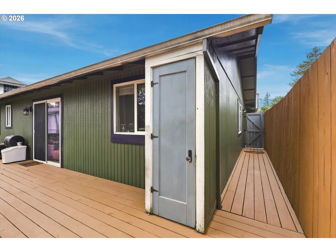
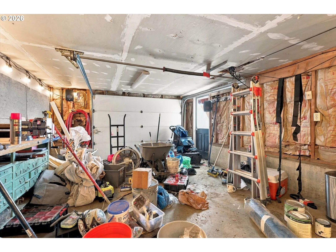
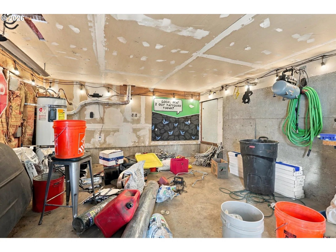
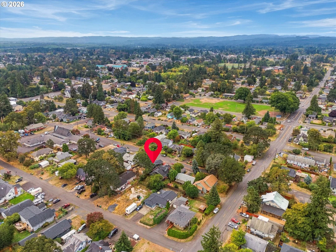
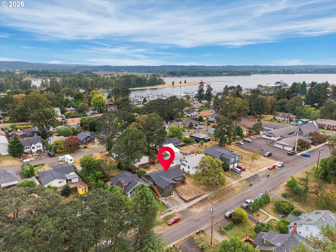
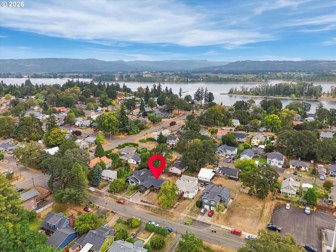
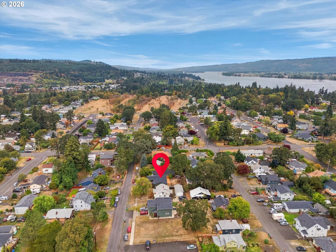
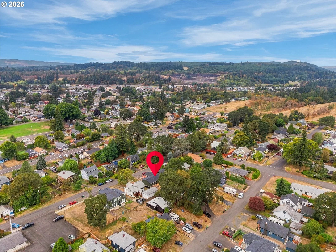
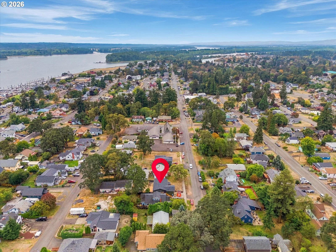
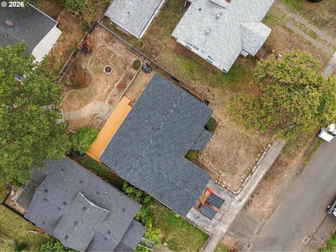
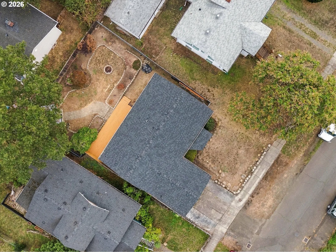
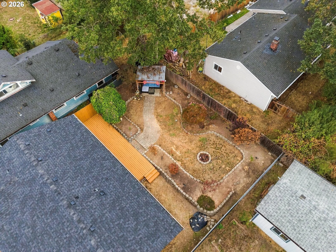
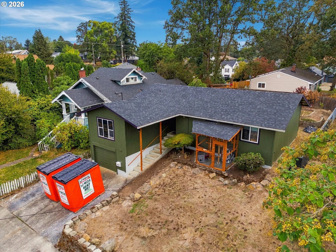
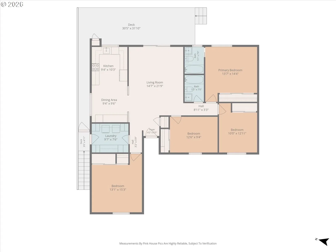
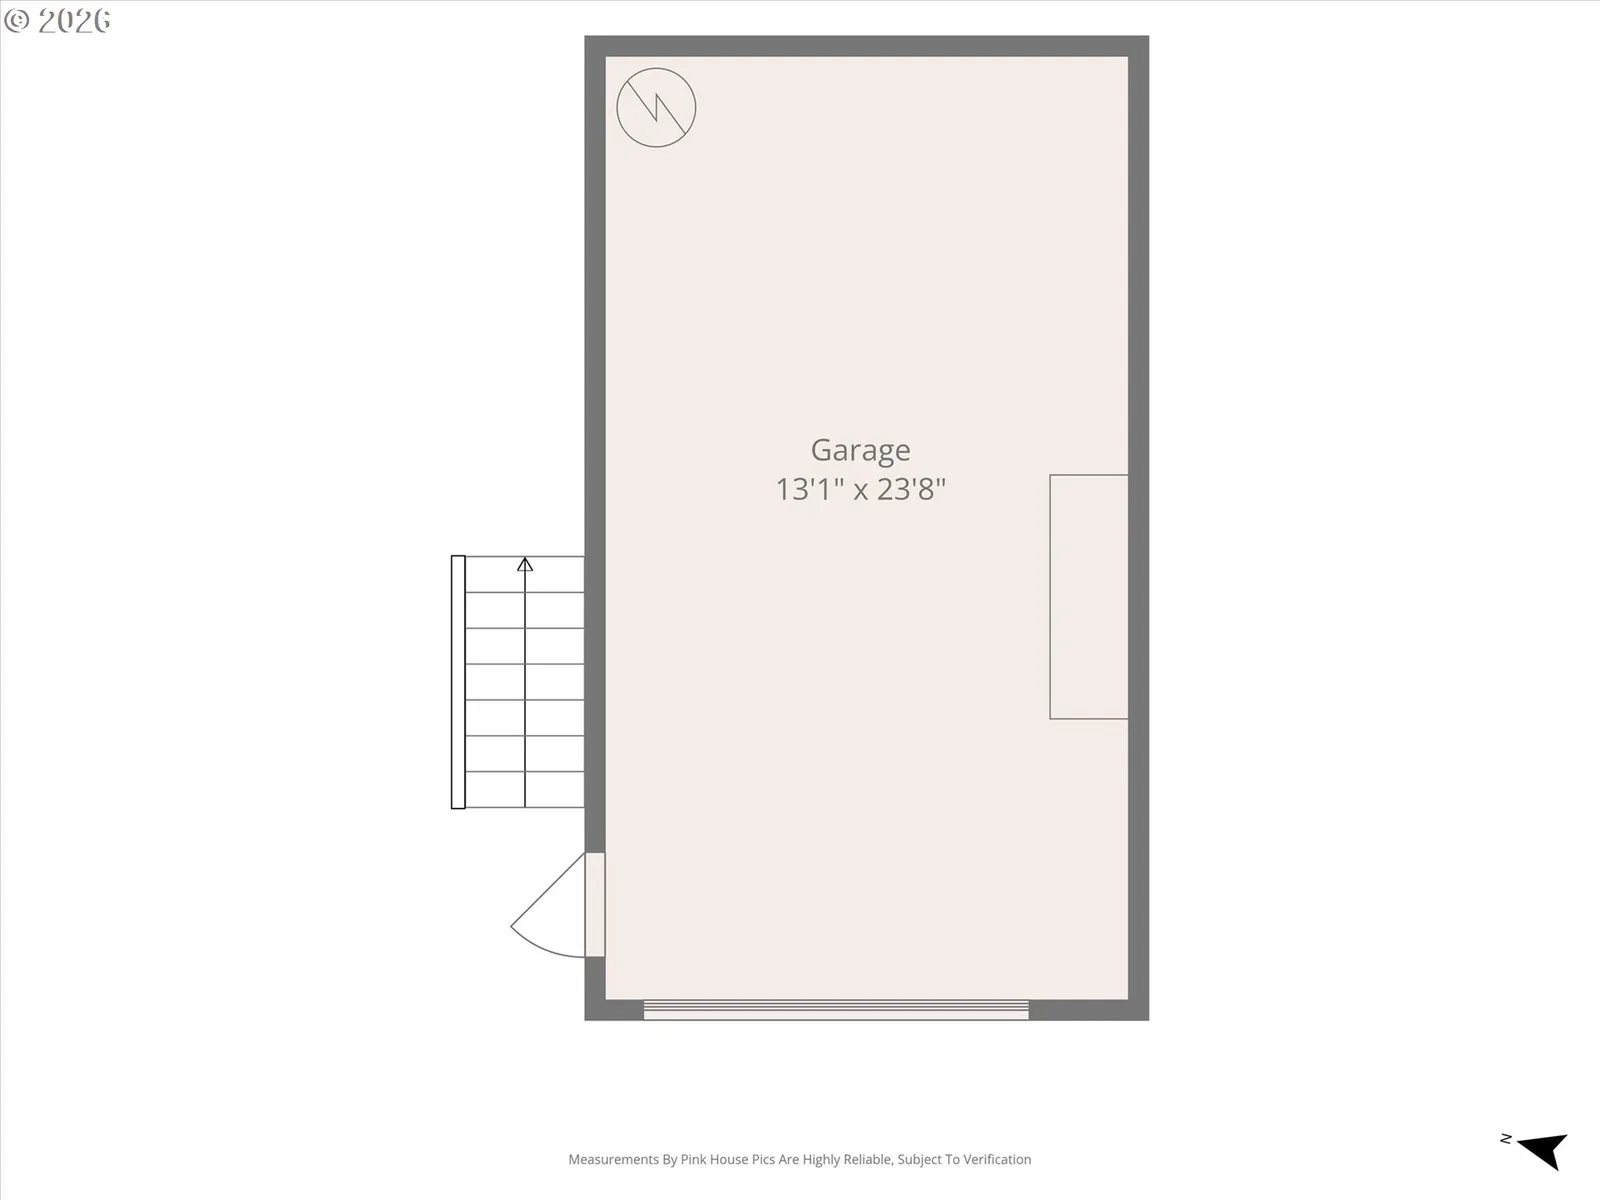
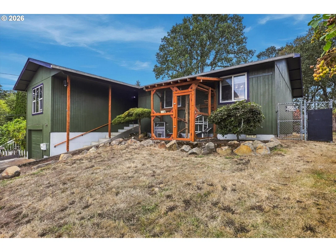
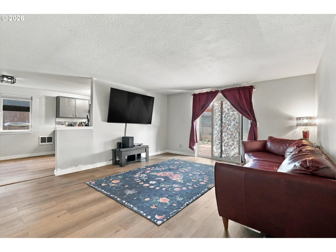
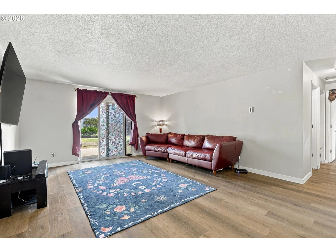
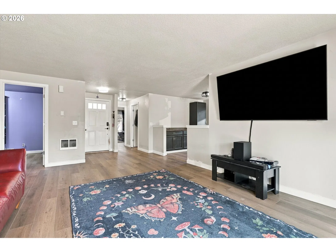
Welcome to the perfect starter home in the heart of St. Helens! Centrally located near schools, shopping, dining, parks, and everyday amenities, this charming home offers a fantastic blend of character, convenience, updates, and space. Great curb appeal welcomes you with fresh exterior paint and an oversized driveway leading to an oversized one car garage, providing plenty of room for parking and storage. Inside, the home lives like a single level and features brand new laminate flooring throughout. The flowing layout opens to a spacious living room with sliding glass doors leading directly to the backyard, creating an effortless connection between indoor and outdoor living. Step outside to a beautifully landscaped backyard highlighted by a brand new deck, perfect for entertaining, relaxing, or summer BBQs. Mature professional landscaping offers the perfect mix of natural greenery, formal lawn, and thoughtfully curated plants, while a gazebo area and tool shed add even more function and charm. Back inside, the spacious kitchen features stainless steel appliances, ample counter and cabinet space, a large tile backsplash, dining nook, and additional cabinetry with a dedicated coffee bar. Four generously sized bedrooms provide flexibility for guests, a home office, or hobbies, including a spacious primary suite with its own ensuite bathroom. A full laundry room adds everyday convenience, with all appliances included. Major improvements include a new roof, fresh exterior paint, new laminate flooring, new backyard deck, and additional updates throughout. With four bedrooms, a functional layout, inviting outdoor spaces, generous parking, and a convenient central St. Helens location, this home delivers the updates, location, layout, and space you've been looking for, all wrapped up in an affordable price!
Details
Interior
- Interior features
- Ceiling Fan, Laminate Flooring, Laundry, Soaking Tub, Washer / Dryer
- Appliances
- Built-in Range, Dishwasher, Disposal, Free Standing Refrigerator, Range Hood, Stainless Steel Appliance, Tile
- Cooling
- No
- Heating
- Yes
- Heating description
- Baseboard, Zoned
- Windows
- Double Pane Windows, Vinyl Frames
Exterior and lot
- Lot size
- 5,663 sqft
- Exterior features
- Deck, Fenced, Fire Pit, Garden, Patio, Porch, Tool Shed, Yard
- Lot features
- Cleared, Gentle Sloping
- Architectural style
- One Story, Ranch
- Roof
- Composition
- View
- Yes
- View description
- Seasonal, Territorial
Utilities
- Sewer
- Public Sewer
- Water source
- Public Water
Parking
- Garage spaces
- 1
- Parking
- Driveway, On Street
- Total parking
- 1
Schools
- High school
- St Helens
- Middle school
- St Helens
- Elementary school
- Lewis & Clark
Location
- City
- St Helens
- County
- Columbia
Taxes and dues
- Annual taxes
- $2,903 (2025)
Location
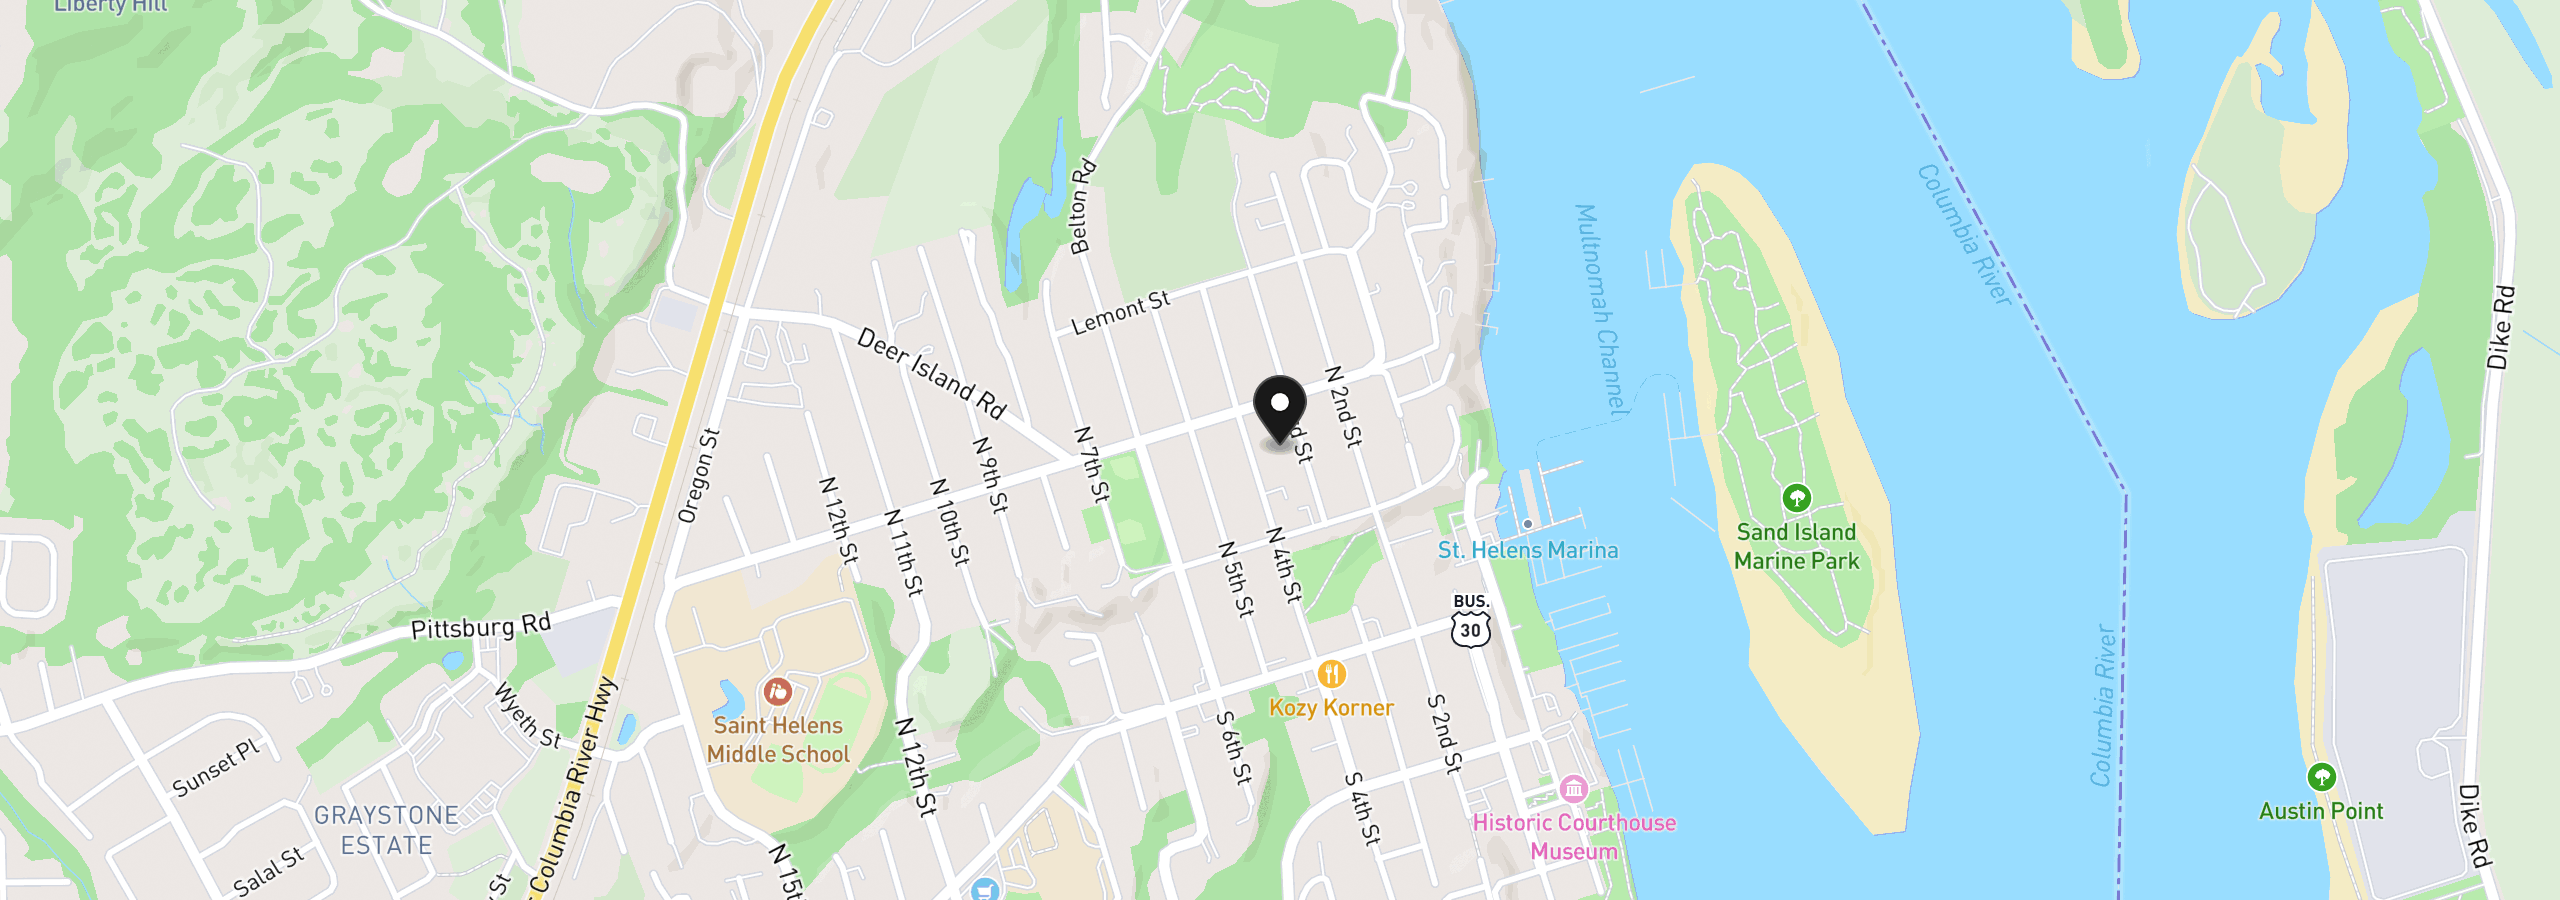
274 N 4th St, St. Helens, OR 97051
Monthly payment estimate
$2,371 /mo
- Principal and interest
- $2,129
- Property tax (2025)
- $242
- Total
- $2,371
Estimate only, and not an offer of credit. Assumes 20% down ($80,000) and a 30-year fixed rate at 7.00%. Property tax is the assessed annual amount from the listing, divided by twelve. Rates change daily. Insurance and mortgage insurance are not included. Speak to a lender for terms that apply to you.