Photograph 1 of 48

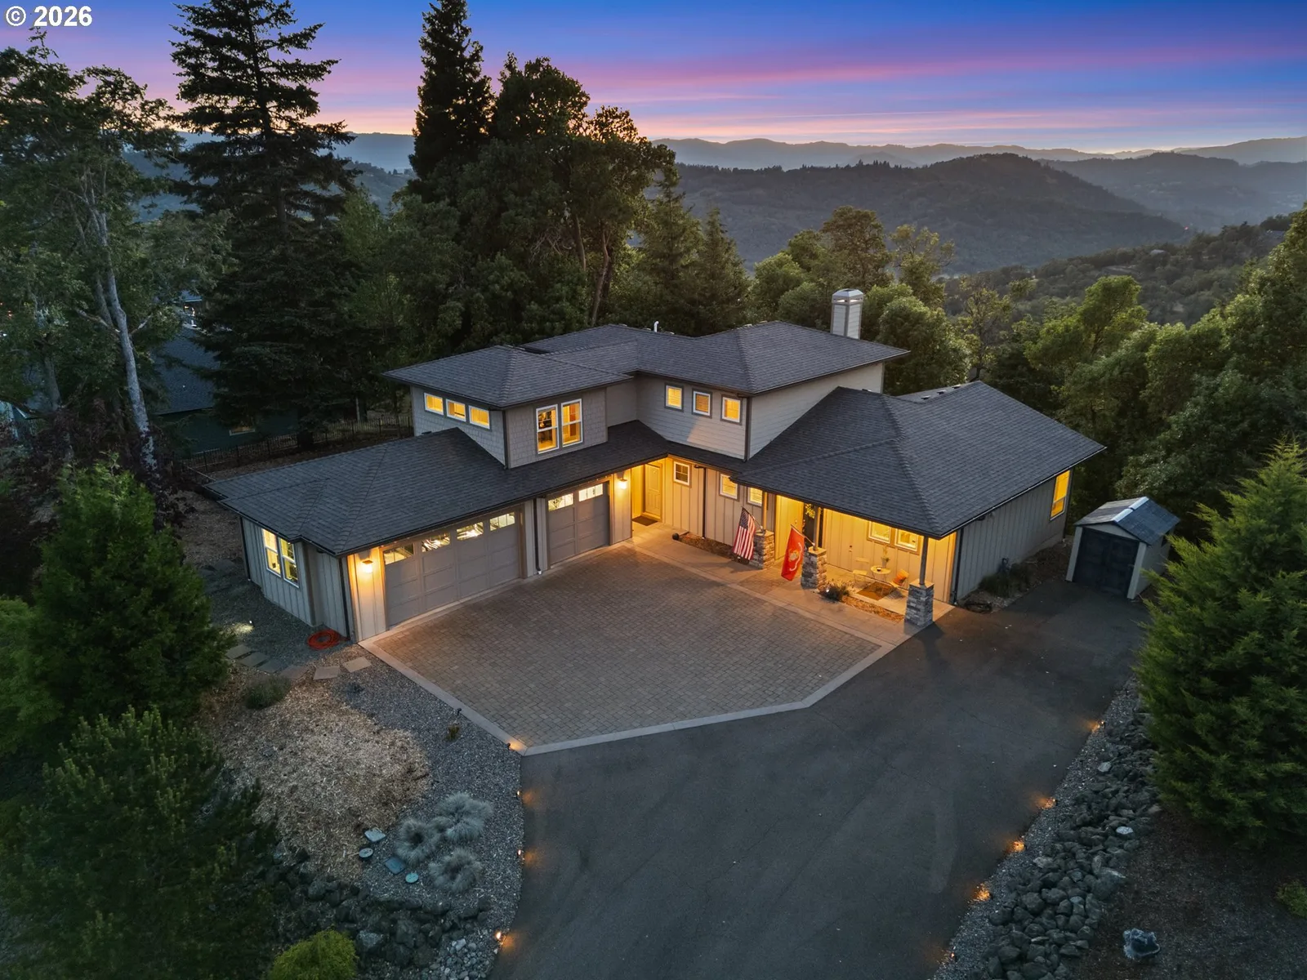
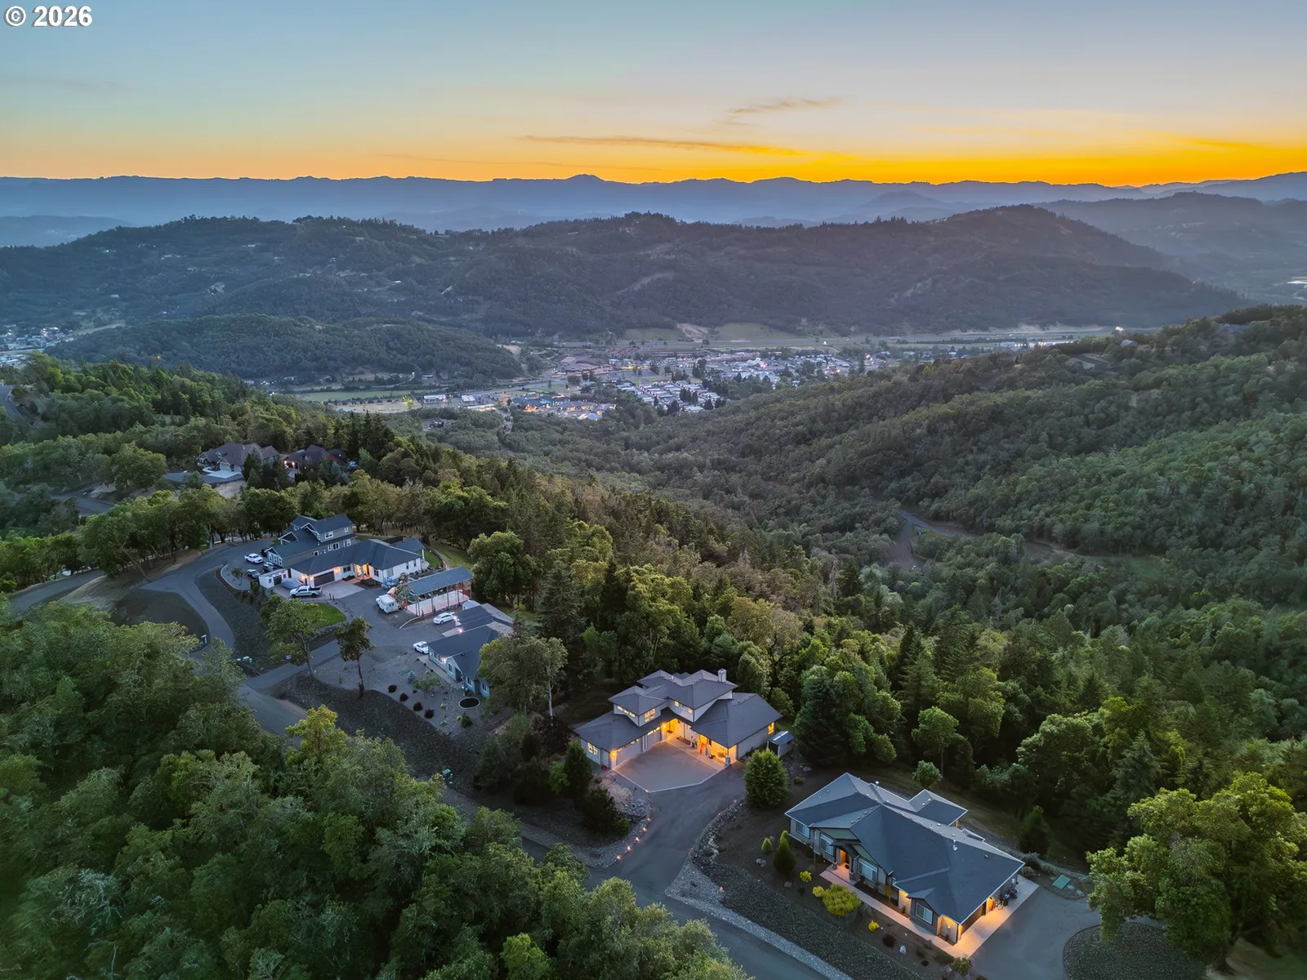
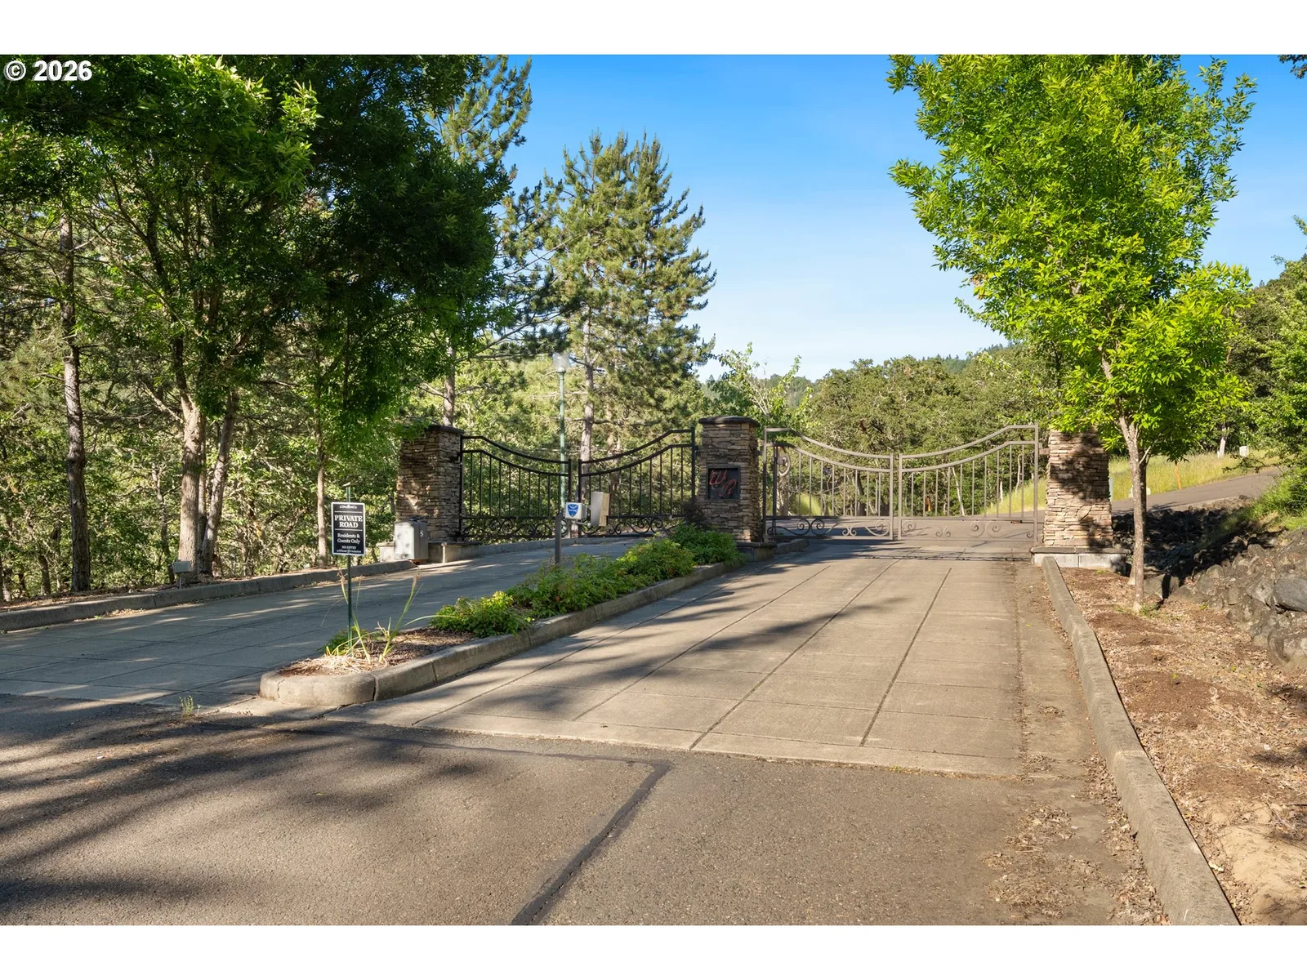
1196 Southridge Way, Roseburg
$699,000
Save
- Price per sqft
- $270.20
- Built in
- 2014
- Property size
- 2,587 sqft
- Lot size
- 2.41 acres
- Property type
- Residential
- Days on market
- 120
Overview
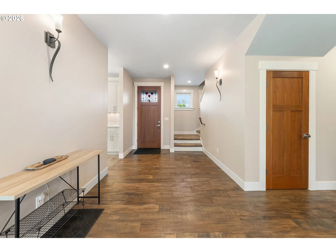
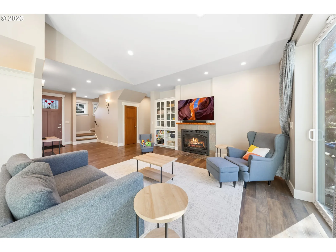
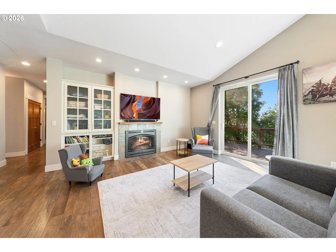
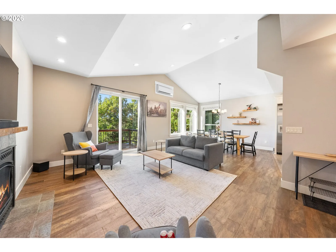
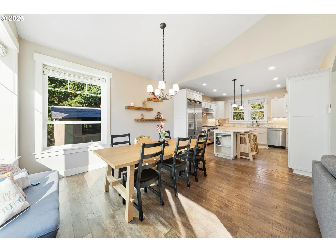
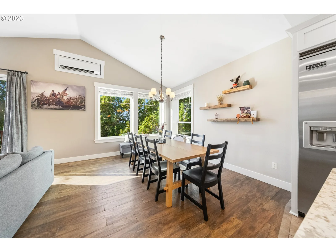
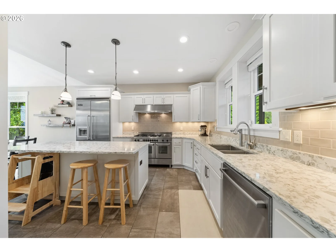
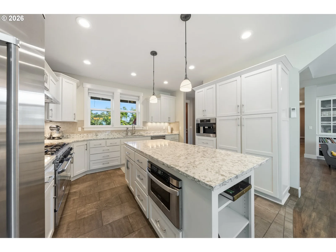
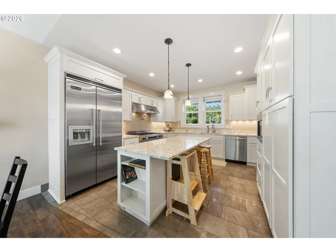
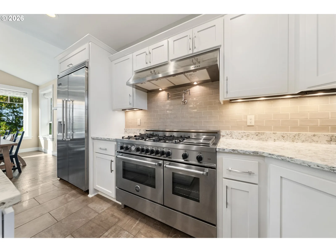
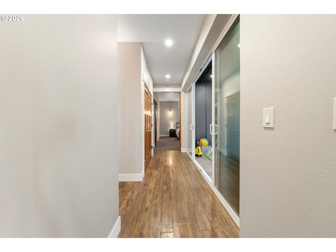
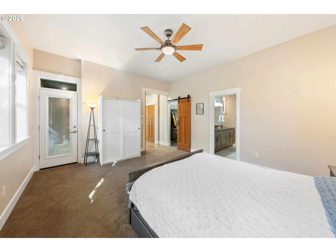
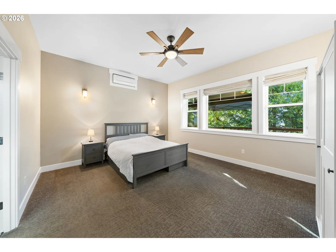
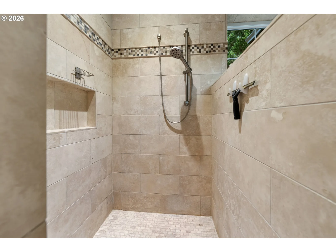
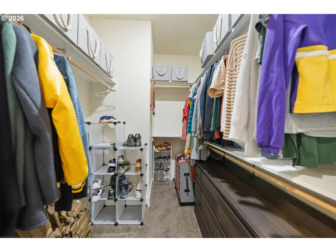
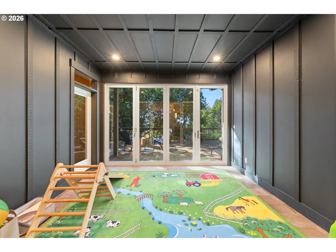
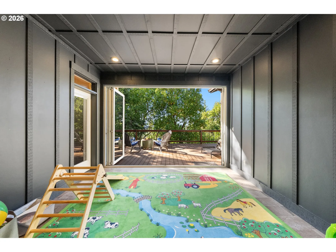
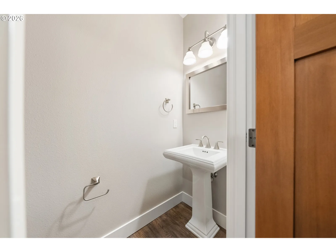
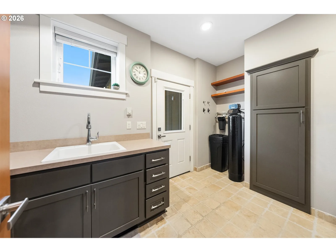
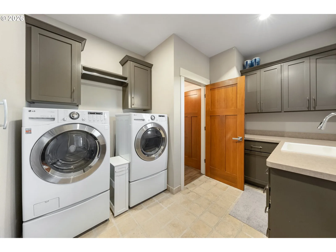
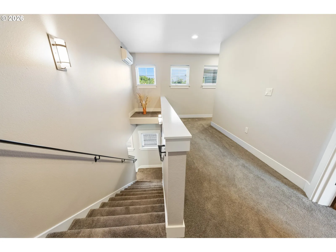
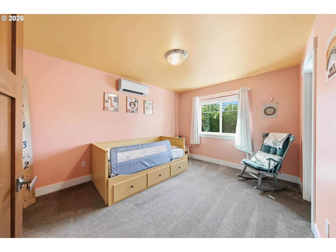
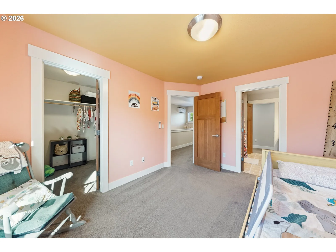
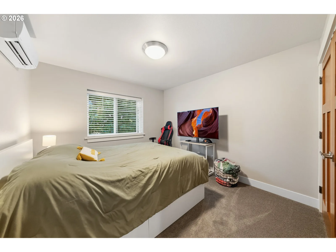
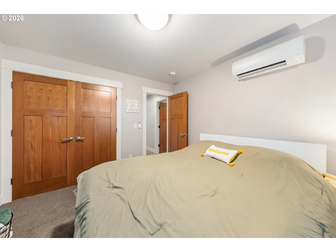
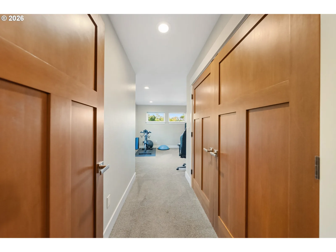
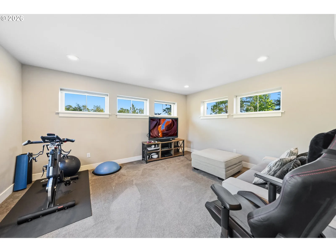
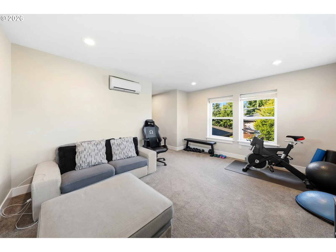
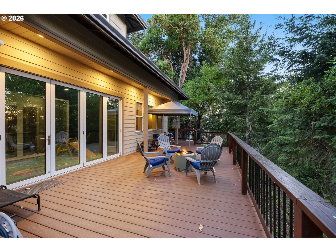
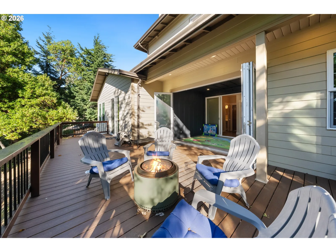
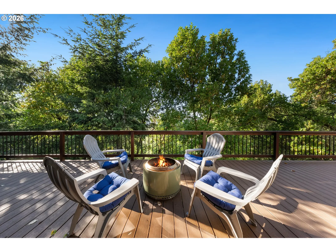
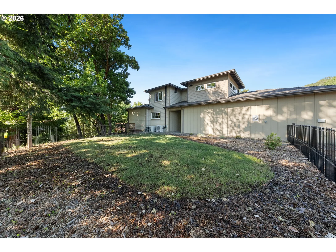
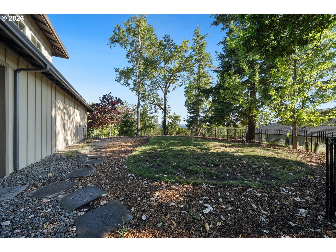
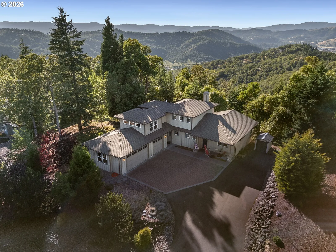
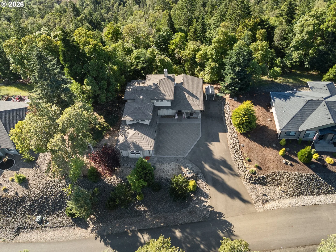
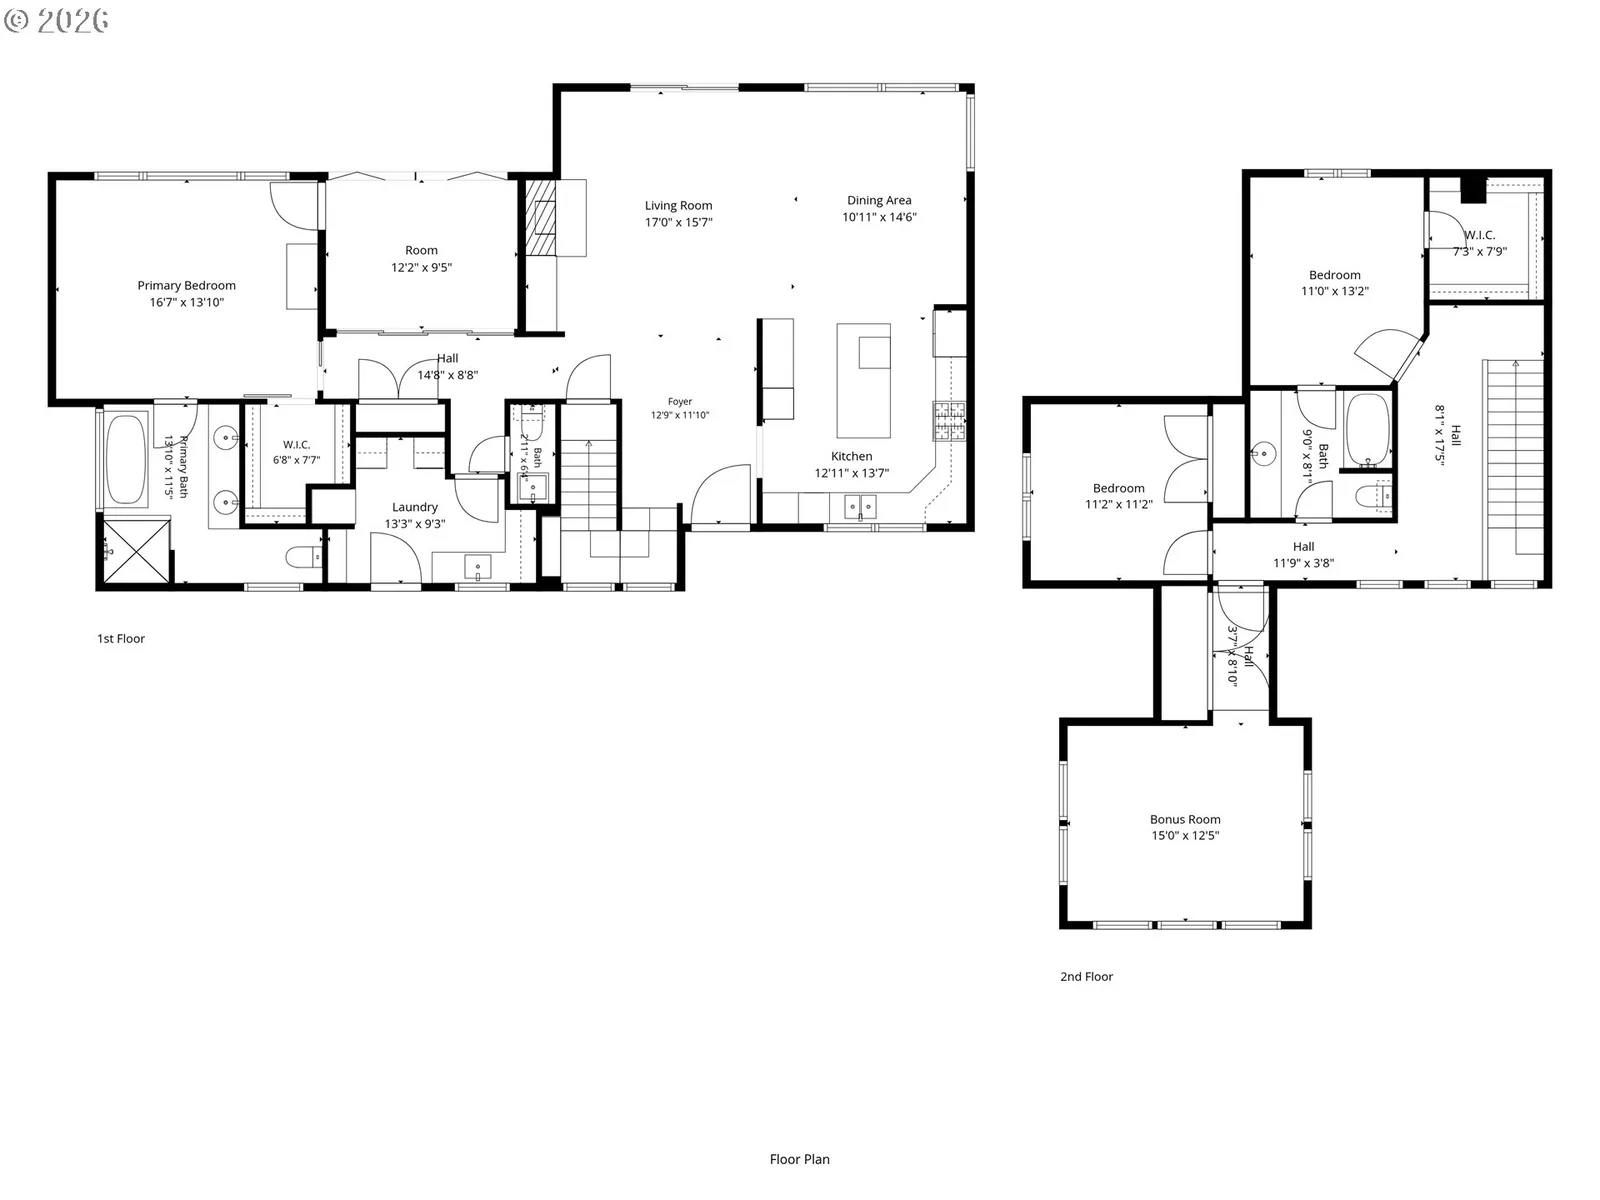
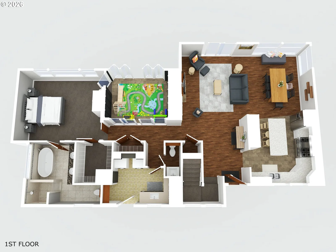
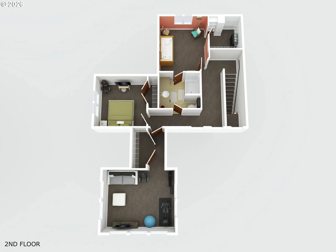
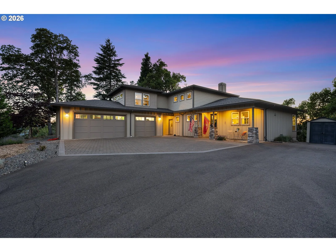
Perched at nearly 1,250 feet in a desirable gated neighborhood, this custom 4-bedroom home offers sweeping mountain, valley, and forest views in a setting filled with birds, wildlife, and privacy. Inside, 2,587 square feet of thoughtfully designed living space features soaring ceilings, abundant natural light, and distinctive architectural details. The kitchen is equipped with a Bertazzoni professional gas range with griddle, a 42-inch Viking built-in stainless steel side-by-side refrigerator, granite surfaces, abundant cabinetry, and a large center island. The inviting living area features custom built-ins, a fireplace, and expansive windows that showcase the surrounding landscape. A standout sunroom with accordion-style doors opens to the private deck, creating seamless indoor-outdoor living and flexible space for a home office, reading room, fitness area, or playroom. Designed for comfort, efficiency, and low-maintenance living, the home includes upgraded insulated walls, triple-pane windows, mini-split heating and cooling units in every bedroom, a tankless water heater, and portable generator readiness. The portable generator and house connection are included, along with recently installed smoke and carbon monoxide detectors (February 2026). Outside, the oversized driveway provides ample parking, while the spacious 3-car garage accommodates a full-size truck and includes heavy-duty overhead storage rated to 800 pounds. The fenced yard, Rain Bird irrigation system, mature landscaping, and private outdoor spaces make it easy to enjoy the surroundings without extensive upkeep. The washer and dryer are also included, making this home truly move-in ready. If you're looking for exceptional views, energy-efficient construction, quality finishes, and a low-maintenance lifestyle in one of Roseburg's most sought-after gated communities, this property delivers. Schedule your private tour today!
Details
Interior
- Interior features
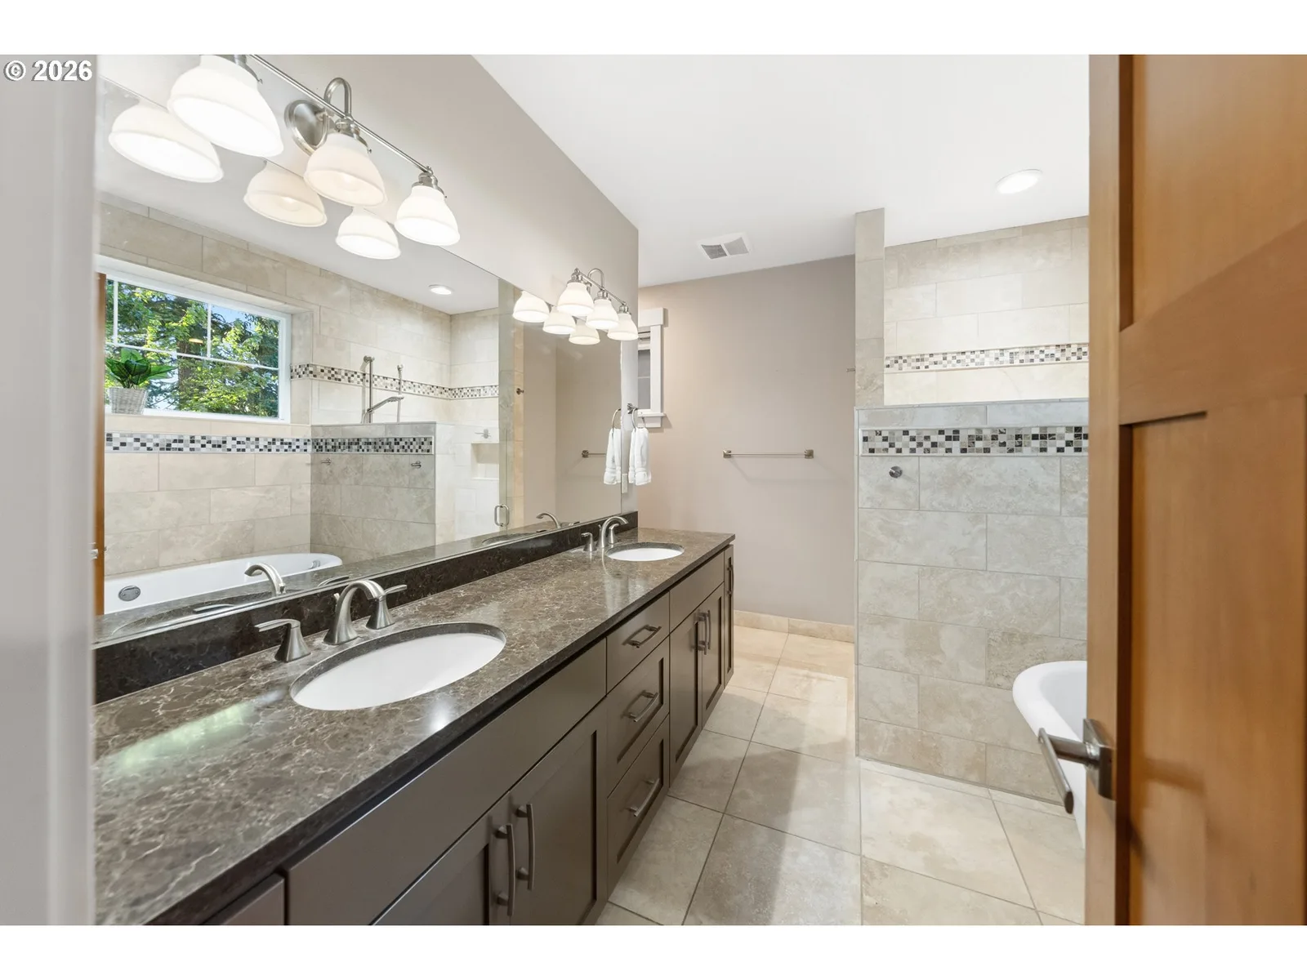
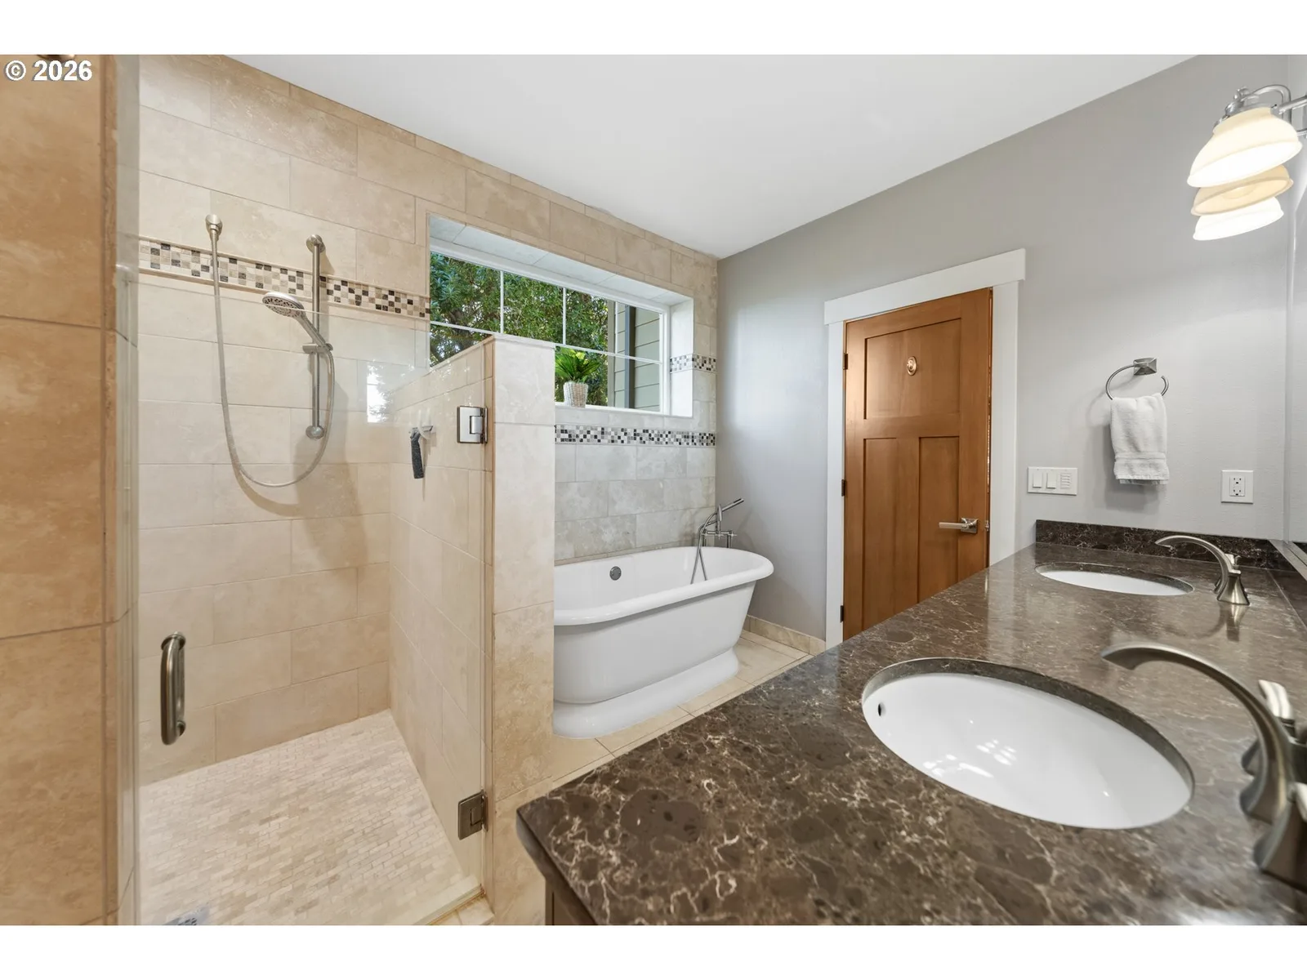
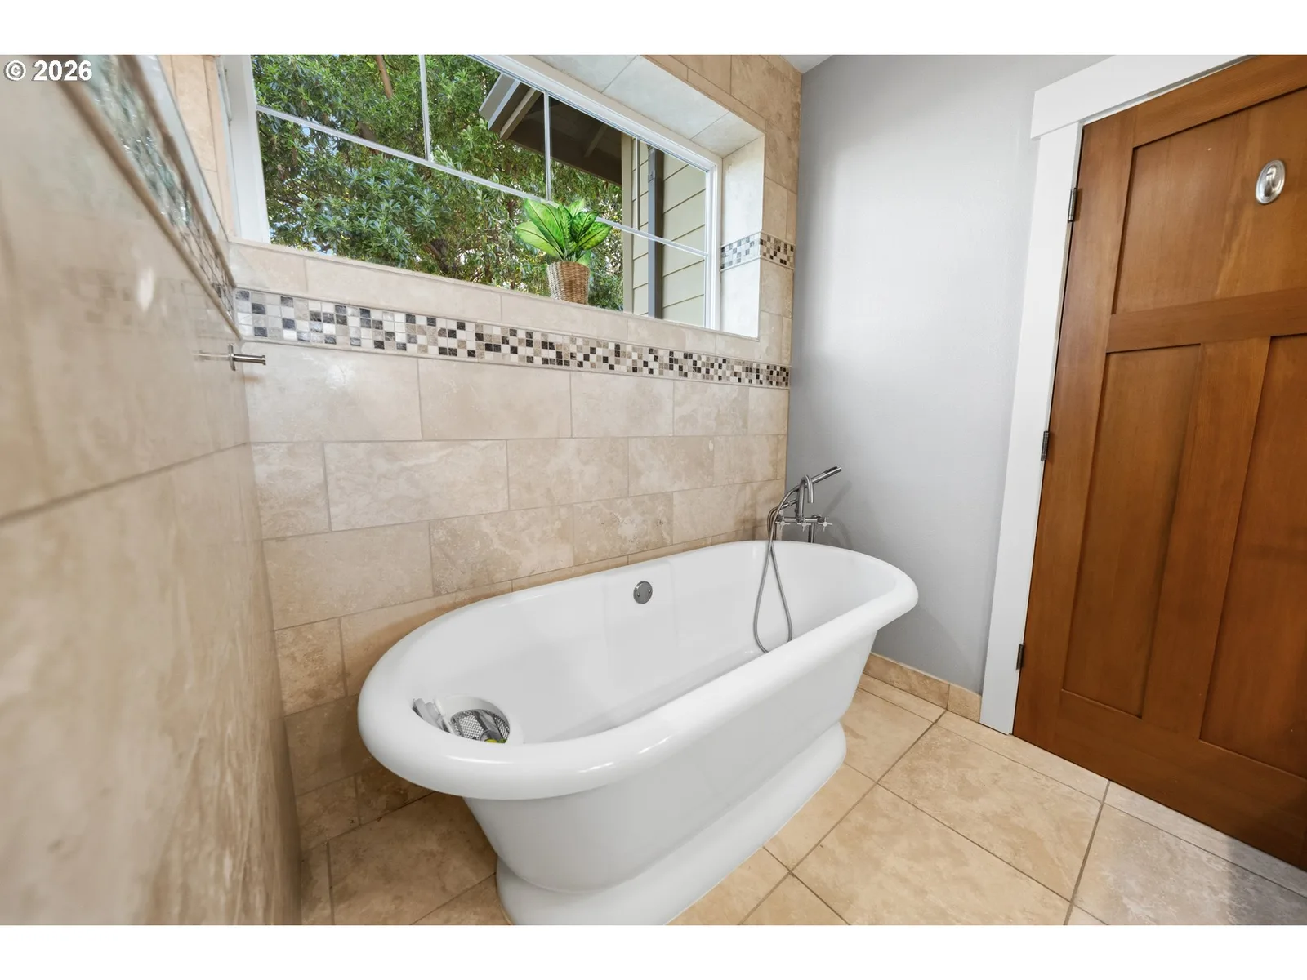
- Ceiling Fan, Garage Door Opener, High Ceilings, Laundry, Quartz, Soaking Tub, Tile Floor, Vaulted Ceiling, Wall to Wall Carpet, Wood Floors
- Appliances
- Dishwasher, Disposal, Island, Microwave, Pantry, Pot Filler, Quartz, Range Hood
- Fireplace
- Yes
- Fireplaces
- 1
- Fireplace description
- Gas
- Cooling
- Yes
- Cooling description
- Mini Split
- Heating
- Yes
- Heating description
- Mini Split
- Windows
- Triple Pane Windows, Vinyl Frames
Exterior and lot
- Lot size
- 2.41 acres
- Exterior features
- Deck, Porch, Private Road, Yard
- Lot features
- Gated, Gentle Sloping, Level, Trees, Wooded
- Architectural style
- Two Stories, Craftsman
- Roof
- Composition
- View
- Yes
- View description
- Mountain, Territorial, Trees / Woods
Utilities
- Sewer
- Septic Tank
- Water source
- Community, Shared Well
Parking
- Garage spaces
- 3
- Parking
- Driveway
- Total parking
- 3
Schools
- High school
- Roseburg
- Middle school
- Joseph Lane
- Elementary school
- Winchester
Location
- City
- Roseburg
- County
- Douglas
- Zoning
- 5R
Taxes and dues
- Annual taxes
- $4,631 (2025)
- HOA dues
- $100 / month
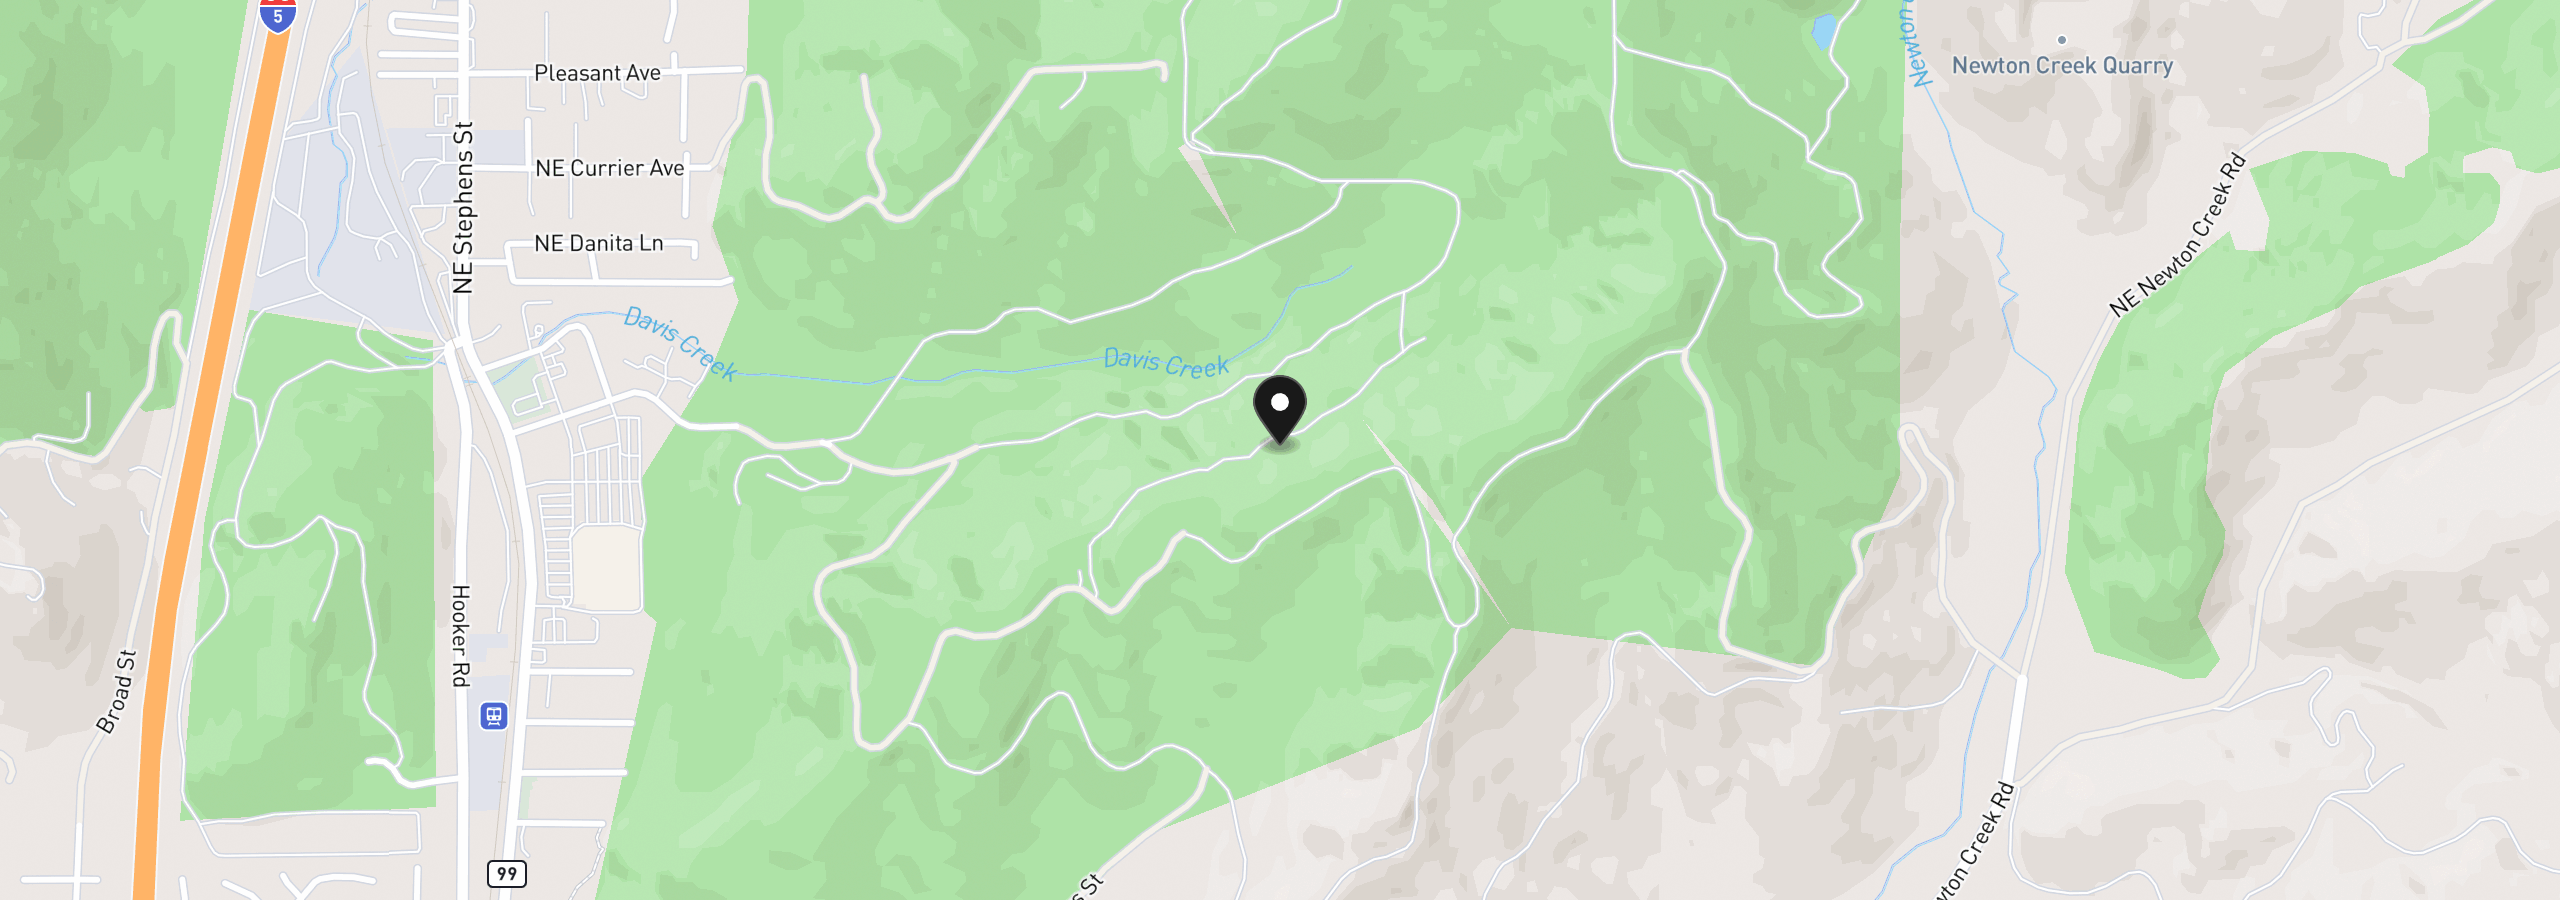
Location
1196 Southridge Way, Roseburg, OR 97470
Monthly payment estimate
$4,206 /mo
- Principal and interest
- $3,720
- Property tax (2025)
- $386
- HOA dues
- $100
- Total
- $4,206
Estimate only, and not an offer of credit. Assumes 20% down ($139,800) and a 30-year fixed rate at 7.00%. Property tax is the assessed annual amount from the listing, divided by twelve. Rates change daily. Insurance and mortgage insurance are not included. Speak to a lender for terms that apply to you.