

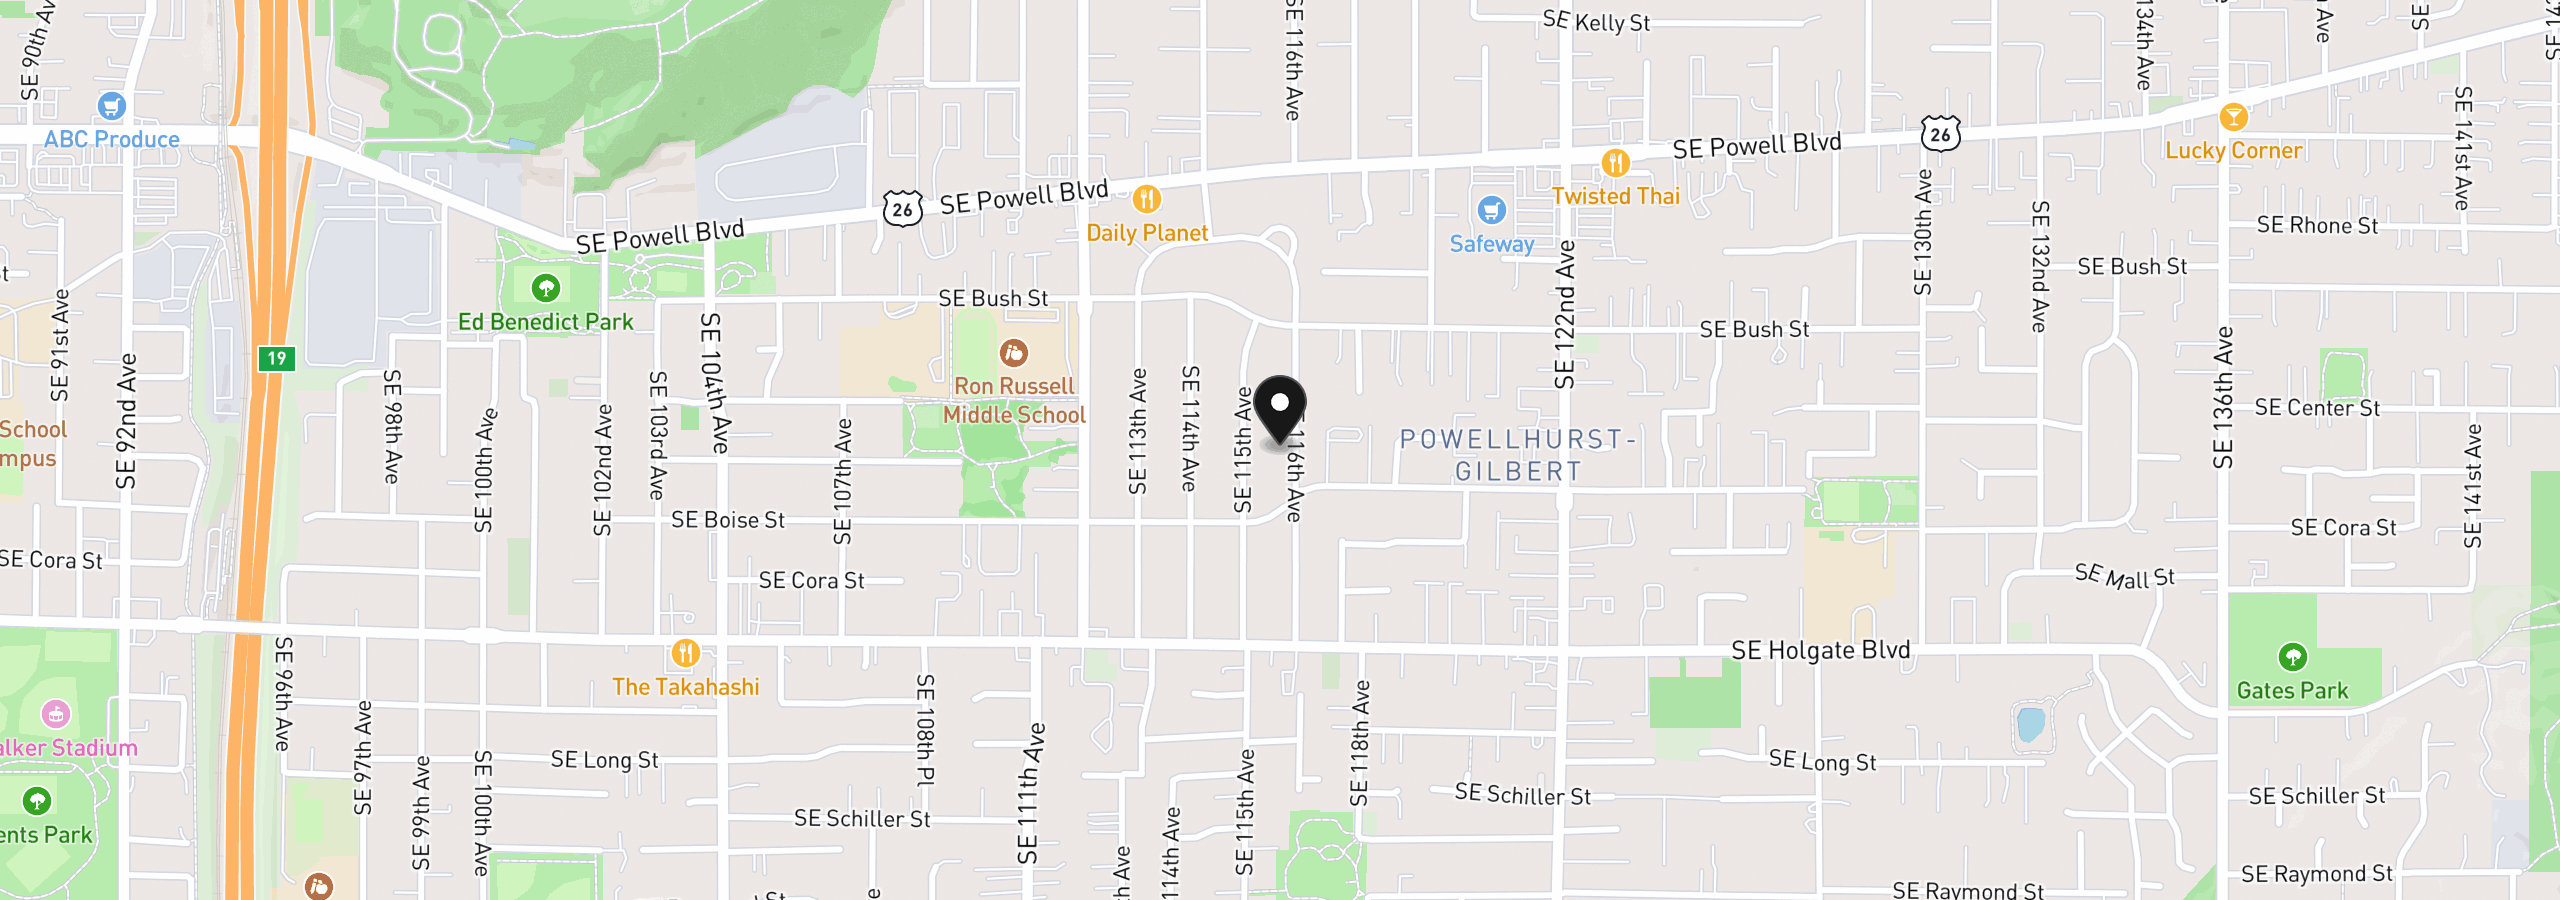
4043 SE 116th Ave, Portland
$349,000
Save
- Price per sqft
- $380.17
- Built in
- 1950
- Property size
- 918 sqft
- Lot size
- 7,841 sqft
- Property type
- Residential
- Days on market
- 64
Overview
Beautifully Updated Single-Level Home with Private Backyard & Garden Oasis! Charming, ranch style home in Portland's Powellhurst-Gilbert neighborhood! Offering 2 bedrooms, 1.1 bath and 918 sq ft of comfortable living space, this inviting home blends modern updates with warmth, natural light and an exceptional outdoor setting. Features new laminate & carpet flooring, new interior paint, new trim, updated bathrooms, new PEX piping, an updated electrical panel, added wall insulation and a new gas forced-air furnace & plenty of natural light. Nice living room with woodstove leads to a cozy dining area & kitchen with range, fridge, ample cabinets & counter space, tile backsplash & garden/bay window. Utility room includes washer/dryer. The bright sunroom with wood flooring and skylights is a wonderful bonus space for relaxing, hobbies, plants or enjoying your morning coffee. The private, fully fenced backyard is a standout! Tall fences surround the property, creating a peaceful retreat with a large yard, mature trees and landscaping, flower beds, garden beds, patio, deck, greenhouse and a storage shed with 110V power and GFCI outlets. The home is wired for a security system. The oversized driveway provides excellent off-street parking, while the tree-lined, quiet street and established friendly neighborhood add to the home's welcoming appeal. Enjoy a convenient location close to parks, shopping, restaurants, schools and everyday amenities. Easy access to Powell Blvd, SE 122nd Ave and I-205. Enjoy nearby Raymond Park, Kelly Butte Natural Area, Springwater Corridor Trail and easy access to Powell Butte Nature Park for hiking, biking and nature-filled adventures. Don't miss this gem! [Home Energy Score = 3. HES Report at https://rpt.greenbuildingregistry.com/hes/OR10250239]
Details
Interior
- Interior features
- Laminate Flooring, Laundry, Skylight, Tile Floor, Wall to Wall Carpet, Washer / Dryer, Water Softener
- Appliances
- Free Standing Range, Free Standing Refrigerator, Tile
- Fireplace
- Yes
- Fireplaces
- 1
- Fireplace description
- Stove, Wood Burning
- Cooling
- No
- Heating
- Yes
- Heating description
- Forced Air
- Windows
- Double Pane Windows, Vinyl Frames
Exterior and lot
- Lot size
- 7,841 sqft
- Exterior features
- Deck, Fenced, Garden, Greenhouse, Patio, Porch, Raised Beds, Tool Shed, Yard
- Lot features
- Level, Trees
- Architectural style
- One Story, Ranch
- Roof
- Composition
- View
- Yes
- View description
- Territorial, Trees / Woods
Utilities
- Sewer
- Public Sewer
- Water source
- Public Water
Parking
- Garage spaces
- 0
- Parking
- Off Street, On Street
- Total parking
- 0
Schools
- High school
- David Douglas
- Middle school
- Ron Russell
- Elementary school
- W Powellhurst
Location
- City
- Portland
- County
- Multnomah
- Zoning
- LR7
- Subdivision
- POWELLHURST-GILBERT
Taxes and dues
- Annual taxes
- $3,624 (2025)
Location
4043 SE 116th Ave, Portland, OR 97266
Monthly payment estimate
$2,160 /mo
- Principal and interest
- $1,858
- Property tax (2025)
- $302
- Total
- $2,160
Estimate only, and not an offer of credit. Assumes 20% down ($69,800) and a 30-year fixed rate at 7.00%. Property tax is the assessed annual amount from the listing, divided by twelve. Rates change daily. Insurance and mortgage insurance are not included. Speak to a lender for terms that apply to you.


