

11548 NW Blackhawk Dr, Portland
$1,290,000
Save
- Price per sqft
- $306.20
- Built in
- 1990
- Property size
- 4,213 sqft
- Lot size
- 14,375 sqft
- Property type
- Residential
- Days on market
- 3
Overview
Tucked along a quiet cul-de-sac in Ironwood Estates, this 1990 Street of Dreams custom home offers a gracious retreat on 0.33 acre backing to The Bluffs Park. Set in Portland's Bonny Slope area, its 4,213 sq ft blend timeless architectural character with beautifully remodeled spaces designed for gathering and unwinding. A circular driveway and covered entrance create a gracious arrival, opening to a grand foyer, soaring ceilings, arched windows, and a sweeping curved staircase. Skylights fill the home with natural light, and statement chandeliers lend elegance to the entryway and dining room. Settle beside the cozy fireplace in the formal living room beneath its distinctive coved ceiling. The remodeled kitchen opens to the family room and features waterfall quartz countertops, white cabinetry, new GE SS appliances including double ovens and an island gas cooktop. A family-room wet bar welcomes easy entertaining. Savor mornings in the breakfast nook, host dinner in the formal dining room or open French doors to the patio. The main-level primary suite offers high ceilings, backyard access and a generous WI closet. Unwind in the remodeled spa-inspired bath with heated floors, a freestanding soaking tub, WI shower and heated towel rack. A junior suite with its own living area, bedroom, remodeled ensuite bath and organized WI closet makes extended stays comfortable. An office with built-ins creates a dedicated space for work or quiet pursuits, while the skylit upper loft overlooks the living spaces below. A remodeled Jack-and-Jill bath with individual vanity areas, built-in speakers, and a large mudroom with laundry hookups, utility sink, and extensive cabinetry add everyday comfort and convenience to this home. Outside, enjoy patio dining, relaxed afternoons, and friendly games on the basketball and pickleball sport court. An oversized 3-car attached garage with built-in storage completes the home, with Bonny Slope Park and Cedar Mill shopping and dining nearby.
Details
Interior
- Interior features
- Central Vacuum, Garage Door Opener, Heated Tile Floor, High Ceilings, Intercom, Laundry, Quartz, Separate Living Quarters / Apartment / Aux Living Unit, Skylight, Soaking Tub, Sound System, Tile Floor, Vaulted Ceiling, Wall to Wall Carpet, Wood Floors
- Appliances
- Built-in Oven, Cook Island, Dishwasher, Double Oven, Down Draft, Free Standing Refrigerator, Gas Appliances, Island, Quartz, Solid Surface Countertop, Stainless Steel Appliance
- Fireplace
- Yes
- Fireplaces
- 2
- Fireplace description
- Gas
- Cooling
- Yes
- Cooling description
- Central Air
- Heating
- Yes
- Heating description
- Forced Air
Exterior and lot
- Lot size
- 14,375 sqft
- Exterior features
- Athletic Court, Basketball Court, Fenced, Gas Hookup, Patio
- Lot features
- Cul-de-sac, Hilly, Sloped, Wooded
- Architectural style
- Two Stories, Custom Style
- Roof
- Tile
- View
- No
Utilities
- Sewer
- Public Sewer
- Water source
- Public Water
Parking
- Garage spaces
- 3
- Parking
- Driveway
- Total parking
- 3
Schools
- High school
- Sunset
- Middle school
- Tumwater
- Elementary school
- Bonny Slope
Location
- City
- Portland
- County
- Washington
- Zoning
- R9
- Subdivision
- IRONWOOD / BONNY SLOPE
Taxes and dues
- Annual taxes
- $21,368 (2025)
- HOA dues
- $23 / month
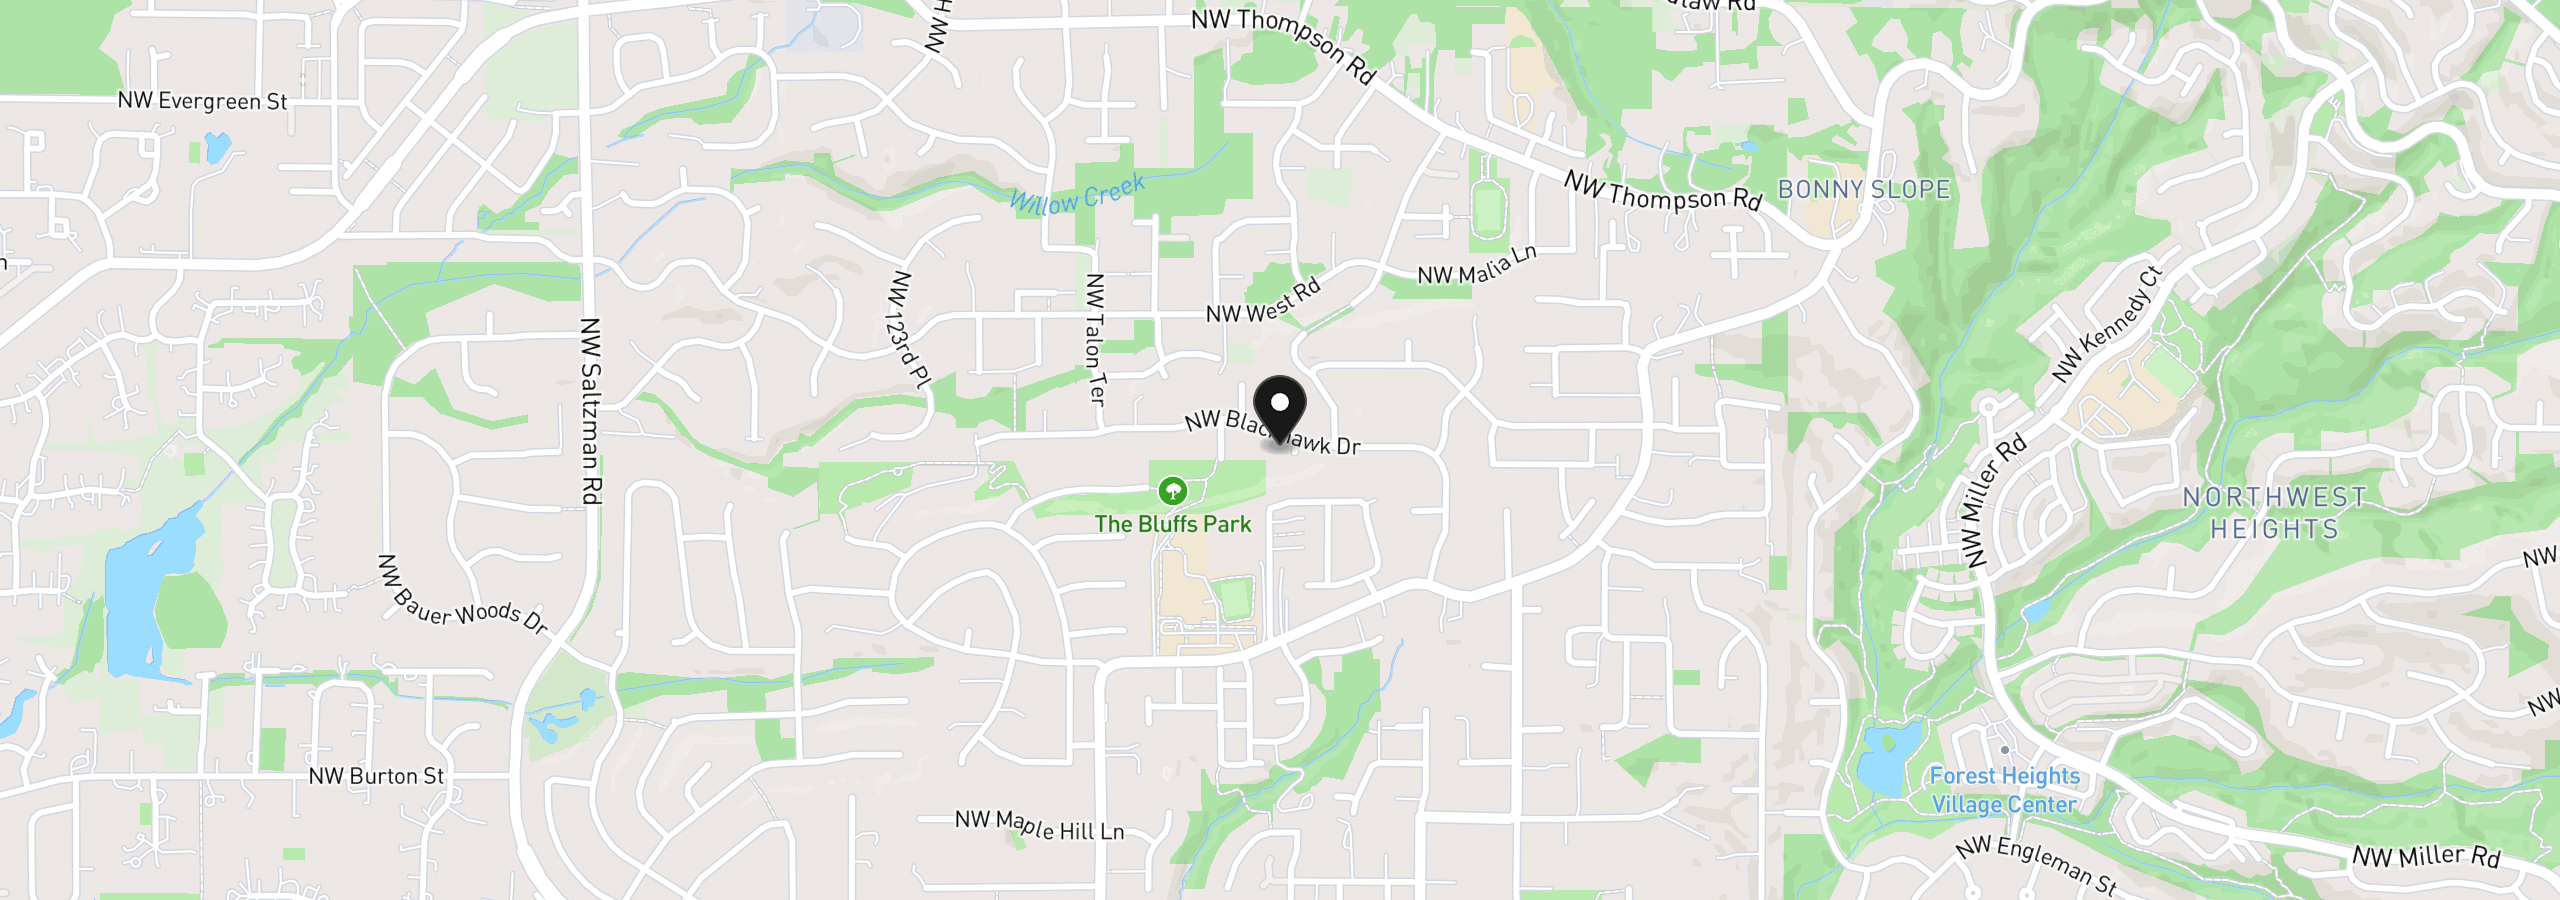
Location
11548 NW Blackhawk Dr, Portland, OR 97229
Monthly payment estimate
$8,669 /mo
- Principal and interest
- $6,866
- Property tax (2025)
- $1,781
- HOA dues
- $23
- Total
- $8,669
Estimate only, and not an offer of credit. Assumes 20% down ($258,000) and a 30-year fixed rate at 7.00%. Property tax is the assessed annual amount from the listing, divided by twelve. Rates change daily. Insurance and mortgage insurance are not included. Speak to a lender for terms that apply to you.


