

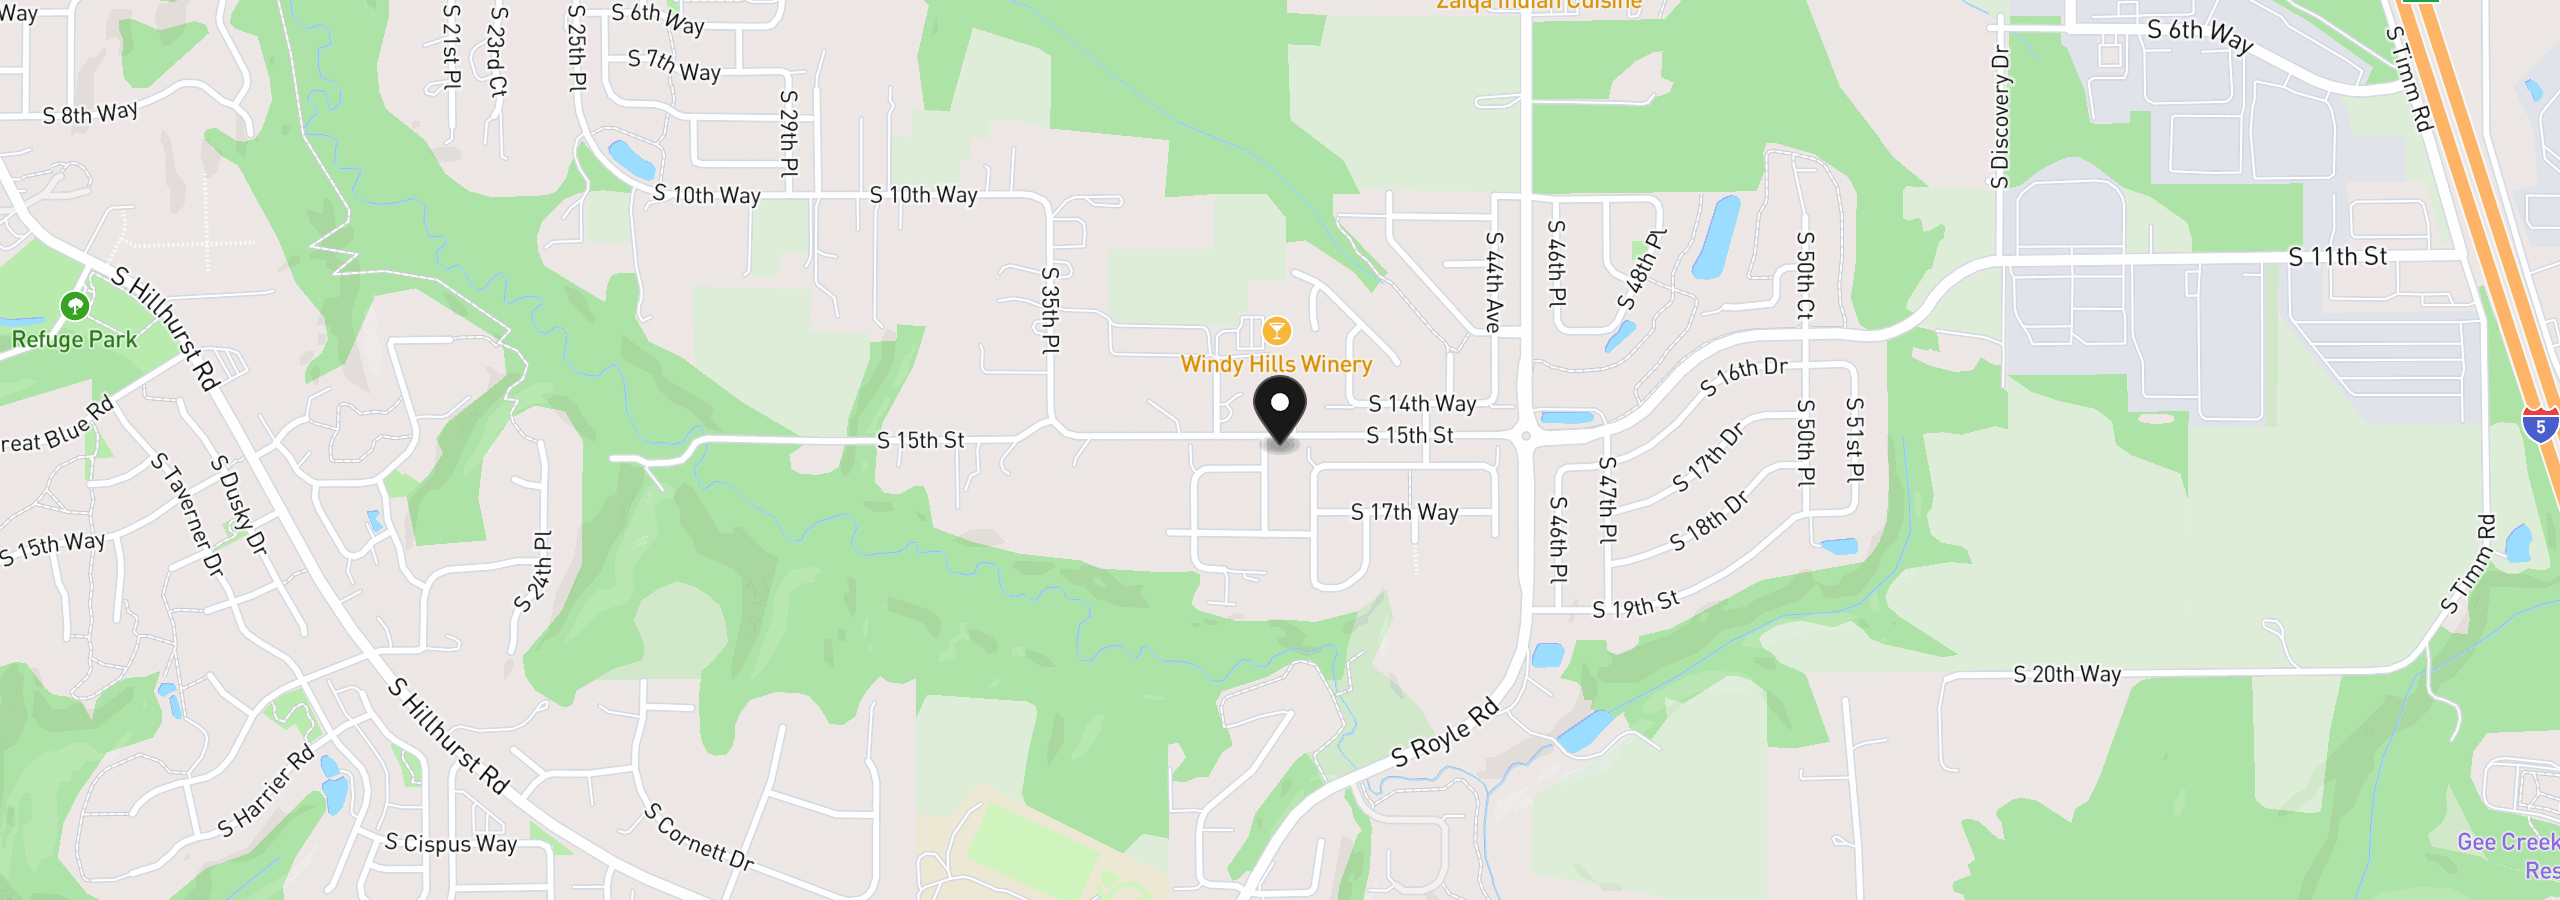
1518 S 39th Pl, Ridgefield
$1,009,995
Save
- Price per sqft
- $342.49
- Built in
- 2027
- Property size
- 2,949 sqft
- Lot size
- 8,276 sqft
- Property type
- Residential
- Days on market
- 8
Overview
Discover Homesite 40 at Toll Brothers at Quail Ridge, showcasing the Pattison Prairie one of the newest home designs created specifically for this enclave community. Photos are of a previously built home with the same floor plan. This to be built home has a anticipated completion in approximately 9 months, this 2,949 square foot residence offers four bedrooms, a private office, 3.5 bathrooms, and a 3 car side by side garage.Designed for refined single level living, the Pattison Prairie pairs generous proportions with a well considered floor plan that provides distinct spaces for daily living and entertaining. With construction underway, the future homeowner can personalize interior finishes and select available structural options, offering an opportunity to create a residence aligned with their vision.The included finish package delivers a polished level of design throughout, featuring 10-foot main-level ceilings, engineered hardwood flooring through the entry, living, kitchen, and dining areas, 8-foot interior doors, quartz countertops, solid wood cabinetry with 48-inch upper cabinets, and KitchenAid appliances. A 42-inch interior fireplace creates a strong focal point, while covered rear patios extend the living experience outdoors. The primary bathroom features a freestanding tub with tile wall surrounds, Kohler plumbing fixtures, and comfort-height toilets with soft close seats.Toll Brothers at Quail Ridge introduces a new level of home design to Ridgefield, with Windy Hill Winery directly across the street and shopping and everyday services just minutes away. Current pricing includes the base price and homesite premium. Experience the luxury of choice with the opportunity to personalize a home designed around your vision. Photos are of similar plan/model home with upgrades shown, not actual home.
Details
Interior
- Interior features
- Engineered Hardwood, Garage Door Opener, High Ceilings, High Speed Internet, Laundry, Lo VOC Material, Luxury Vinyl Tile, Quartz, Soaking Tub, Tile Floor, Vaulted Ceiling, Wall to Wall Carpet, Water Sense Fixture
- Appliances
- Built-in Oven, Convection Oven, Cooktop, Dishwasher, Disposal, ENERGY STAR Qualified Appliances, Gas Appliances, Island, Microwave, Pantry, Plumbed For Ice Maker, Quartz, Stainless Steel Appliance
- Fireplace
- Yes
- Fireplaces
- 1
- Fireplace description
- Gas
- Cooling
- Yes
- Cooling description
- Heat Pump
- Heating
- Yes
- Heating description
- Forced Air 95 Plus
- Windows
- Double Pane Windows, Vinyl Frames
Exterior and lot
- Lot size
- 8,276 sqft
- Exterior features
- Covered Patio, Fenced, Gas Hookup, Public Road, Sprinkler, Yard
- Lot features
- Corner Lot, Level
- Architectural style
- One Story, NW Contemporary
- Roof
- Composition
- View
- Yes
- View description
- Trees / Woods
Utilities
- Sewer
- Public Sewer
- Water source
- Public Water
Parking
- Garage spaces
- 3
- Parking
- Driveway, On Street
- Total parking
- 3
Schools
- High school
- Ridgefield
- Middle school
- Sunset Ridge
- Elementary school
- Union Ridge
Location
- City
- Ridgefield
- County
- Clark
Taxes and dues
- Annual taxes
- $296 (2026)
- HOA dues
- $160 / month
Location
1518 S 39th Pl, Ridgefield, Wa 98642
Monthly payment estimate
$5,560 /mo
- Principal and interest
- $5,376
- Property tax (2026)
- $25
- HOA dues
- $160
- Total
- $5,560
Estimate only, and not an offer of credit. Assumes 20% down ($201,999) and a 30-year fixed rate at 7.00%. Property tax is the assessed annual amount from the listing, divided by twelve. Rates change daily. Insurance and mortgage insurance are not included. Speak to a lender for terms that apply to you.


