Photograph 1 of 48

31860 SW Peach Cove Rd, West Linn
$1,345,000
Save
- Price per sqft
- $396.29
- Built in
- 1985
- Property size
- 3,394 sqft
- Lot size
- 1 acres
- Property type
- Residential
- Days on market
- 89
Overview
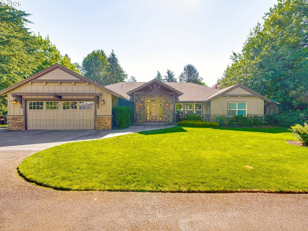
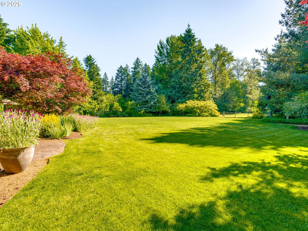
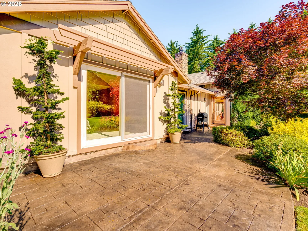
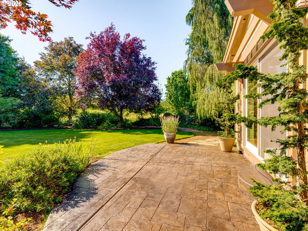
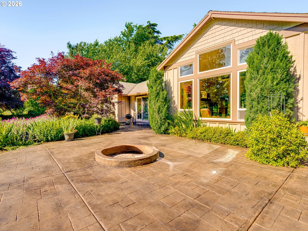
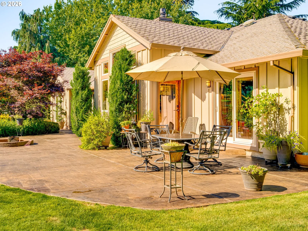
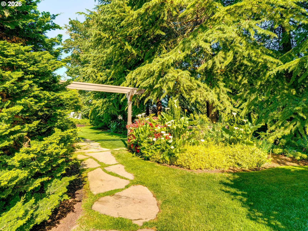
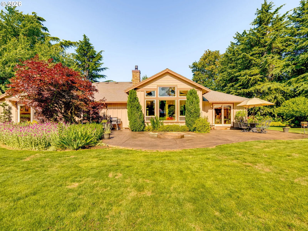
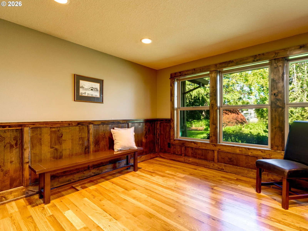
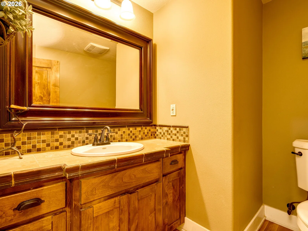
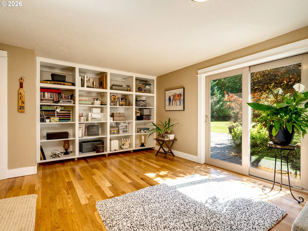
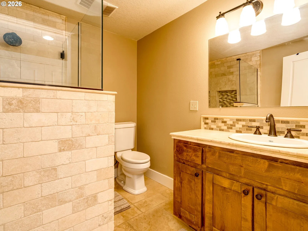
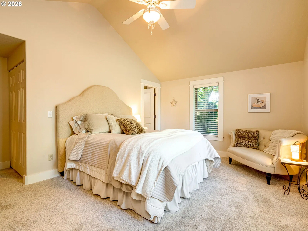
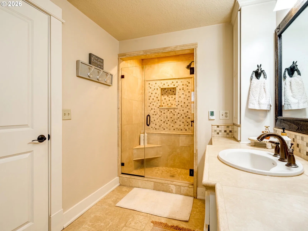
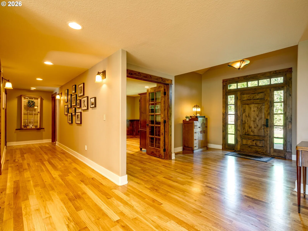
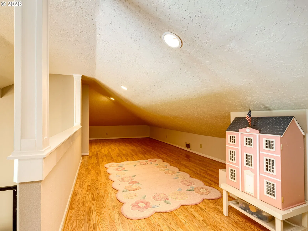
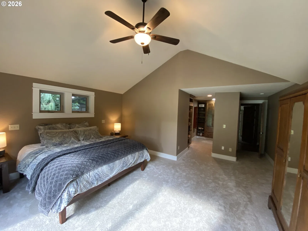
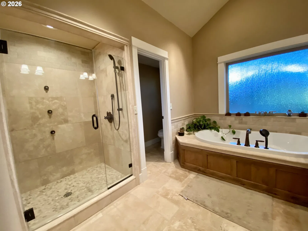
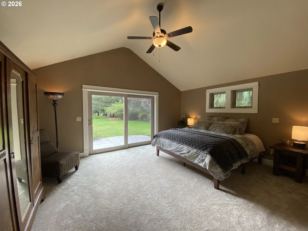
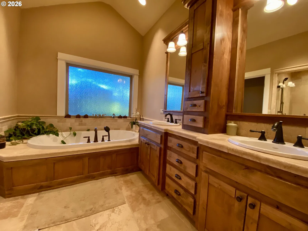
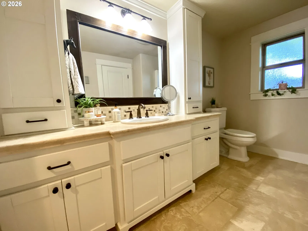
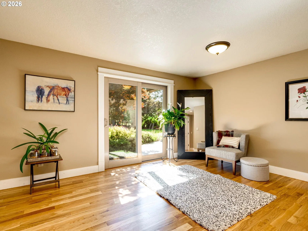
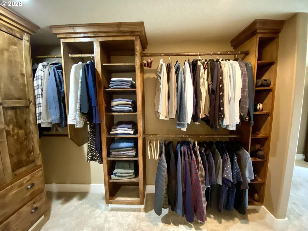
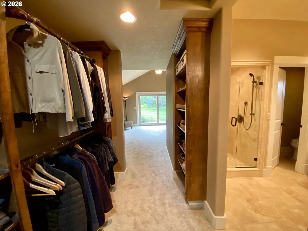
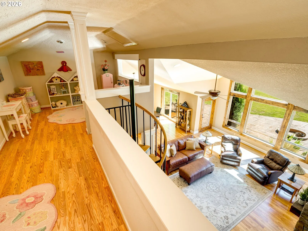
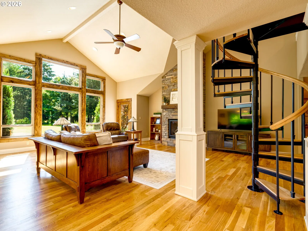
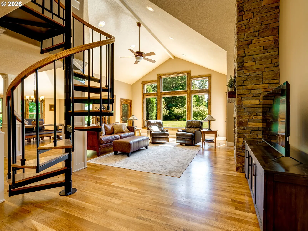
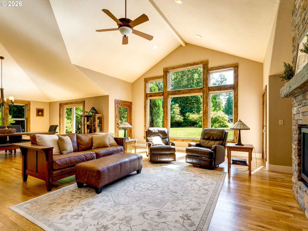
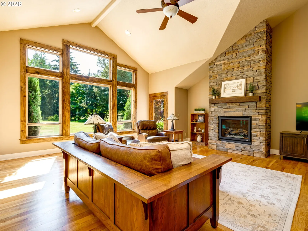
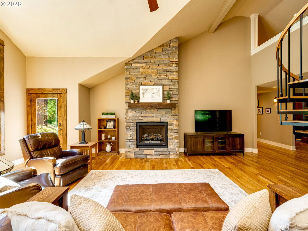
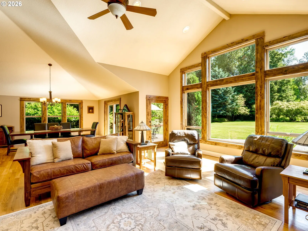
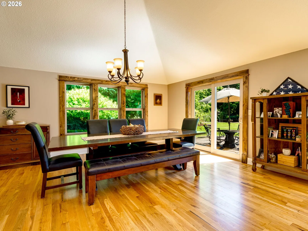
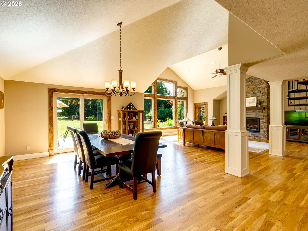
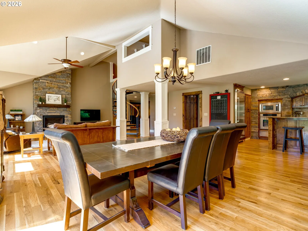
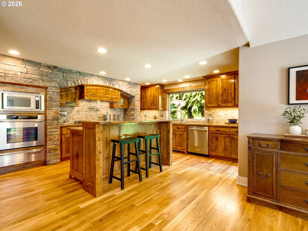
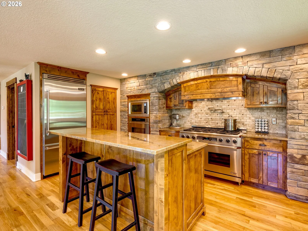
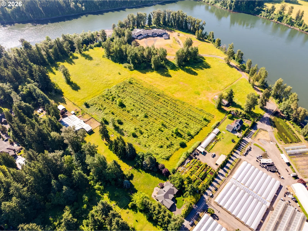
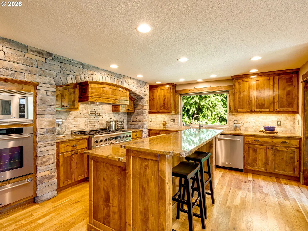
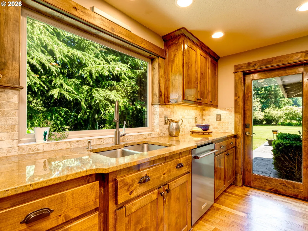
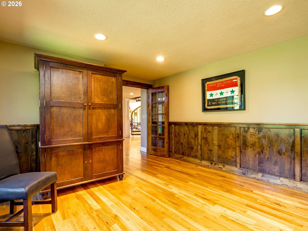
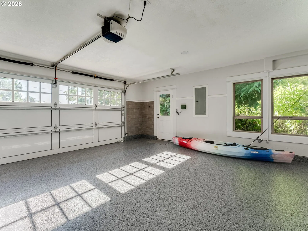
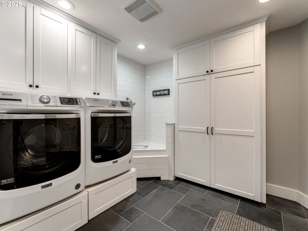
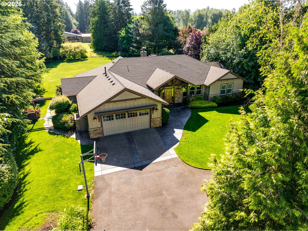
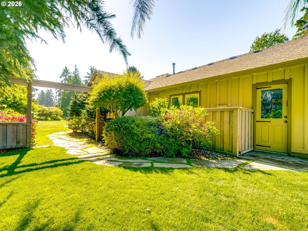
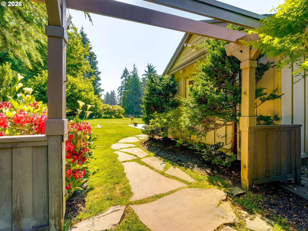
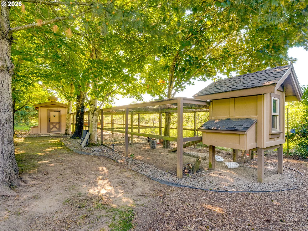
Experience country living at its finest with this open-concept main-level living home featuring a bonus loft. Located on a quiet dead-end road surrounded by pastures, orchards, and nursery land, the property is just a short walk to the Willamette River. This quality-built home offers 3 bedrooms, 3.5 baths, plus a den, with vaulted ceilings in the great room, expansive windows, and a beautiful fireplace as the focal point. Recent updates include new interior and exterior paint, refinished hardwood floors, and new bedroom carpeting. All bedrooms feature full ensuite baths with mud-set showers, electric radiant heated floors and frameless glass doors. The utility room includes heated floors and a built-in dog wash station. White oak floors run throughout the main living areas, complemented by knotty alder doors, cabinetry, and trim. The garage features custom garage doors and a new polyaspartic floor finish. A large upstairs storage loft offers approximately 200 sq ft of usable space. Sitting on a flat, level, fully landscaped one-acre lot, the property includes raised garden beds, a full sprinkler system, and a huge rear lawn ideal for entertaining. Extensive stamped concrete hardscaping in both the front and back yards includes a fire pit area. Additional features include a tool shed, basketball hoop, and a large chicken coop with chicken houses at both ends—perfect for farm-fresh eggs. The exterior showcases real wood board-and-batten siding, extensive stonework, and a durable presidential composition roof. Gourmet kitchen has high-end Viking and Dacor appliance with three ovens and a warming drawer for those holiday gatherings! The kitchen also has lots of counter space for food preparation and a built-in kitchen pantry with pull-out drawers for easy storage. Conveniently located: 10 minutes to the Willamette area of West Linn, 15 minutes to Wilsonville, and 5 minutes to the Hebb Park boat ramp. Flat, level neighborhood ideal for walking and everyday livability.
Details
Interior
- Interior features
- Ceiling Fan, Central Vacuum, Garage Door Opener, Granite, Hardwood Floors, High Ceilings, Laundry, Tile Floor, Vaulted Ceiling, Wall to Wall Carpet, Washer / Dryer
- Appliances
- Built-in Oven, Built-in Range, Built-in Refrigerator, Cook Island, Dishwasher, Double Oven, Gas Appliances, Granite, Island, Microwave, Pantry, Pot Filler, Stainless Steel Appliance, Tile
- Fireplace
- Yes
- Fireplaces
- 1
- Fireplace description
- Gas
- Cooling
- Yes
- Cooling description
- Central Air
- Heating
- Yes
- Heating description
- Forced Air
- Windows
- Double Pane Windows, Vinyl Frames
Exterior and lot
- Lot size
- 1 acres
- Exterior features
- Basketball Court, Fenced, Fire Pit, Outdoor Fireplace, Patio, Porch, Poultry Coop, Raised Beds, RV Parking, Tool Shed, Yard
- Lot features
- Cleared, Level, Private, Trees
- Architectural style
- One Story, Ranch
- Roof
- Composition
- View
- Yes
- View description
- Territorial, Trees / Woods
Utilities
- Sewer
- Standard Septic
- Water source
- Well
Parking
- Garage spaces
- 2
- Parking
- Driveway
- Total parking
- 2
Schools
- High school
- Wilsonville
- Middle school
- Meridian Creek
- Elementary school
- Boeckman Creek
Location
- City
- West Linn
- County
- Clackamas
- Zoning
- rrff-5
- Subdivision
- Peach Cove
Taxes and dues
- Annual taxes
- $9,496 (2025)
Location
31860 SW Peach Cove Rd, West Linn, OR 97068

Monthly payment estimate
$7,950 /mo
- Principal and interest
- $7,159
- Property tax (2025)
- $791
- Total
- $7,950
Estimate only, and not an offer of credit. Assumes 20% down ($269,000) and a 30-year fixed rate at 7.00%. Property tax is the assessed annual amount from the listing, divided by twelve. Rates change daily. Insurance and mortgage insurance are not included. Speak to a lender for terms that apply to you.