Photograph 1 of 48

2804 Arline Way, Eugene
$999,999
Save
- Price per sqft
- $325.94
- Built in
- 1978
- Property size
- 3,068 sqft
- Lot size
- 40,946 sqft
- Property type
- Residential
- Days on market
- 199
Overview
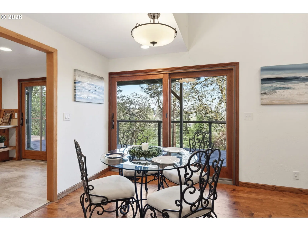
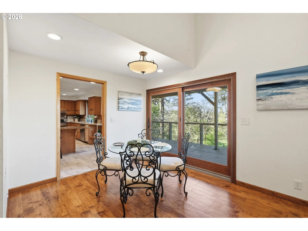
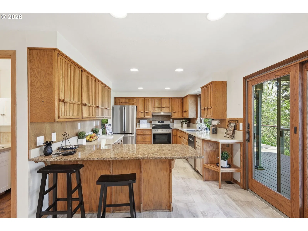
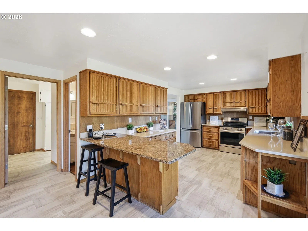
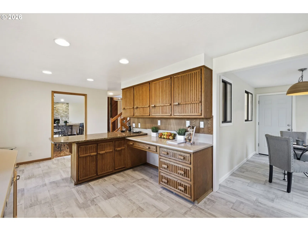
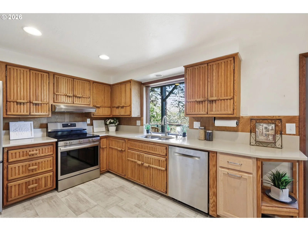
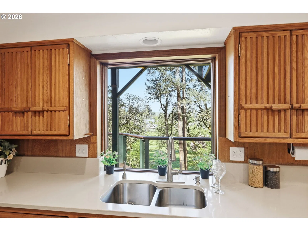
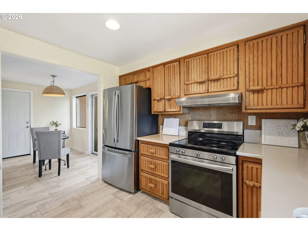
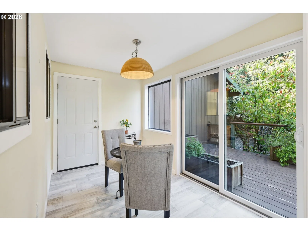
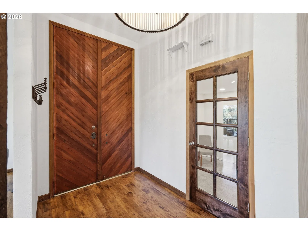
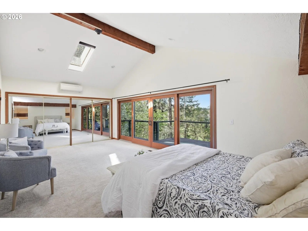
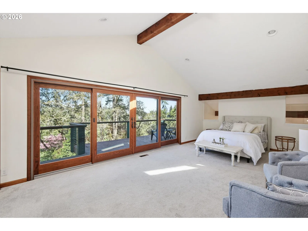
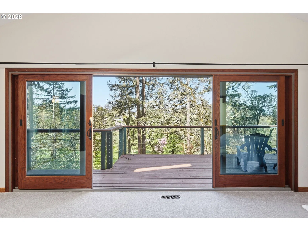
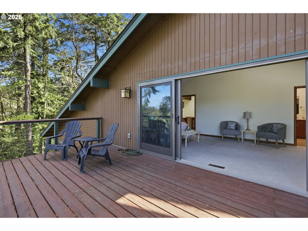
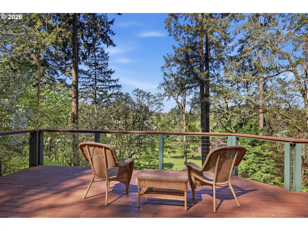
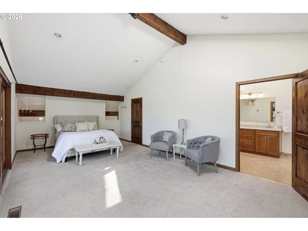
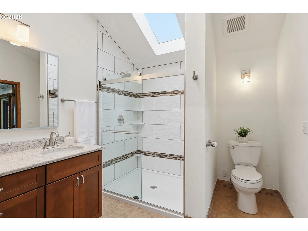
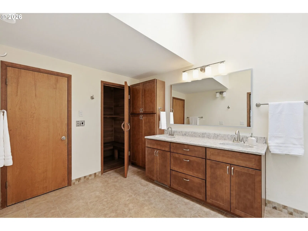
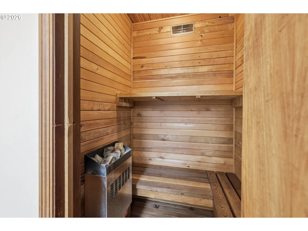
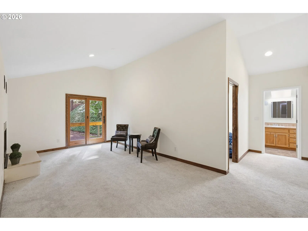
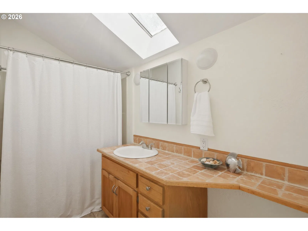
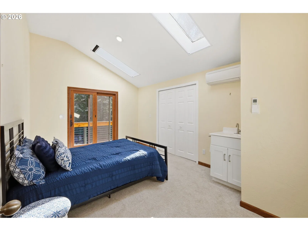
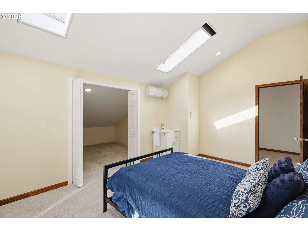
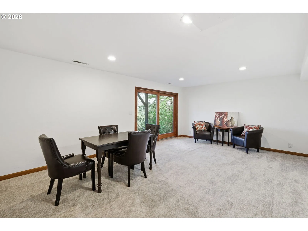
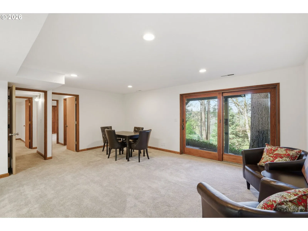
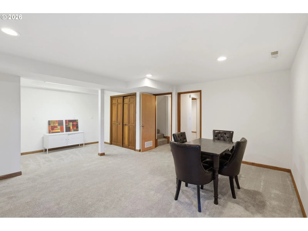
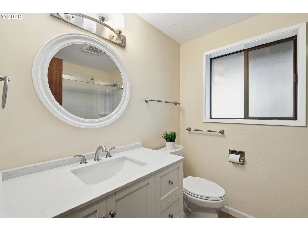
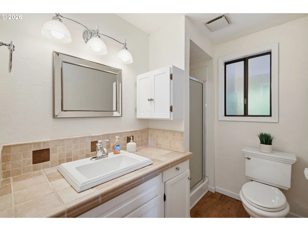
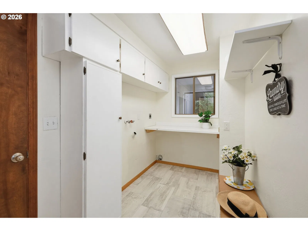
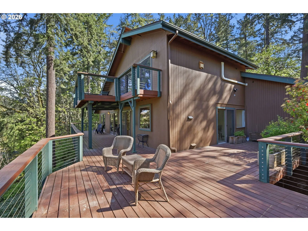
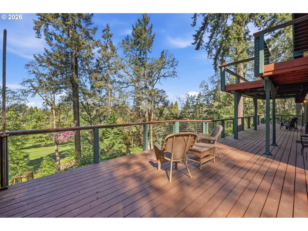
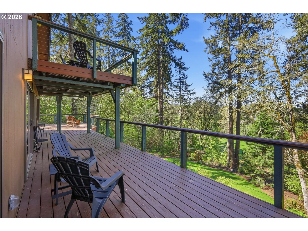
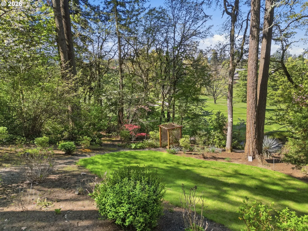
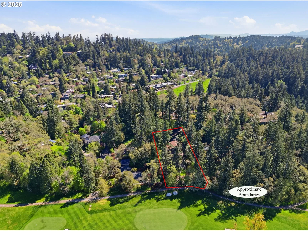
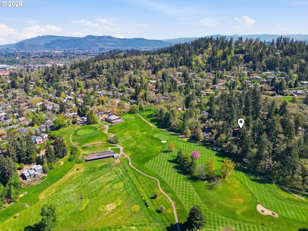
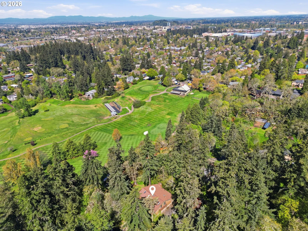
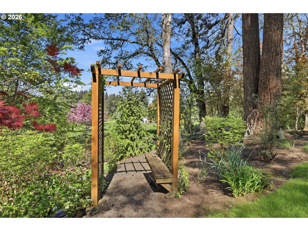
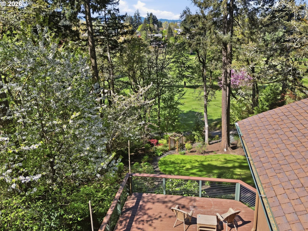
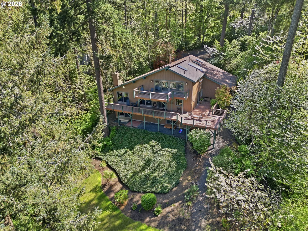
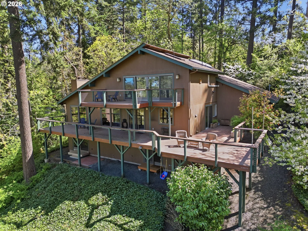
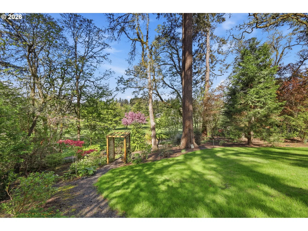
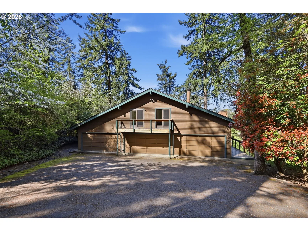
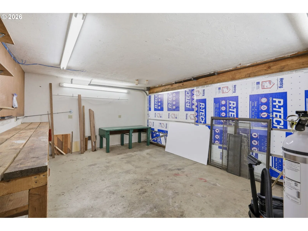
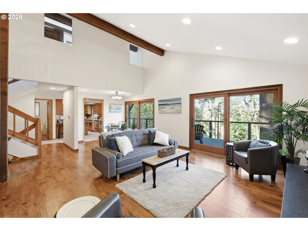
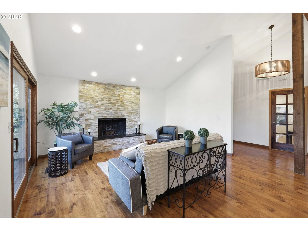
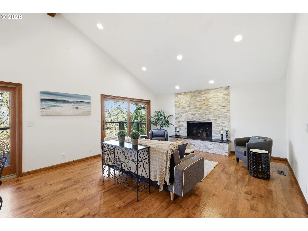
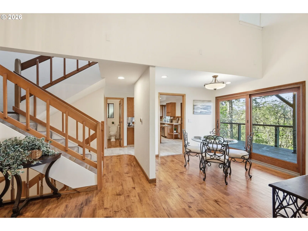
Tucked away in the Fairmount Neighborhood, enjoy views of Laurelwood golf course on a beautifully treed lot with expansive views of the course and beyond. This custom contemporary home offers 3,068 sq ft of flexible living space across three levels, with 5 bedrooms and 4 bathrooms. Designed to showcase its natural surroundings, the home features large glass doors throughout, opening to multiple decks that capture light, privacy, and sweeping views. The main level includes a vaulted living room with wood-burning fireplace, dining area, spacious kitchen with breakfast nook, guest room or office, full bath, laundry, and mudroom. Up a short flight of stairs, a vaulted family room with fireplace, a full bath, large bedroom with skylights, and a private deck. The top-floor primary suite is a true retreat; featuring vaulted ceilings, expansive sliding doors to a private deck with stunning views, and a remodeled en suite bathroom complete with a sauna. The lower level offers exceptional versatility with its own address, private entrance, two bedrooms, full bathroom, and a large living area. Previously configured with a kitchenette (plumbing and wiring already in place), it’s ready to be finished into a complete living space; ideal for multi-generational living, guests, or income potential. Additional highlights include an attached 4-car garage, dedicated workshop space and ample driveway parking. Located just steps from Laurelwood Golf Course and Pub, hiking trails, Hendricks Park, and only one mile to the University of Oregon, this one-of-a-kind property offers privacy, flexibility, and a truly special setting.
Details
Interior
- Interior features
- Third Floor, Garage Door Opener, Hookup Available, Laminate Flooring, Separate Living Quarters / Apartment / Aux Living Unit, Skylight, Vaulted Ceiling, Vinyl Floor, Wall to Wall Carpet, Washer / Dryer
- Appliances
- Dishwasher, Disposal, Free Standing Range, Free Standing Refrigerator, Plumbed For Ice Maker, Stainless Steel Appliance
- Fireplace
- Yes
- Fireplaces
- 2
- Fireplace description
- Wood Burning
- Cooling
- Yes
- Cooling description
- Central Air, Mini Split
- Heating
- Yes
- Heating description
- Forced Air, Mini Split
- Windows
- Vinyl Frames
Exterior and lot
- Lot size
- 40,946 sqft
- Exterior features
- Deck, RV Parking, Workshop, Yard
- Lot features
- Golf Course, Wooded
- Architectural style
- Tri-Level
- Roof
- Composition
- View
- Yes
- View description
- Golf Course
Utilities
- Sewer
- Public Sewer
- Water source
- Public Water
Parking
- Garage spaces
- 3
- Parking
- Driveway
- Total parking
- 3
Schools
- High school
- South Eugene
- Middle school
- Roosevelt
- Elementary school
- Edison
Location
- City
- Eugene
- County
- Lane
Taxes and dues
- Annual taxes
- $11,793 (2025)
Location
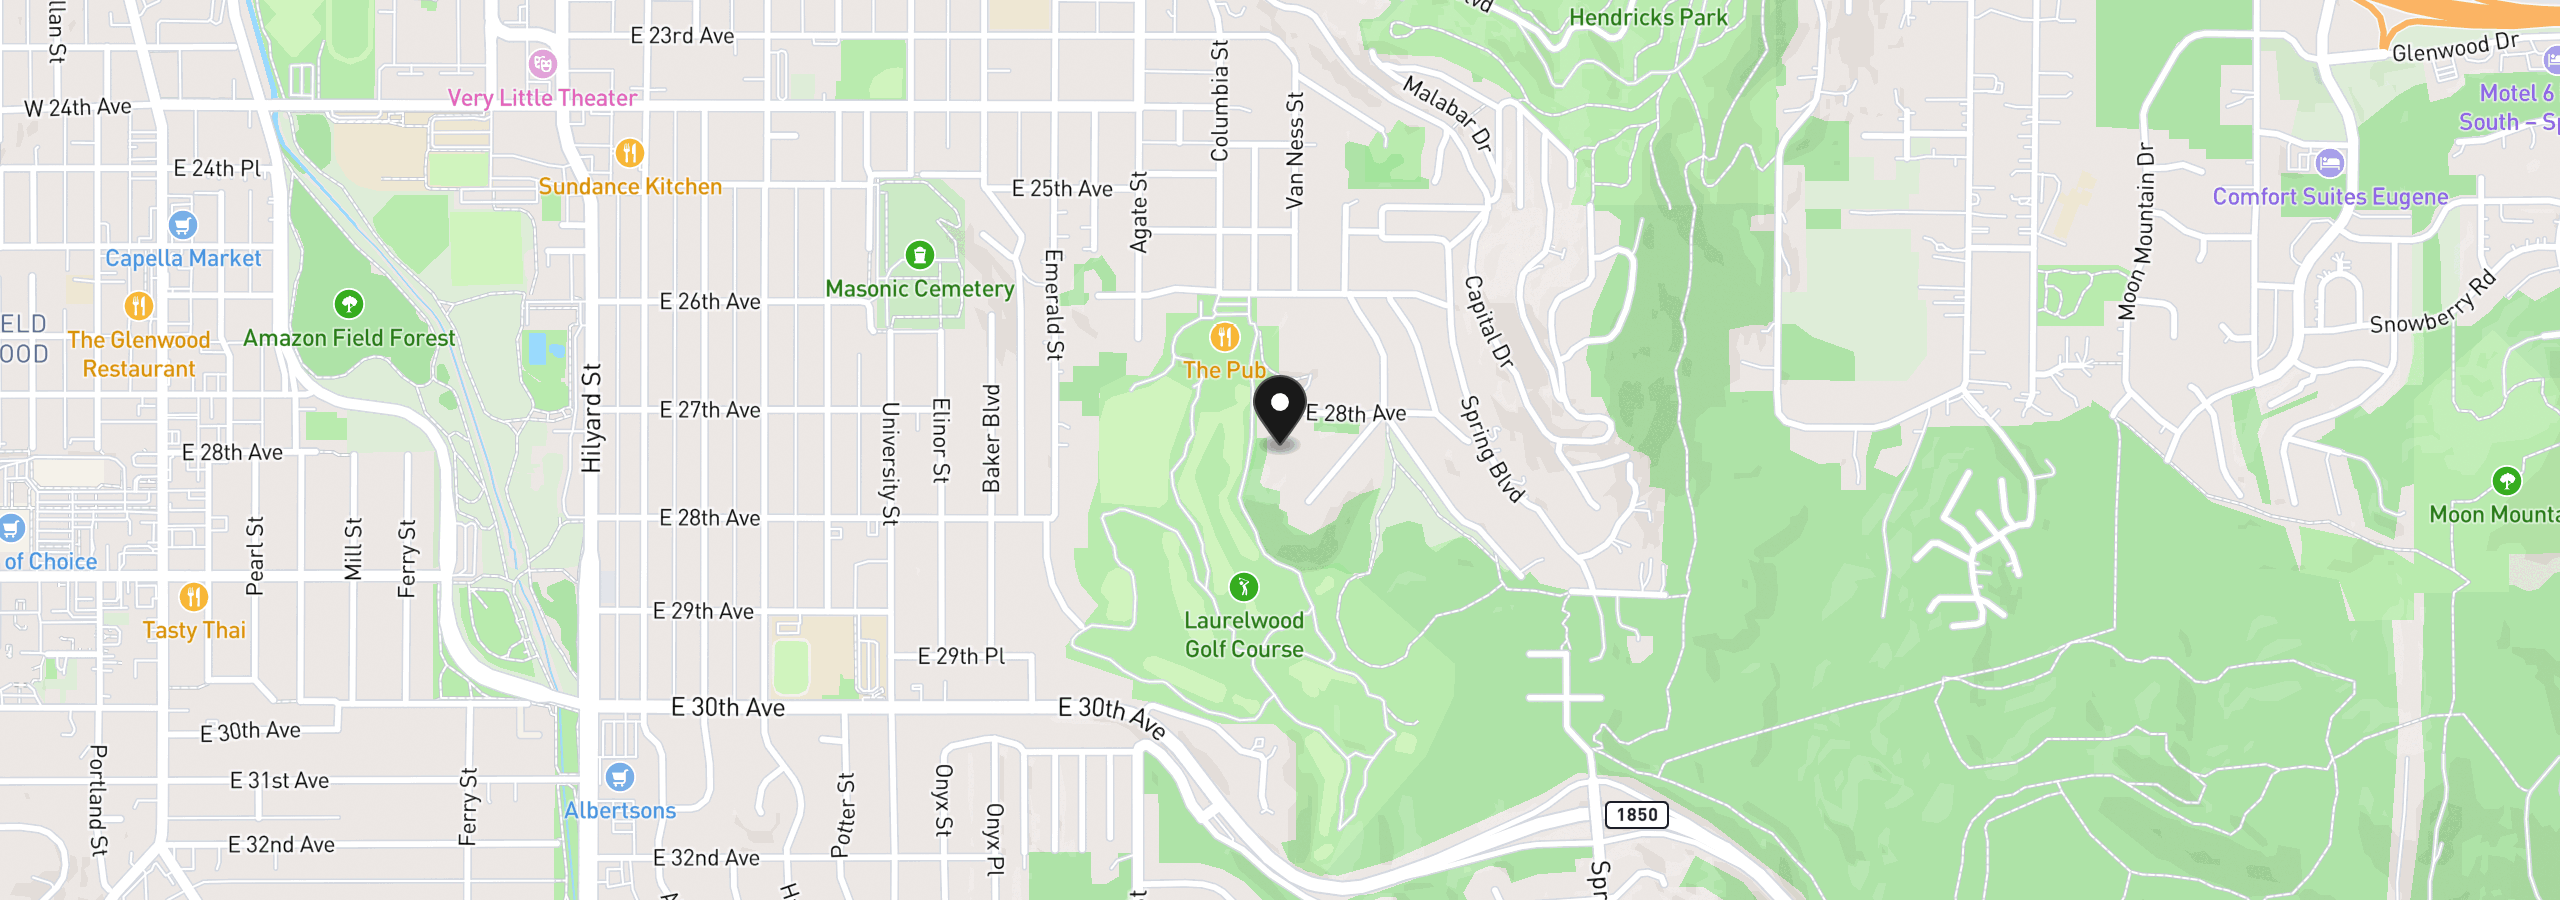
2804 Arline Way, Eugene, OR 97403
Monthly payment estimate
$6,305 /mo
- Principal and interest
- $5,322
- Property tax (2025)
- $983
- Total
- $6,305
Estimate only, and not an offer of credit. Assumes 20% down ($200,000) and a 30-year fixed rate at 7.00%. Property tax is the assessed annual amount from the listing, divided by twelve. Rates change daily. Insurance and mortgage insurance are not included. Speak to a lender for terms that apply to you.