

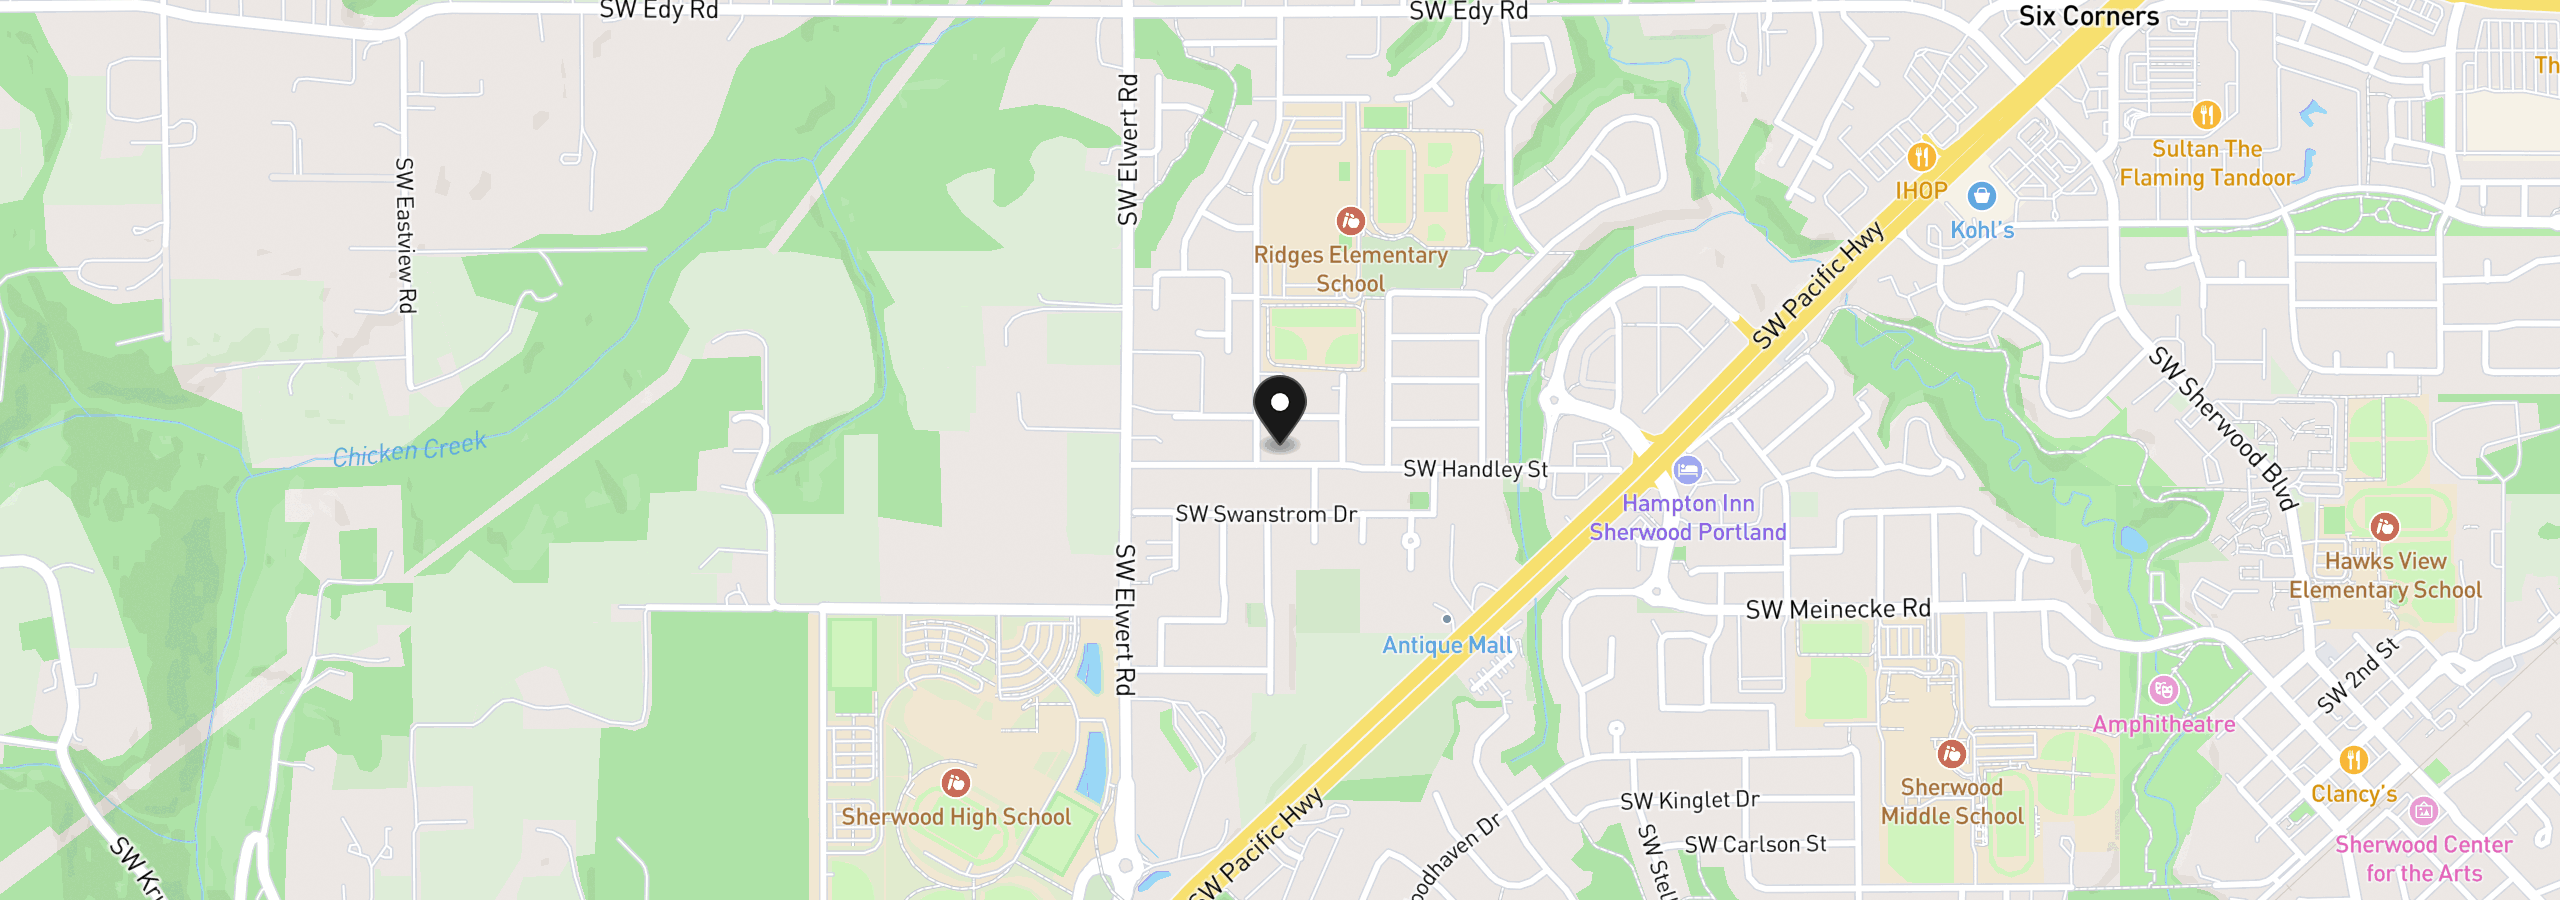
18159 SW Handley St, Sherwood
$1,100,000
Save
- Price per sqft
- $240.38
- Built in
- 2005
- Property size
- 4,576 sqft
- Lot size
- 7,841 sqft
- Property type
- Residential
- Days on market
- 12
Overview
Room to Live. Steps to Everything.Some homes are bought for a season. This one is chosen for the long run. Just blocks from top schools; Edy Ridge Elementary and Sherwood High School, 18159 SW Handley Street pairs one of Sherwood’s most coveted locations with nearly 4,600 square feet across five bedrooms and four baths. No renovation can add those two things later.The main floor sets the tone with new high end Shaw laminate flooring throughout. Off the entry, a front room with new built-ins and French doors serves as a polished home office or a quiet sitting room. The kitchen is the home’s natural gathering place, with soft-close Hickory cabinetry, Cambria quartz counters, premium appliances, and a generous center island with room to dine. One floor, with multiple options: formal dining room, sitting room towards the foyer, main living room adjacent to the kitchen and the outdoors, or into the large flex space, currently set up as a home gym.Upstairs, solar tubes bring in extra natural light, and new carpet runs throughout 4 generously sized bedrooms. The closets are large and fitted with organization systems, including a newly designed primary closet. Set off the primary suite is another generous flex space, perfect for an office, nursery or quiet retreat. With space for home offices, guest suites, multigenerational living, media, fitness, or play, this house just keeps giving.The heavy lifting has already been done: Most buyers can only hope to inherit a list like this.Outside, premium turf, mature perennial landscaping, and paver hardscaping give year-round color with minimal upkeep. A covered composite deck with a gas firepit makes entertaining easy, and a skylit Tuff Shed keeps garden tools neatly out of sight.Location, space, and care: the essentials that outlast every design trend, all at one address.Be sure to ask your Realtor for attached supplements, which includes a list of updates and upgrades done to the property.
Details
Interior
- Interior features
- Ceiling Fan, Central Vacuum, Garage Door Opener, Hardwood Floors, High Ceilings, Laminate Flooring, Laundry, Quartz, Soaking Tub, Solar Tube, Tile Floor, Wainscoting, Wall to Wall Carpet, Washer / Dryer
- Appliances
- Appliance Garage, Built-in Refrigerator, Cooktop, Dishwasher, Disposal, Double Oven, Gas Appliances, Granite, Island, Pantry, Quartz, Range Hood, Stainless Steel Appliance
- Fireplace
- Yes
- Fireplaces
- 2
- Fireplace description
- Gas
- Cooling
- Yes
- Cooling description
- Central Air
- Heating
- Yes
- Heating description
- Forced Air, Forced Air 95 Plus
Exterior and lot
- Lot size
- 7,841 sqft
- Exterior features
- Covered Deck, Deck, Fenced, Fire Pit, Gas Hookup, Raised Beds, Tool Shed, Yard
- Lot features
- Level, Trees
- Architectural style
- Two Stories, Traditional
- Roof
- Composition
- View
- No
Utilities
- Sewer
- Public Sewer
- Water source
- Public Water
Parking
- Garage spaces
- 3
- Parking
- Driveway, On Street
- Total parking
- 3
Schools
- High school
- Sherwood
- Middle school
- Sherwood
- Elementary school
- Ridges
Location
- City
- Sherwood
- County
- Washington
- Zoning
- resid
Taxes and dues
- Annual taxes
- $11,260 (2025)
Location
18159 SW Handley St, Sherwood, OR 97140
Monthly payment estimate
$6,793 /mo
- Principal and interest
- $5,855
- Property tax (2025)
- $938
- Total
- $6,793
Estimate only, and not an offer of credit. Assumes 20% down ($220,000) and a 30-year fixed rate at 7.00%. Property tax is the assessed annual amount from the listing, divided by twelve. Rates change daily. Insurance and mortgage insurance are not included. Speak to a lender for terms that apply to you.


