

11552 SW Royal Villa Dr 19, Portland
$54,900
Save
- Price per sqft
- $65.36
- Built in
- 1973
- Property size
- 840 sqft
- Property type
- Residential
- Days on market
- 2
Overview
Welcome to this peaceful community! This move-in-ready home offers a spacious, inviting floor plan with two generously sized bedrooms and plenty of room to make your own. Outside you will find a beautiful yard, perfect for relaxing, gardening, or enjoying the outdoors. Offering comfort, space, and exceptional value at an affordable price, this home is an opportunity you won't want to miss. Schedule your showing today!
Details
Interior
- Appliances
- Free Standing Range, Free Standing Refrigerator
- Fireplaces
- 0
- Cooling
- Yes
- Cooling description
- Heat Pump
- Heating
- Yes
- Heating description
- Heat Pump
- Windows
- Double Pane Windows, Vinyl Frames
Exterior and lot
- Lot features
- Leased Land
- Architectural style
- Double Wide Manufactured
- Roof
- Built Up, Membrane
- View
- Yes
- View description
- Territorial
Utilities
- Sewer
- Public Sewer
- Water source
- Public Water
Parking
- Garage spaces
- 1
- Parking
- Driveway
- Total parking
- 1
Schools
- High school
- Tigard
- Middle school
- Twality
- Elementary school
- Templeton
Location
- City
- Portland
- County
- Washington
- Zoning
- RES-MFG
- Subdivision
- ROYAL MOBILE VILLA
- Senior community
- 55+
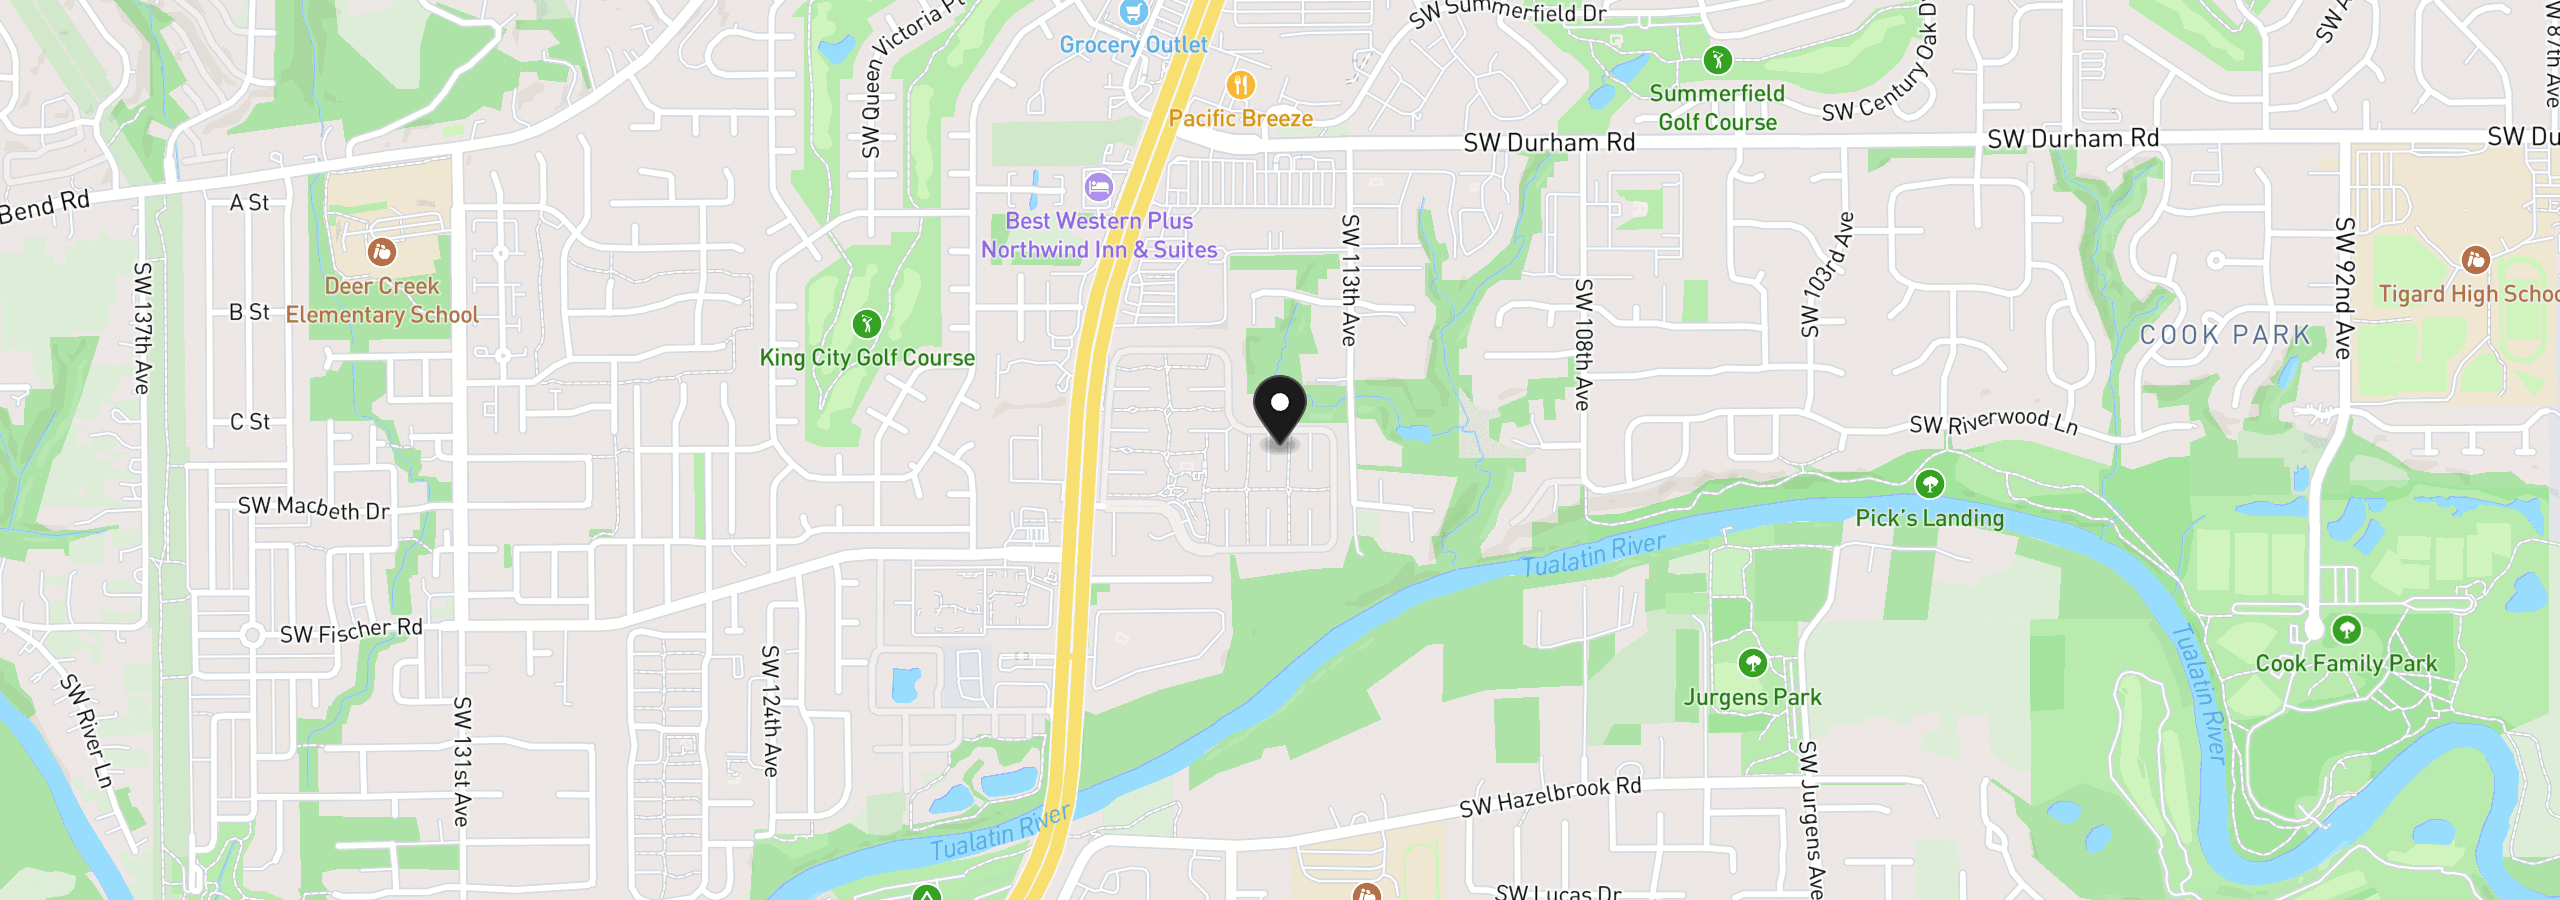
Location
11552 SW Royal Villa Dr 19, Portland, OR 97224
Monthly payment estimate
$333 /mo
- Principal and interest
- $292
- Property tax (estimated)
- $41
- Total
- $333
Estimate only, and not an offer of credit. Assumes 20% down ($10,980) and a 30-year fixed rate at 7.00%. Property tax is estimated at 0.90% of the purchase price, because this listing carries no assessed figure; Oregon assesses on a capped assessed value rather than the sale price, so the real bill will differ. Rates change daily. Insurance and mortgage insurance are not included. Speak to a lender for terms that apply to you.


