Photograph 1 of 48

10925 SW Wilsonville Rd, Wilsonville
$1,125,000
Save
- Price per sqft
- $420.09
- Built in
- 1910
- Property size
- 2,678 sqft
- Lot size
- 22,651 sqft
- Property type
- Residential
- Days on market
- 28
Overview
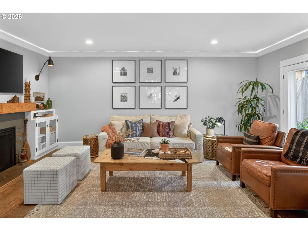
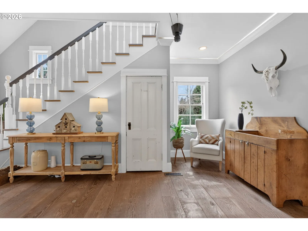
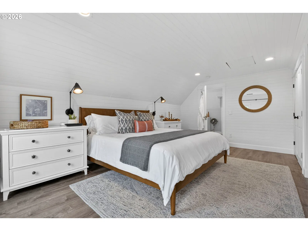
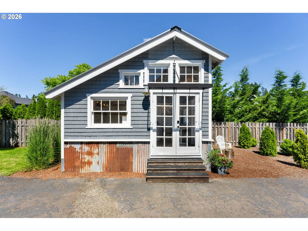
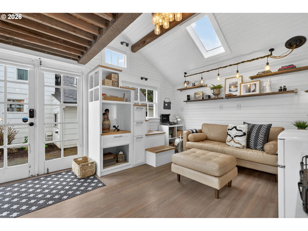
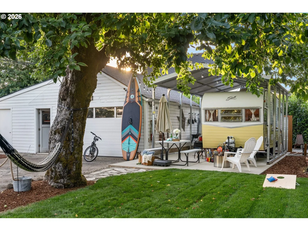
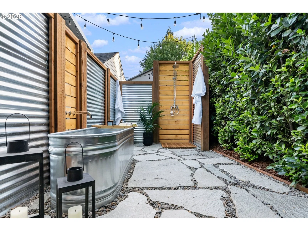
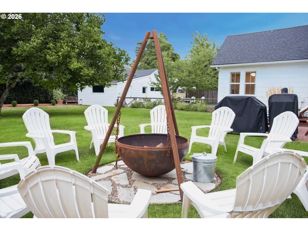
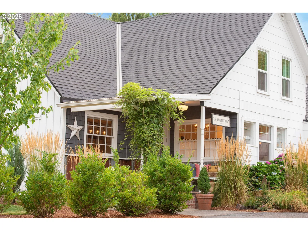
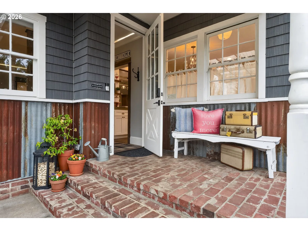
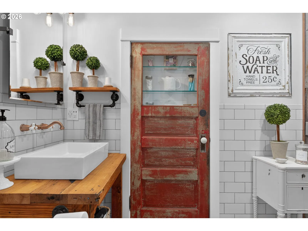
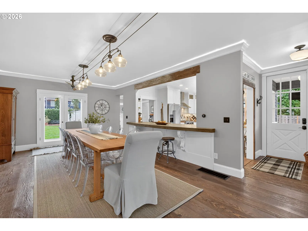
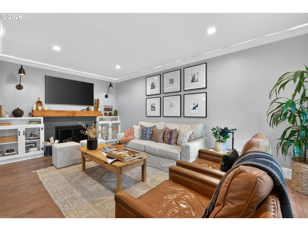
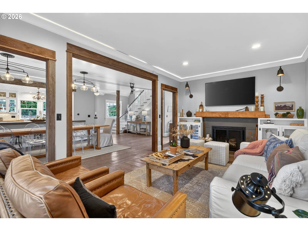
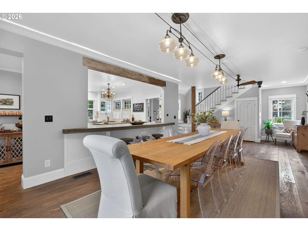
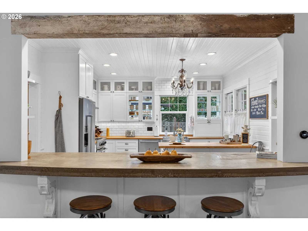
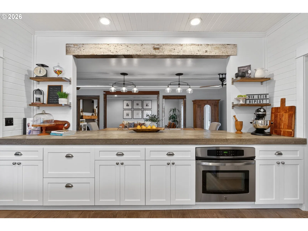
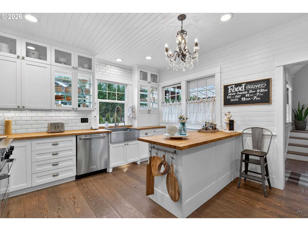
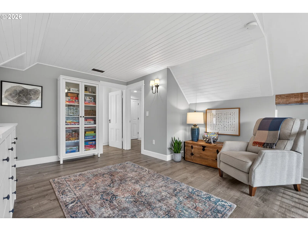
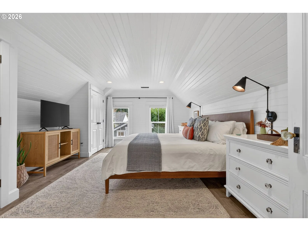
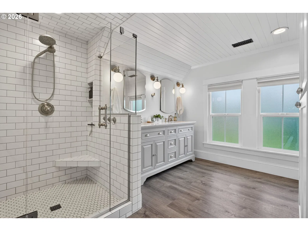
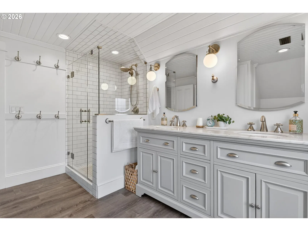
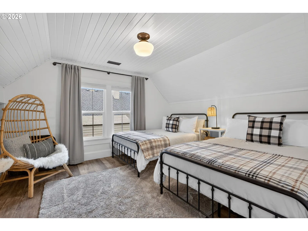
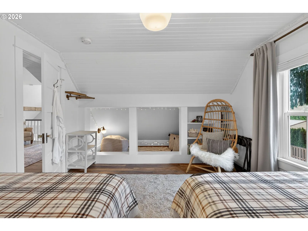
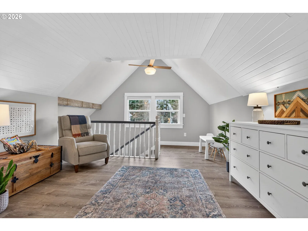
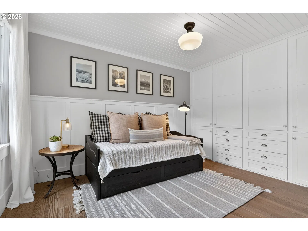
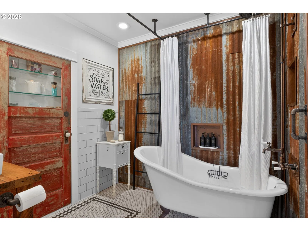
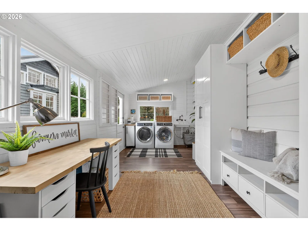
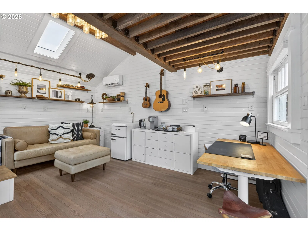
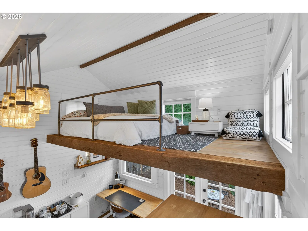
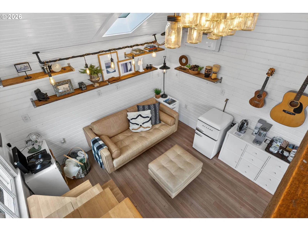
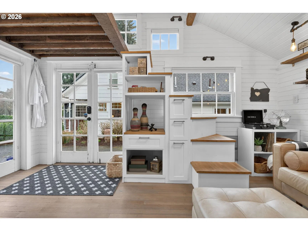
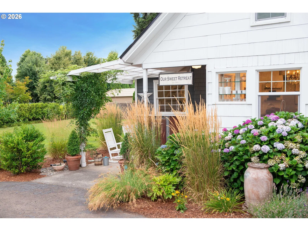
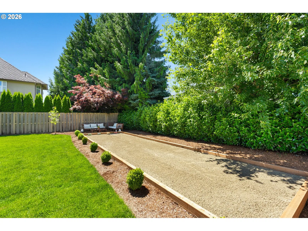
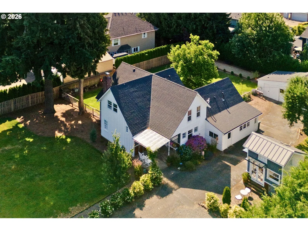
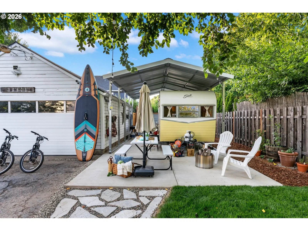
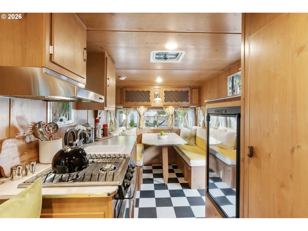
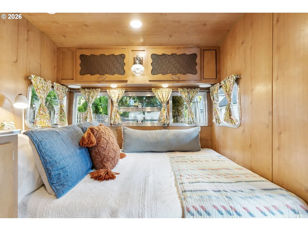
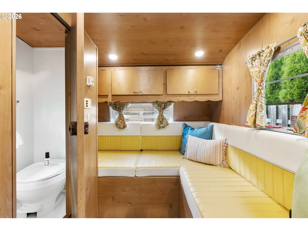
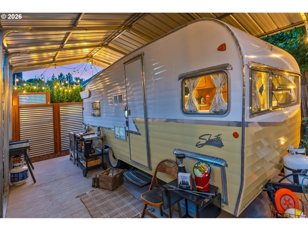
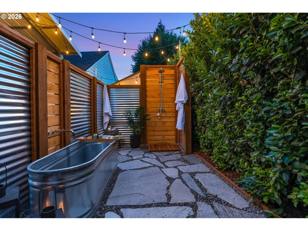
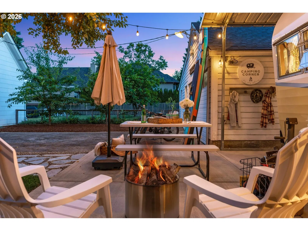
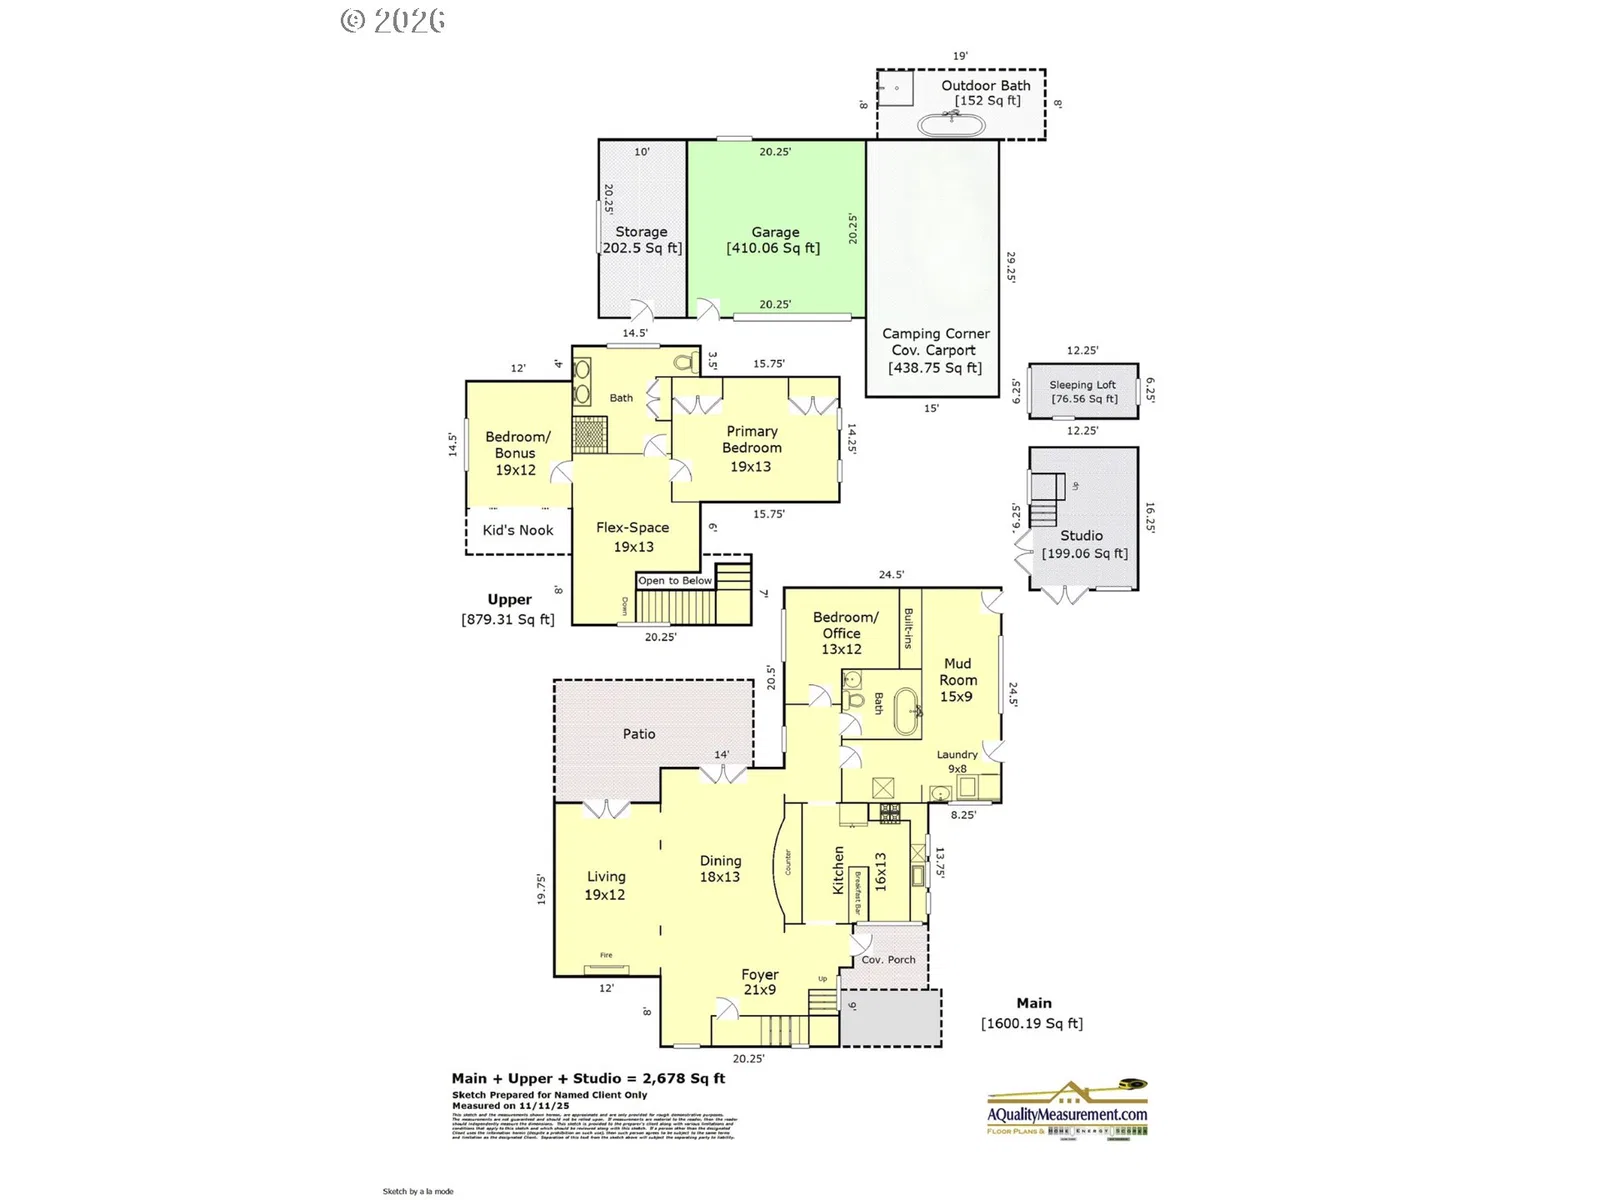
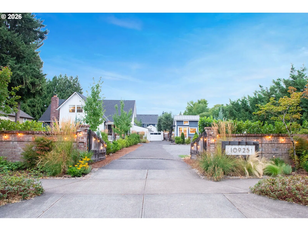
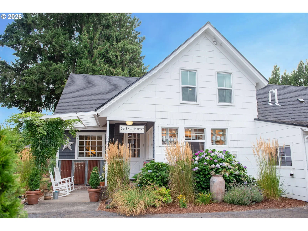
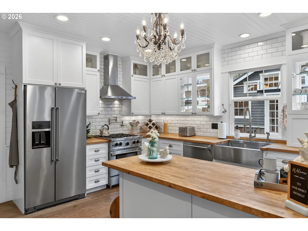
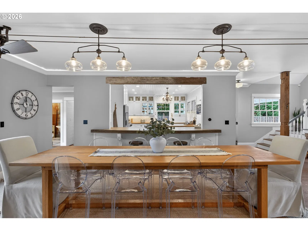
Tucked away on a picturesque half-acre in Wilsonville, this charming farmhouse property, affectionately known as Our Sweet Retreat, offers a rare opportunity to own a distinctive residence that blends timeless character with modern comfort. The setting is equally special, with mature landscaping, expansive lawns and thoughtfully designed outdoor spaces creating the perfect backdrop to relax, gather and play. Inside, the home has been masterfully remodeled to honor its historic character while introducing contemporary conveniences. Warm, inviting living spaces, a gorgeous chef’s kitchen and carefully curated designer finishes throughout create a home that is functional, beautiful and deeply welcoming. Beyond the main home, the property unfolds into a collection of spaces perfectly suited for living and hosting. A detached studio with a sleeping loft offers wonderful flexibility for guests, a home office, or creative pursuits, while the unique “Camping Corner,” with its dedicated covered RV space and private outdoor bath, creates a special setting for visiting friends and family. For those looking to the future, the generous half-acre offers intriguing possibilities to evolve the property over time. Previously approved ADU plans featuring a two-car garage and additional living space provide one potential path for expanded or multigenerational living, while the size and layout of the property offer opportunities for further residential development, subject to applicable City approvals/requirements and buyer due diligence. For a sneak peek, see the property website link, but you must experience this one-of-a-kind vintage gem in person to fully appreciate the feeling it evokes, the lifestyle it inspires, and the possibilities it offers! Seller is a licensed agent in Oregon.
Details
Interior
- Interior features
- Ceiling Fan, Heated Tile Floor, Laundry, Luxury Vinyl Plank, Reclaimed Material, Skylight, Soaking Tub, Tile Floor, Vaulted Ceiling, Wainscoting, Washer / Dryer, Wood Floors
- Appliances
- Appliance Garage, Built-in Oven, Built-in Range, Convection Oven, Cook Island, Dishwasher, Disposal, Free Standing Refrigerator, Gas Appliances, Island, Microwave, Plumbed For Ice Maker, Pot Filler, Range Hood, Stainless Steel Appliance, Tile
- Fireplace
- Yes
- Fireplaces
- 1
- Fireplace description
- Gas, Wood Burning
- Cooling
- Yes
- Cooling description
- Central Air, Mini Split
- Heating
- Yes
- Heating description
- Forced Air 90, Mini Split
- Windows
- Double Pane Windows, Wood Frames
Exterior and lot
- Lot size
- 22,651 sqft
- Exterior features
- Fenced, Fire Pit, Guest Quarters, Patio, Porch, Raised Beds, RV Hookup, RV Parking, RV / Boat Storage, Security Lights, Sprinkler, Tool Shed, Yard
- Lot features
- Gated, Level
- Architectural style
- Custom Style, Farmhouse
- Roof
- Composition, Metal
- View
- No
Utilities
- Sewer
- Public Sewer
- Water source
- Public Water
Parking
- Garage spaces
- 2
- Parking
- Driveway, Parking Pad
- Total parking
- 2
Schools
- High school
- Wilsonville
- Middle school
- Wood
- Elementary school
- Boones Ferry
Location
- City
- Wilsonville
- County
- Clackamas
Taxes and dues
- Annual taxes
- $6,827 (2025)
Location
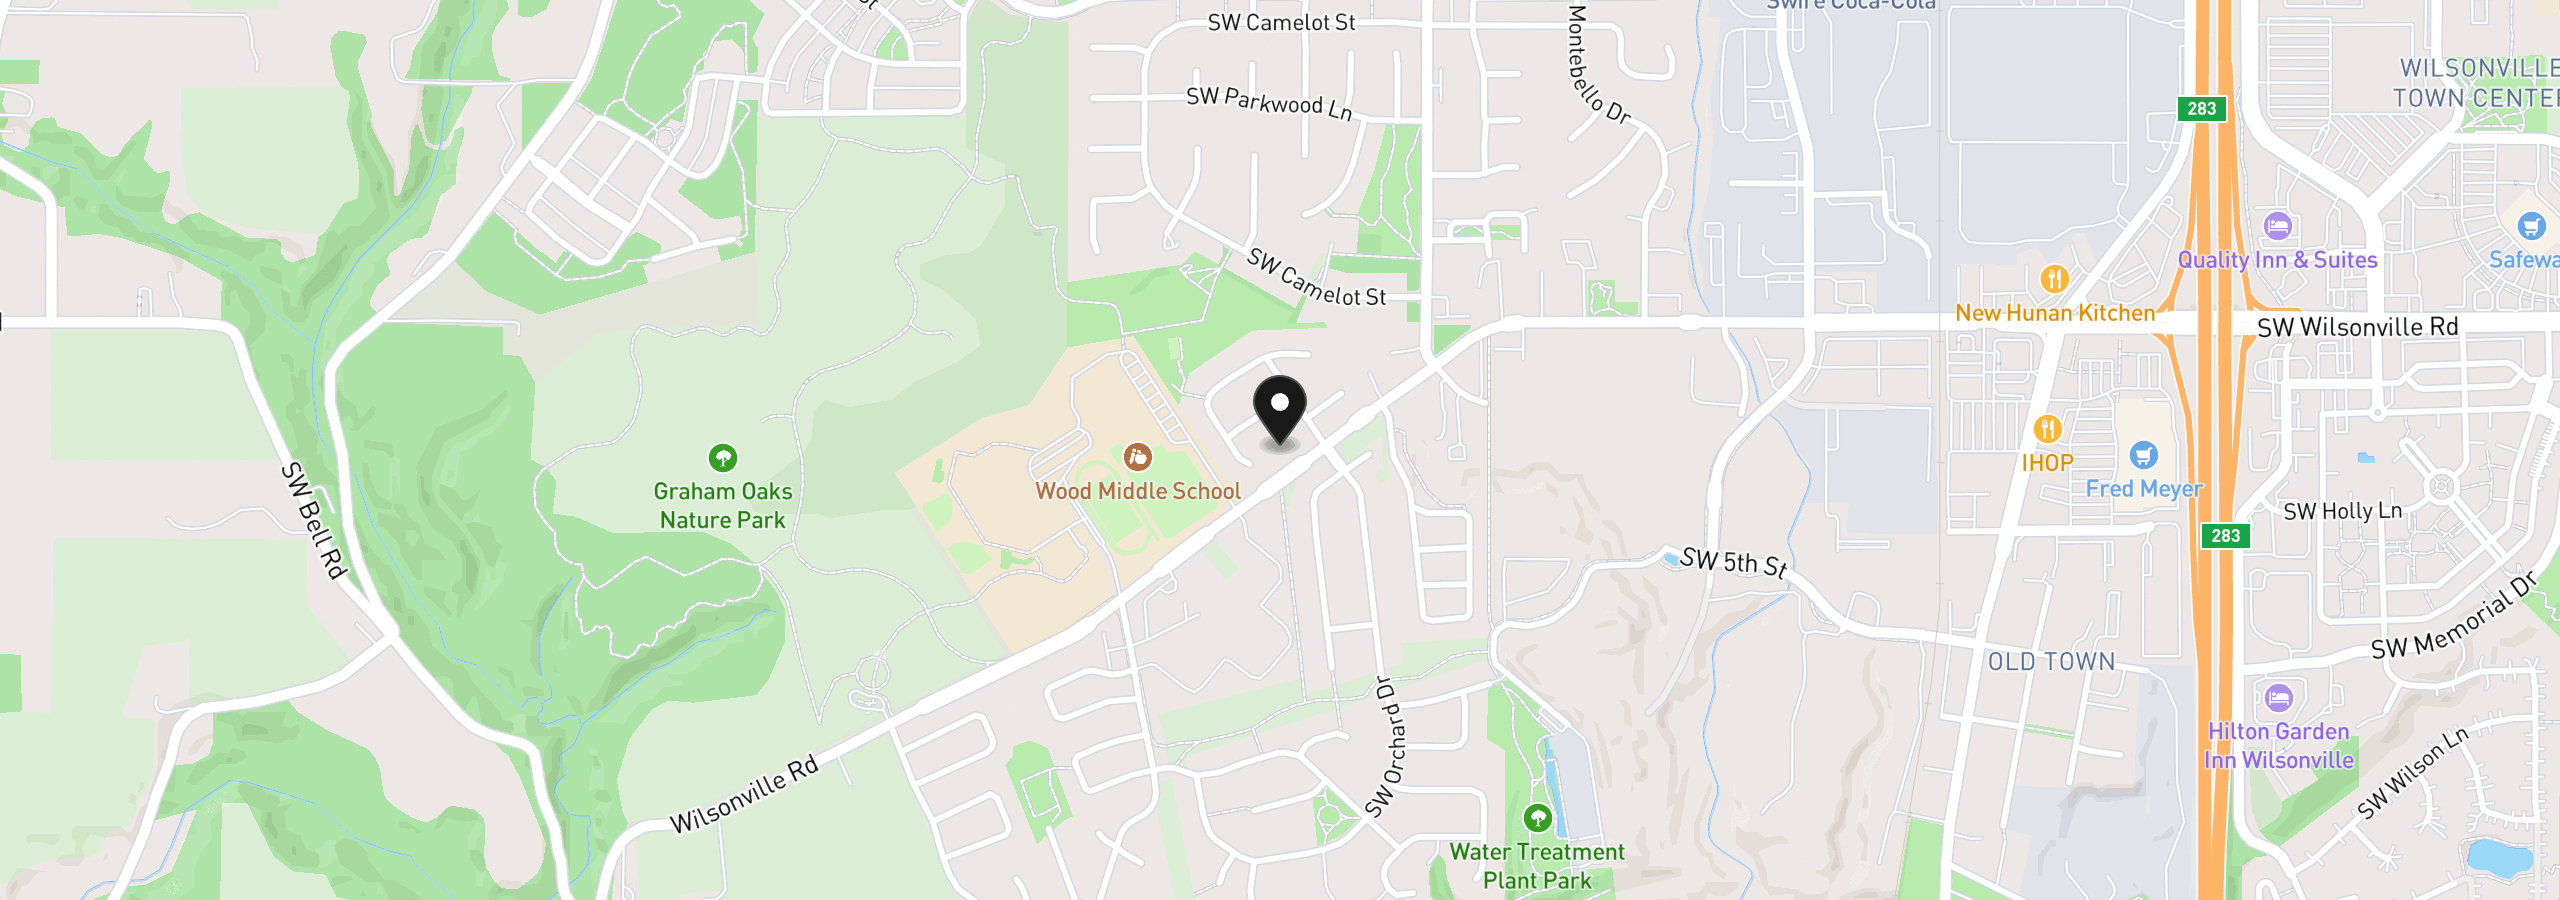
10925 SW Wilsonville Rd, Wilsonville, OR 97070
Monthly payment estimate
$6,557 /mo
- Principal and interest
- $5,988
- Property tax (2025)
- $569
- Total
- $6,557
Estimate only, and not an offer of credit. Assumes 20% down ($225,000) and a 30-year fixed rate at 7.00%. Property tax is the assessed annual amount from the listing, divided by twelve. Rates change daily. Insurance and mortgage insurance are not included. Speak to a lender for terms that apply to you.