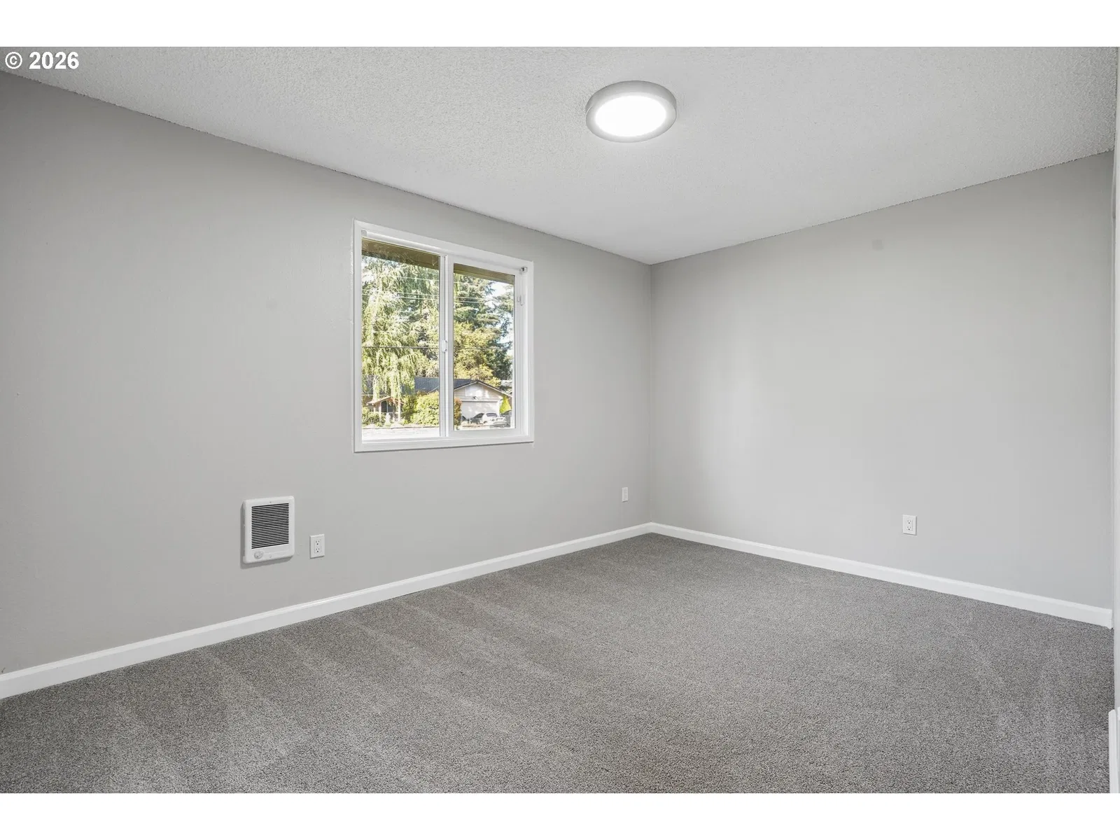
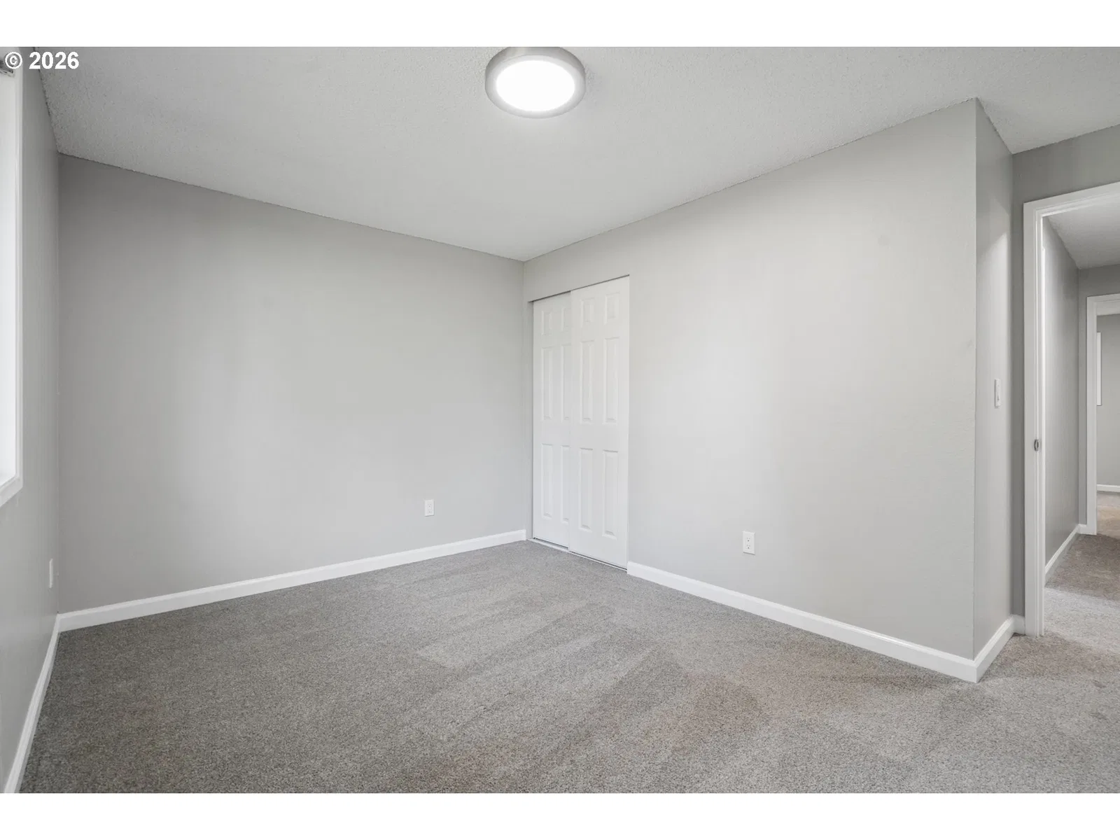
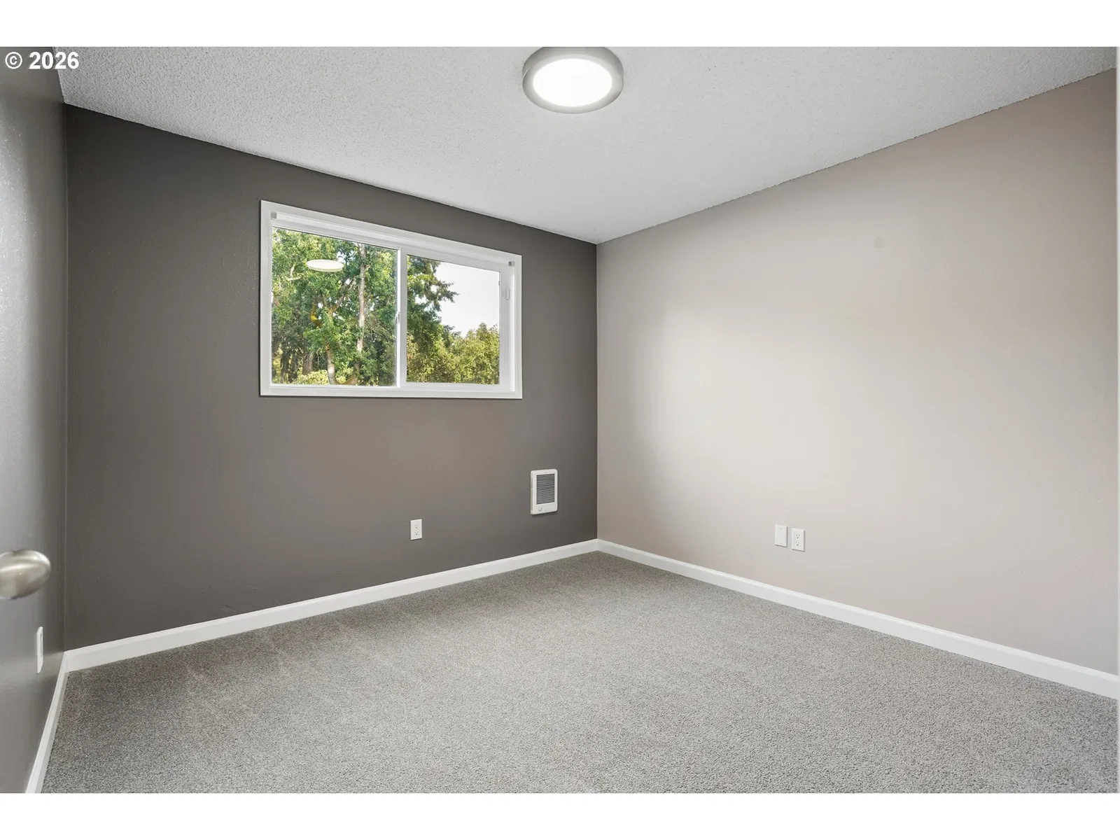
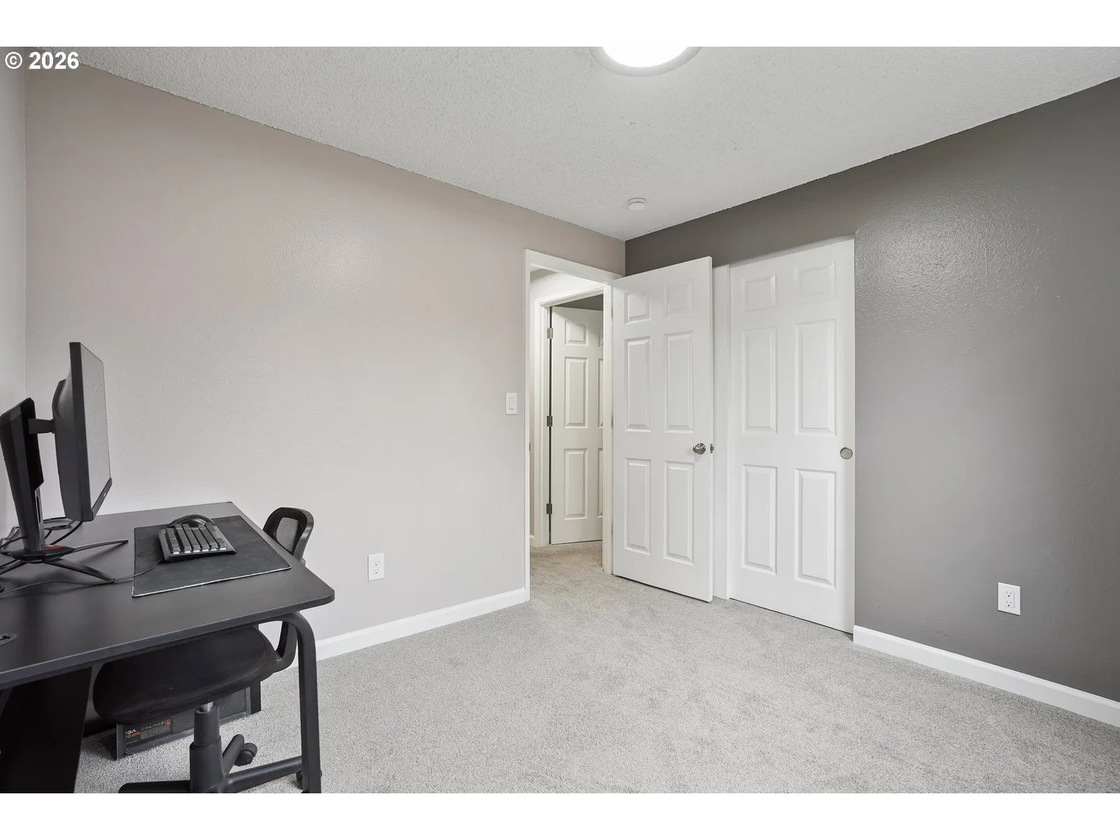
Photograph 1 of 45

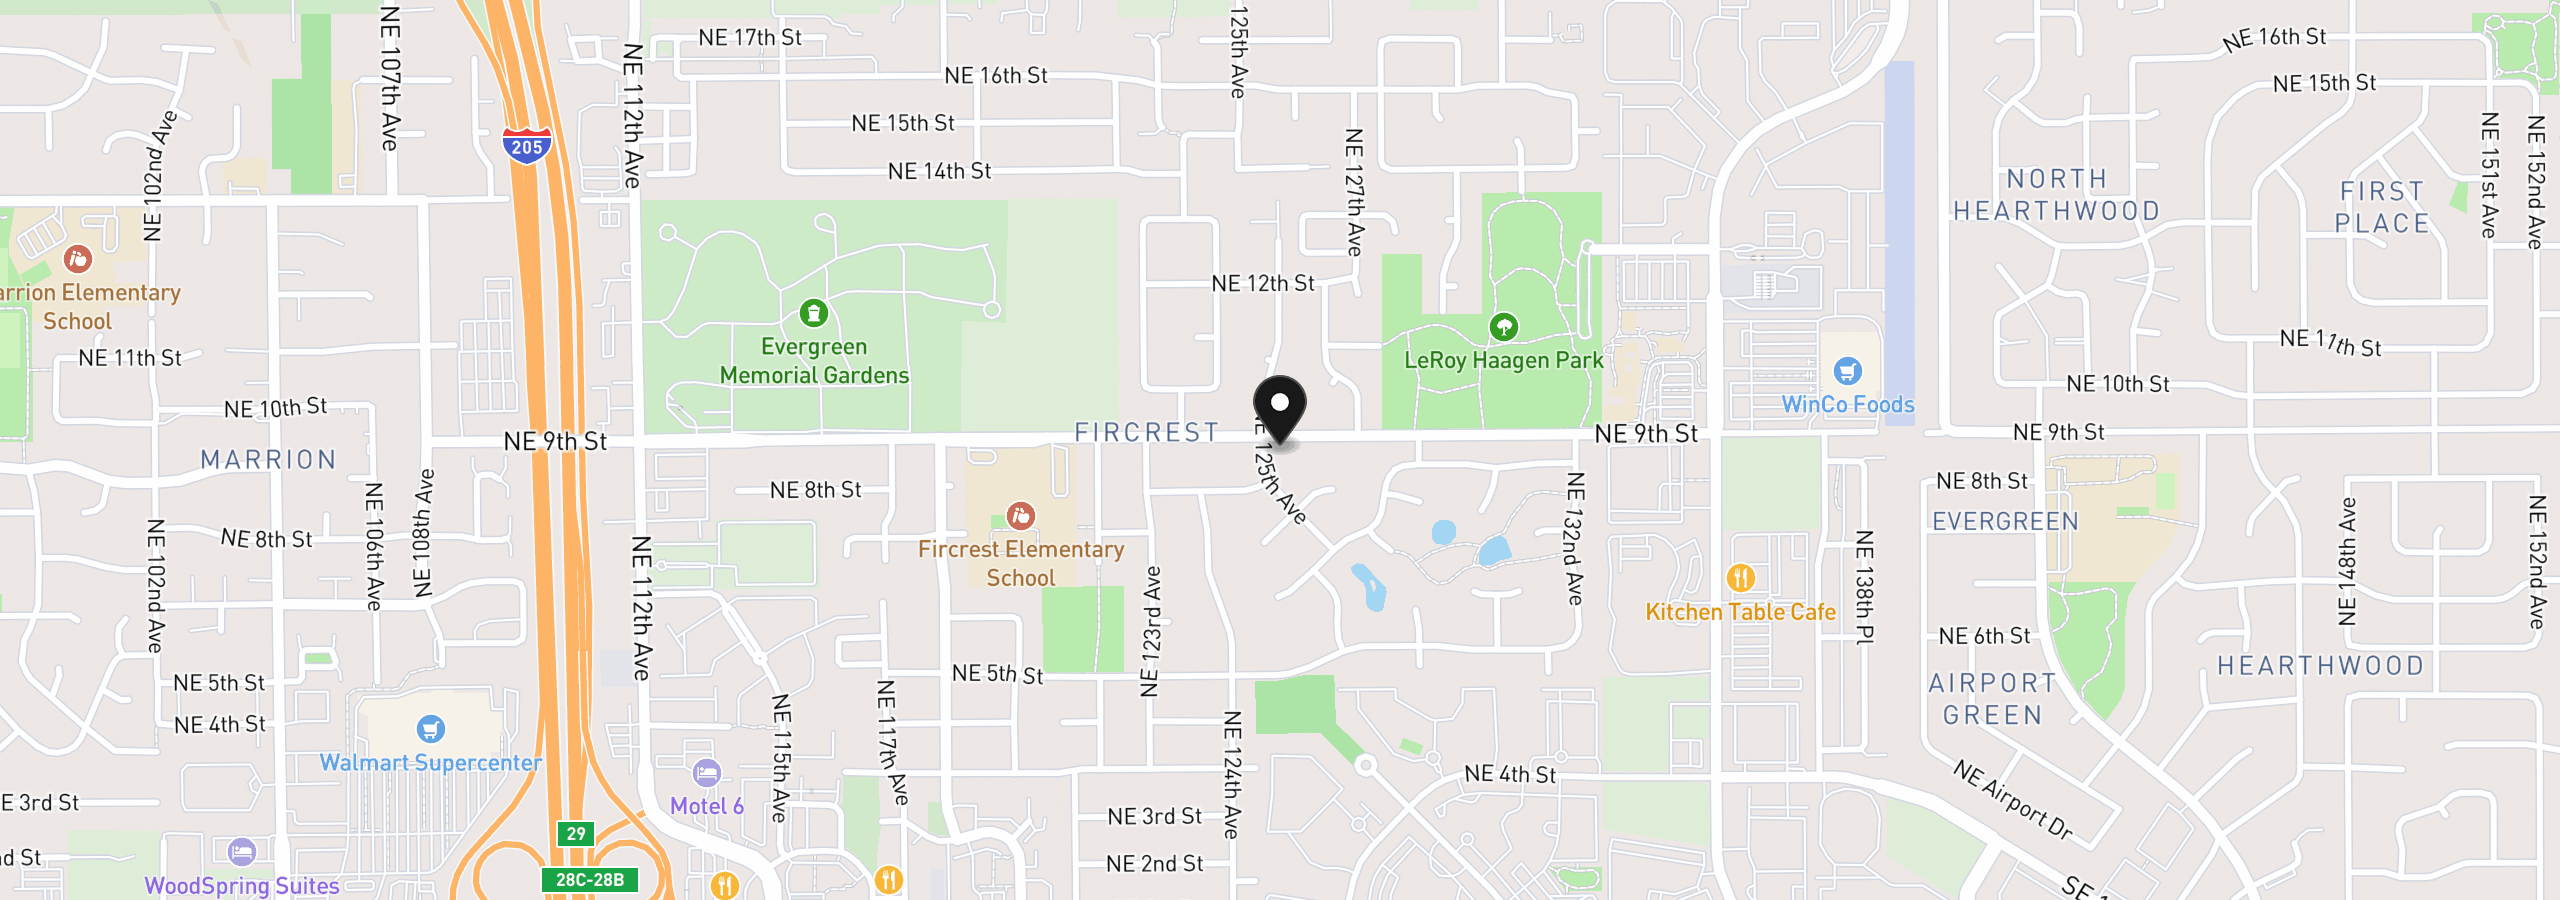
12505 NE 9th St, Vancouver
$489,000
Save
- Price per sqft
- $396.92
- Built in
- 1973
- Property size
- 1,232 sqft
- Lot size
- 10,019 sqft
- Property type
- Residential
- Days on market
- 38
Overview
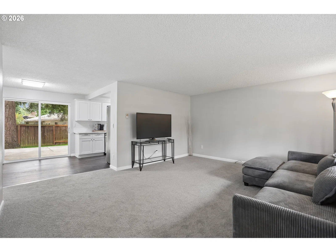
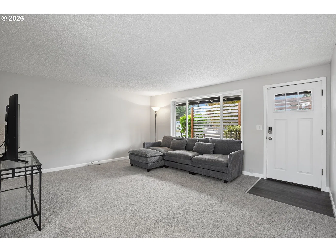
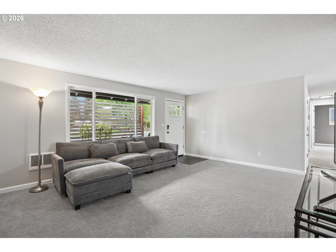
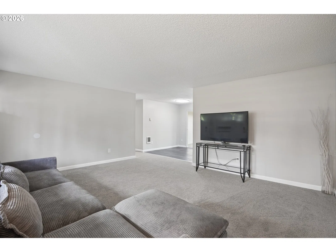
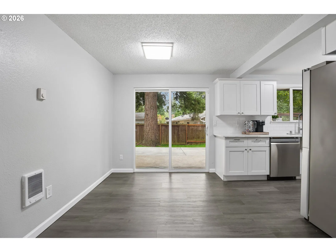
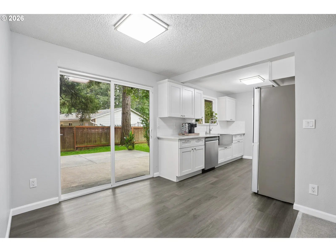
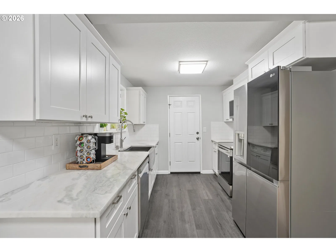
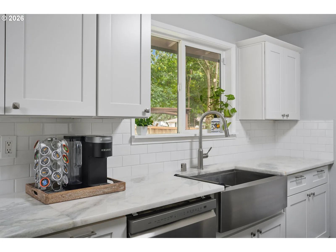
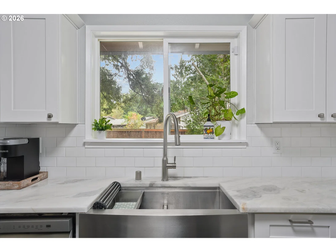
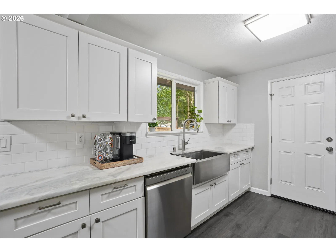
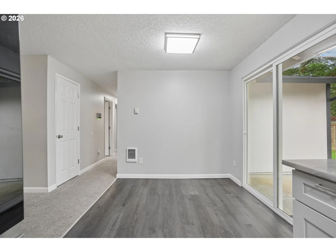
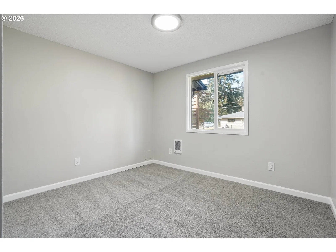
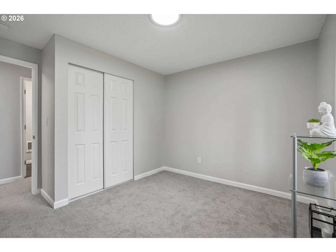
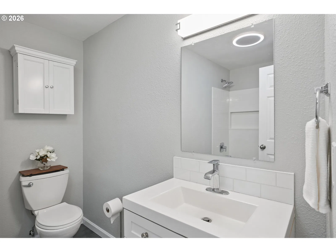
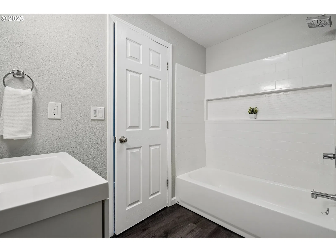
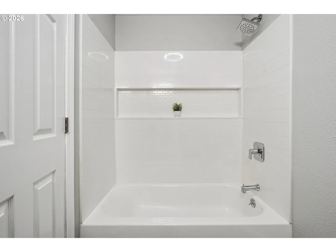
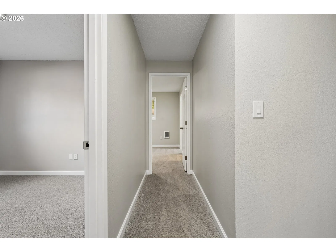
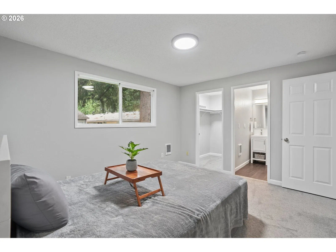
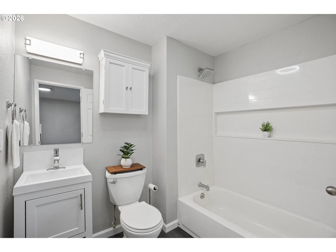
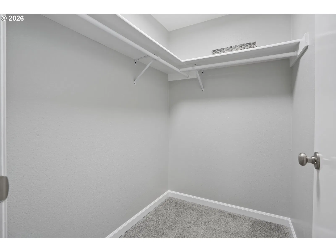
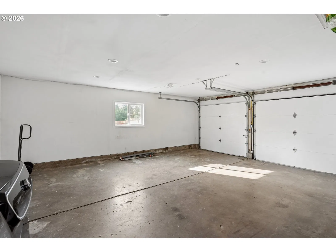
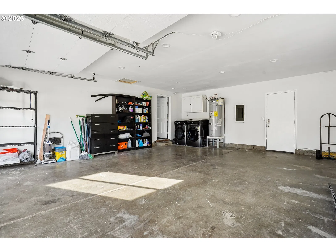
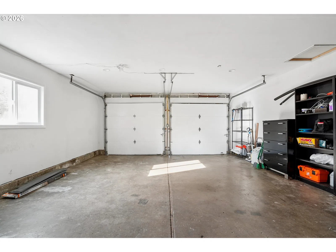
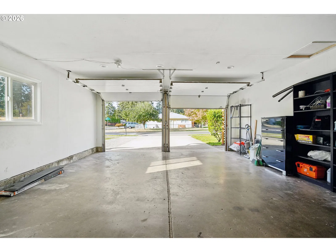
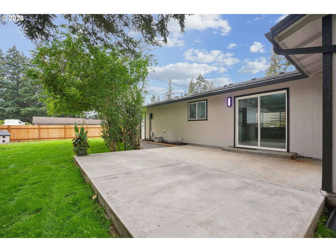
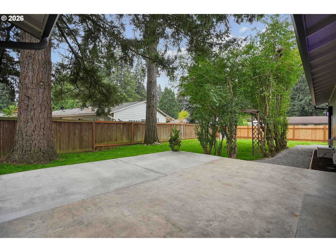
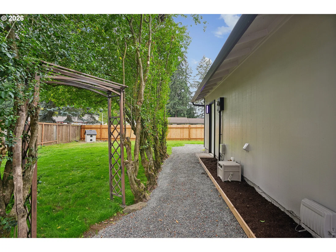
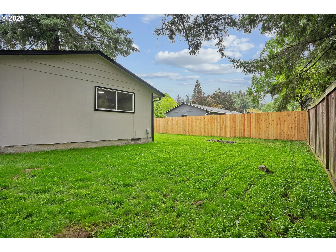
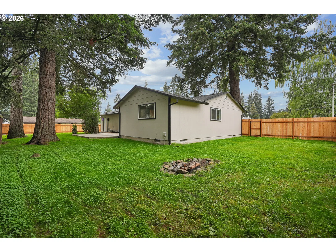
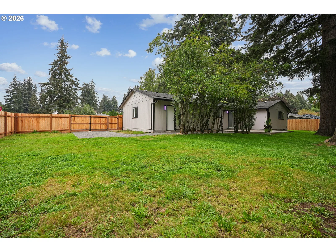
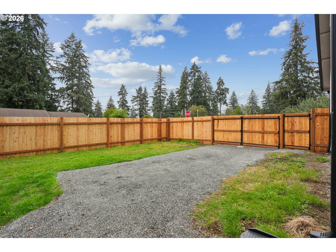
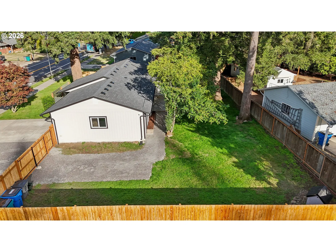
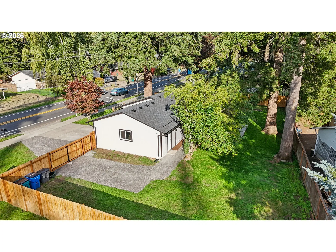
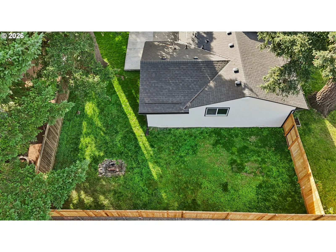
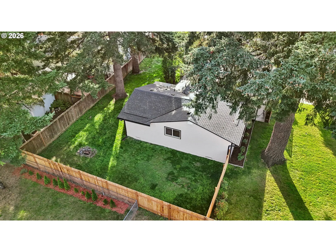
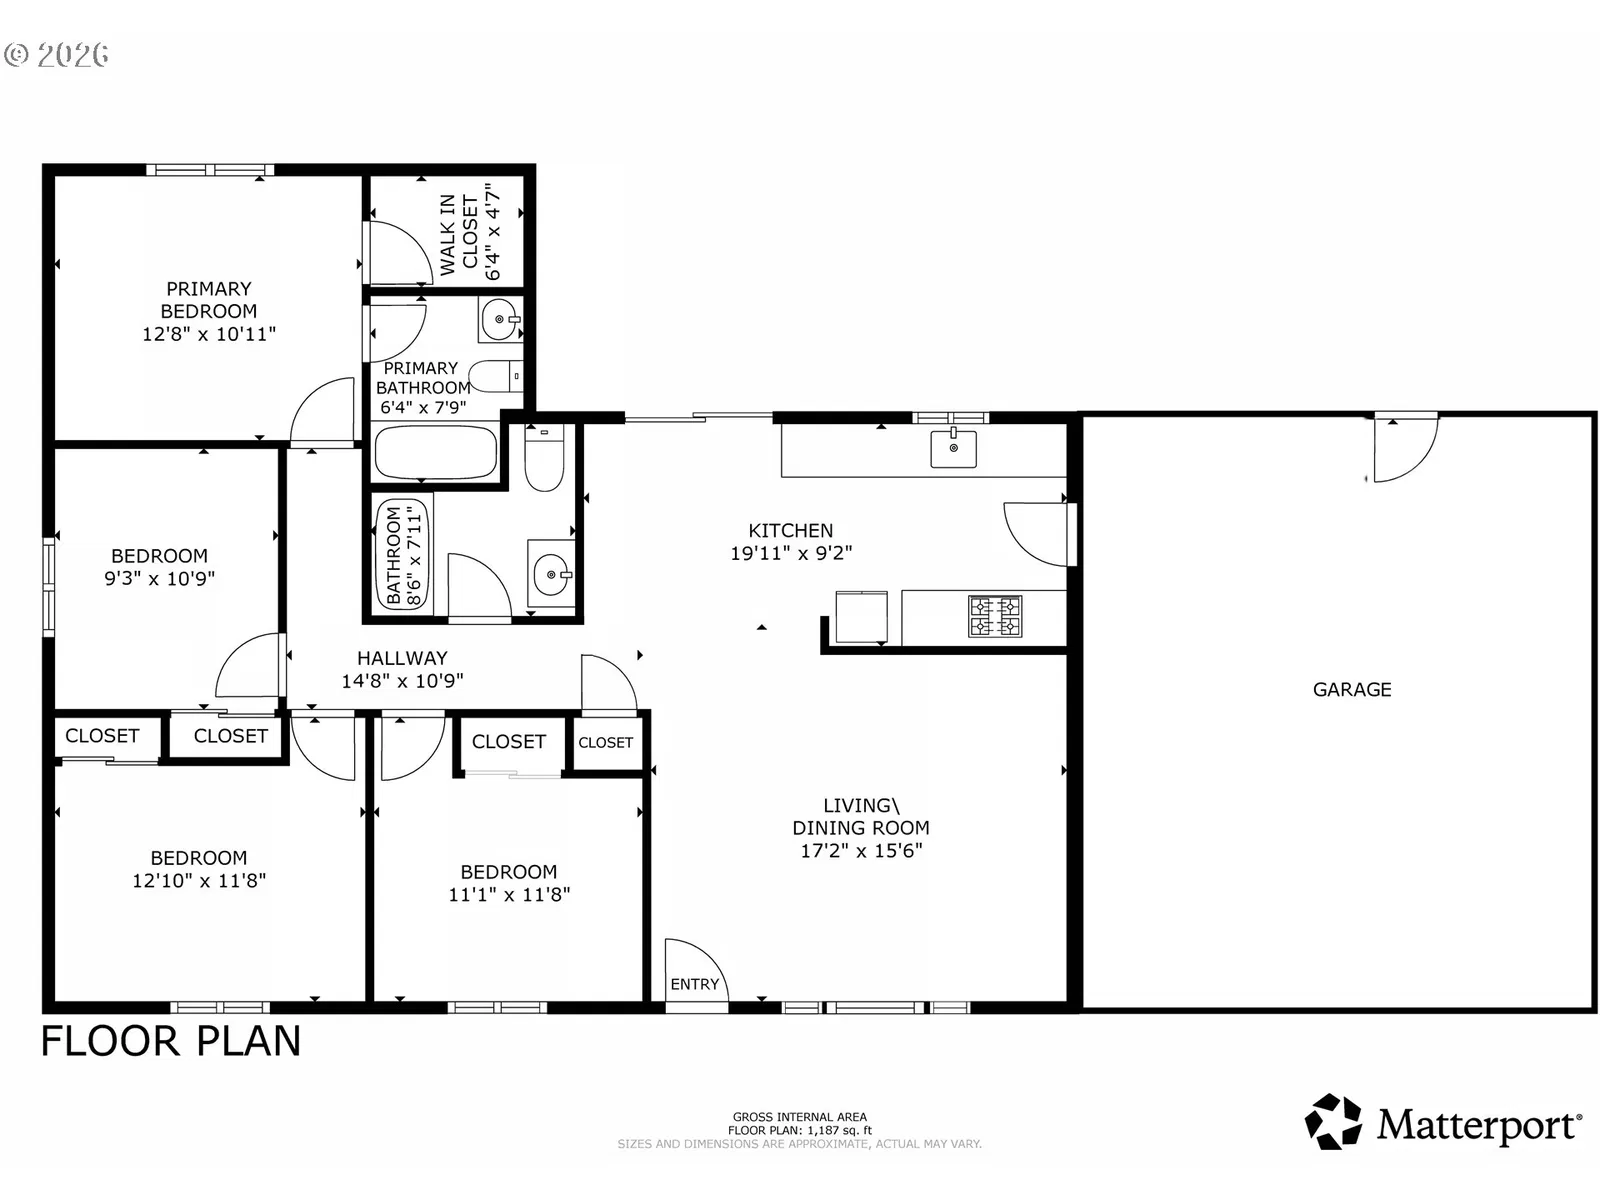
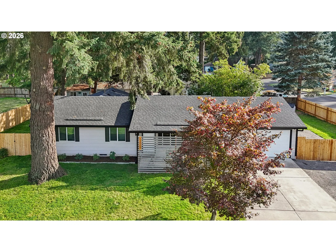
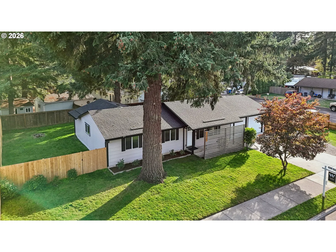
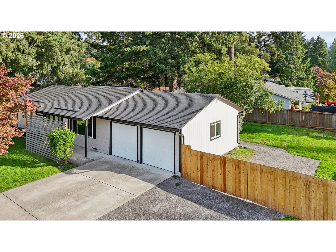
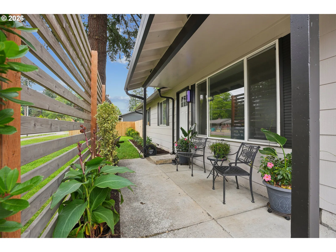
Stop scrolling and start packing! Because this beautifully renovated single-level, 4-bedroom, 2-bath home, on a private .23-acre corner lot in East Vancouver is ready for it's new owners! Designed with both beauty and functionality in mind, this home has been extensively updated for true peace of mind. Major improvements include a brand new roof (and plywood), new attic fan, new fence, fresh interior and exterior paint, professional landscaping, refreshed crawlspace, brand new cadets, and all-new PEX plumbing installed throughout in 2023. At the heart of the home, the stunning remodeled kitchen is sure to impress with waterproof luxury vinyl flooring, premium tile finishes, newer high-end energy-efficient stainless steel appliances, & a layout designed for everyday living and effortless entertaining. Both bathrooms have been tastefully remodeled with clean, white tile, waterproof luxury vinyl flooring, modern vanities, stylish tub/shower combos, & Bluetooth speakers with LED mood lights offering a fresh, spa-inspired feel. The freshly finished garage could be a 5th bedroom, 2nd living area, or home gym? There is no lack of parking either on this huge corner lot! Step outside to enjoy the large patio (reinforced for a hot tub) & spacious yard with RV Parking, where mature landscaping provides exceptional shade, privacy, and room to relax, entertain, or create your own outdoor oasis. Travel with ease while smart home features add safety with the touch of a button, turn lights on or off & lock or unlock doors from anywhere in the world! All this and no HOA! Perfectly situated just minutes from I-205 & SR-14, you'll enjoy easy access to PDX, Vancouver Mall, Costco, Trader Joe's, Burnt Bridge Creek Trail, parks, restaurants, healthcare, & all the shopping & amenities East Vancouver has to offer. Lovingly transformed with exceptional care & attention to detail, this move-in-ready home is more than just a place to live—it's a place to truly feel at home.
Details
Interior
- Interior features
- Quartz, Soaking Tub, Vinyl Floor, Wall to Wall Carpet
- Appliances
- Built-in Range, Built-in Refrigerator, Dishwasher, ENERGY STAR Qualified Appliances, Plumbed For Ice Maker, Quartz, Stainless Steel Appliance, Tile
- Fireplaces
- 0
- Cooling
- No
- Heating
- Yes
- Heating description
- Wall Furnace
- Windows
- Vinyl Frames
Exterior and lot
- Lot size
- 10,019 sqft
- Exterior features
- Fenced, Patio, RV Parking, Yard
- Lot features
- Corner Lot, Level
- Architectural style
- One Story, Ranch
- Roof
- Composition
- View
- No
Utilities
- Sewer
- Public Sewer
- Water source
- Public Water
Parking
- Garage spaces
- 2
- Total parking
- 2
Schools
- High school
- Evergreen
- Middle school
- Cascade
- Elementary school
- Fircrest
Location
- City
- Vancouver
- County
- Clark
- Zoning
- R-6
- Subdivision
- FIRCREST
Taxes and dues
- Annual taxes
- $4,067 (2026)
Location
12505 NE 9th St, Vancouver, Wa 98684
Monthly payment estimate
$2,942 /mo
- Principal and interest
- $2,603
- Property tax (2026)
- $339
- Total
- $2,942
Estimate only, and not an offer of credit. Assumes 20% down ($97,800) and a 30-year fixed rate at 7.00%. Property tax is the assessed annual amount from the listing, divided by twelve. Rates change daily. Insurance and mortgage insurance are not included. Speak to a lender for terms that apply to you.