Photograph 1 of 48
2731 SE Elliott Dr, Gresham
$635,000
Save
- Price per sqft
- $256.05
- Built in
- 2017
- Property size
- 2,480 sqft
- Lot size
- 8,276 sqft
- Property type
- Residential
- Days on market
- 40
Overview
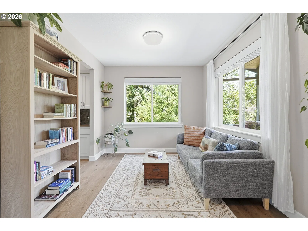
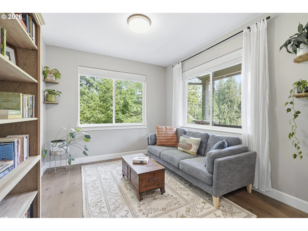
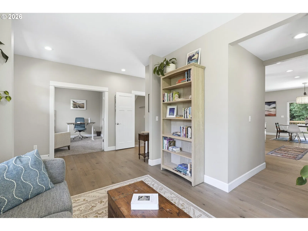
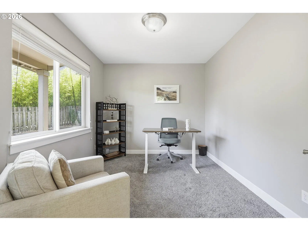
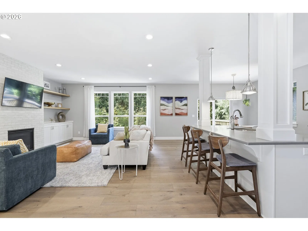
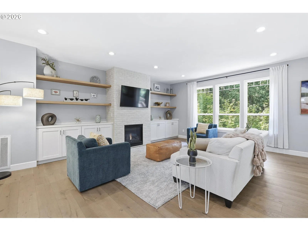
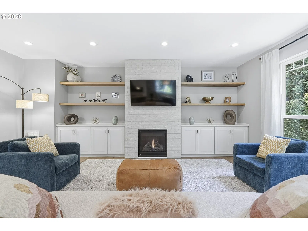
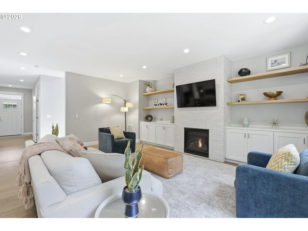
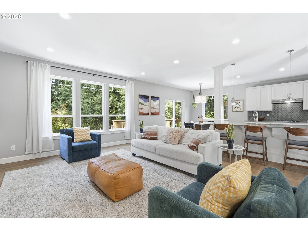
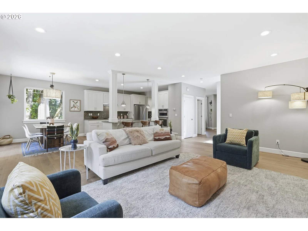
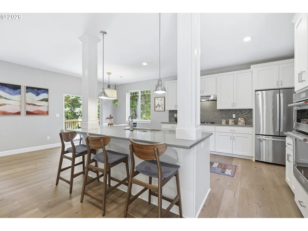
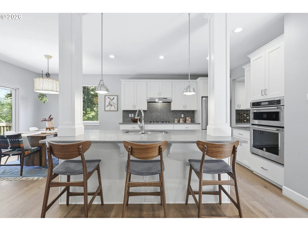
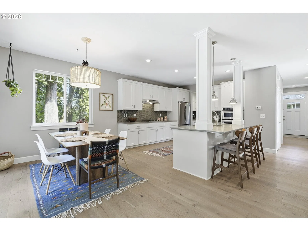
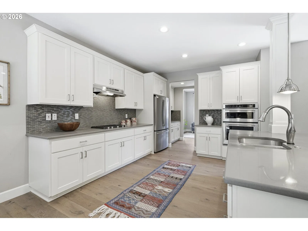
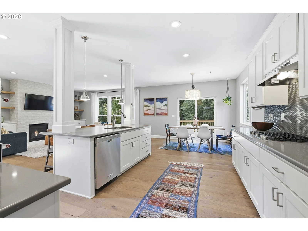
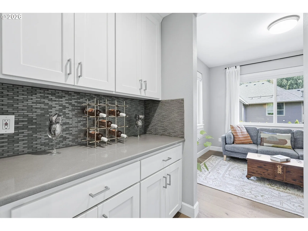
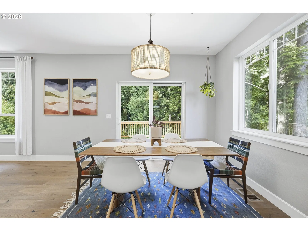
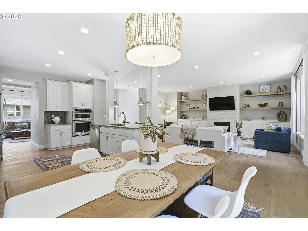
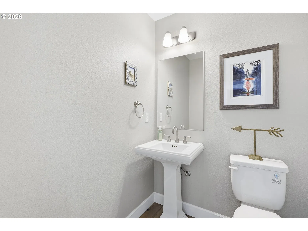
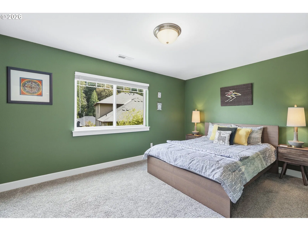
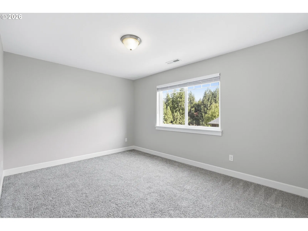
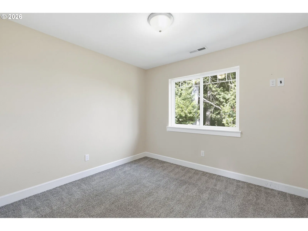
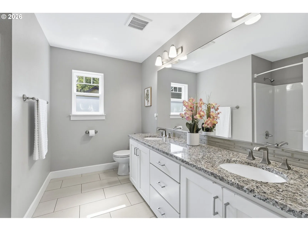
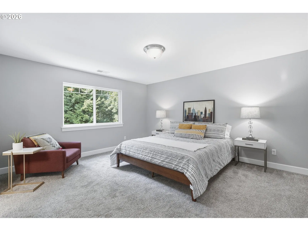
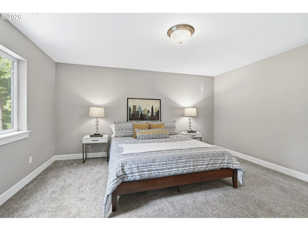
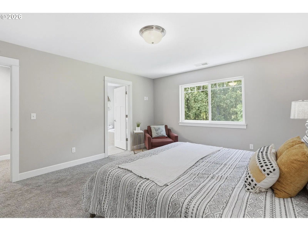
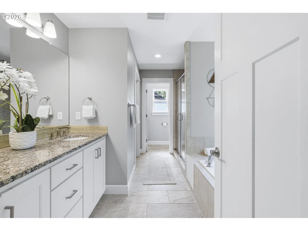
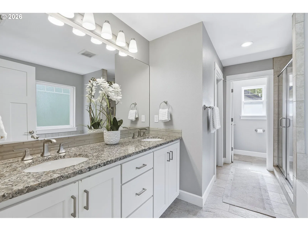
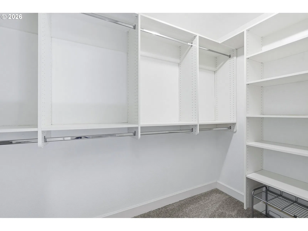
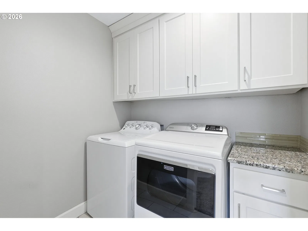
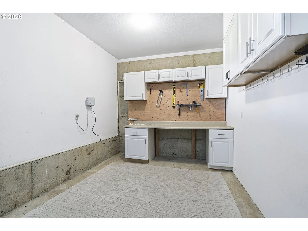
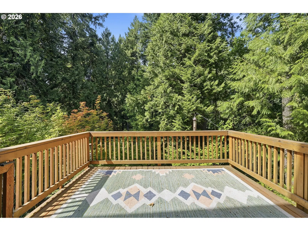
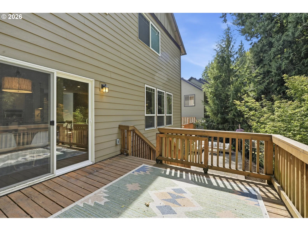
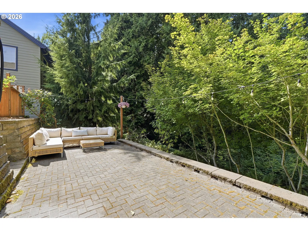
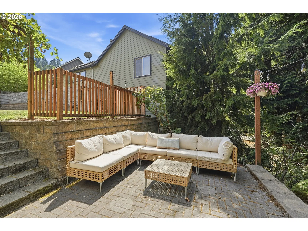
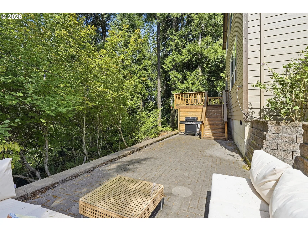
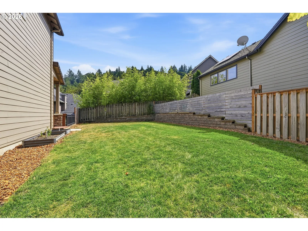
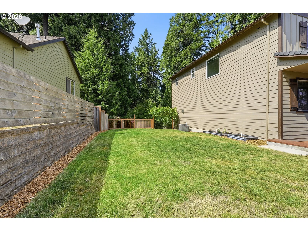
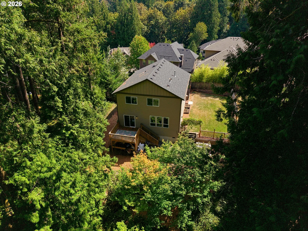
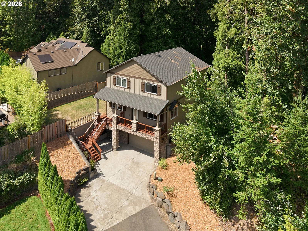
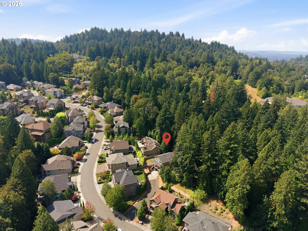
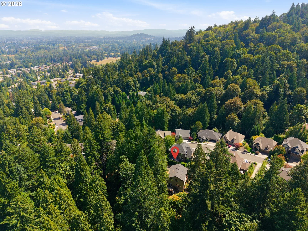
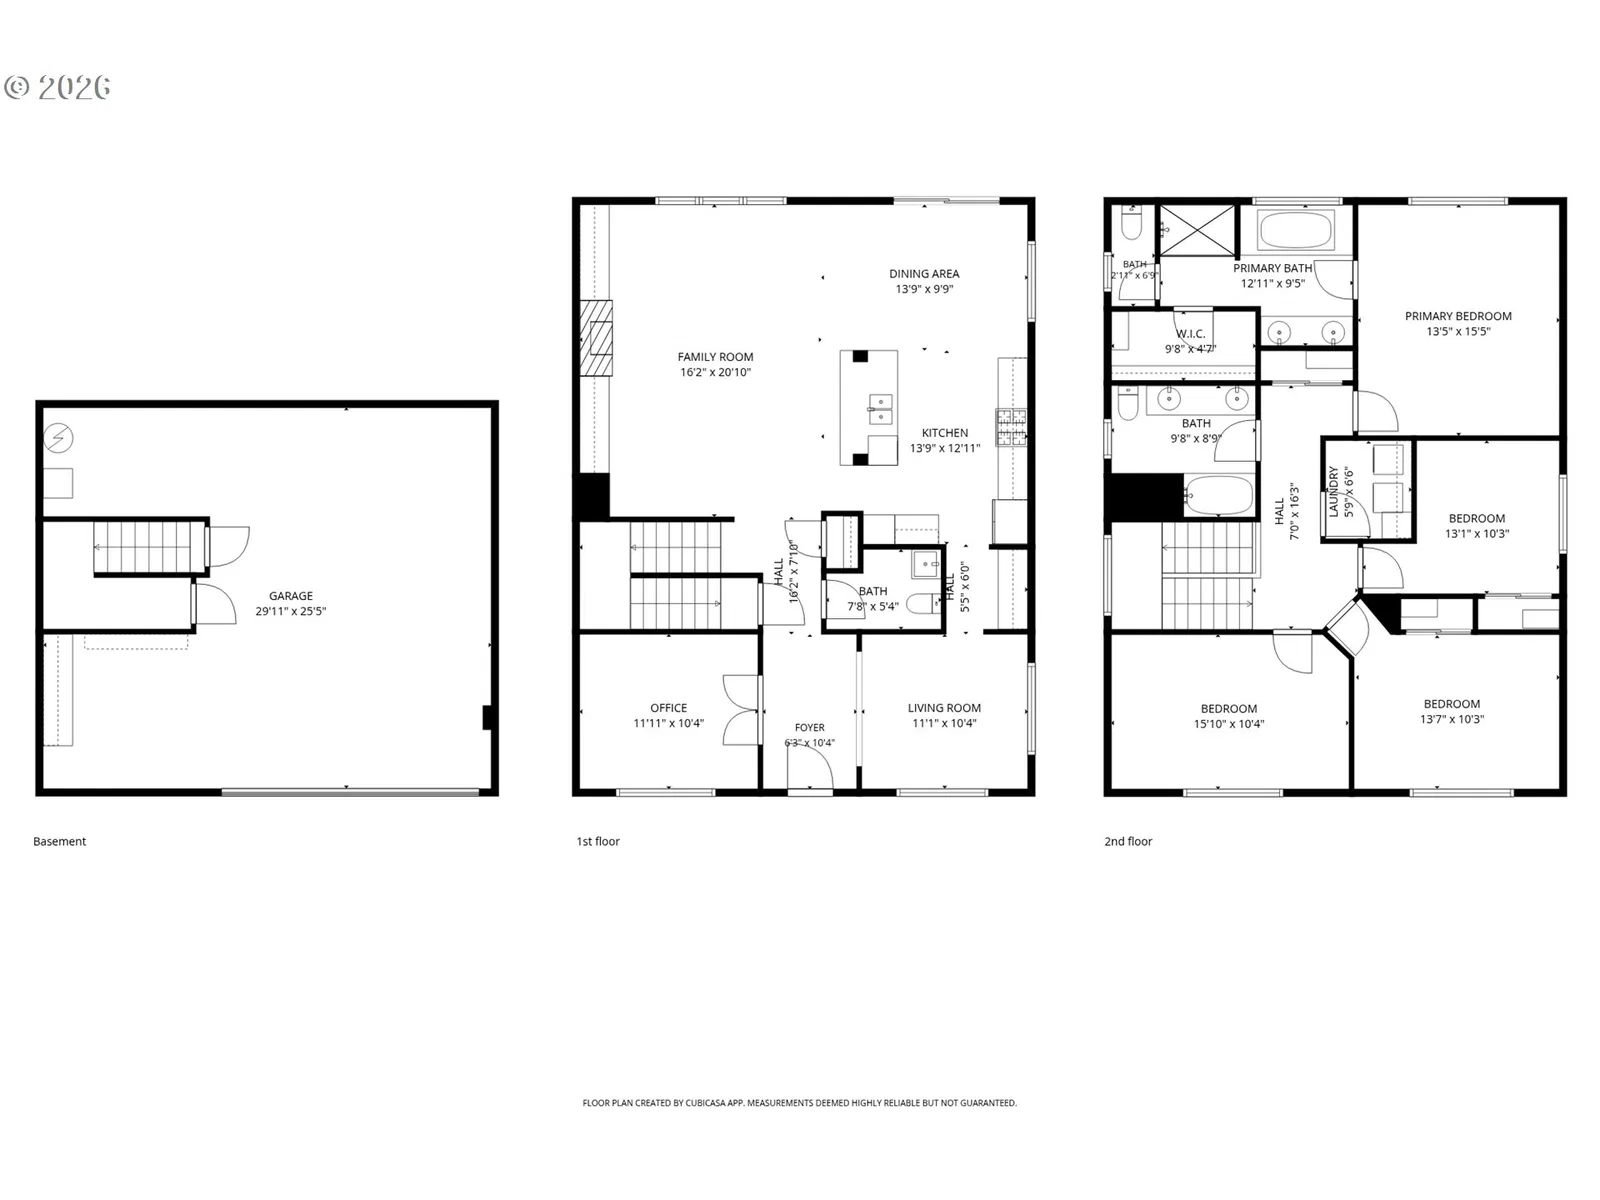
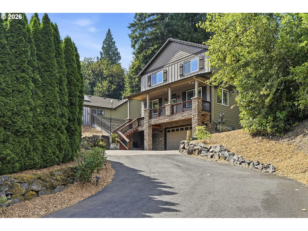
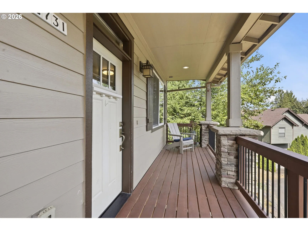
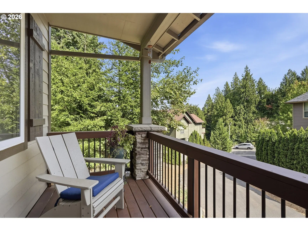
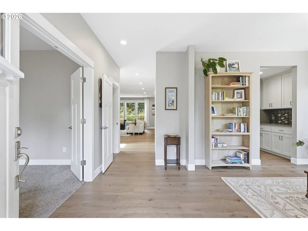
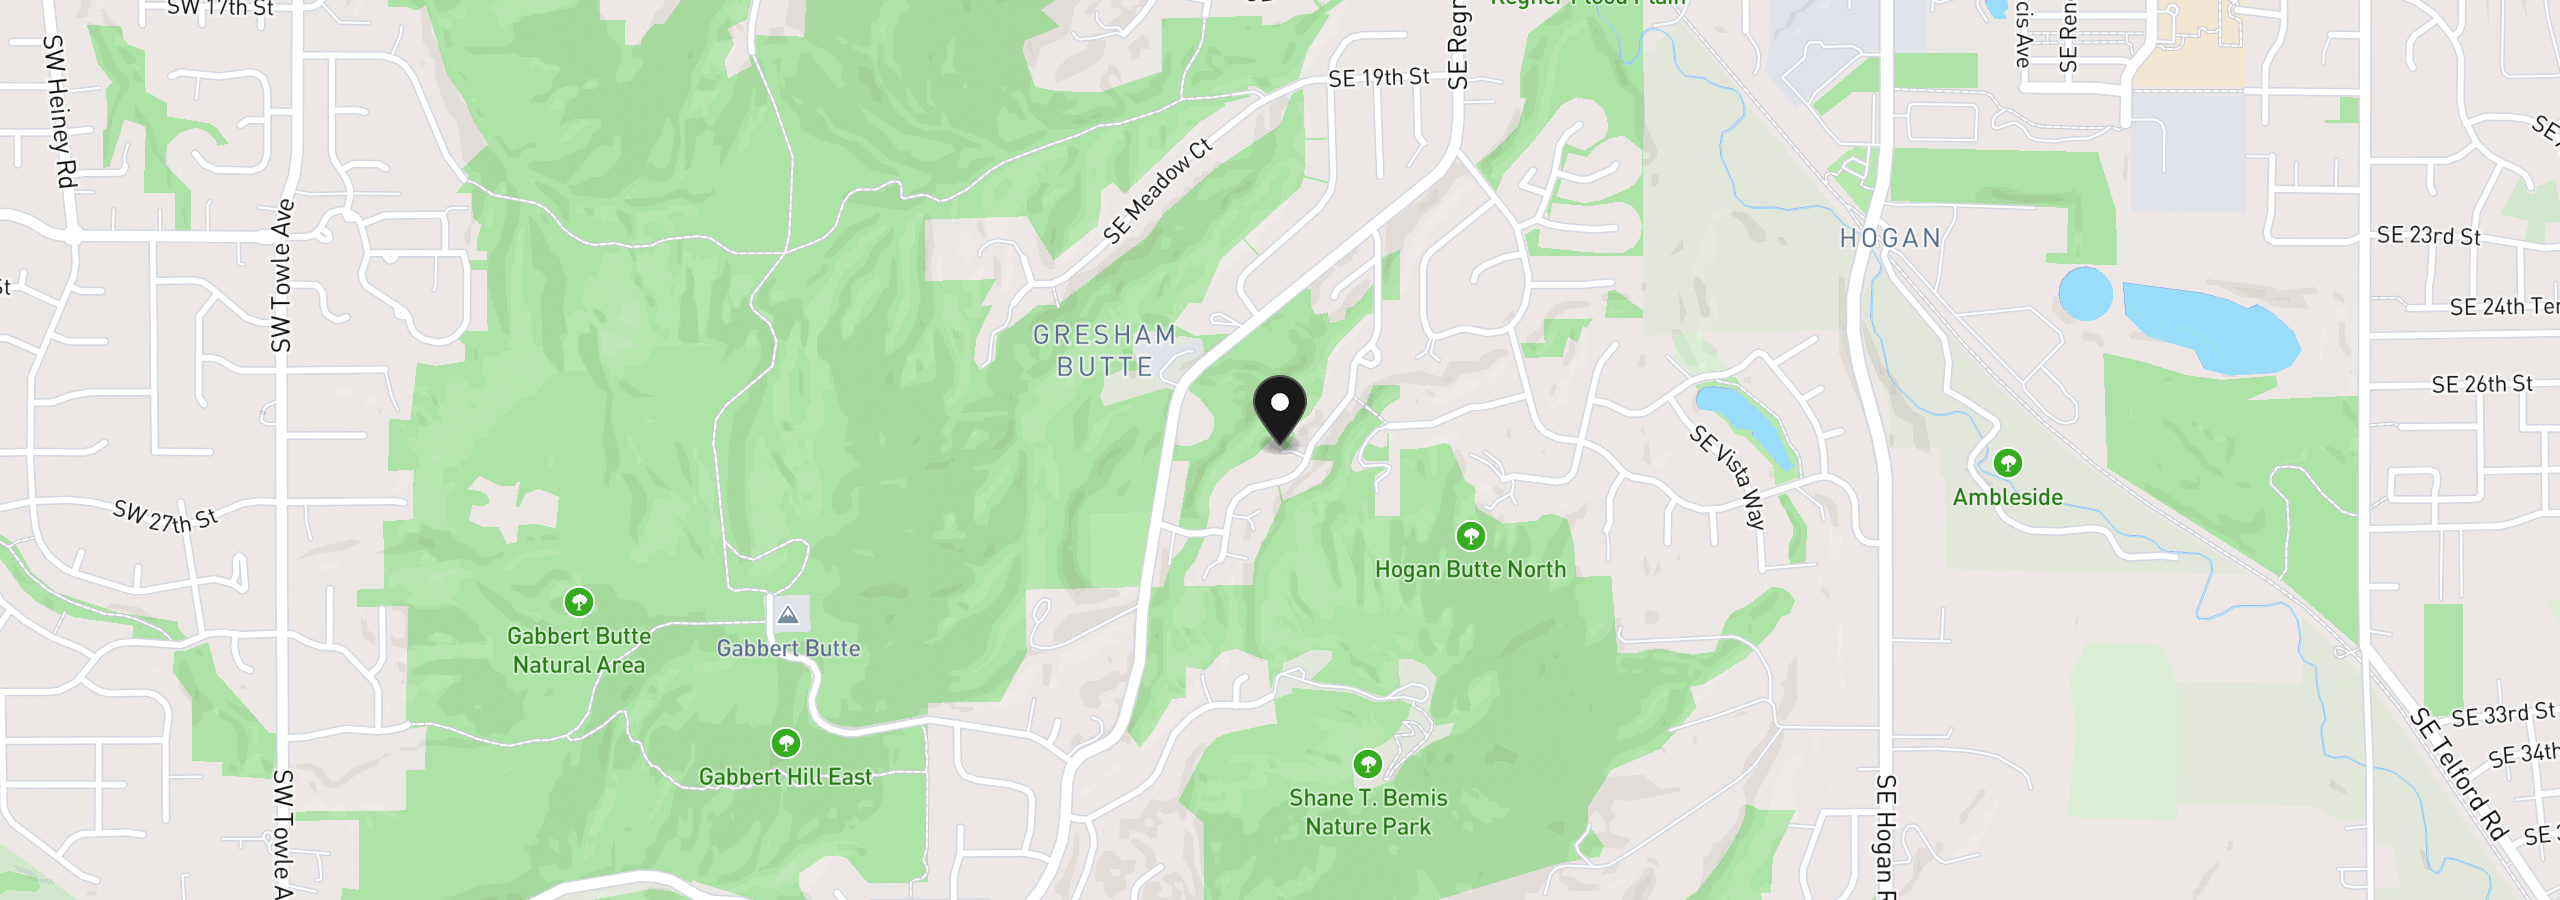
Live in total privacy beneath a canopy of trees in coveted Deer Glen. Sitting tall at the end of a long driveway w/ tons of parking, this 4-bedroom + office, 2.5-bath home occupies a setting unique unto itself. Built in 2017, it's one of the newest homes in the community, with contemporary styling and finishes plus infrastructure offering years of life ahead. Upon entry, you'll find a flex/den space on the right and an office w/ French doors immediately to the left. Step farther into an open living room w/ extra-tall ceilings, a gorgeous fireplace, built-ins, and 90 degrees of windows wrapping around the living, dining, and kitchen space. The dining room features French doors leading to a private deck. The kitchen boasts SS appliances, quartz countertops, including the island w/ seating for 3+, dual ovens, dishwasher, and a coffee bar bridging the den and kitchen. Upstairs four generously sized beds and two baths, both w/ dual vanities. The primary suite features an en-suite bath w/ soaking tub and walk-in closet. The laundry room is upstairs w/ the bedrooms. The garage offers extra-tall ceilings, excellent depth, hidden storage, EV charger and carved-out workshop space. Out back, relax on the deck surrounded by decades-old trees or gather on the patio below for late-night BBQs and good company. Venture further down to discover a walking trail carved by the previous owner. Huge, flat side yard with plenty of grass for yard games, a soccer pitch or at least some room to stretch your legs and bask in the sun. Deer Glen sits in Gresham Butte, where walking trails wind through protected forests on ancient volcanic terrain (cool), with playgrounds and parks nearby, including South Central Neighborhood Park. The recently revamped Persimmon Country Club is less than five minutes away, Downtown Gresham is about 2.5 miles away, and Mt. Hood is just 30–45 minutes away. A modern home with multiple gateways to adventure.
Details
Interior
- Interior features
- Engineered Hardwood, Garage Door Opener, High Ceilings, Jetted Tub, Laundry, Quartz, Skylight, Sprinkler, Vaulted Ceiling, Wall to Wall Carpet, Washer / Dryer
- Appliances
- Built-in Range, Butlers Pantry, Convection Oven, Dishwasher, Disposal, Free Standing Refrigerator, Gas Appliances, Island, Microwave, Quartz, Stainless Steel Appliance, Tile, Wine Cooler
- Fireplace
- Yes
- Fireplaces
- 1
- Fireplace description
- Gas
- Cooling
- Yes
- Cooling description
- Central Air
- Heating
- Yes
- Heating description
- Forced Air
- Windows
- Vinyl Frames
Exterior and lot
- Lot size
- 8,276 sqft
- Exterior features
- Deck, Patio, Porch, Yard
- Lot features
- Green Belt, Private, Seasonal, Secluded, Terraced, Trees
- Architectural style
- Two Stories, Modern
- Roof
- Composition
- View
- Yes
- View description
- Park / Greenbelt, Seasonal, Trees / Woods
Utilities
- Sewer
- Public Sewer
- Water source
- Public Water
Parking
- Garage spaces
- 2
- Parking
- Driveway
- Total parking
- 2
Schools
- High school
- Gresham
- Middle school
- Dexter McCarty
- Elementary school
- East Gresham
Location
- City
- Gresham
- County
- Multnomah
Taxes and dues
- Annual taxes
- $6,543 (2025)
- HOA dues
- $53 / month
Location
2731 SE Elliott Dr, Gresham, OR 97080
Monthly payment estimate
$3,978 /mo
- Principal and interest
- $3,380
- Property tax (2025)
- $545
- HOA dues
- $53
- Total
- $3,978
Estimate only, and not an offer of credit. Assumes 20% down ($127,000) and a 30-year fixed rate at 7.00%. Property tax is the assessed annual amount from the listing, divided by twelve. Rates change daily. Insurance and mortgage insurance are not included. Speak to a lender for terms that apply to you.