

769 Riley Dr, Silverton
$789,900
Save
- Price per sqft
- $299.20
- Built in
- 2026
- Property size
- 2,640 sqft
- Lot size
- 6,098 sqft
- Property type
- Residential
- Days on market
- 0
Overview
Clean lines, warm finishes, and open country views define this brand-new contemporary home in one of Silverton's newest neighborhoods. Crisp white lap siding meets dark vertical paneling, low-sloped rooflines, and black-framed windows, while stacked stone columns frame a covered entry with a full-glass front door.Inside, light wide-plank floors run through a main level built for gathering. The vaulted living room centers on a floor-to-ceiling stacked stone gas fireplace with a natural wood mantel, flanked by lit built-ins and open shelving. The kitchen pairs white uppers with warm taupe lowers, quartz counters, a generous island with seating, a pot filler over the gas range, and a butler's pantry. A glass-enclosed, lit wine display tucked beneath the stairs adds a gallery-like moment, and a built-in drop zone with bench and hooks keeps the everyday organized. A main-level den works well as a home office or flex space.Upstairs, three bedrooms include a primary suite with country views and a bath with a freestanding soaking tub. In all, there are 2 full and 1 half baths across about 2,640 sq ft.The fenced backyard backs to farmland, so the view out back is open fields rather than a neighbor's windows. A covered deck extends the living space, and a gated side yard leads to an RV or boat pad. Central air and a two-car attached garage round it out.
Details
Interior
- Interior features
- Laundry, Quartz, Soaking Tub, Wood Floors
- Appliances
- Butlers Pantry, Convection Oven, Dishwasher, Disposal, Gas Appliances, Island, Pantry, Pot Filler, Quartz, Range Hood, Wine Cooler
- Fireplace
- Yes
- Fireplaces
- 1
- Fireplace description
- Gas
- Cooling
- Yes
- Cooling description
- Central Air
- Heating
- Yes
- Heating description
- Forced Air
- Windows
- Double Pane Windows
Exterior and lot
- Lot size
- 6,098 sqft
- Exterior features
- Deck, Fenced, Sprinkler, Yard
- Lot features
- Gentle Sloping
- Architectural style
- Two Stories, Contemporary
- Roof
- Composition
- View
- Yes
- View description
- Territorial
Utilities
- Sewer
- Public Sewer
- Water source
- Public Water
Parking
- Garage spaces
- 2
- Parking
- Driveway
- Total parking
- 2
Schools
- High school
- Silverton
- Middle school
- Silverton
- Elementary school
- Mark Twain
Location
- City
- Silverton
- County
- Marion
- Zoning
- RS
- Subdivision
- PIONEER VILLAGE
Taxes and dues
- Annual taxes
- $1,562 (2025)
Location
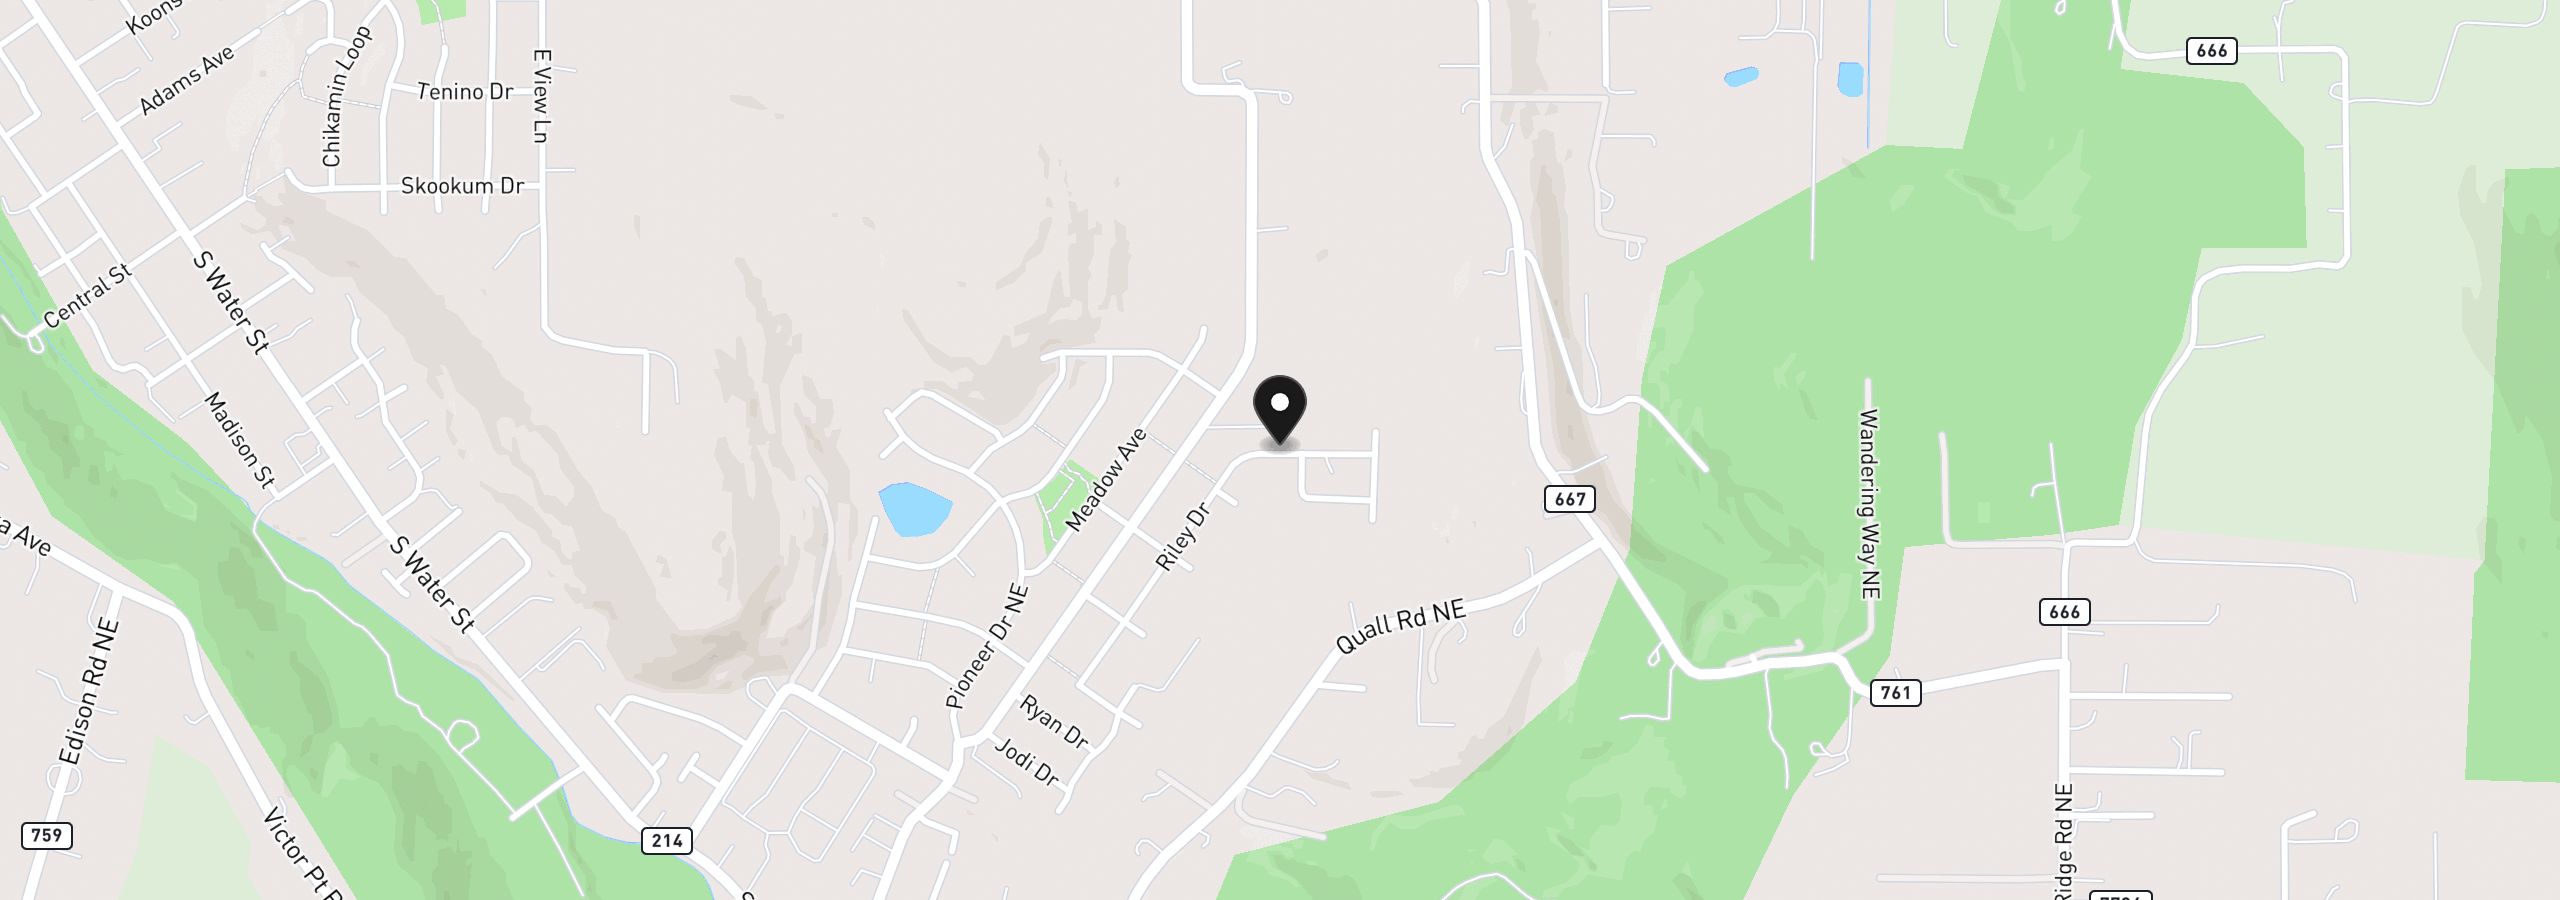
769 Riley Dr, Silverton, OR 97381
Monthly payment estimate
$4,334 /mo
- Principal and interest
- $4,204
- Property tax (2025)
- $130
- Total
- $4,334
Estimate only, and not an offer of credit. Assumes 20% down ($157,980) and a 30-year fixed rate at 7.00%. Property tax is the assessed annual amount from the listing, divided by twelve. Rates change daily. Insurance and mortgage insurance are not included. Speak to a lender for terms that apply to you.


