

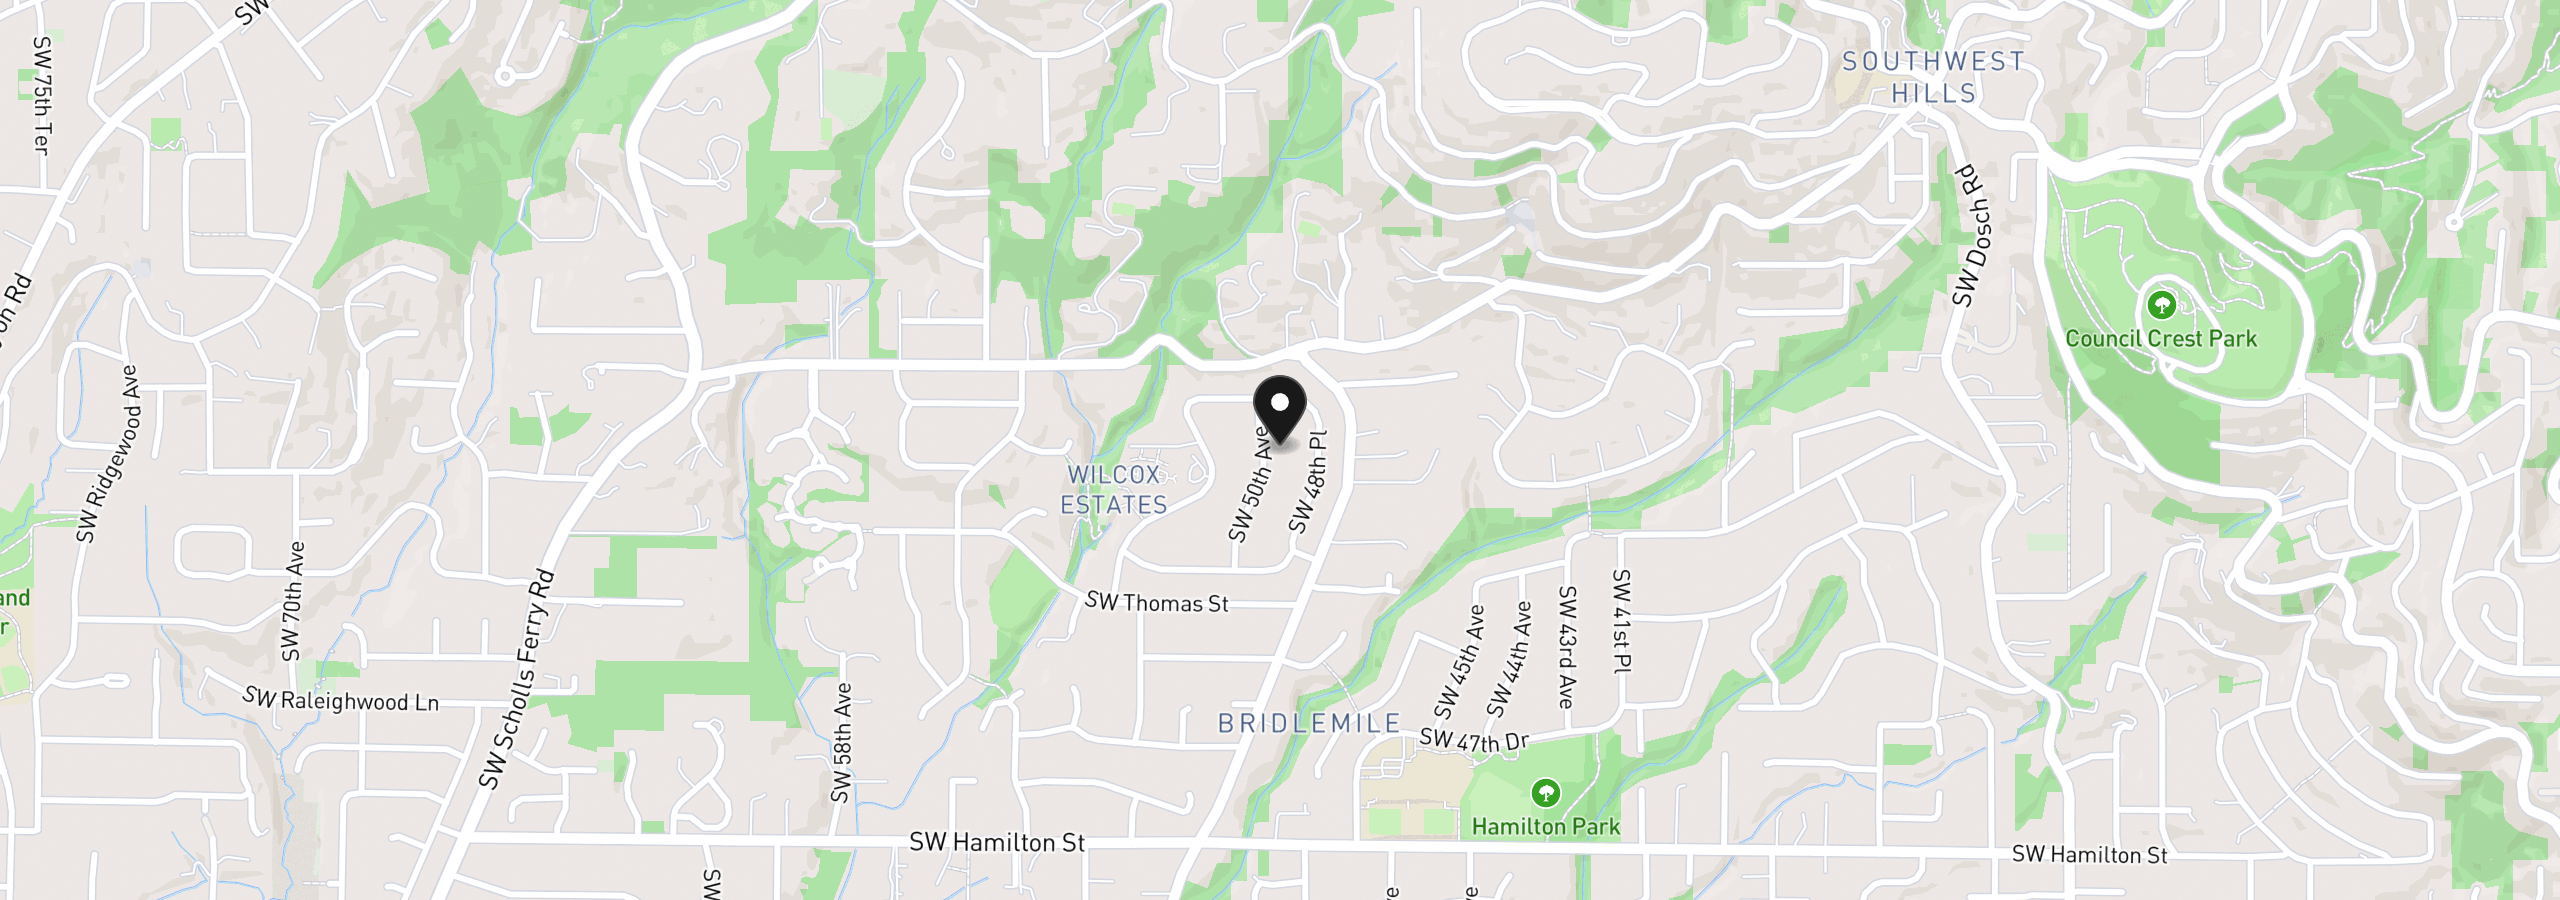
3646 SW 50th Ave, Portland
$1,599,000
Save
- Price per sqft
- $509.72
- Built in
- 1965
- Property size
- 3,137 sqft
- Lot size
- 14,810 sqft
- Property type
- Residential
- Days on market
- 22
Overview
Mid-century architecture meets sophisticated modern living in this extensively remodeled 1960s home. Thoughtful design elements—including beamed and vaulted ceilings, rich hickory hardwood floors, and walls of windows—blend seamlessly with today’s amenities, creating a warm, light-filled home with effortless indoor-outdoor flow and flexible one-level living. At the heart of the home, the chef’s kitchen features custom walnut cabinetry, top-of-the-line Asko, Miele, and Sub-Zero appliances, induction cooking, and an impressive quartz island. The open dining area flows into the spacious family room, while the living room overlooks the lush grounds and southwest views. A well-appointed mudroom offers laundry, extensive storage, and direct patio access. The redesigned hall bath features floor-to-ceiling tile, a walk-in shower, and soaking tub. The king-size primary suite includes a walk-in closet, built-in bureau, dual sinks, heated floors, and walk-in shower. An adjoining office with ample built-ins provides a quiet workspace, while another spacious bedroom completes the main level. The lower level adds flexibility with a second family/bonus room ideal for movies, games, or fitness, plus a private bedroom and bath. Set on a private .34-acre lot, the exceptional outdoor spaces include a covered deck with built-in heaters, expansive back deck, stone outdoor fireplace, and secluded upper firepit area. Mature trees, native plantings, lush landscaping, and meandering paths create a peaceful garden setting. Excellent storage, a large garage with EV charging, tool shed, and backup generator add convenience. This property combines architectural character, modern updates, flexible living spaces, and exceptional indoor-outdoor living, along with top-rated schools and unincorporated Multnomah County taxes. Located in sought-after Wilcox Estates with wonderful community pool, tennis and basketball courts.
Details
Interior
- Interior features
- Ceiling Fan, Hardwood Floors, High Ceilings, Laundry, Quartz, Soaking Tub, Sound System, Tile Floor, Vaulted Ceiling, Wainscoting, Wall to Wall Carpet
- Appliances
- Built-in Oven, Built-in Range, Built-in Refrigerator, Convection Oven, Cooktop, Dishwasher, Disposal, Induction Cooktop, Island, Microwave, Pantry, Quartz, Solid Surface Countertop, Stainless Steel Appliance, Tile
- Fireplace
- Yes
- Fireplaces
- 2
- Fireplace description
- Gas, Wood Burning
- Cooling
- Yes
- Cooling description
- Central Air
- Heating
- Yes
- Heating description
- Forced Air 95 Plus
- Windows
- Double Pane Windows
Exterior and lot
- Lot size
- 14,810 sqft
- Exterior features
- Covered Deck, Deck, Fenced, Gas Hookup, Outdoor Fireplace, Patio, Sprinkler, Tool Shed, Yard
- Lot features
- Gentle Sloping, Level, Private, Trees
- Architectural style
- Daylight Ranch, Mid Century Modern
- Roof
- Composition
- View
- Yes
- View description
- Territorial, Trees / Woods
Utilities
- Sewer
- Public Sewer
- Water source
- Public Water
Parking
- Garage spaces
- 2
- Parking
- Driveway
- Total parking
- 2
Schools
- High school
- Ida B Wells
- Middle school
- Robert Gray
- Elementary school
- Bridlemile
Location
- City
- Portland
- County
- Multnomah
Taxes and dues
- Annual taxes
- $12,567 (2026)
- HOA dues
- $71 / month
Location
3646 SW 50th Ave, Portland, OR 97221
Monthly payment estimate
$9,629 /mo
- Principal and interest
- $8,511
- Property tax (2026)
- $1,047
- HOA dues
- $71
- Total
- $9,629
Estimate only, and not an offer of credit. Assumes 20% down ($319,800) and a 30-year fixed rate at 7.00%. Property tax is the assessed annual amount from the listing, divided by twelve. Rates change daily. Insurance and mortgage insurance are not included. Speak to a lender for terms that apply to you.


