Photograph 1 of 48
13492 S Warnock, Oregon City
$2,875,000
Save
- Price per sqft
- $675.36
- Built in
- 1990
- Property size
- 4,257 sqft
- Lot size
- 30.71 acres
- Property type
- Residential
- Days on market
- 248
Overview
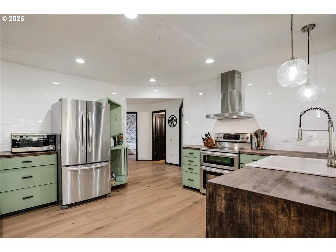
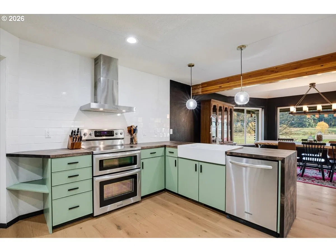
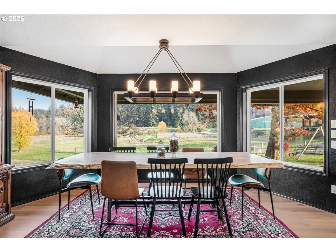
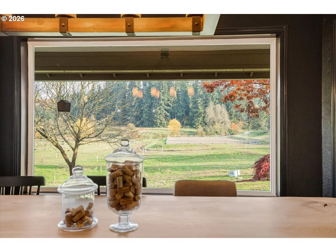
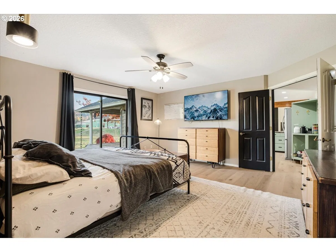
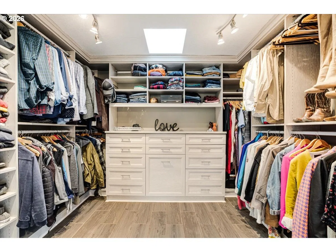
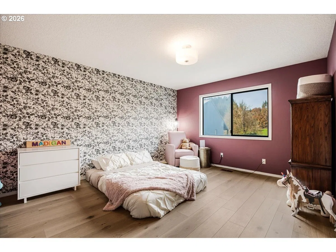
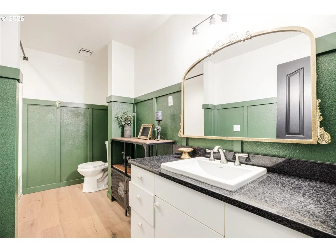
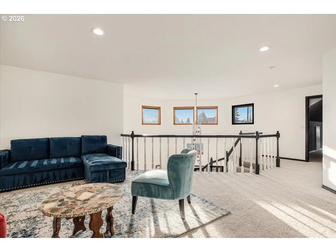
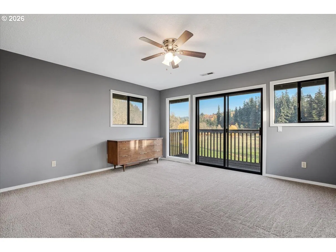
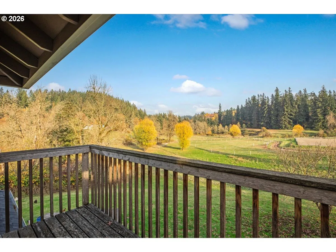
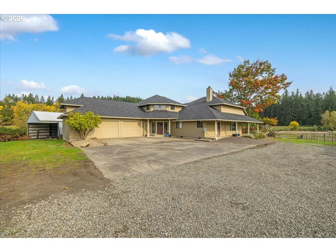
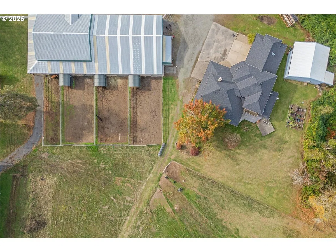
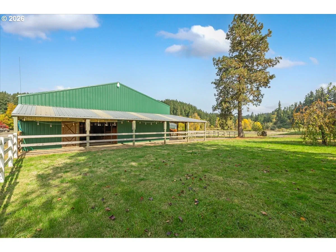
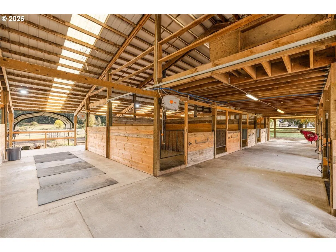
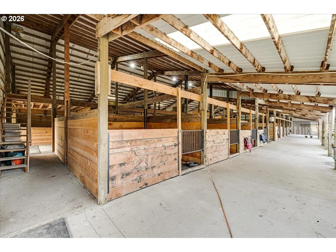
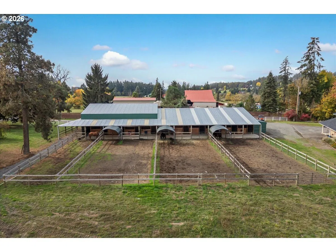
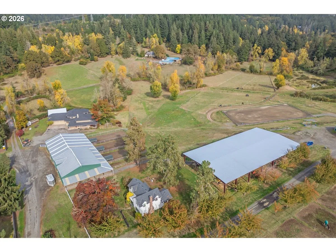
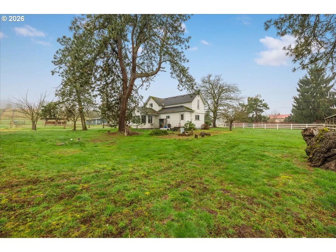
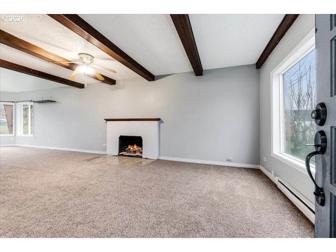
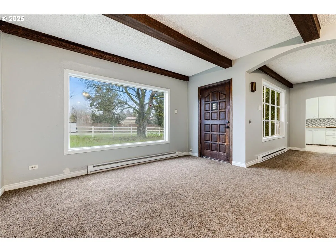
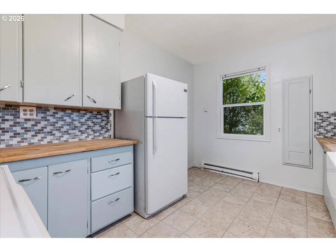
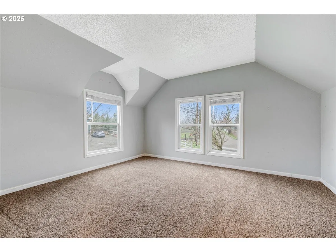
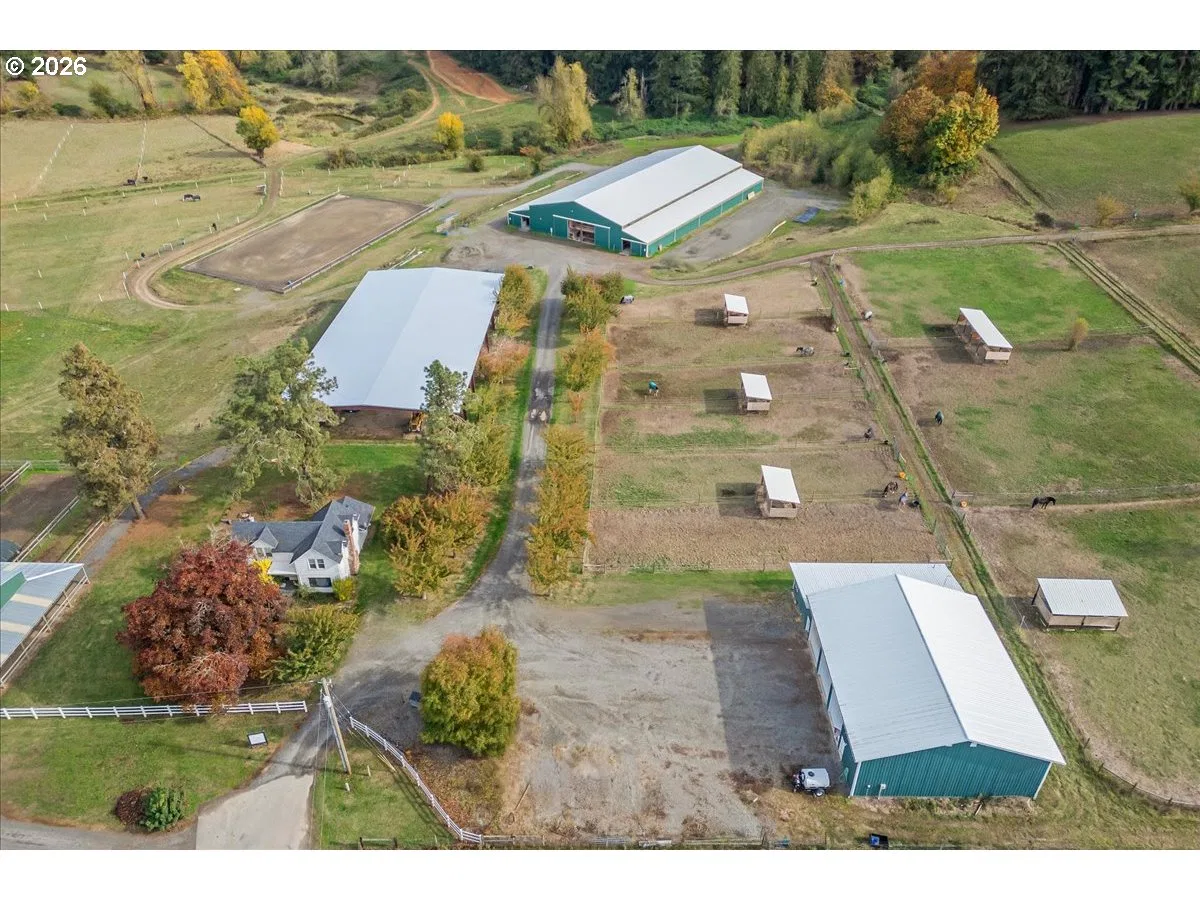
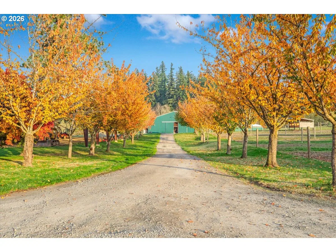
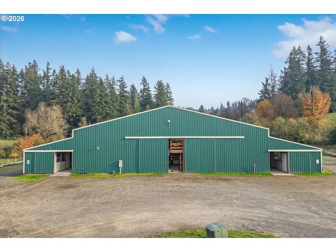
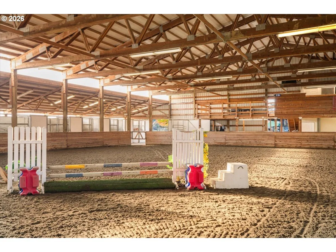
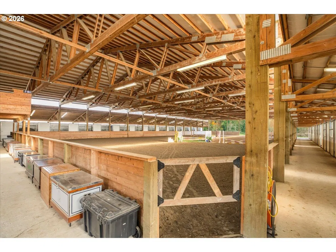
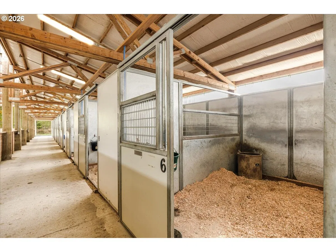
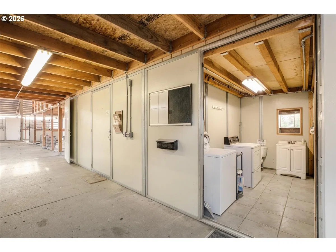
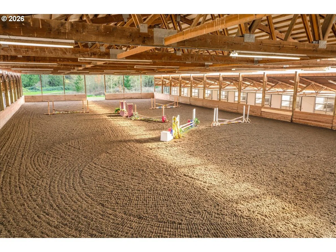
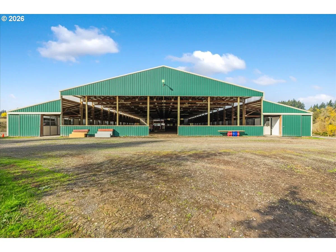
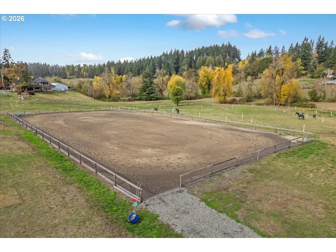
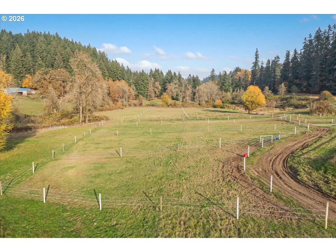
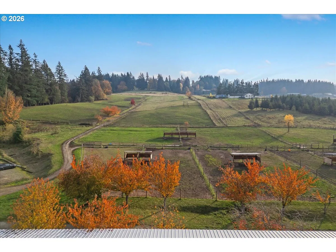
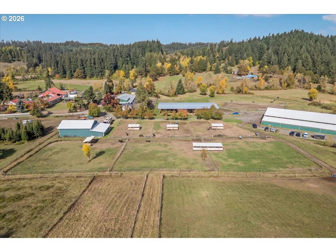
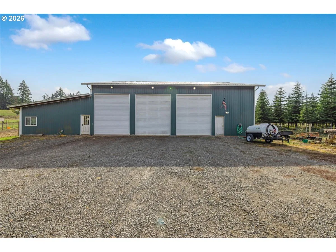
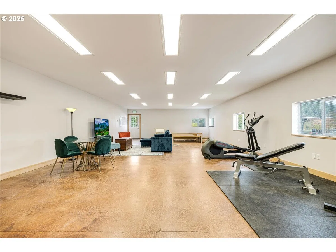
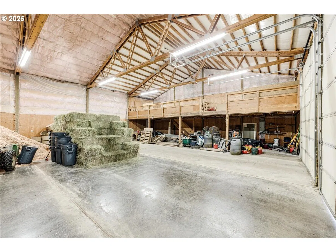
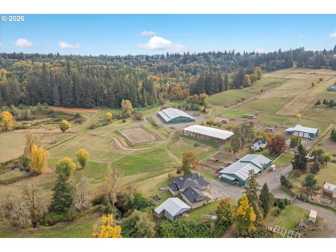
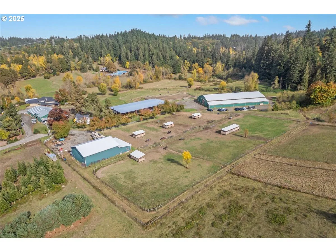
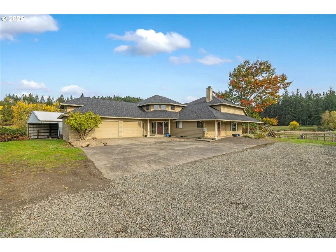
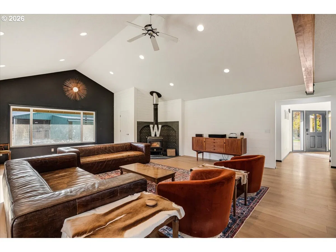
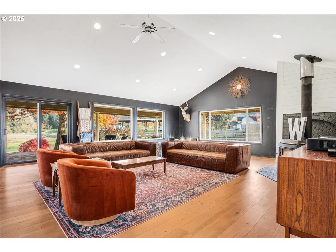
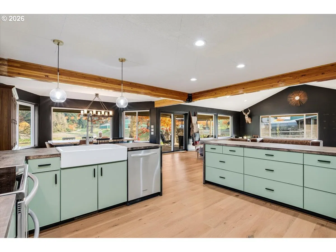
Experience country living reimagined on this exceptional 30.71-acre equestrian estate—designed for riders, hobby-farmers, and lifestyle buyers seeking turnkey infrastructure and immediate enjoyment. Rolling pastures, varied terrain from gentle meadows to forested trailheads, and the calming flow of Beaver Creek create a private, park-like setting. The remodeled main residence (4,357 sqft) blends modern comfort with rustic charm and is built for entertaining and everyday family life: a chef’s kitchen with dual islands, butcher-block counters, stainless appliances and a beverage center opens to bright dining and living areas with panoramic pasture views; the main level includes a luxurious primary suite with soaking tub and walk-in closet, plus a guest bedroom, full bath, laundry and powder room, while the upper level offers two additional bedrooms, a full bath, a family room and a large bonus/media space. A separate 3-bed, 1-bath farmhouse (1,657 sqft) provides ideal trainer or staff housing. The equine amenities are rider-ready: two functional barns (boarder barn and private barn) with a combined 50 stalls, an 80x160 indoor arena, an 80x160 covered arena ready for your choice of footing, and a 100x200 all-weather outdoor arena. Practical features for professionals include individual tack lockers, a viewing deck, 23+ paddocks/turnouts, an on-site trail network, pond, ample RV parking and a spacious shop with office/gym. With multiple arenas for training and events, separate staff quarters for on-site management, and flexible acreage for turnout, breeding, hay or hobby farming, this property meets the needs of serious horse people and lifestyle seekers alike—offering operational readiness, flexible living arrangements, and a stunning backdrop for country pursuits. Schedule a private tour to see how this estate can be the next chapter in your equestrian life.
Details
Interior
- Interior features
- Garage Door Opener, Hardwood Floors, High Ceilings, High Speed Internet, Laundry, Separate Living Quarters / Apartment / Aux Living Unit, Skylight, Soaking Tub, Vaulted Ceiling, Wall to Wall Carpet
- Appliances
- Built-in Refrigerator, Convection Oven, Dishwasher, Disposal, Down Draft, Island, Range Hood, Stainless Steel Appliance
- Fireplace
- Yes
- Fireplaces
- 1
- Fireplace description
- Stove, Wood Burning
- Cooling
- Yes
- Cooling description
- Heat Pump
- Heating
- Yes
- Heating description
- Forced Air, Heat Pump
- Windows
- Double Pane Windows
Exterior and lot
- Lot size
- 30.71 acres
- Exterior features
- Arena, Barn, Corral, Covered Arena, Covered Deck, Covered Patio, Cross Fenced, Dog Run, Fenced, Garden, Guest Quarters, Outbuilding, Poultry Coop, Raised Beds, RV Hookup, RV Parking, RV / Boat Storage, Second Garage, Second Residence, Security Lights, Tool Shed, Workshop
- Lot features
- Gated, Level, Pasture, Pond, Private, Wooded
- Architectural style
- Two Stories, Traditional
- Roof
- Composition
- View
- Yes
- View description
- Pond, Territorial, Trees / Woods
Utilities
- Sewer
- Septic Tank
- Water source
- Well
Parking
- Garage spaces
- 2
- Parking
- Off Street, Secured
- Total parking
- 2
Schools
- High school
- Canby
- Middle school
- Baker Prairie
- Elementary school
- Carus
Location
- City
- Oregon City
- County
- Clackamas
- Zoning
- EFU
Taxes and dues
- Annual taxes
- $16,032 (2024)
Location
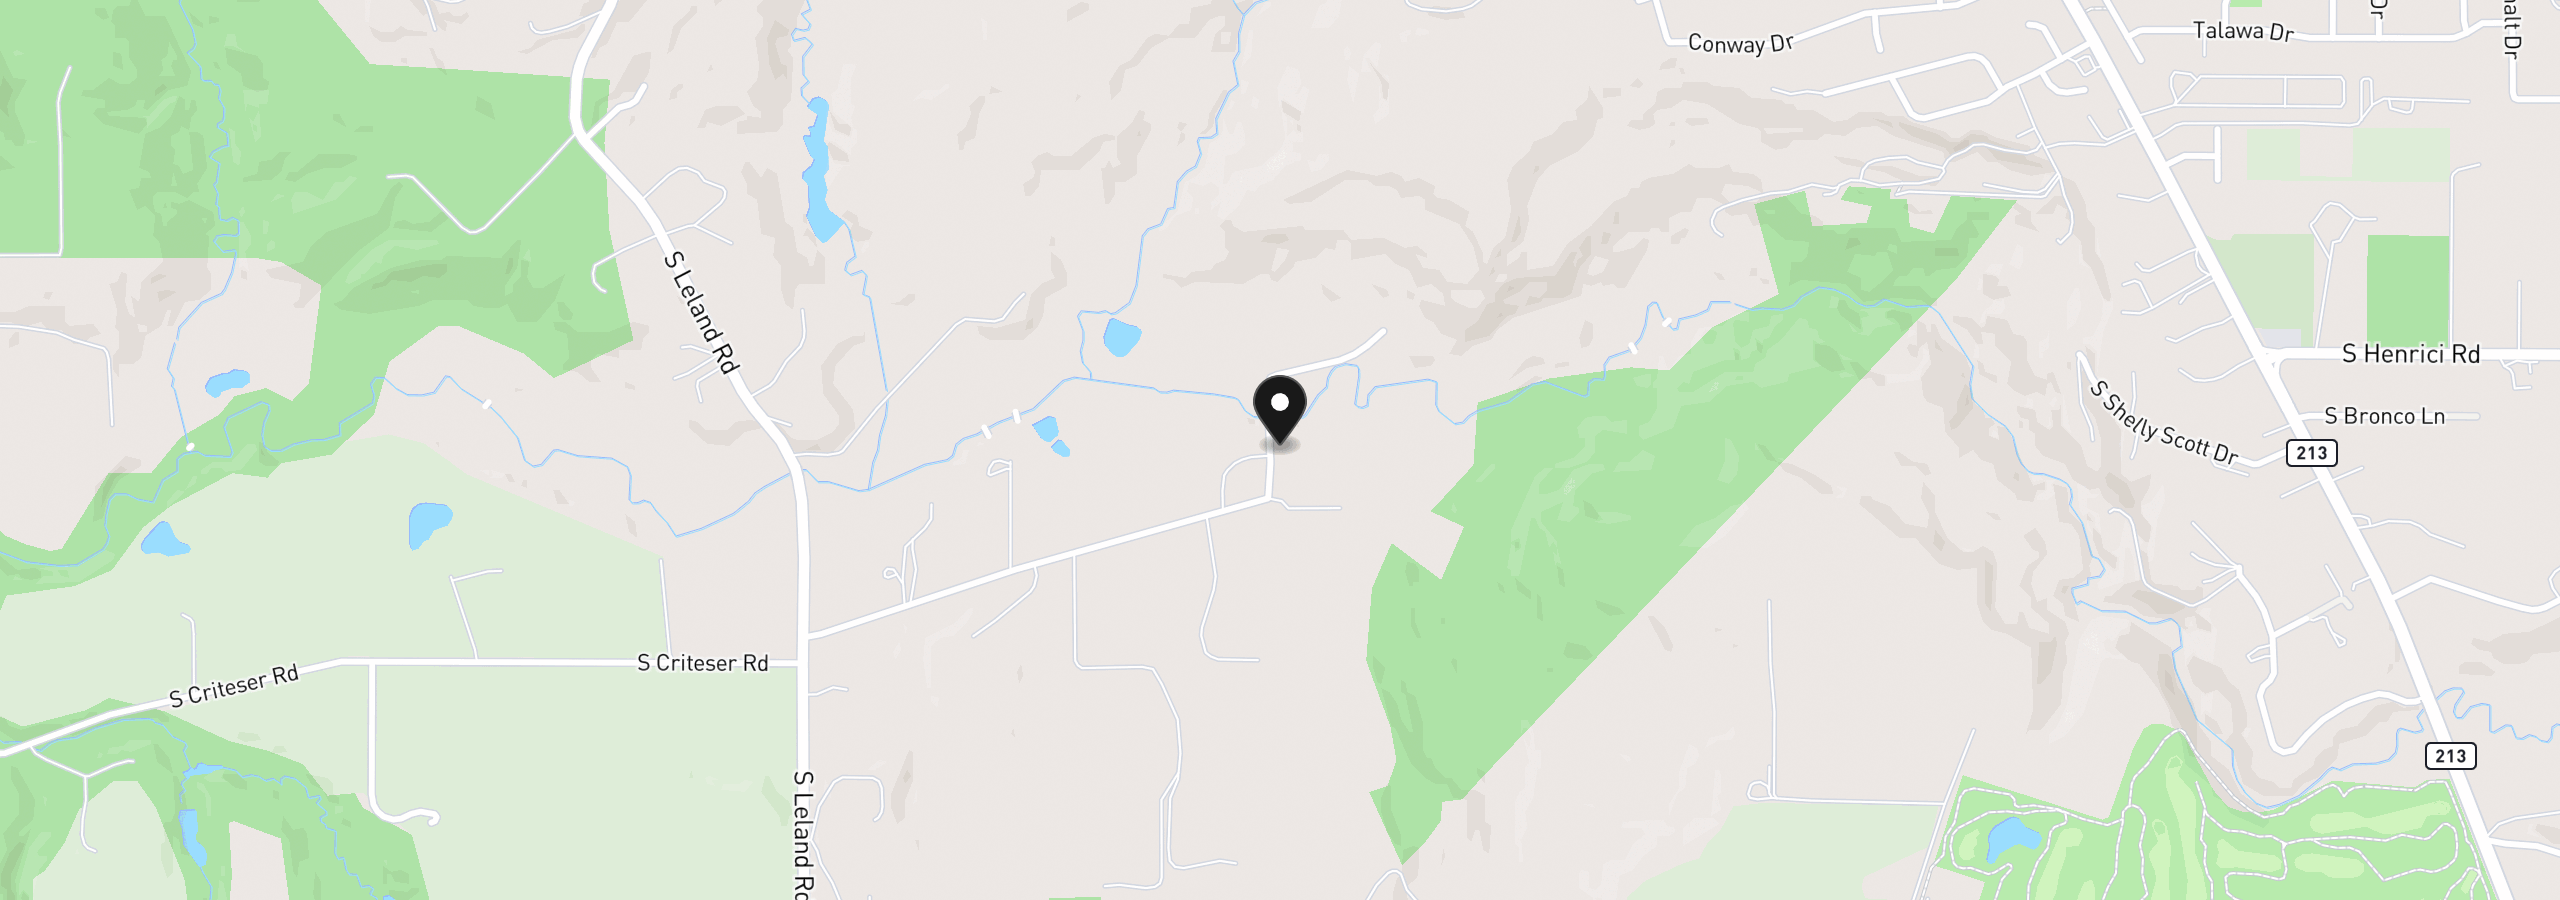
13492 S Warnock, Oregon City, OR 97045
Monthly payment estimate
$16,638 /mo
- Principal and interest
- $15,302
- Property tax (2024)
- $1,336
- Total
- $16,638
Estimate only, and not an offer of credit. Assumes 20% down ($575,000) and a 30-year fixed rate at 7.00%. Property tax is the assessed annual amount from the listing, divided by twelve. Rates change daily. Insurance and mortgage insurance are not included. Speak to a lender for terms that apply to you.
Similar homes
$2,395,000
4 beds3.5 baths4,460 sq.ft.15555 S Clackamas River Dr, Oregon City, OR 97045MLS®: 310192242$2,599,000
4 beds4.5 baths6,726 sq.ft.20578 S Monpano Overlook Dr, Oregon City, OR 97045MLS®: 736349308