Photograph 1 of 48

18200 NE 82nd St, Vancouver
$1,175,000
Save
- Price per sqft
- $351.48
- Built in
- 2021
- Property size
- 3,343 sqft
- Lot size
- 10,890 sqft
- Property type
- Residential
- Days on market
- 88
Overview
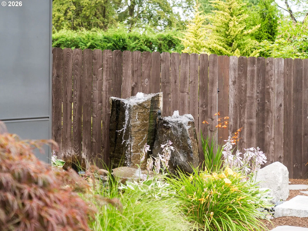
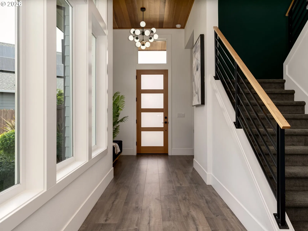
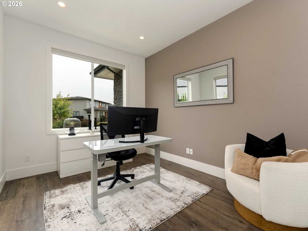
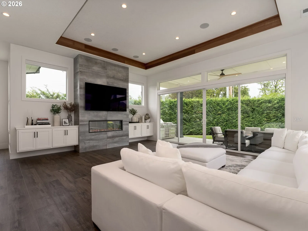
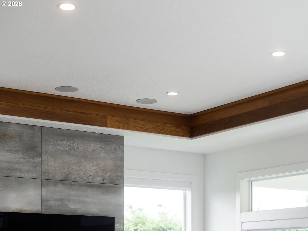
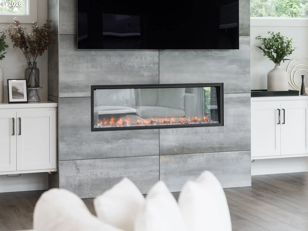
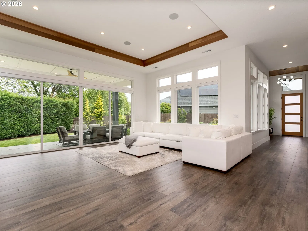
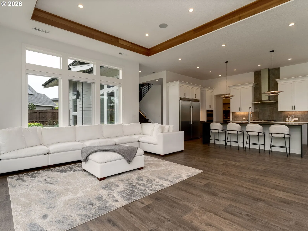
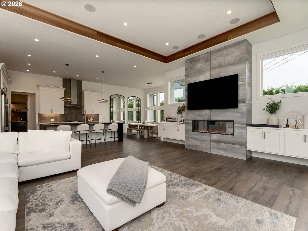
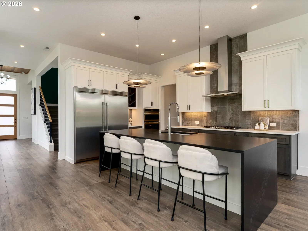
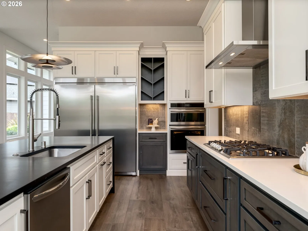
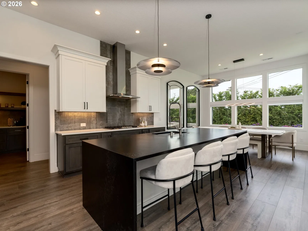
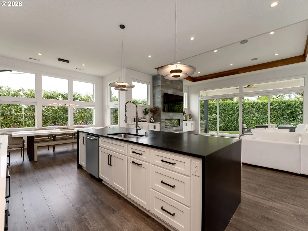
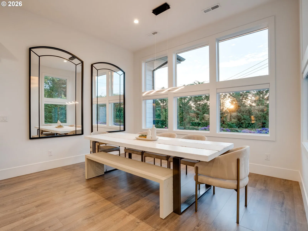
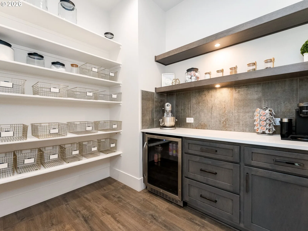
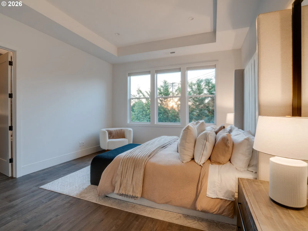
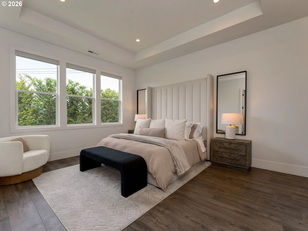
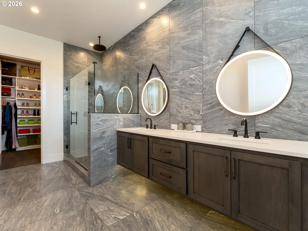
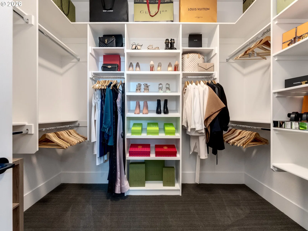
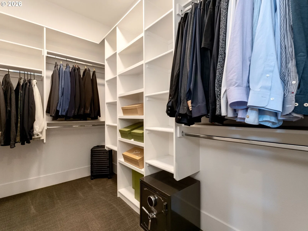
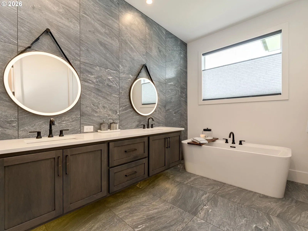
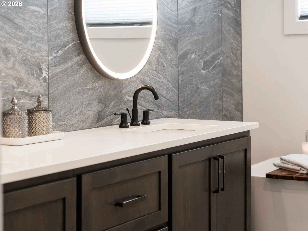
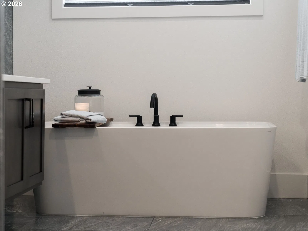
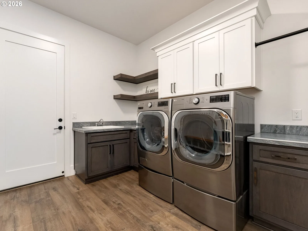
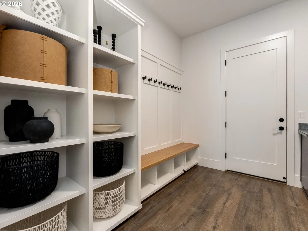
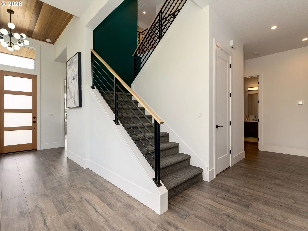
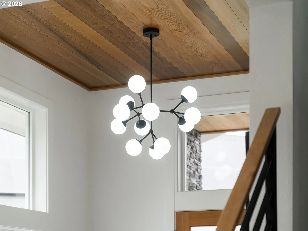
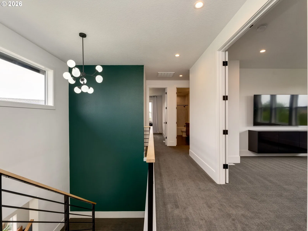
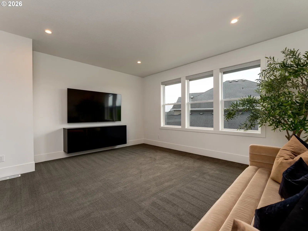
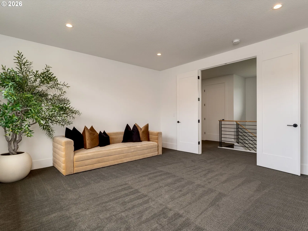
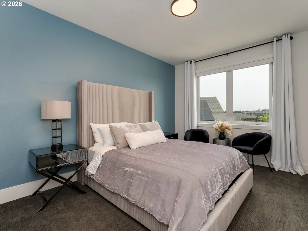
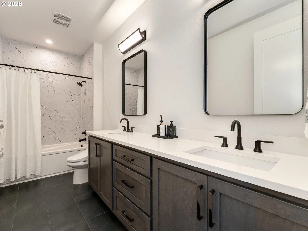
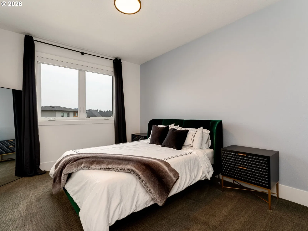
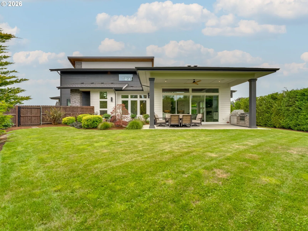
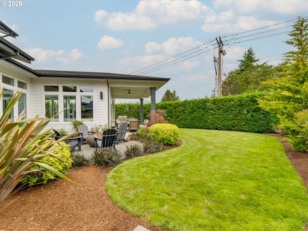
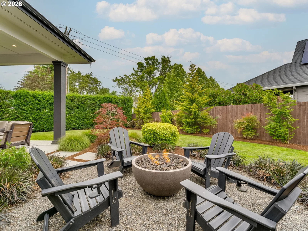
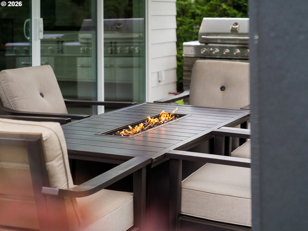
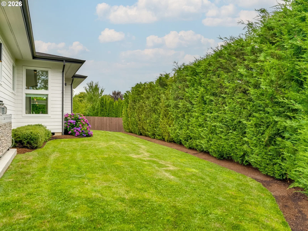
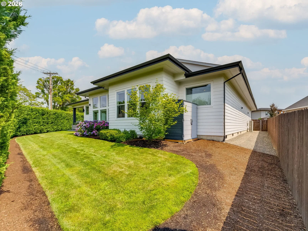
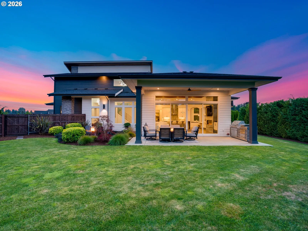
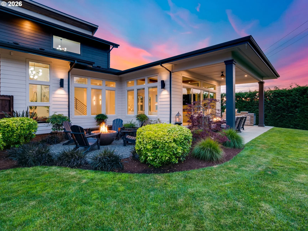
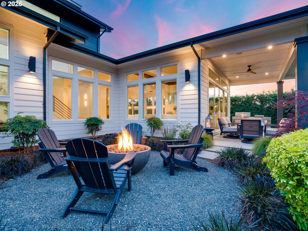
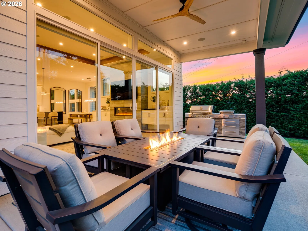
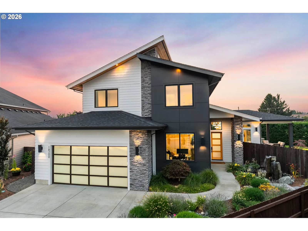
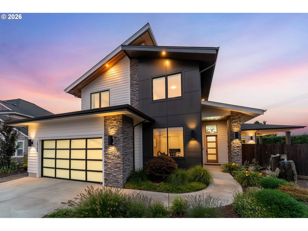
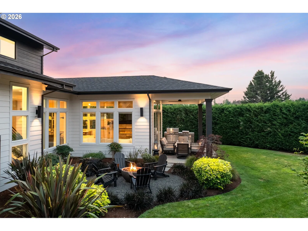
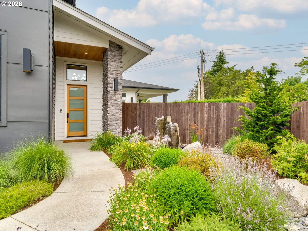
Quality craftsmanship & thoughtfully selected finishes define this custom Kingston home. Modern contemporary architecture features cultured stone, warm wood eave accents with integrated lighting & a frosted glass garage door. Inside, a wall of windows a wood-accented ceiling & a modern chandelier create a striking first impression. Just off the entry, the second main-level bedroom includes a closet with a built-in organizer, making it ideal as a guest bedroom or home office. Privately situated apart from the other bedrooms, the primary suite offers tall windows, coved ceilings, two walk-in closets, and an ensuite with quartz countertops, dual vanities with under-cabinet lighting, a tile accent wall, soaking tub, walk-in tile shower, and separate water closet. The gourmet kitchen features a 20-foot black quartz waterfall island, stainless steel gas appliances & built-in refrigerator. The adjacent butler's pantry has a wine refrigerator, floating shelves & custom cabinetry. The adjoining dining area is filled with natural light. The great room showcases a 12-foot floor-to-ceiling tile fireplace with a built-in electric fireplace, custom built-ins with under-cabinet lighting, a 12-foot coved wood-accented ceiling, Graber electric blinds & surround sound. Expansive 9-foot-tall glass sliding doors open to the covered outdoor living area with an outdoor cook island, ceiling fan, surround sound, gas fire bowl & a bubbling water feature. Wide 9.5-inch waterproof hard surface plank flooring extends throughout the main living areas. The mudroom/laundry room includes a built-in bench, custom cabinetry, & utility sink. Upstairs, 9-foot ceilings continue throughout, with secondary bedrooms featuring walk-in closets and Mt. Hood views. The bonus room offers French doors and a mounted entertainment center. Professionally landscaped grounds include front and backyard water features. A 3-car tandem garage with mounted ceiling storage racks completes this exceptional home.
Details
Interior
- Interior features
- Ceiling Fan, Garage Door Opener, High Ceilings, High Speed Internet, Laminate Flooring, Laundry, Quartz, Soaking Tub, Sound System, Sprinkler, Tile Floor, Wall to Wall Carpet
- Appliances
- Built-in Oven, Built-in Range, Built-in Refrigerator, Butlers Pantry, Dishwasher, Disposal, ENERGY STAR Qualified Appliances, Gas Appliances, Island, Microwave, Pantry, Quartz, Range Hood, Stainless Steel Appliance, Wine Cooler
- Fireplace
- Yes
- Fireplaces
- 1
- Fireplace description
- Electric, Insert
- Cooling
- Yes
- Cooling description
- Heat Pump
- Heating
- Yes
- Heating description
- ENERGY STAR Qualified Equipment, Heat Pump
- Windows
- Vinyl Frames
Exterior and lot
- Lot size
- 10,890 sqft
- Exterior features
- Covered Patio, Fenced, Fire Pit, Gas Hookup, Porch, Sprinkler, Tool Shed, Water Feature, Yard
- Lot features
- Corner Lot, Level
- Architectural style
- Two Stories
- Roof
- Shingle
- View
- No
Utilities
- Sewer
- Public Sewer
- Water source
- Public Water
Parking
- Garage spaces
- 3
- Parking
- Driveway
- Total parking
- 3
Schools
- High school
- Union
- Middle school
- Frontier
- Elementary school
- Pioneer
Location
- City
- Vancouver
- County
- Clark
- Subdivision
- VELVET ACRES
Taxes and dues
- Annual taxes
- $10,233 (2025)
- HOA dues
- $111 / month
Location
18200 NE 82nd St, Vancouver, Wa 98682

Monthly payment estimate
$7,218 /mo
- Principal and interest
- $6,254
- Property tax (2025)
- $853
- HOA dues
- $111
- Total
- $7,218
Estimate only, and not an offer of credit. Assumes 20% down ($235,000) and a 30-year fixed rate at 7.00%. Property tax is the assessed annual amount from the listing, divided by twelve. Rates change daily. Insurance and mortgage insurance are not included. Speak to a lender for terms that apply to you.