Photograph 1 of 37

8921 SE Washington St, Portland
$499,000
Save
- Price per sqft
- $150.85
- Built in
- 1914
- Property size
- 3,308 sqft
- Lot size
- 10,019 sqft
- Property type
- Residential
- Days on market
- 91
Overview
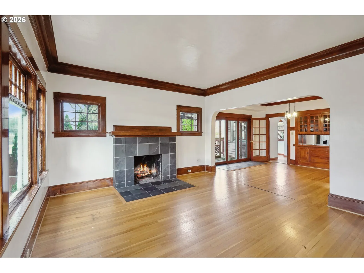
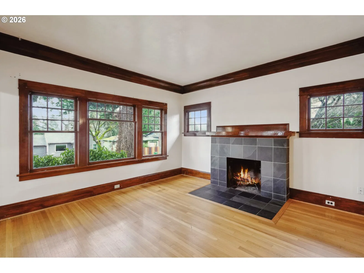
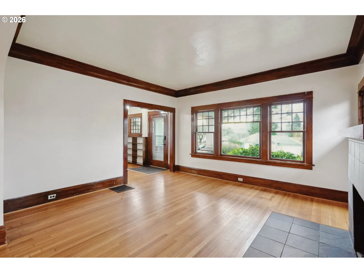
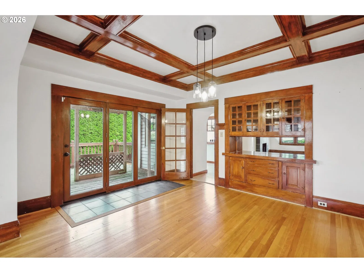
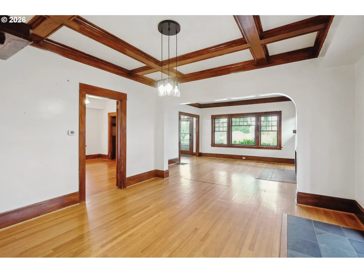
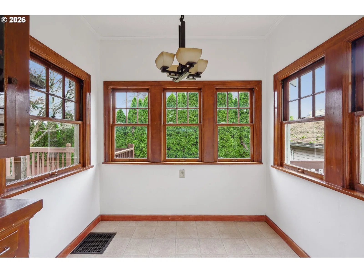
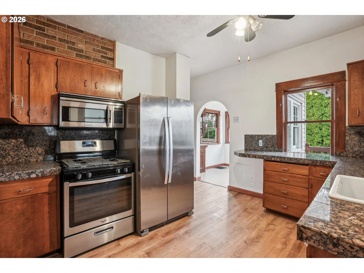
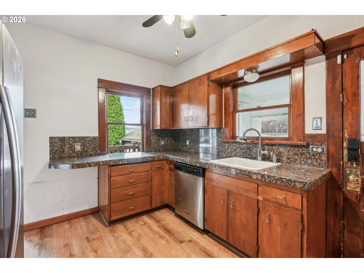
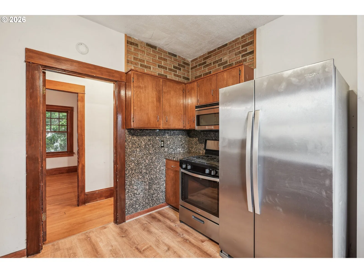
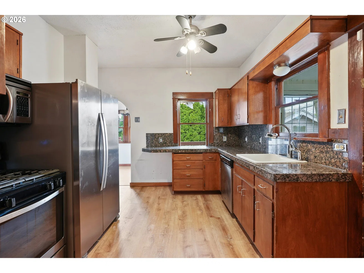
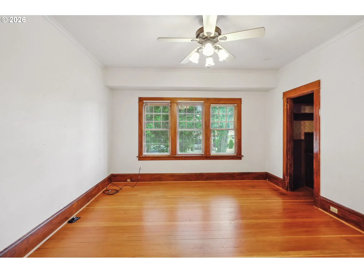
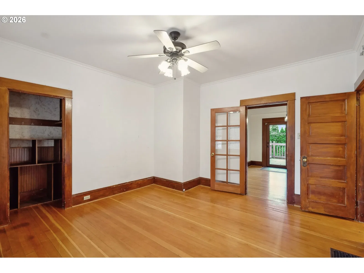
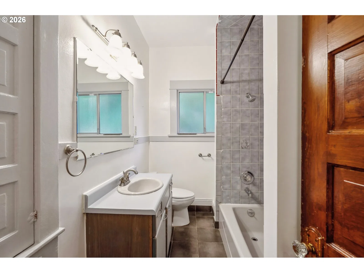
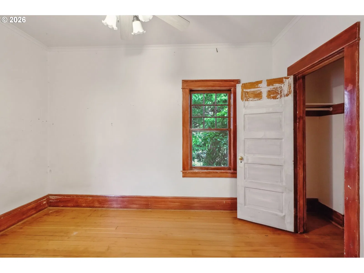
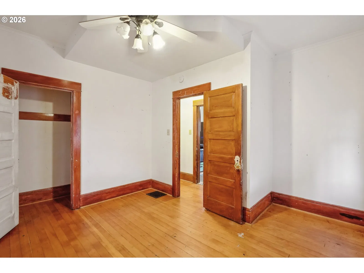
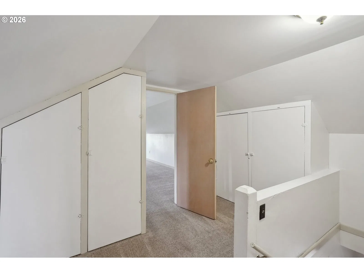
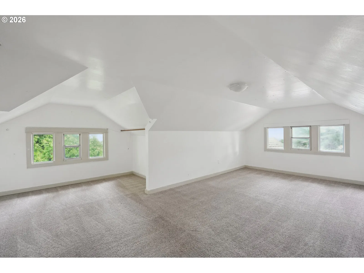
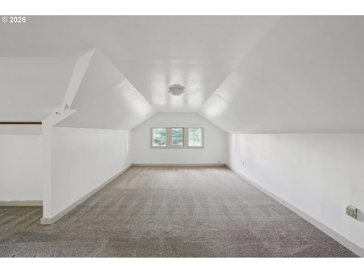
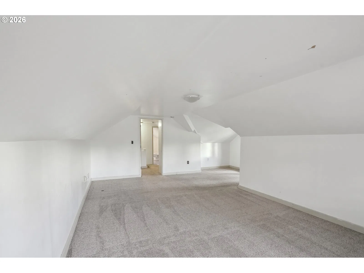
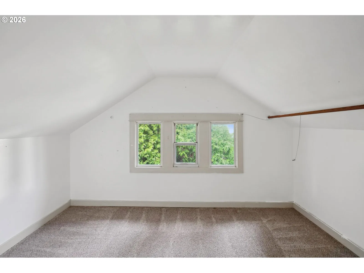
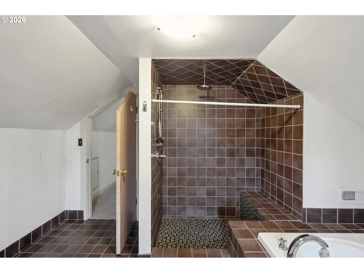
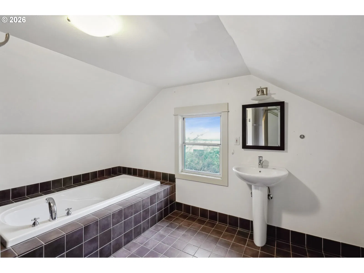
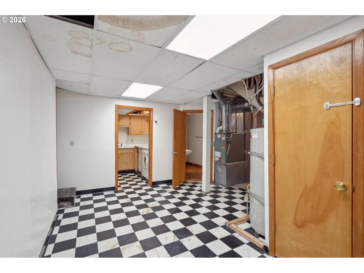
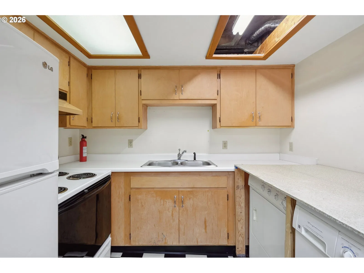
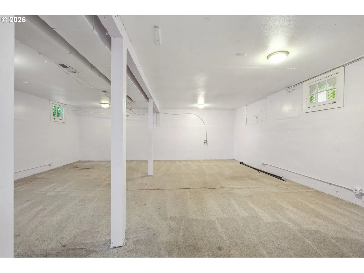
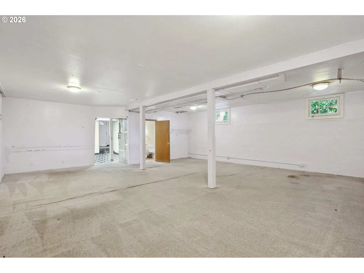
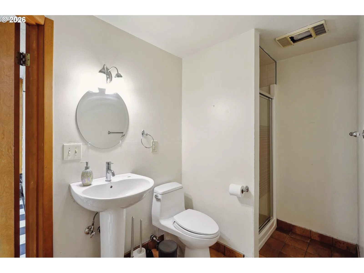
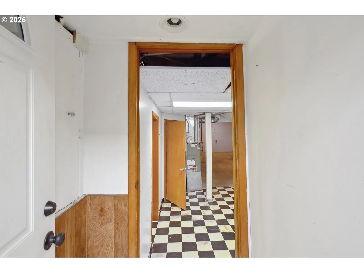
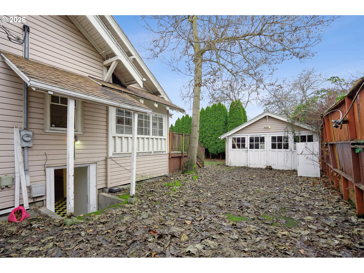
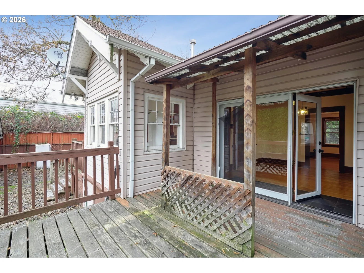
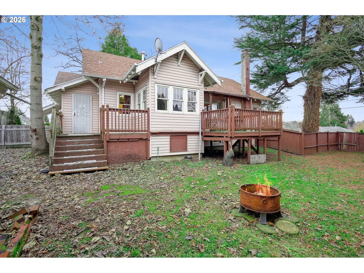
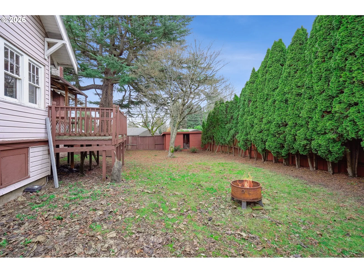
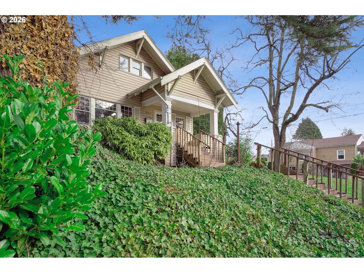
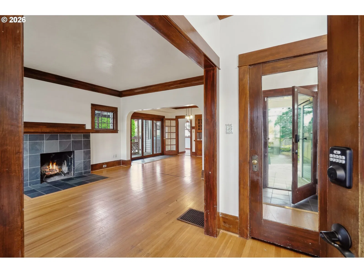
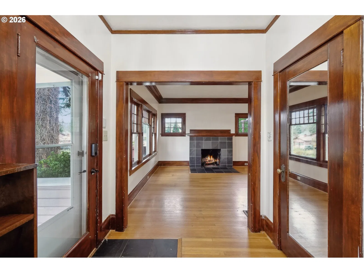
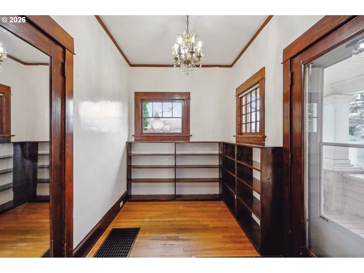
Outstanding development opportunity or generational living! Property is zoned RM1 and is primed for row housing or low density multi family, buyer to do due diligence. There is similar development just west of location, completed about 2 yrs. ago. Since 2018, it’s been a day care, office, and a rental, renting for $3750-$3880 /mo.Nestled in the heart of the sought-after Montavilla neighborhood in SE Portland, this large and inviting Craftsman bungalow is brimming with character and original charm. Sitting on a generous corner lot, the home offers a spacious yard perfect for outdoor enjoyment, complete with a detached 2-car garage and a cozy fire pit. Step inside to discover the timeless beauty of oak hardwood floors that flow throughout the main level. Original wood double-hung windows allow natural light to pour in, highlighting the rich details of the home. The formal entryway welcomes you with a large coat closet, and the spacious living room offers a cozy spot to unwind. The heart of the home is the elegant dining room, featuring stunning box beam ceilings, built-in bar and storage, and classic crown molding that adds warmth and sophistication.The kitchen is well-appointed with granite countertops, stainless steel appliances, and a charming breakfast nook. A bathroom on each floor adds convenience, and the main floor is home to two generous bedrooms with fir wood floors.Upstairs, the massive primary bedroom offers plenty of space and privacy, with a full bathroom just down the hallway. The full basement provides even more living space, including a large family room, a utility room with laundry, a bathroom, and a kitchenette—ideal for multi-generational living or a flexible living setup.Though the home is in need of some rehab and upgrades, the potential here is endless. Located just minutes from Montavilla's vibrant shops, cafes, and parks, this charming Craftsman is the perfect blend of old-world character and modern potential. [Home Energy Score = 1. HES Report at https://rpt.greenbuildingregistry.com/hes/OR10013126]
Details
Interior
- Interior features
- Granite, Hardwood Floors, High Ceilings, Jetted Tub, Laundry, Soaking Tub, Washer / Dryer
- Appliances
- Convection Oven, Dishwasher, Disposal, Free Standing Gas Range, Free Standing Range, Gas Appliances, Granite, Microwave, Pantry, Solid Surface Countertop, Stainless Steel Appliance
- Fireplace description
- Wood Burning
- Cooling
- No
- Cooling description
- None
- Heating
- Yes
- Heating description
- Forced Air
- Windows
- Double Pane Windows, Vinyl Frames
Exterior and lot
- Lot size
- 10,019 sqft
- Exterior features
- Fenced, Porch, Public Road, Yard
- Lot features
- Corner Lot, Level, Public Road
- Architectural style
- Two Stories, Craftsman
- Roof
- Composition
- View
- No
Utilities
- Sewer
- Public Sewer
- Water source
- Public Water
Parking
- Garage spaces
- 1
- Parking
- Driveway
- Total parking
- 1
Schools
- High school
- Leodis McDaniel
- Middle school
- Harrison Park
- Elementary school
- Harrison Park
Location
- City
- Portland
- County
- Multnomah
- Zoning
- RM1
- Subdivision
- MONTAVILLA
Taxes and dues
- Annual taxes
- $6,818 (2025)
Location
8921 SE Washington St, Portland, OR 97216

Monthly payment estimate
$3,224 /mo
- Principal and interest
- $2,656
- Property tax (2025)
- $568
- Total
- $3,224
Estimate only, and not an offer of credit. Assumes 20% down ($99,800) and a 30-year fixed rate at 7.00%. Property tax is the assessed annual amount from the listing, divided by twelve. Rates change daily. Insurance and mortgage insurance are not included. Speak to a lender for terms that apply to you.