Photograph 1 of 48

1350 SE 119th Ave, Salem
$795,000
Save
- Price per sqft
- $282.92
- Built in
- 1973
- Property size
- 2,810 sqft
- Lot size
- 7.27 acres
- Property type
- Residential
- Days on market
- 13
Overview
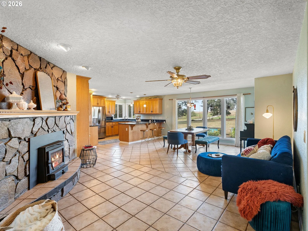
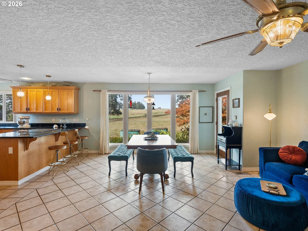
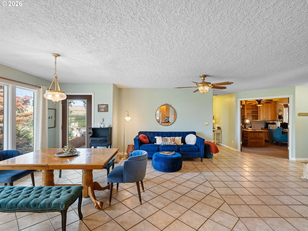
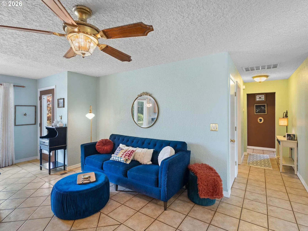
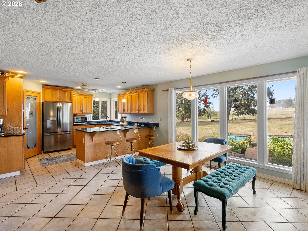
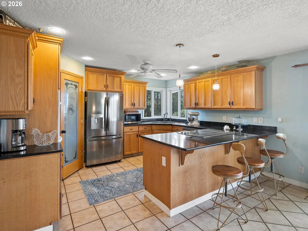
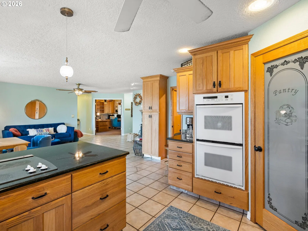
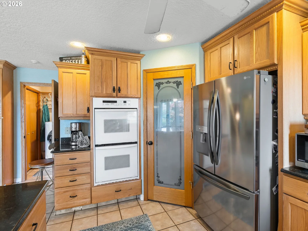
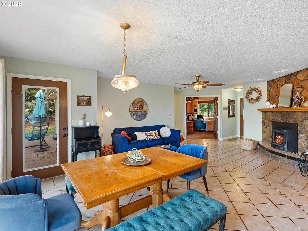
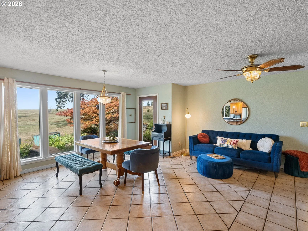
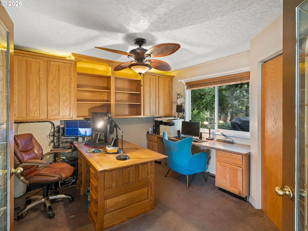
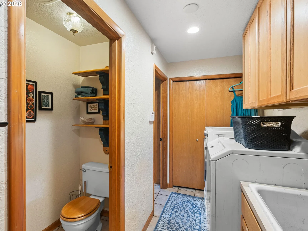
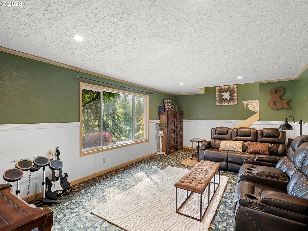
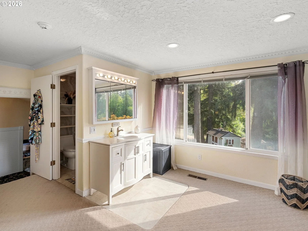
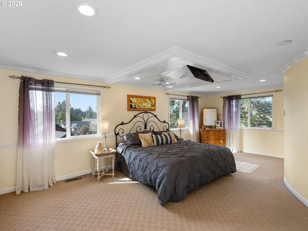
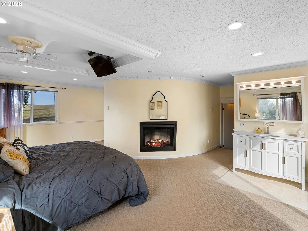
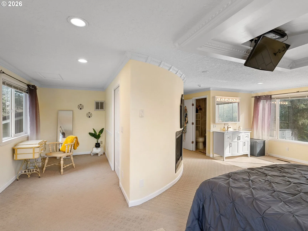
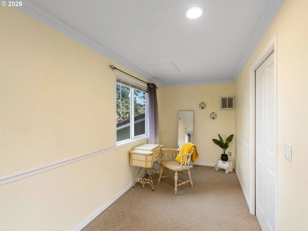
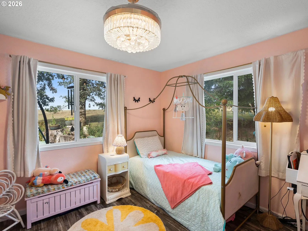
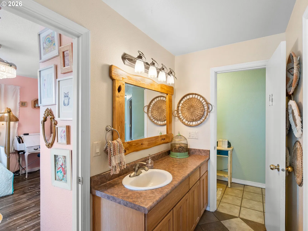
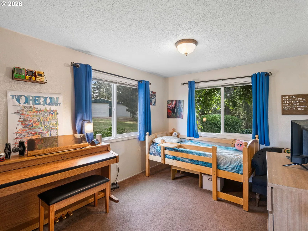
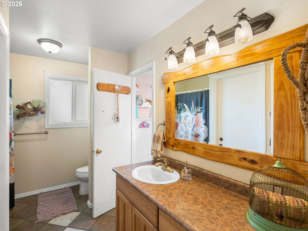
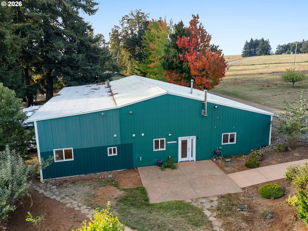
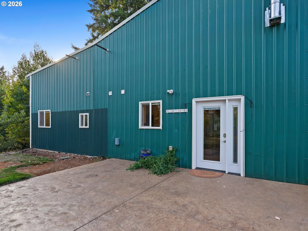
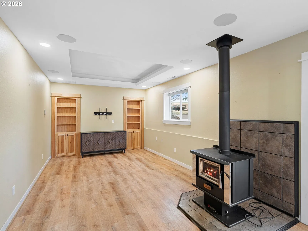
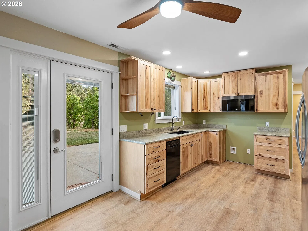
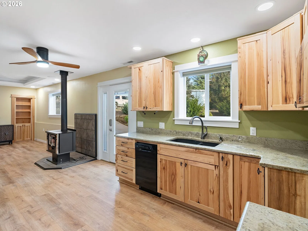
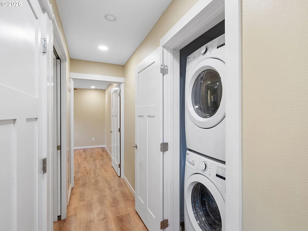
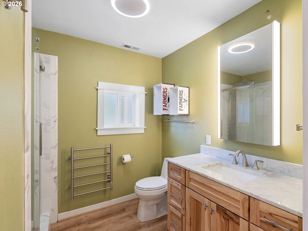
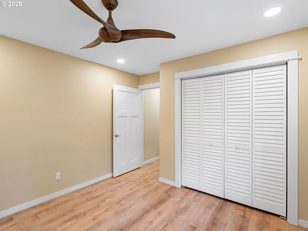
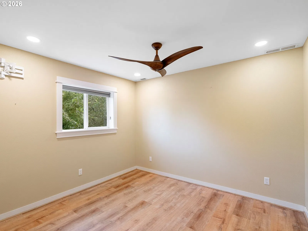
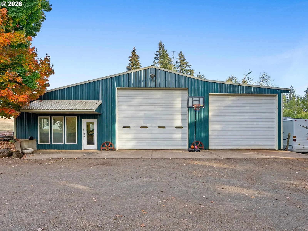
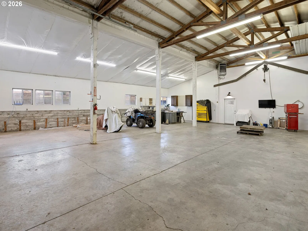
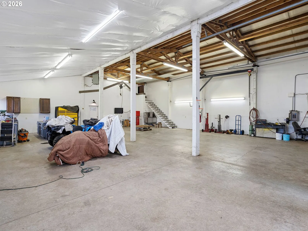
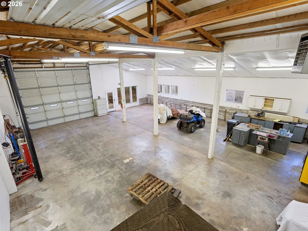
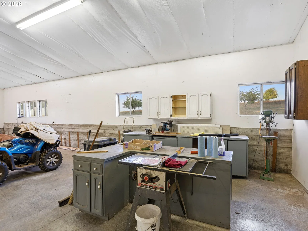
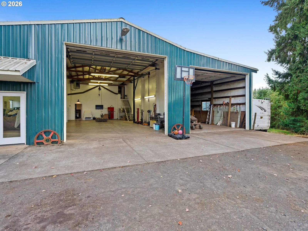
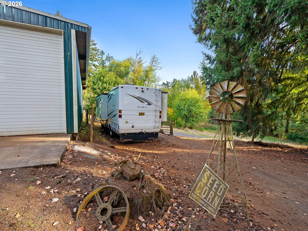
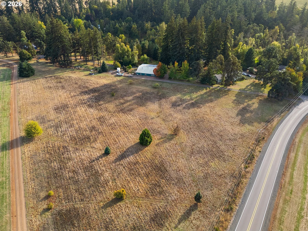
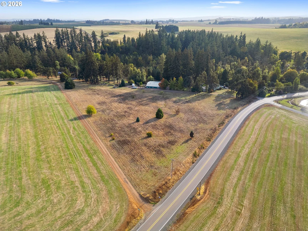
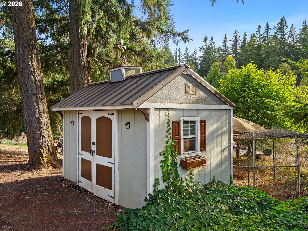
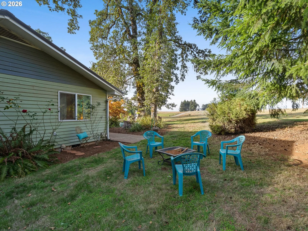
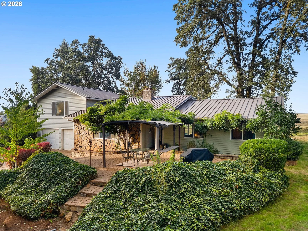
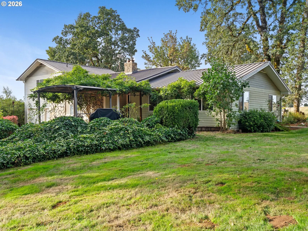
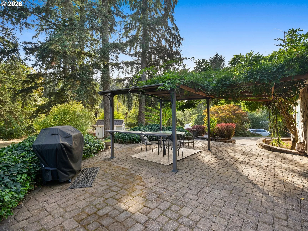
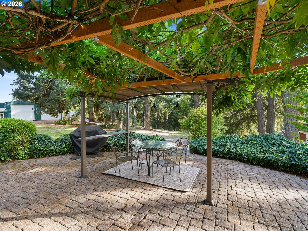
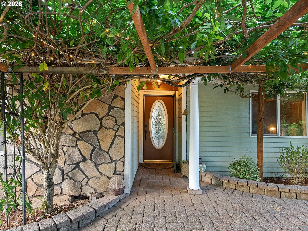
Set among towering Douglas firs with pastoral and territorial views, this eclectic two-story home offers a rare combination of character, comfort, and room to spread out. With 4 bedrooms, 3 baths, and a versatile floor plan, there’s space here for both everyday living and the life you’ve been imagining. The heart of the home is an inviting open-concept living, dining, and kitchen area filled with natural light and framed by beautiful green views. Upstairs, the private primary suite offers a peaceful retreat with plenty of room to unwind. On the main level, two additional bedrooms are tucked into their own wing and share a hall bath. An office/entertainment/4th bedroom option flank the entry, adding flexibility for working from home, hobbies, guests, or simply enjoying more space. Just off the kitchen, a convenient mud/utility room with a full bath and leads to the spacious two-car garage with storage. But the real surprise is outside. A substantial outbuilding, 60 X 48 Shop with flex space offering exciting possibilities for guests, extended living, creative space, or a separate retreat. RV parking with 2 RV Hookups and a Boat Storage area round out the multiple offerings available. The property also features a level yard, RV pad, storage shed, chicken coop, two Hot Tub hookups and sweeping territorial views. Six Acres are available to be used as a Micro Farm plus plenty of room for gardening, gathering, exploring, or simply enjoying the peace and privacy of rural living. Distinctive, spacious, and full of potential—this is not your average property. Come discover the charm, bring your imagination, and get ready to make this one your own.
Details
Interior
- Interior features
- Ceiling Fan, Garage Door Opener, Granite, Laminate Flooring, Laundry, Tile Floor, Wainscoting, Wall to Wall Carpet, Washer / Dryer, Water Softener
- Appliances
- Built-in Oven, Cooktop, Dishwasher, Disposal, Double Oven, Down Draft, Free Standing Refrigerator, Granite, Pantry, Stainless Steel Appliance, Tile
- Fireplace
- Yes
- Fireplaces
- 2
- Fireplace description
- Electric, Wood Burning
- Cooling
- Yes
- Cooling description
- Heat Pump
- Heating
- Yes
- Heating description
- Forced Air, Heat Pump
- Windows
- Double Pane Windows, Vinyl Frames
Exterior and lot
- Lot size
- 7.27 acres
- Exterior features
- Fire Pit, Guest Quarters, Outbuilding, Patio, Public Road, RV Parking, RV / Boat Storage, Workshop, Yard
- Lot features
- Corner Lot, Private, Public Road
- Architectural style
- Daylight Ranch
- Roof
- Metal
- View
- Yes
- View description
- Territorial
Utilities
- Sewer
- Septic Tank, Standard Septic
- Water source
- Well
Parking
- Garage spaces
- 2
- Parking
- Driveway, RV Access Parking
- Total parking
- 2
Schools
- High school
- Silverton
- Middle school
- Victor Point
- Elementary school
- Victor Point
Location
- City
- Salem
- County
- Marion
- Zoning
- EFU
Taxes and dues
- Annual taxes
- $5,665 (2025)
Location
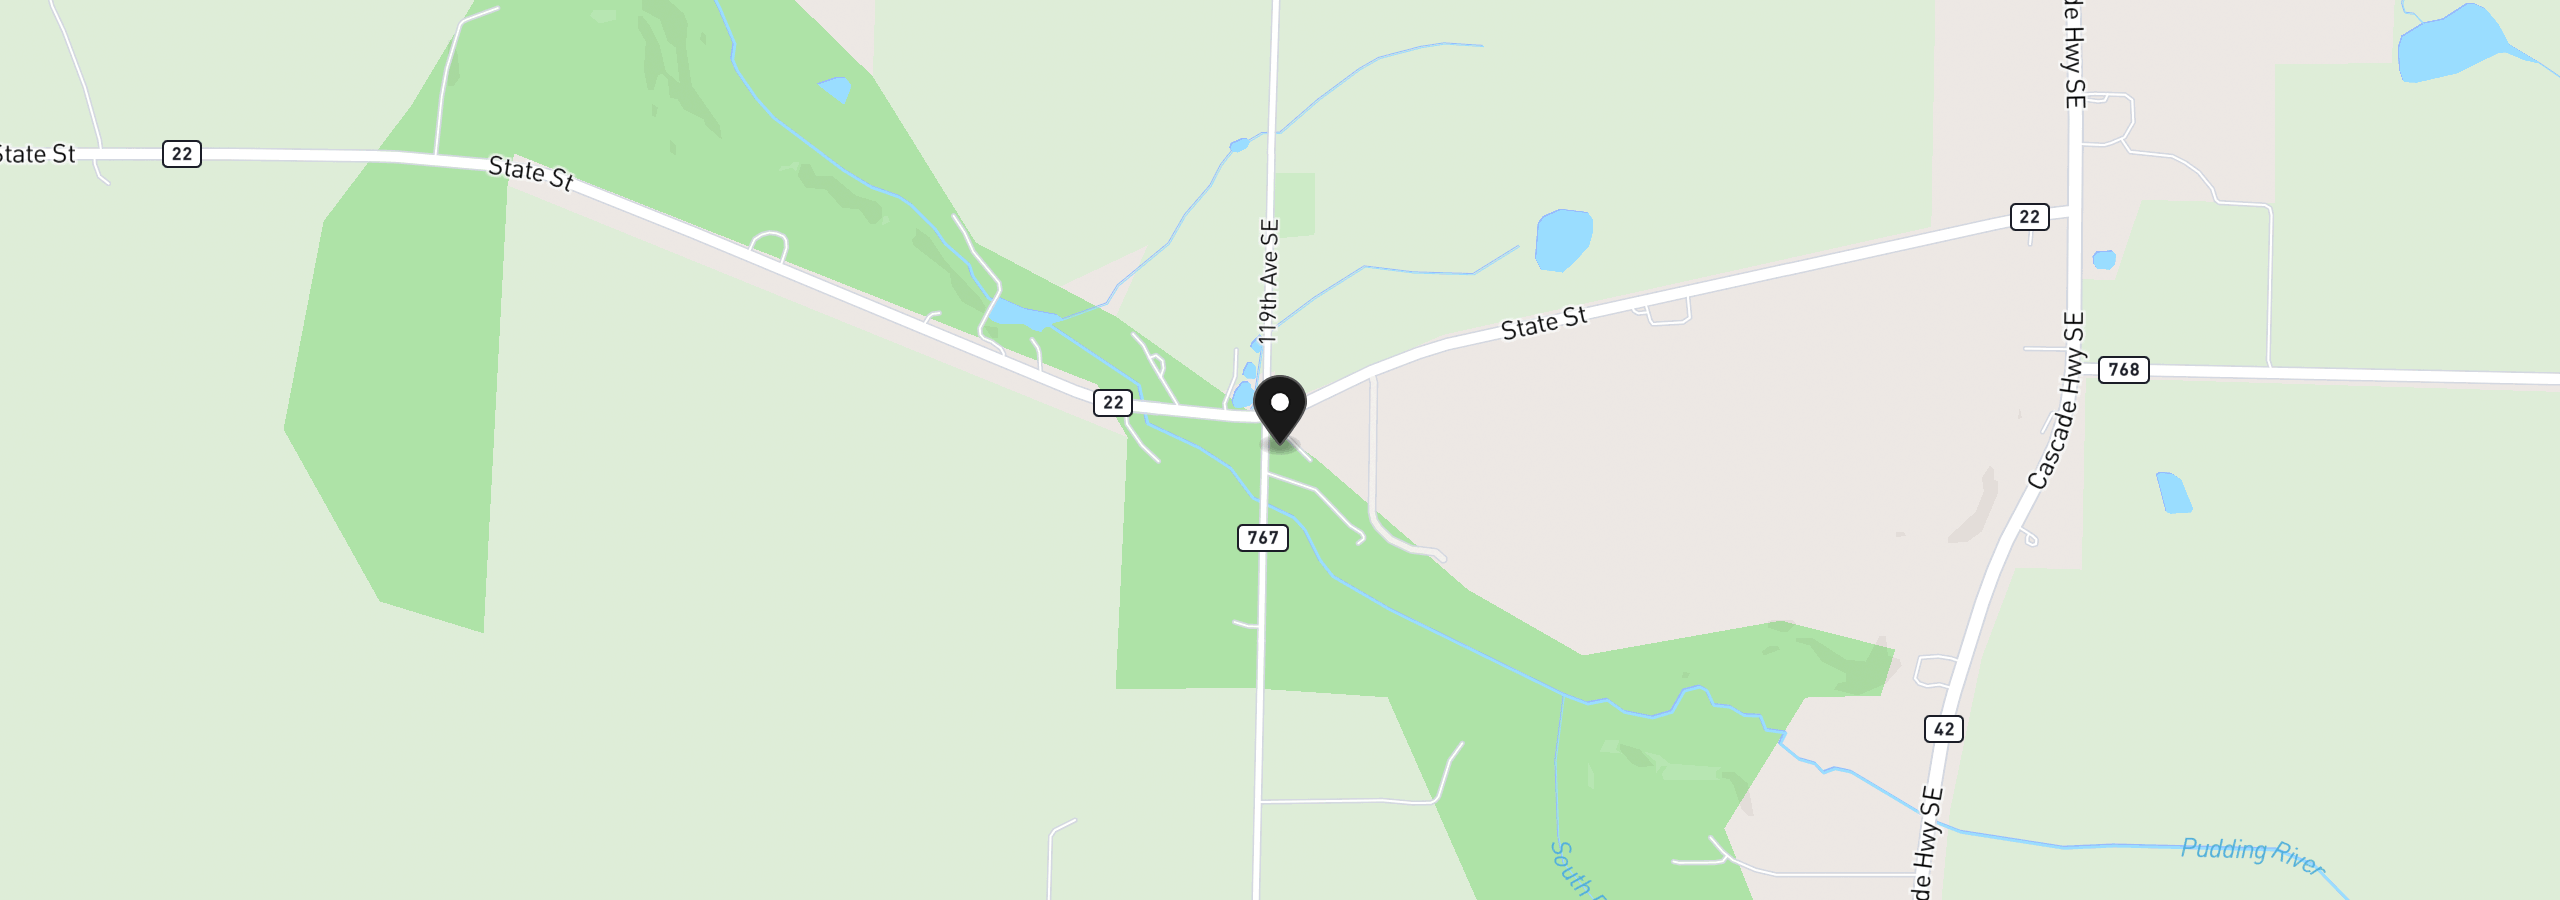
1350 SE 119th Ave, Salem, OR 97317
Monthly payment estimate
$4,703 /mo
- Principal and interest
- $4,231
- Property tax (2025)
- $472
- Total
- $4,703
Estimate only, and not an offer of credit. Assumes 20% down ($159,000) and a 30-year fixed rate at 7.00%. Property tax is the assessed annual amount from the listing, divided by twelve. Rates change daily. Insurance and mortgage insurance are not included. Speak to a lender for terms that apply to you.