Photograph 1 of 47
2323 W 28th Ave, Eugene
$650,000
Save
- Price per sqft
- $181.87
- Built in
- 1989
- Property size
- 3,574 sqft
- Lot size
- 10,019 sqft
- Property type
- Residential
- Days on market
- 84
Overview
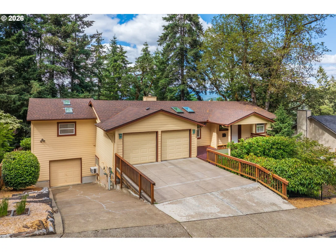
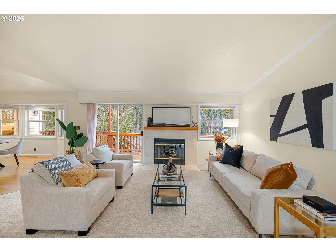
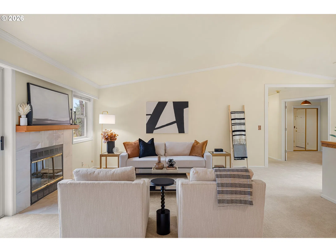
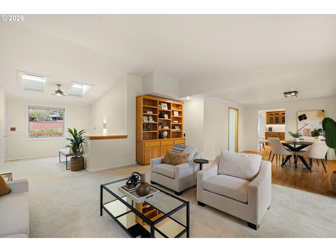
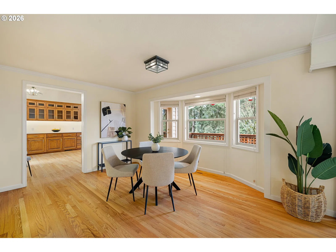
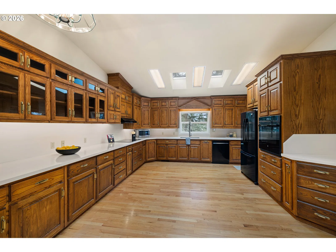
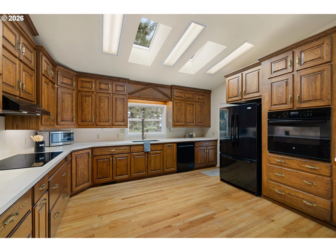
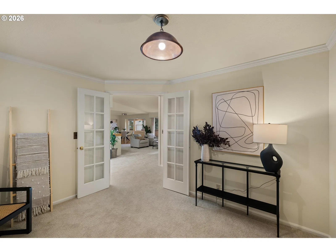
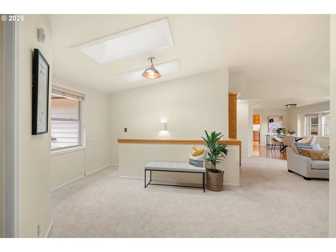
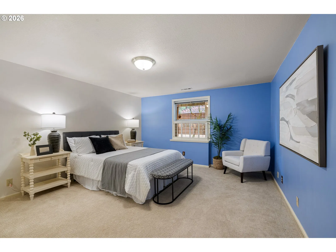
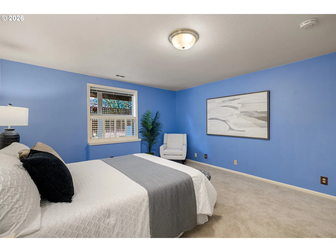
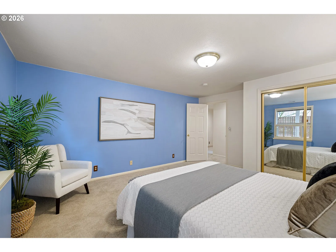
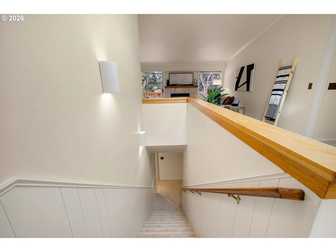
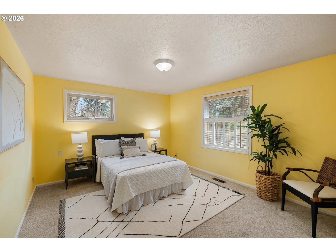
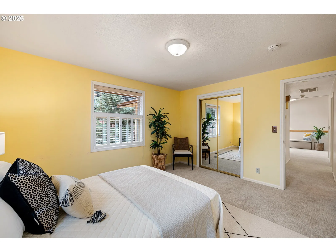
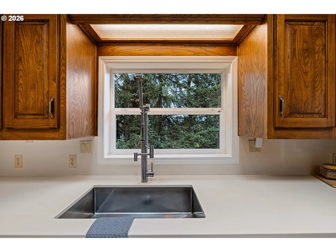
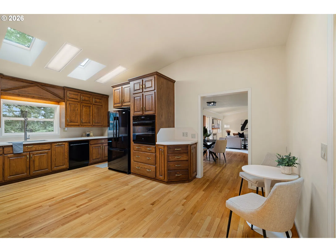
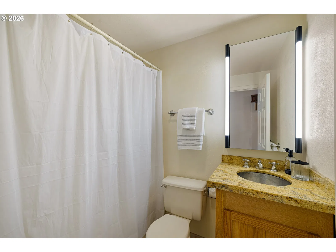
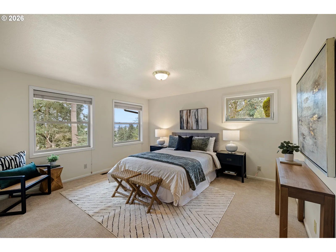
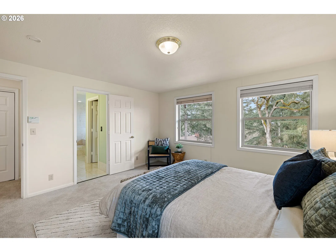
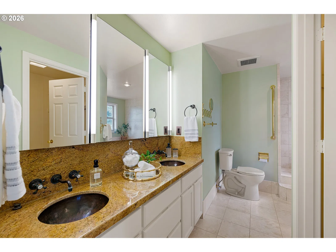
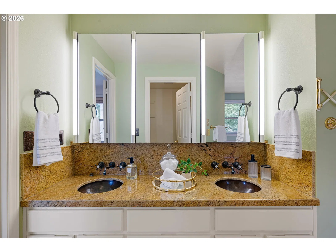
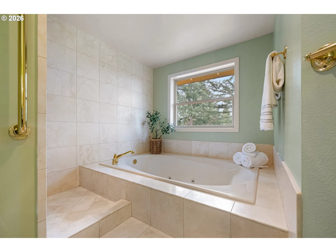
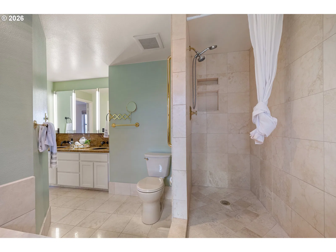
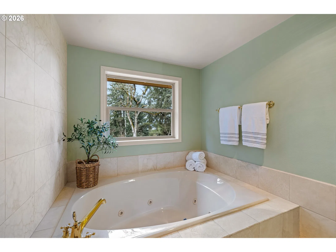
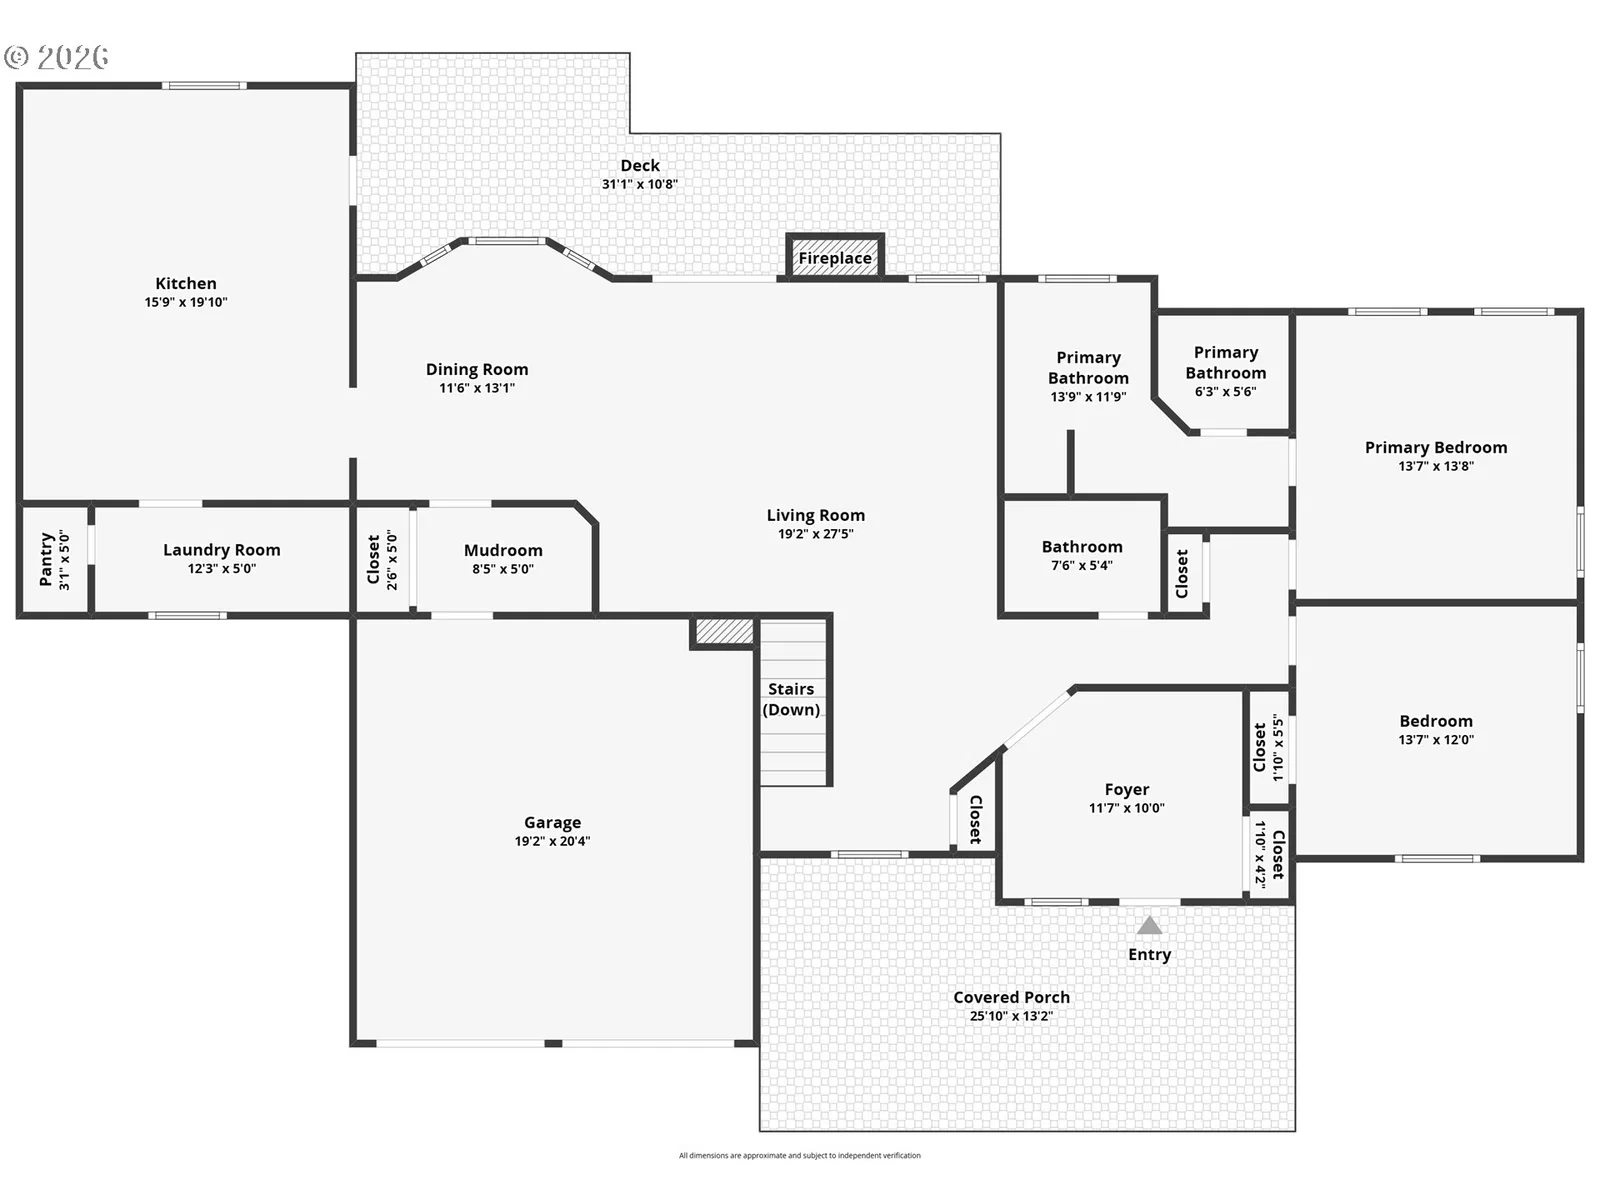
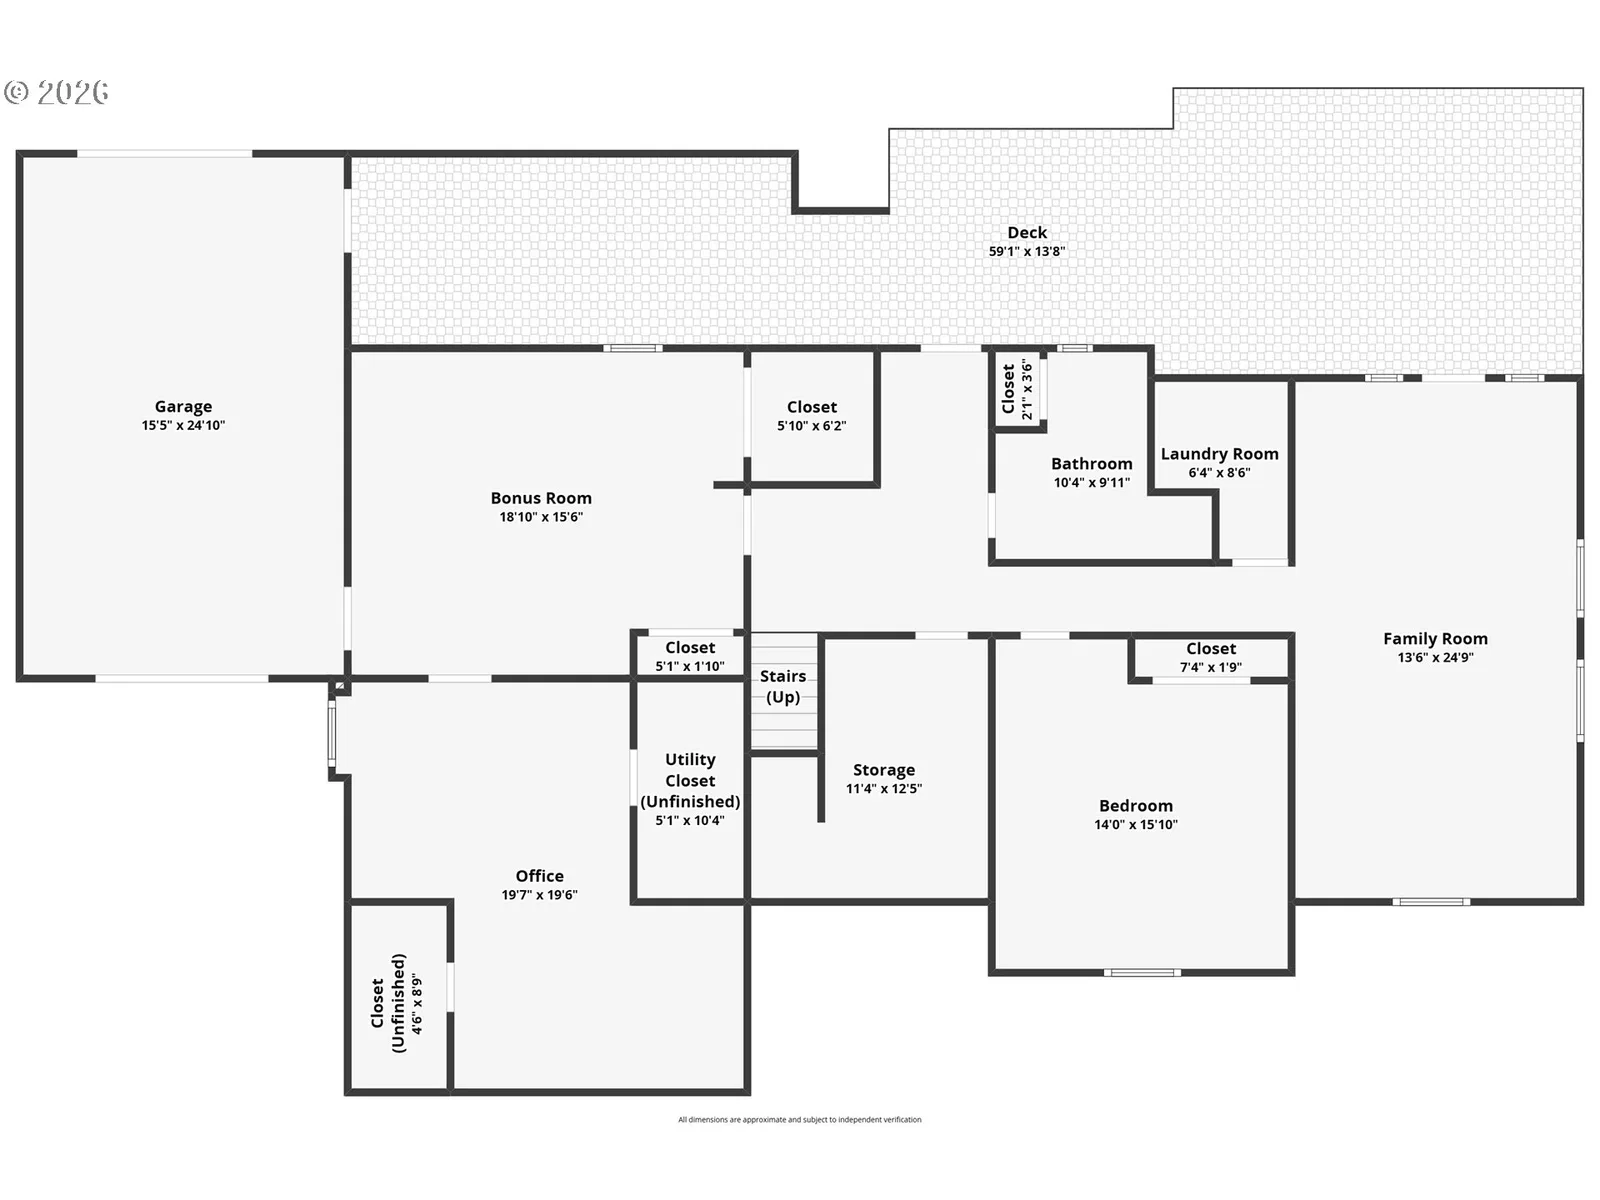
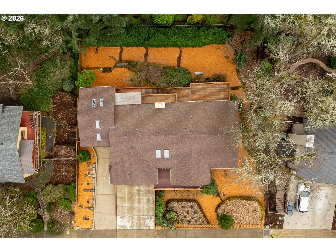
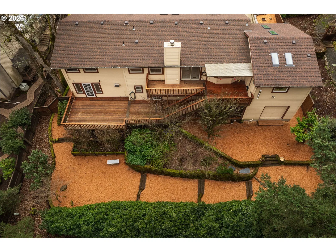
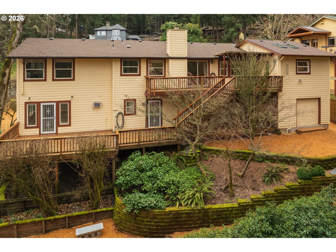
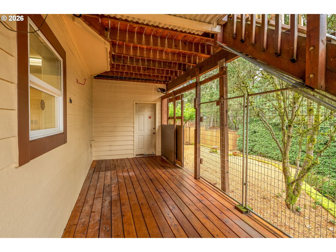
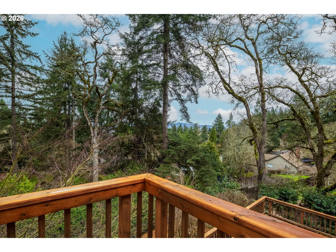
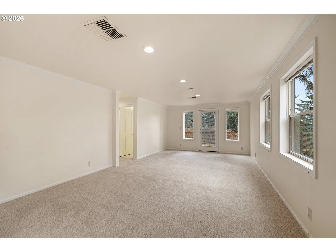
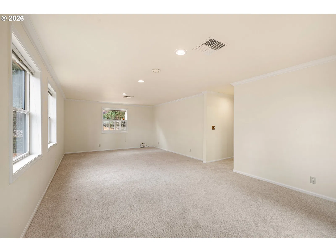
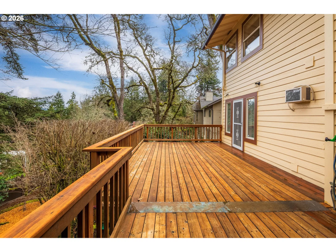
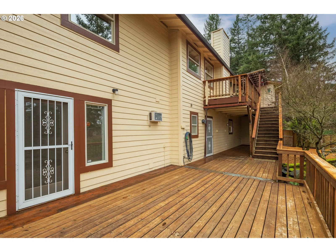
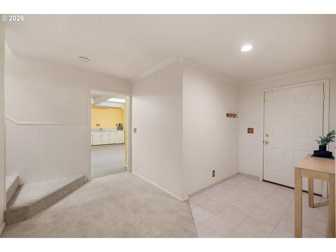
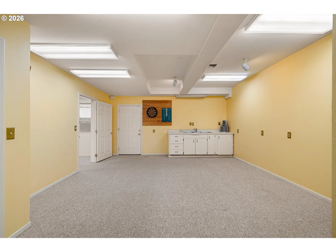
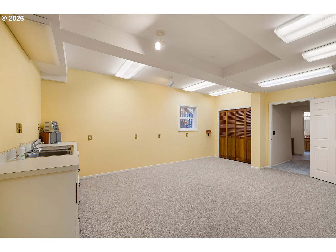
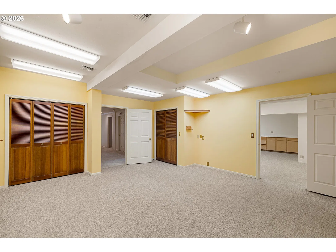
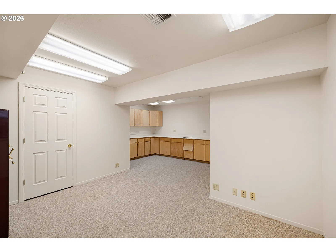
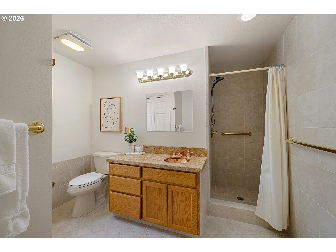
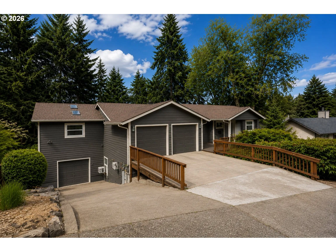
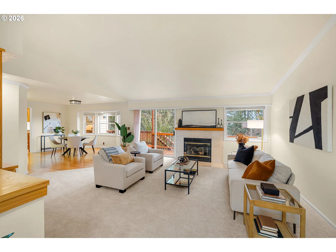
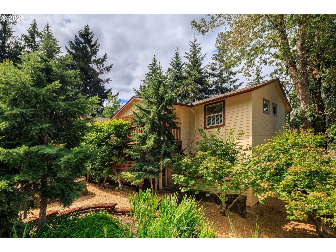
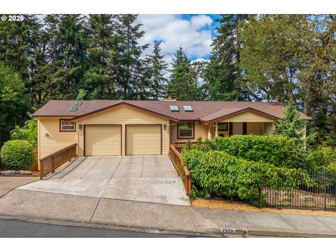
Southwest Hills home with gorgeous filtered city and hillside views, offering approximately 3,574 sq ft, with brand new carpet throughout. With four bedrooms and three full bathrooms and a spacious, flexible layout designed for comfortable everyday living. The main level provides convenient primary living, while the separate-entry lower level offers exceptional versatility—ideal for dual living, a mother-in-law suite, guest quarters, or multi-generational living. Downstairs features two expansive bonus rooms with an attached office, plus a large family room that could function as a game room, media room, or fourth bedroom. Laundry rooms on both levels add everyday convenience, and the lower level also includes multiple storage rooms for added functionality. Inside, skylights throughout fill the home with natural light, highlighting oak floors, quartz countertops, and brand-new carpet. The huge kitchen features beautiful cabinetry, a large pantry, and a high-end custom faucet, while bathrooms showcase upgraded hammered stainless steel and copper sinks with granite finishes. The primary suite includes a jetted soaking tub, and the living room centers around a warm gas fireplace—creating an inviting place to gather. The extra-deep third-car garage adds exceptional utility with pass-through access, workshop space, and an oversized stainless steel utility sink—perfect for hobbies, projects, or additional storage. Step outside to enjoy multi-level back decks plumbed for gas, ideal for outdoor entertaining while overlooking beautifully established gardens, mature landscaping, and retaining walls. A 17kW Cummins whole-home generator ensures comfort and peace of mind year-round. Located in Eugene’s desirable Southwest Hills, this home offers space, flexibility, and beautiful hillside surroundings. First photo has been altered to show an example of home with different paint. Seller to provide concessions towards new paint or buyer's closing costs.
Details
Interior
- Interior features
- Garage Door Opener, Granite, Hardwood Floors, High Ceilings, Quartz, Skylight, Wall to Wall Carpet, Washer / Dryer
- Appliances
- Built-in Oven, Built-in Range, Dishwasher, Disposal, Free Standing Refrigerator, Pantry, Quartz
- Fireplace
- Yes
- Fireplaces
- 1
- Fireplace description
- Gas
- Cooling
- Yes
- Cooling description
- Central Air
- Heating
- Yes
- Heating description
- Forced Air, Gas Stove
- Windows
- Vinyl Frames
Exterior and lot
- Lot size
- 10,019 sqft
- Exterior features
- Covered Deck, Deck, Fenced, Garden, Gas Hookup, Second Garage, Yard
- Lot features
- Gentle Sloping, Sloped, Trees
- Architectural style
- Two Stories
- Roof
- Composition
- View
- Yes
- View description
- City, Trees / Woods
Utilities
- Sewer
- Public Sewer
- Water source
- Public Water
Parking
- Garage spaces
- 3
- Parking
- Driveway, On Street
- Total parking
- 3
Schools
- High school
- Churchill
- Middle school
- Arts & Tech
- Elementary school
- Adams
Location
- City
- Eugene
- County
- Lane
Taxes and dues
- Annual taxes
- $8,410 (2025)
Location
2323 W 28th Ave, Eugene, OR 97405

Monthly payment estimate
$4,160 /mo
- Principal and interest
- $3,460
- Property tax (2025)
- $701
- Total
- $4,160
Estimate only, and not an offer of credit. Assumes 20% down ($130,000) and a 30-year fixed rate at 7.00%. Property tax is the assessed annual amount from the listing, divided by twelve. Rates change daily. Insurance and mortgage insurance are not included. Speak to a lender for terms that apply to you.