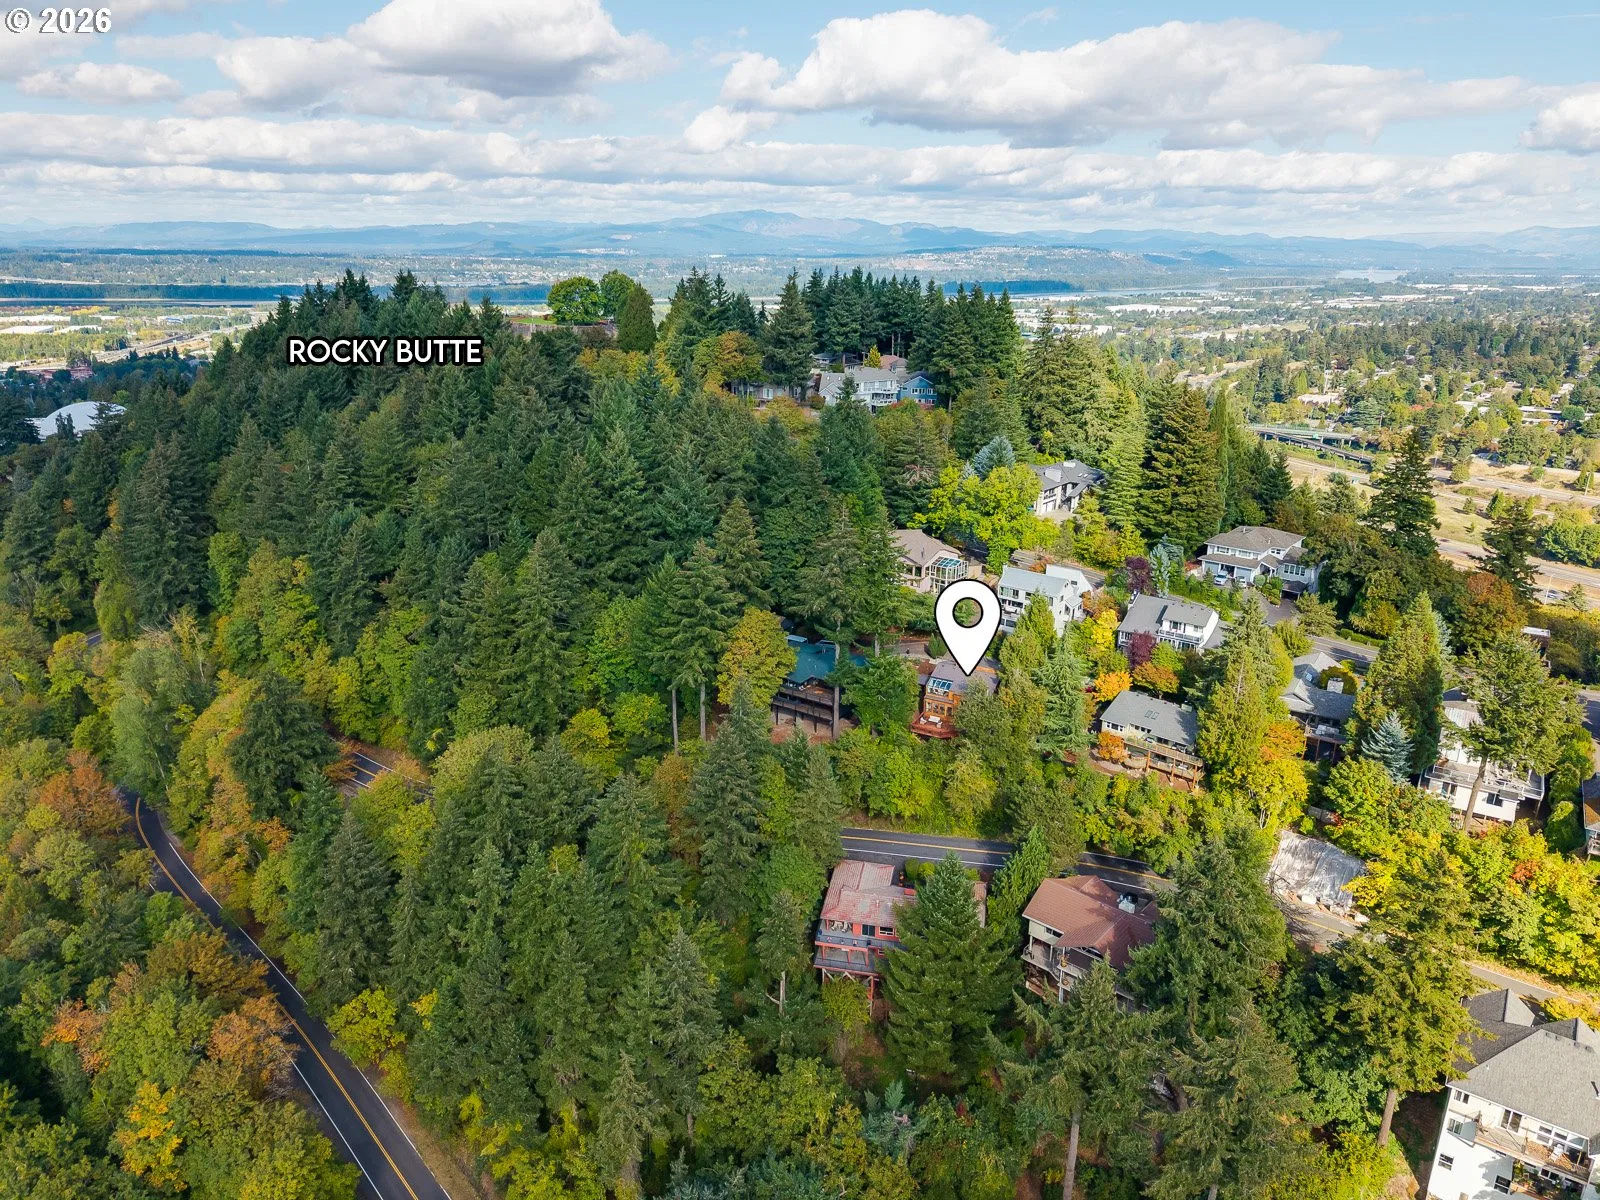
Photograph 1 of 35

2827 NE Rocky Butte Rd, Portland
$714,000
Save
- Price per sqft
- $332.40
- Built in
- 1978
- Property size
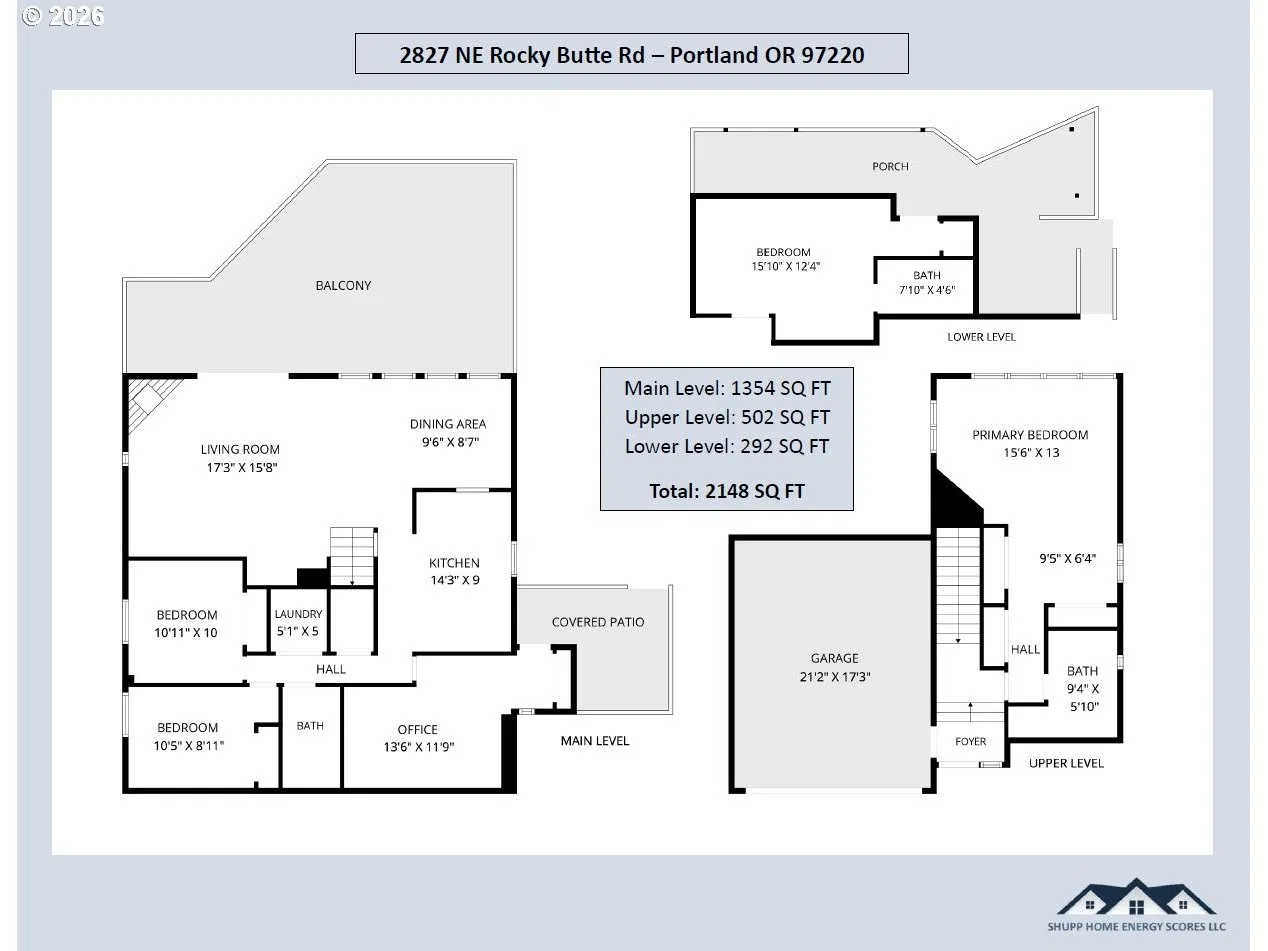
- 2,148 sqft
- Lot size
- 7,841 sqft
- Property type
- Residential
- Days on market
- 34
Overview
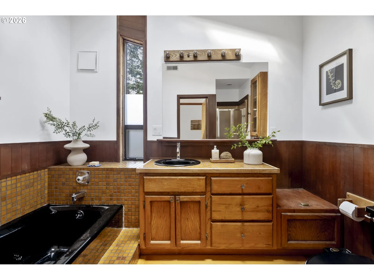
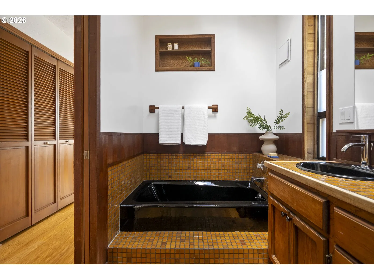
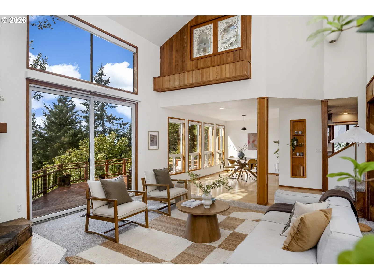
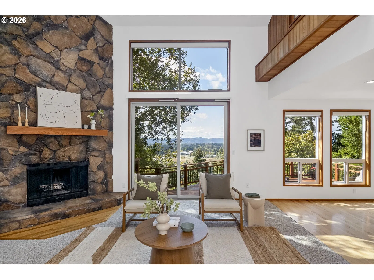
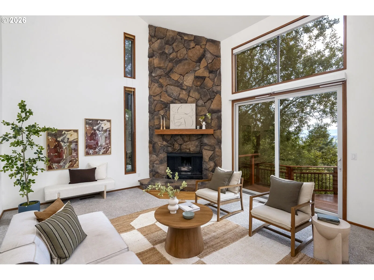
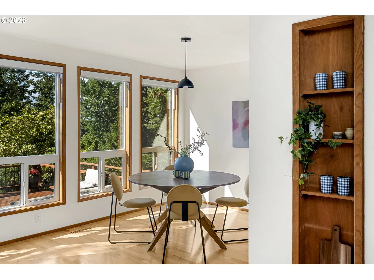
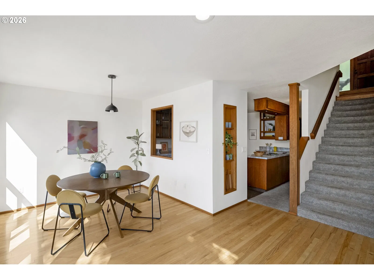
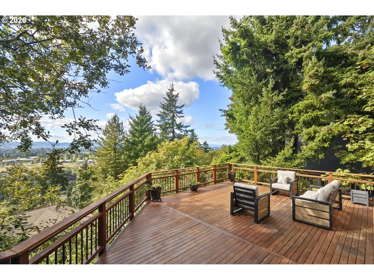
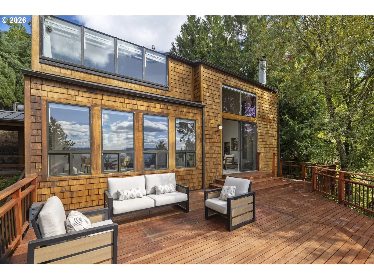
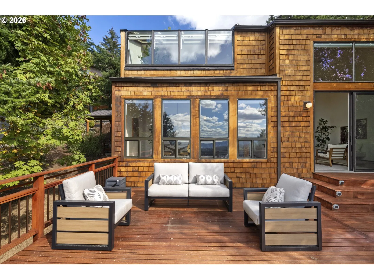
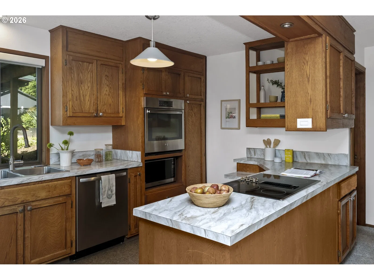
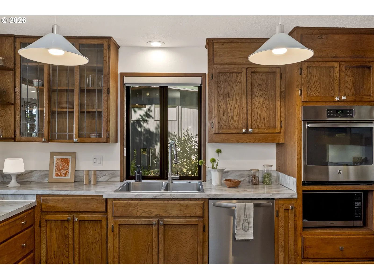
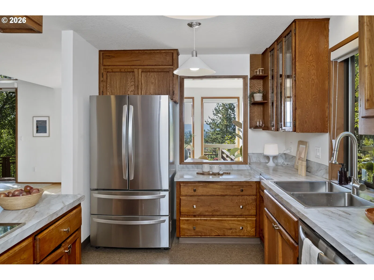
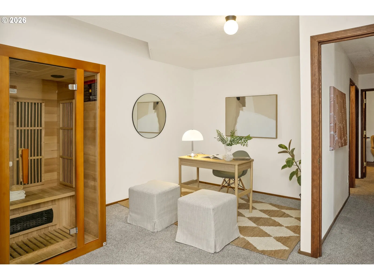
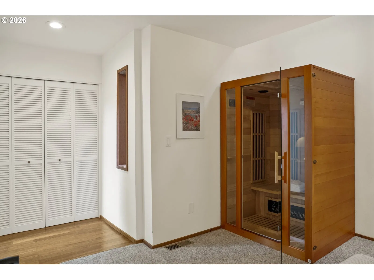
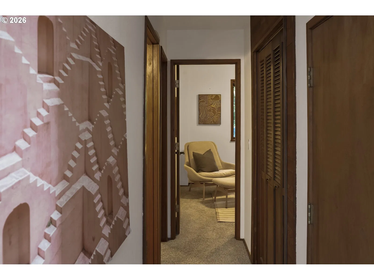
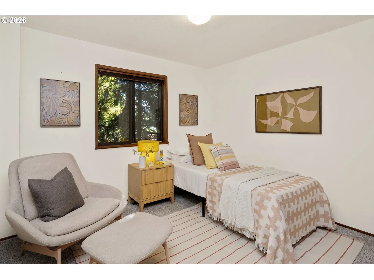
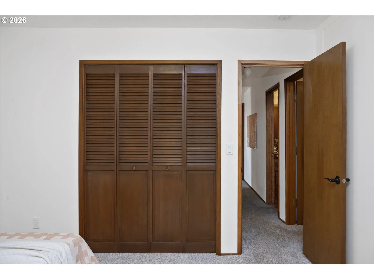
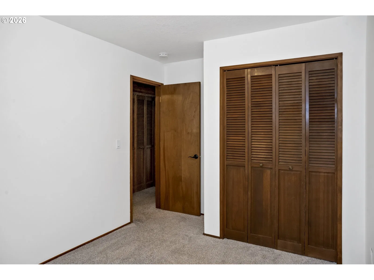
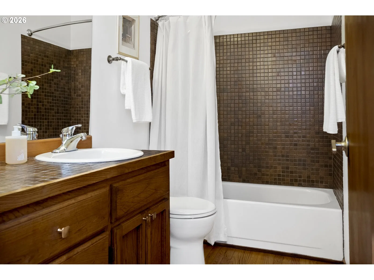
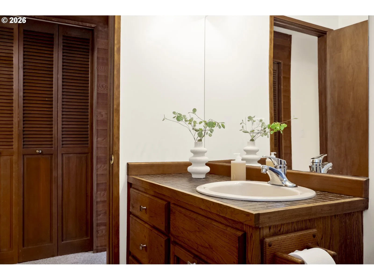
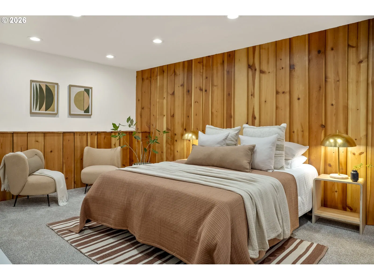
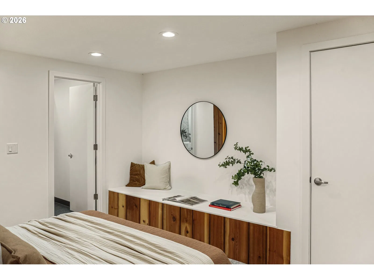
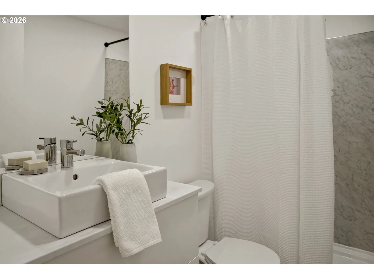
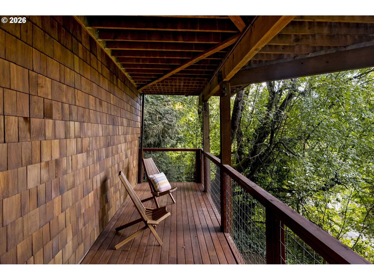
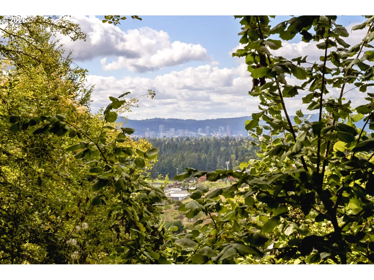
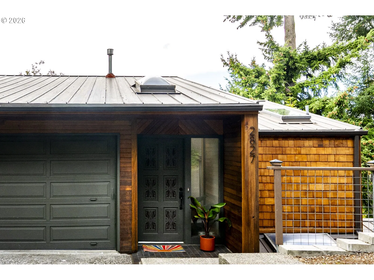
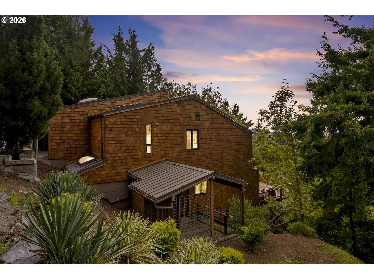
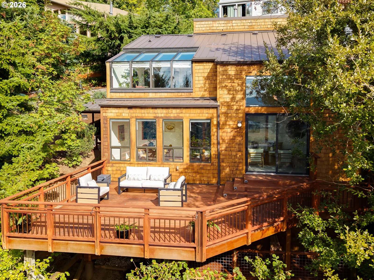
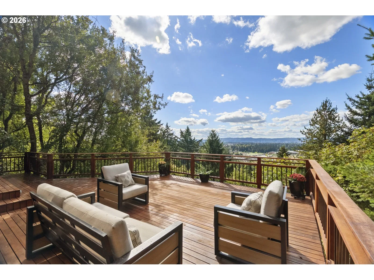
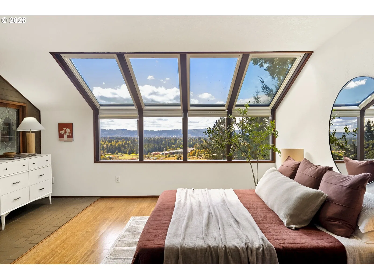
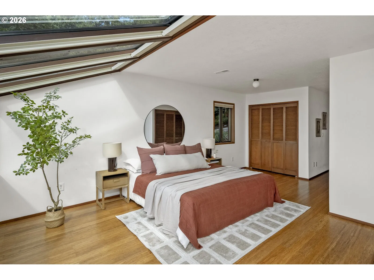
The dream of the ‘70s is alive in Portland! A custom NW contemporary that hits every note of the vernacular, there's cedar shake siding blending seamlessly into the landscape, playful asymmetry, vaulted ceilings, big windows, skylights, and a dreamy multi-level indoor-outdoor flow. A spectacular teak deck is the centerpiece, party-ready, and offering up sweeping views to the west from sunrise to sunset. This house is designed for entertaining. The family room with towering fireplace connects to an airy dining room and kitchen with plenty of counter space and storage, solid wooden cabinets, and a large pass-through window to keep the party flowing. A massive, low-maintenance deck has enough space for grilling, lounging, and dining. Three bedrooms, a full bath, and laundry all on the main level provide the ideal layout, with plenty of room to spread out. The atrium-like primary suite has captivating views via connected windows and skylights, and a stylish ‘70s bathroom with a dedicated tub for soaking, post-sauna! Fill the room with plants, fire up Fleetwood Mac Rumors, and imagine you’re in Laurel Canyon.On the lower level is a tucked-away bonus room, full bathroom, and second deck (with a view!) for your out of town guests, rental, or office space. And there’s no shortage of storage, with a two car garage that’s EV ready. Be a world away from the pace of the city, easily accessible to all the inner NE and SE spots, AND a part of the tightly-knit Rocky Butte community with its own farmers market, food carts and restaurants, even an annual music festival performed in the tunnel! [Home Energy Score = 5. HES Report at https://rpt.greenbuildingregistry.com/hes/OR10190408]
Details
Interior
- Interior features
- Third Floor, Bamboo Floor, Garage Door Opener, Hardwood Floors, High Ceilings, Laundry, Linseed Floor, Separate Living Quarters / Apartment / Aux Living Unit, Skylight, Vaulted Ceiling, Vinyl Floor, Wall to Wall Carpet, Washer / Dryer, Wood Floors
- Appliances
- Built-in Oven, Cooktop, Dishwasher, Disposal, Down Draft, Free Standing Refrigerator, Pantry, Stainless Steel Appliance
- Fireplace
- Yes
- Fireplaces
- 1
- Fireplace description
- Wood Burning
- Cooling
- Yes
- Cooling description
- Central Air
- Heating
- Yes
- Heating description
- Forced Air
- Windows
- Double Pane Windows
Exterior and lot
- Lot size
- 7,841 sqft
- Exterior features
- Covered Deck, Deck, Garden, Xeriscape Landscaping
- Lot features
- Private, Sloped, Trees
- Architectural style
- NW Contemporary
- Roof
- Metal
- View
- Yes
- View description
- City, Seasonal, Trees / Woods
Utilities
- Sewer
- Public Sewer
- Water source
- Public Water
Parking
- Garage spaces
- 2
- Parking
- Driveway, Off Street
- Total parking
- 2
Schools
- High school
- Leodis McDaniel
- Middle school
- Roseway Heights
- Elementary school
- Jason Lee
Location
- City
- Portland
- County
- Multnomah
Taxes and dues
- Annual taxes
- $10,441 (2025)
Location
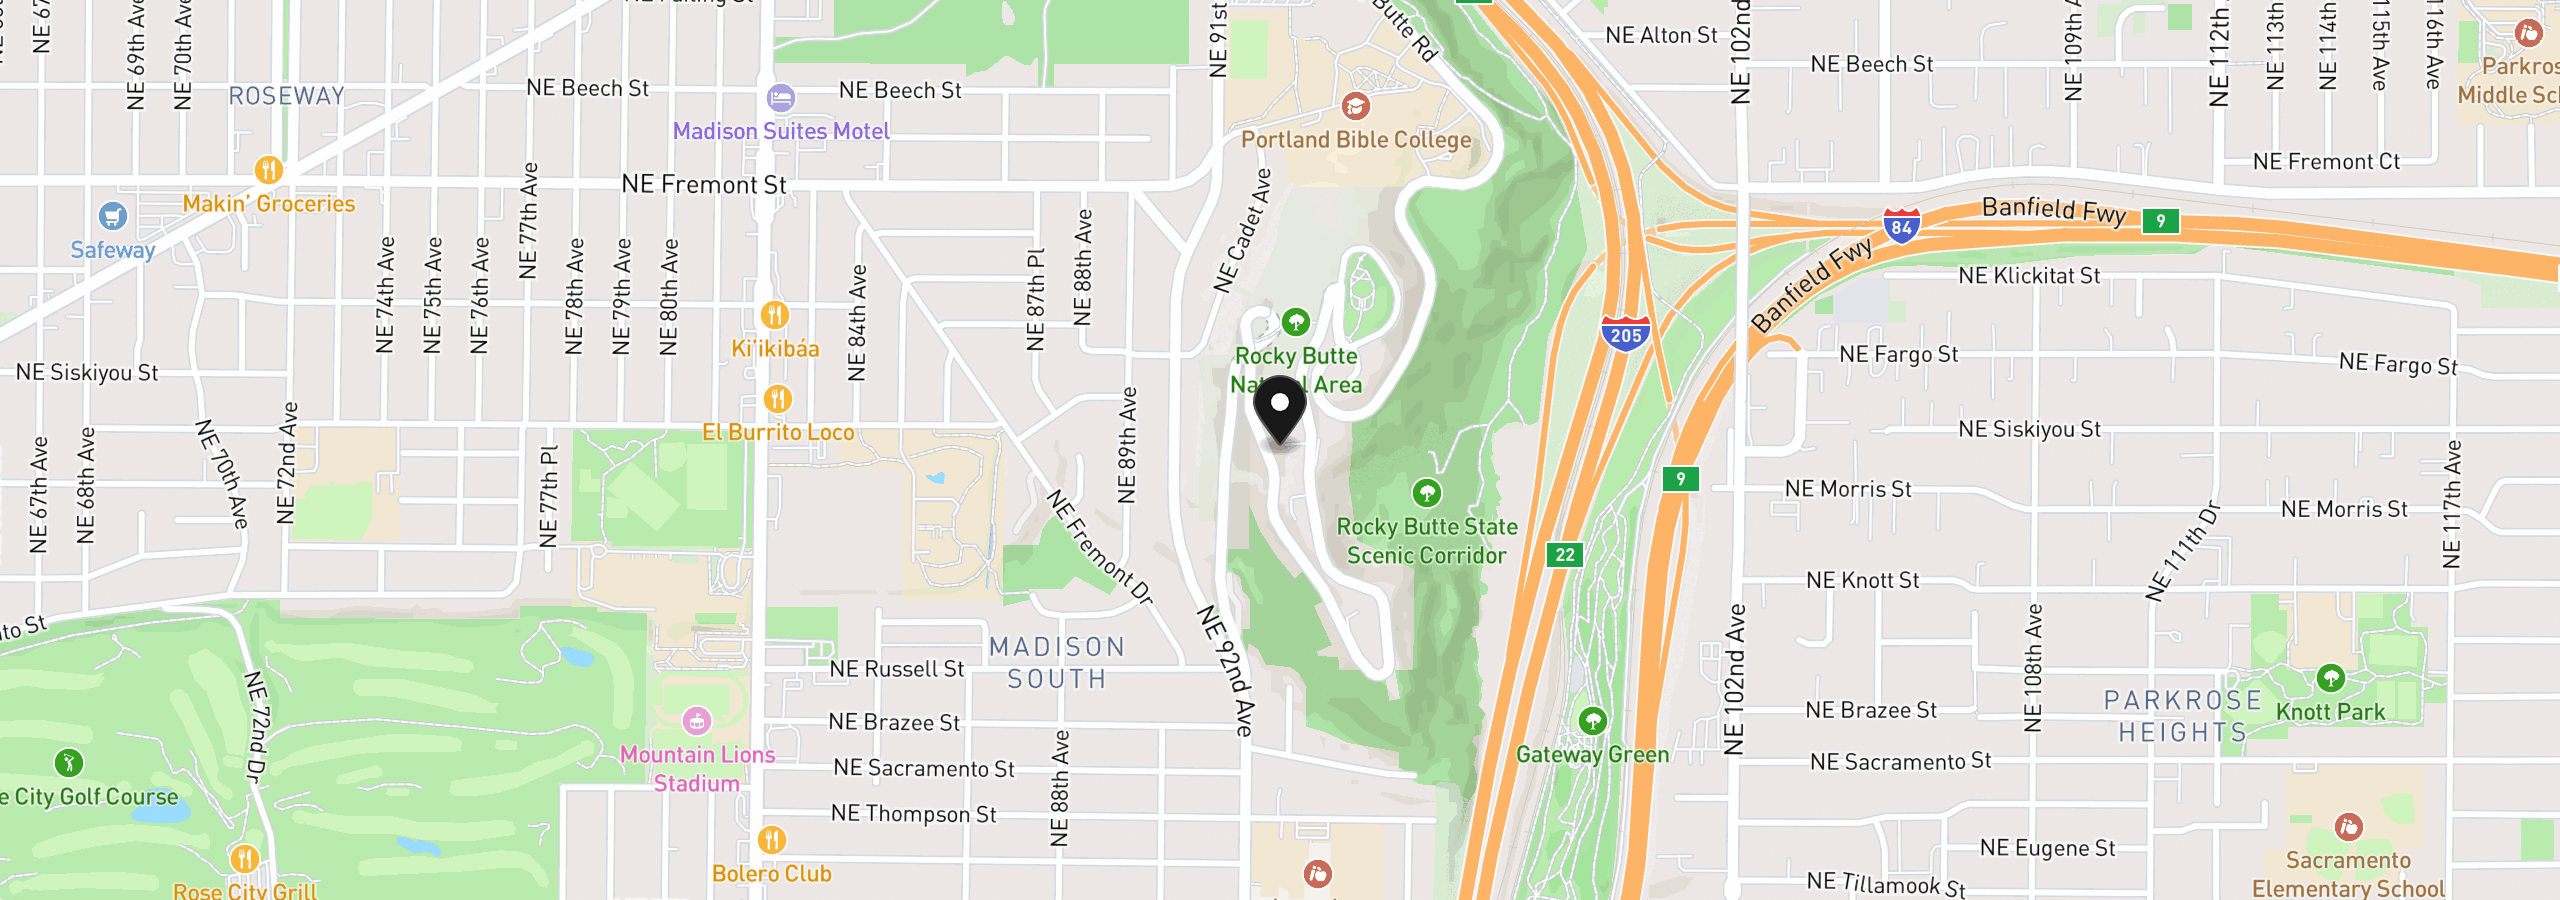
2827 NE Rocky Butte Rd, Portland, OR 97220
Monthly payment estimate
$4,670 /mo
- Principal and interest
- $3,800
- Property tax (2025)
- $870
- Total
- $4,670
Estimate only, and not an offer of credit. Assumes 20% down ($142,800) and a 30-year fixed rate at 7.00%. Property tax is the assessed annual amount from the listing, divided by twelve. Rates change daily. Insurance and mortgage insurance are not included. Speak to a lender for terms that apply to you.