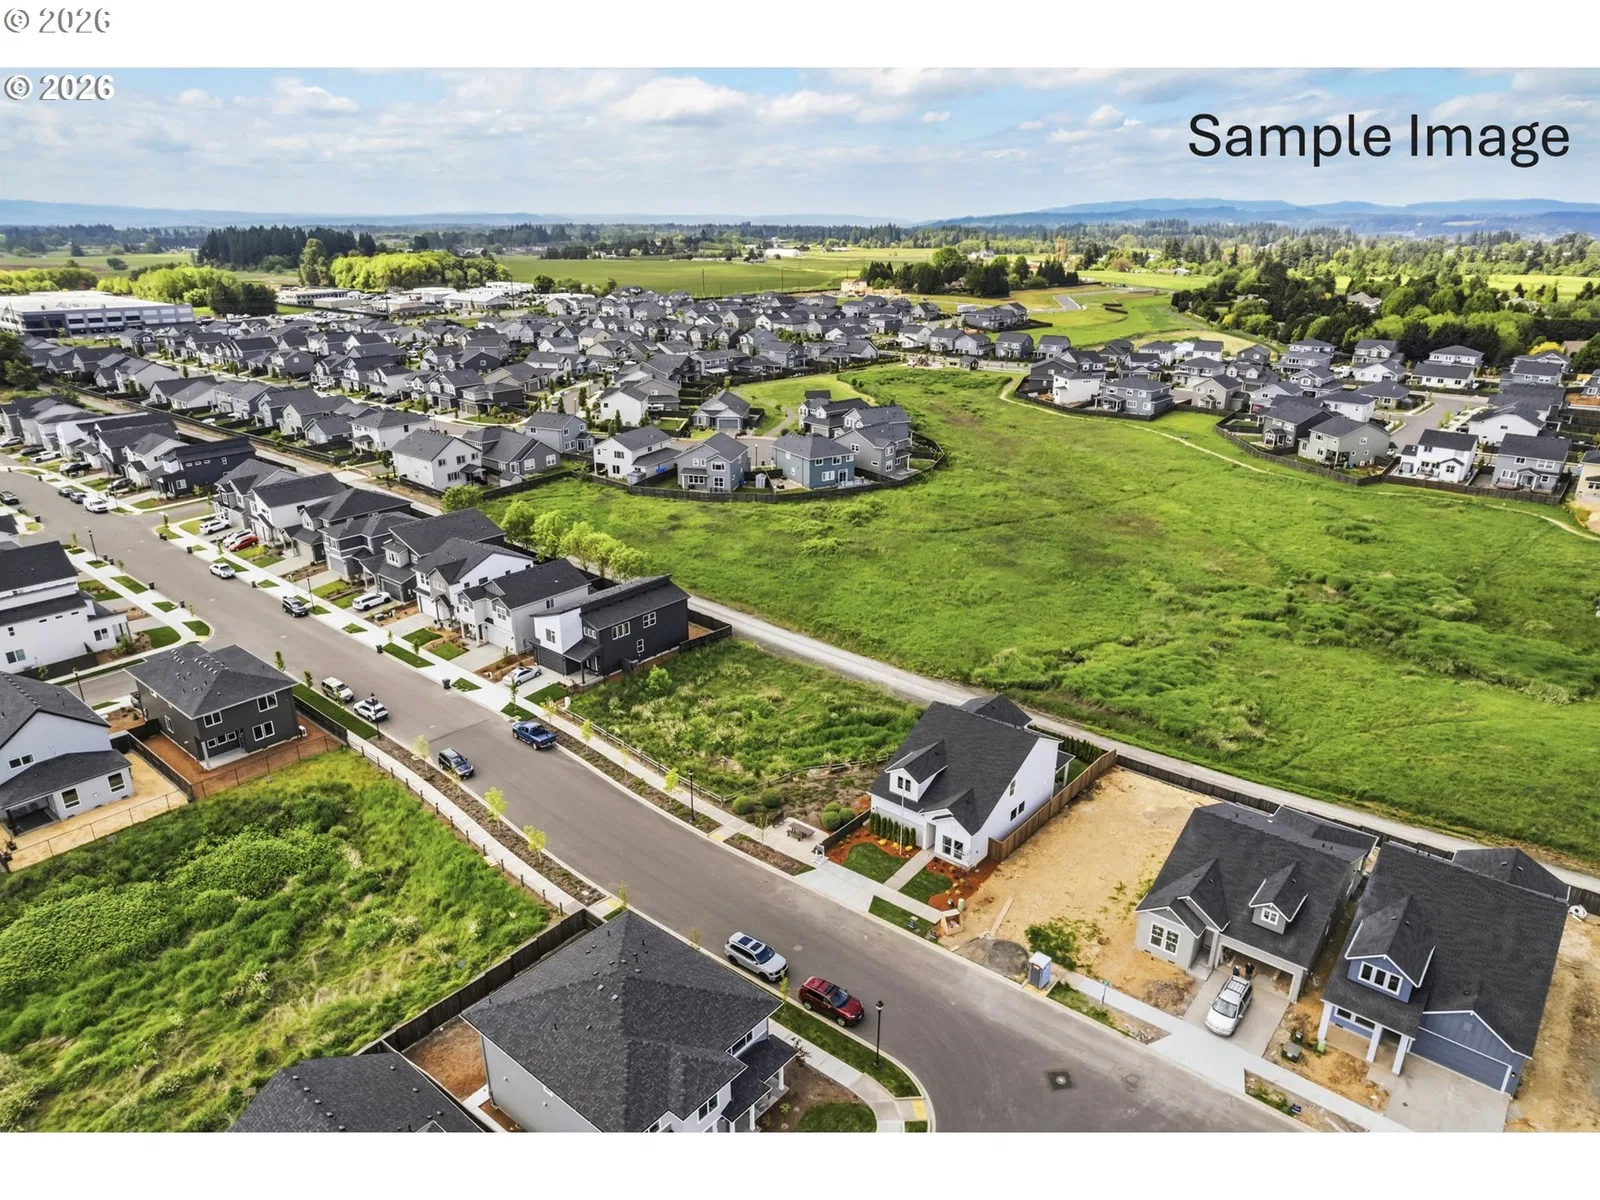
Photograph 1 of 14
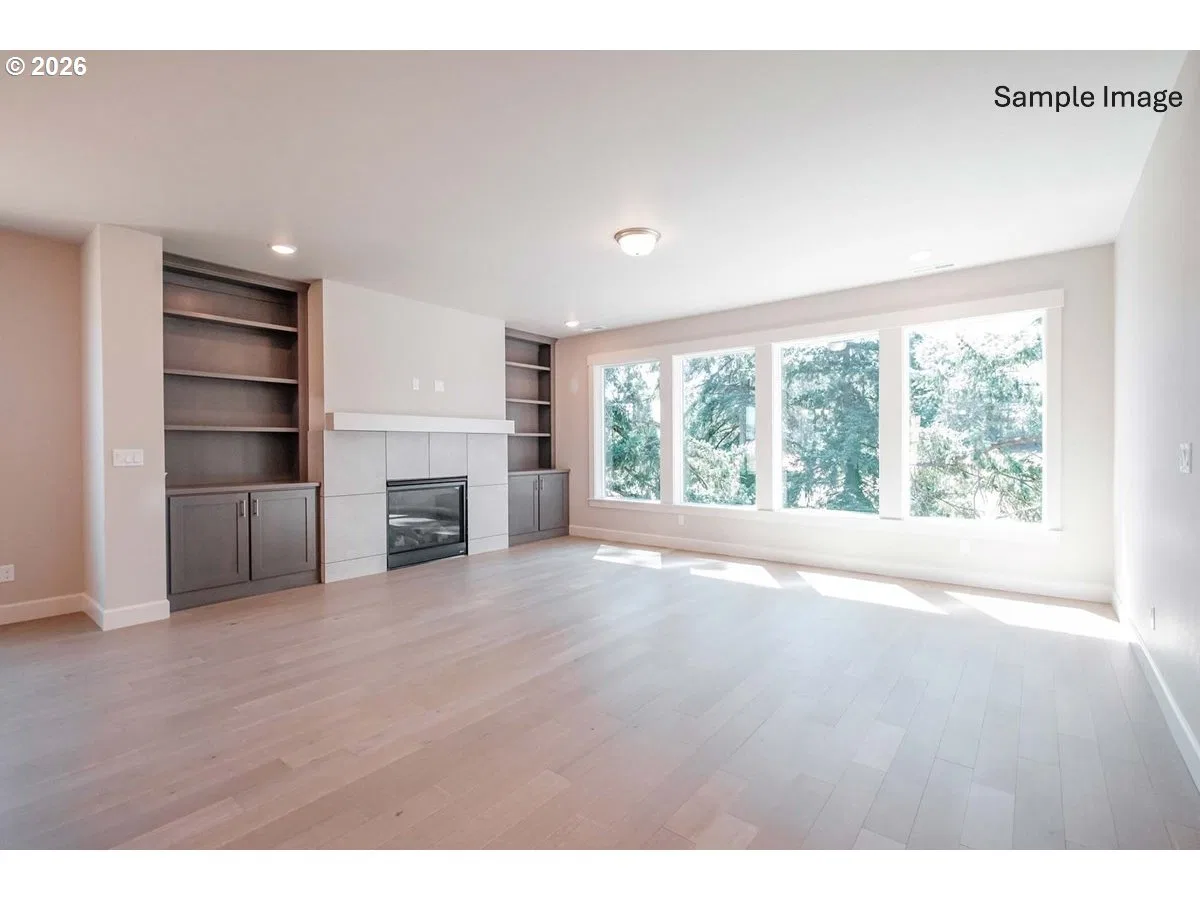
9059 S 1st St, Ridgefield
$697,887
Save
- Price per sqft
- $265.05
- Built in
- 2024
- Property size
- 2,633 sqft
- Lot size
- 3,920 sqft
- Property type
- Residential
- Days on market
- 143
Overview
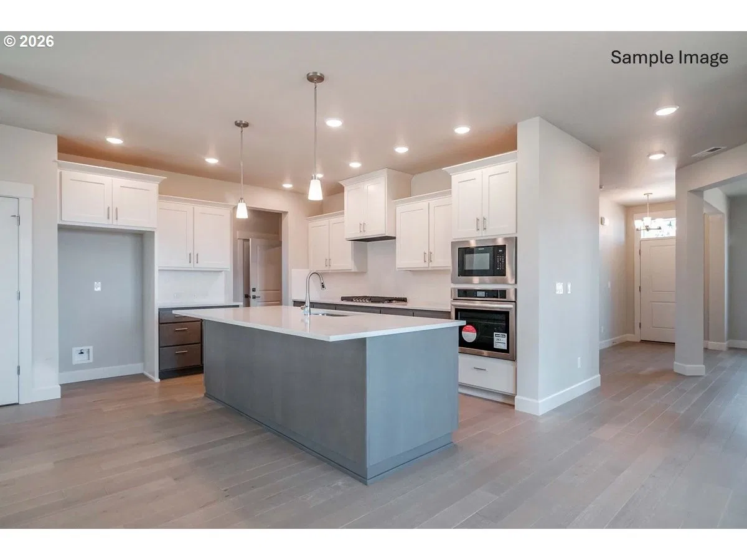
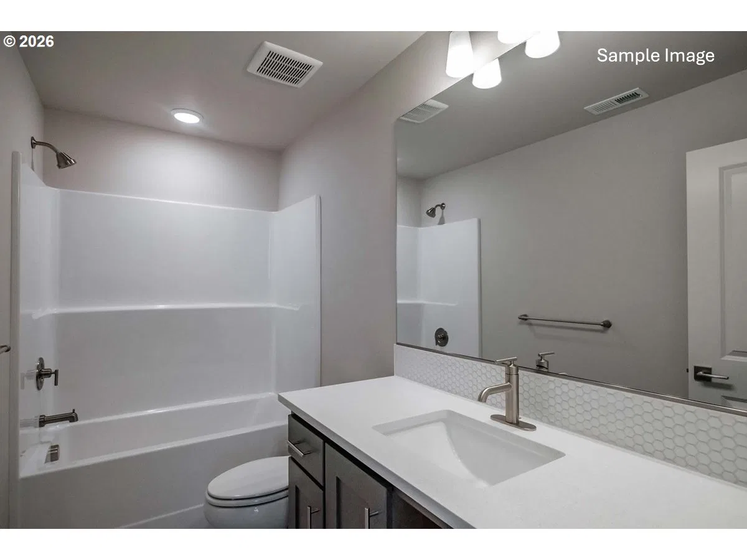
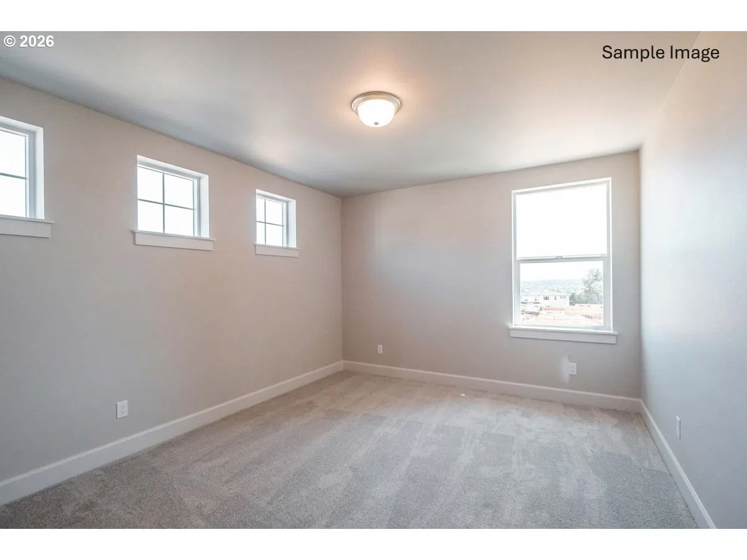
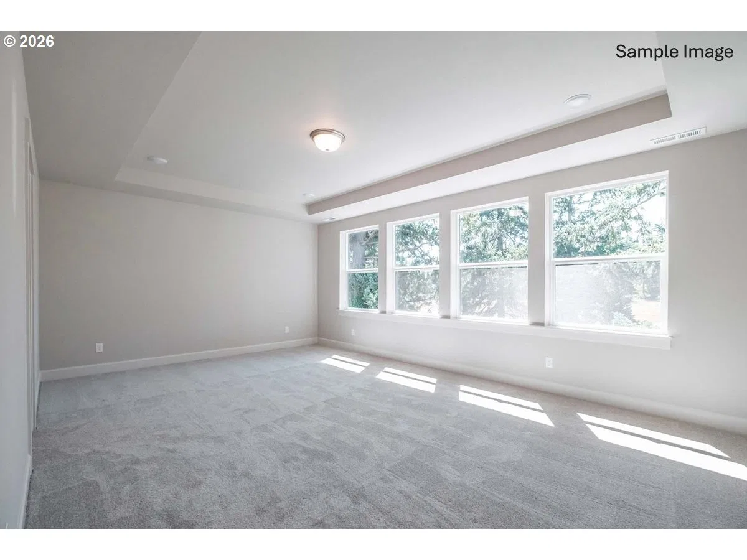
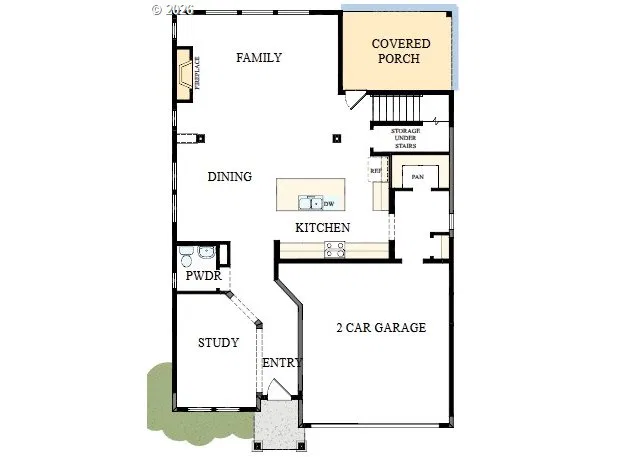
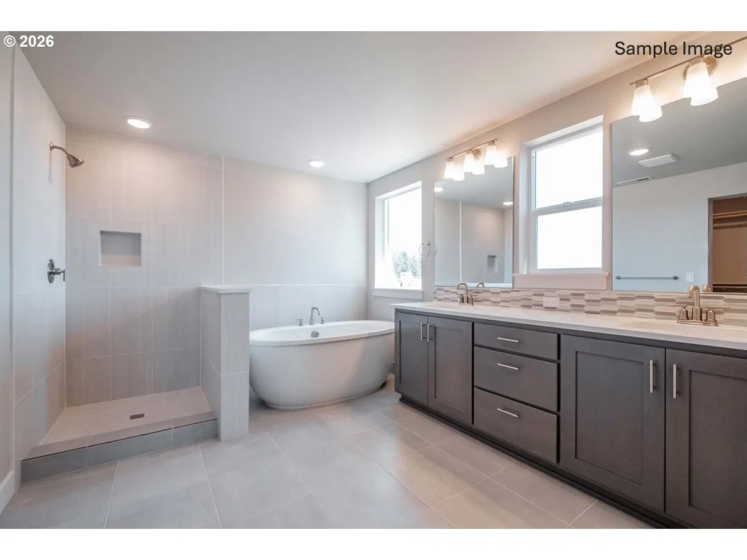
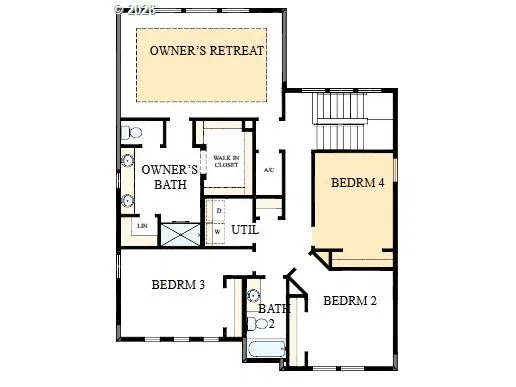
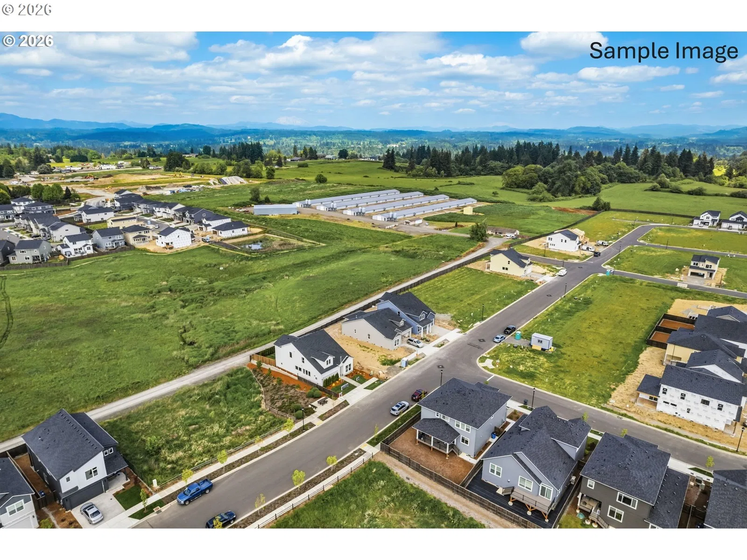
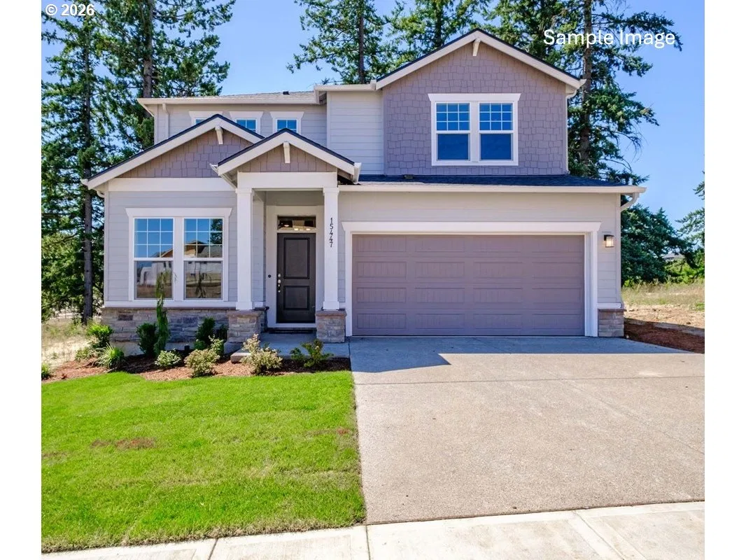
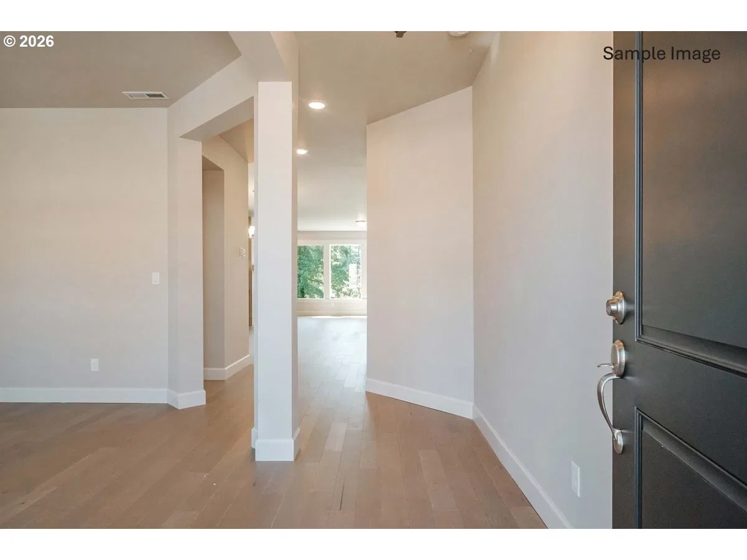
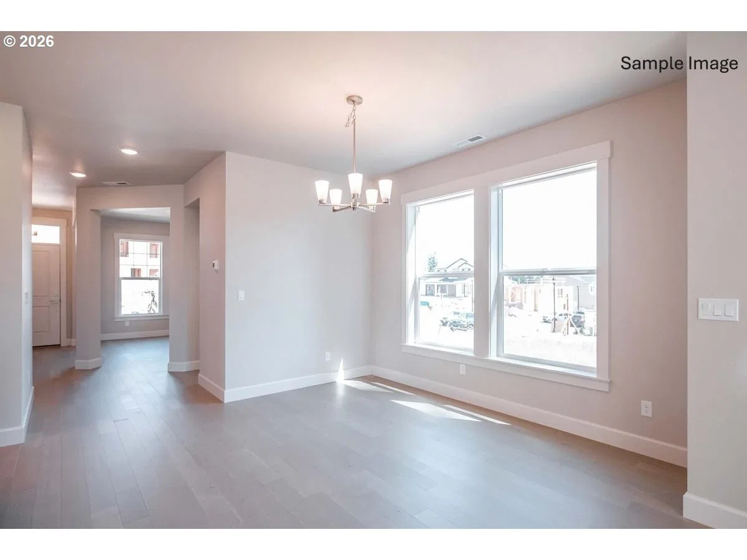
The Cabot is a stunning new construction home coming to Greely Farms now, where timeless traditional charm meets elevated-scale living. This thoughtfully designed four-bedroom, two-and-a-half-bath residence is filled with natural light, thanks to expansive windows that beautifully bring in light from the breathtaking Pacific Northwest landscape. At the heart of the home, a chef-inspired kitchen showcases custom cabinetry, a spacious pantry, and an impressive island designed for effortless entertaining. The kitchen flows seamlessly into a magnificent great room, anchored by a warm and inviting gas fireplace that creates the perfect gathering space. A spacious main-floor study and elegant powder bath add both versatility and LifeDesign? livability. Every detail of The Cabot has been crafted with energy efficiency, comfort and functionality in mind. From the dedicated mudroom to the modern convenience of a tankless water heater. The luxurious primary suite serves as a private retreat, featuring sophisticated tray ceilings, a spa-inspired ensuite bath, and an expansive walk-in closet. Outdoors; an extended covered patio overlooks a generously sized backyard offering a rare combination of privacy, tranquility. This is an incredible location to call home with picturesque neighborhood views. Built by a nationally recognized, family-owned builder with more than 50 years of award-winning experience, The Cabot delivers exceptional craftsmanship, ENERGY STAR® efficiency, and lasting value. Homeowners can enjoy complete peace of mind with an industry-leading warranty, along with a highly desirable location near I-5, acclaimed winery, historic downtown attractions, shopping, and a premier golf course. With scenic views of Mount St. Helens and access to lush walking trails, The Cabot is a true masterpiece of comfort, elegance, and Northwest-inspired living. Discover the opportunity to buy or build your dream home & experience how we Build Dreams & Enhance Lives!
Details
Interior
- Interior features
- Garage Door Opener, High Ceilings, Laminate Flooring, Laundry, Luxury Vinyl Tile, Quartz, Sprinkler
- Appliances
- Cooktop, Dishwasher, Disposal, ENERGY STAR Qualified Appliances, Gas Appliances, Island, Microwave, Pantry, Plumbed For Ice Maker, Quartz, Range Hood, Stainless Steel Appliance
- Fireplace
- Yes
- Fireplaces
- 1
- Fireplace description
- Gas
- Cooling
- Yes
- Cooling description
- Energy Star Air Conditioning, Heat Pump
- Heating
- Yes
- Heating description
- ENERGY STAR Qualified Equipment, Forced Air 95 Plus, Heat Pump
- Windows
- Triple Pane Windows, Vinyl Frames
Exterior and lot
- Lot size
- 3,920 sqft
- Exterior features
- Covered Patio, Fenced, Porch, Sprinkler, Yard
- Lot features
- Gentle Sloping, Level
- Architectural style
- Two Stories, Traditional
- Roof
- Composition
- View
- Yes
- View description
- Mountain, Territorial
Utilities
- Sewer
- Public Sewer
- Water source
- Public Water
Parking
- Garage spaces
- 2
- Parking
- Driveway, EV Ready
- Total parking
- 2
Schools
- High school
- Ridgefield
- Middle school
- View Ridge
- Elementary school
- South Ridge
Location
- City
- Ridgefield
- County
- Clark
- Zoning
- RLD-6
- Subdivision
- Greely Farms
Taxes and dues
- Annual taxes
- $1,501 (2025)
- HOA dues
- $38 / month
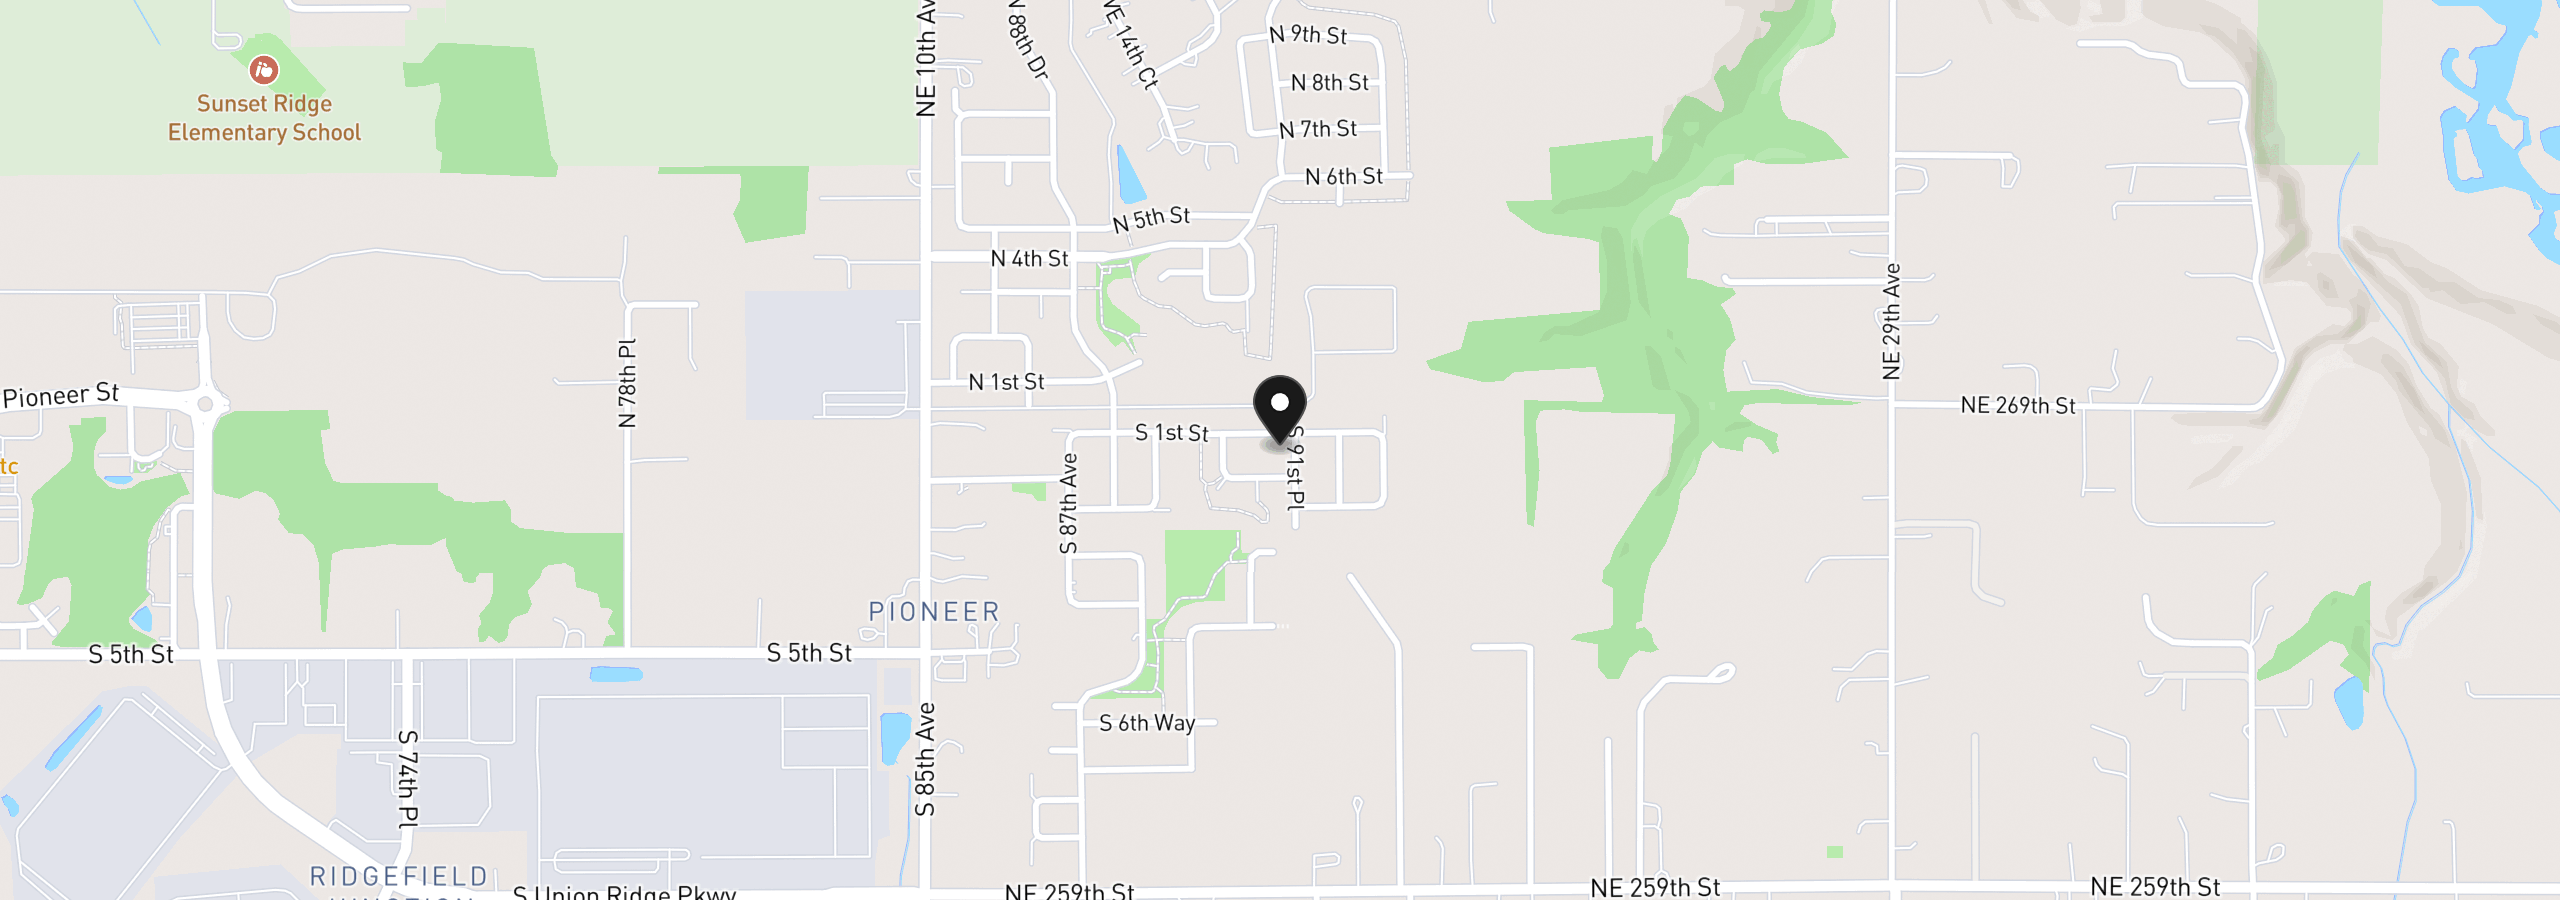
Location
9059 S 1st St, Ridgefield, Wa 98642
Monthly payment estimate
$3,877 /mo
- Principal and interest
- $3,714
- Property tax (2025)
- $125
- HOA dues
- $38
- Total
- $3,877
Estimate only, and not an offer of credit. Assumes 20% down ($139,577) and a 30-year fixed rate at 7.00%. Property tax is the assessed annual amount from the listing, divided by twelve. Rates change daily. Insurance and mortgage insurance are not included. Speak to a lender for terms that apply to you.