Photograph 1 of 48
31013 NE 69th St, Camas
$1,250,000
Save
- Price per sqft
- $382.26
- Built in
- 1997
- Property size
- 3,270 sqft
- Lot size
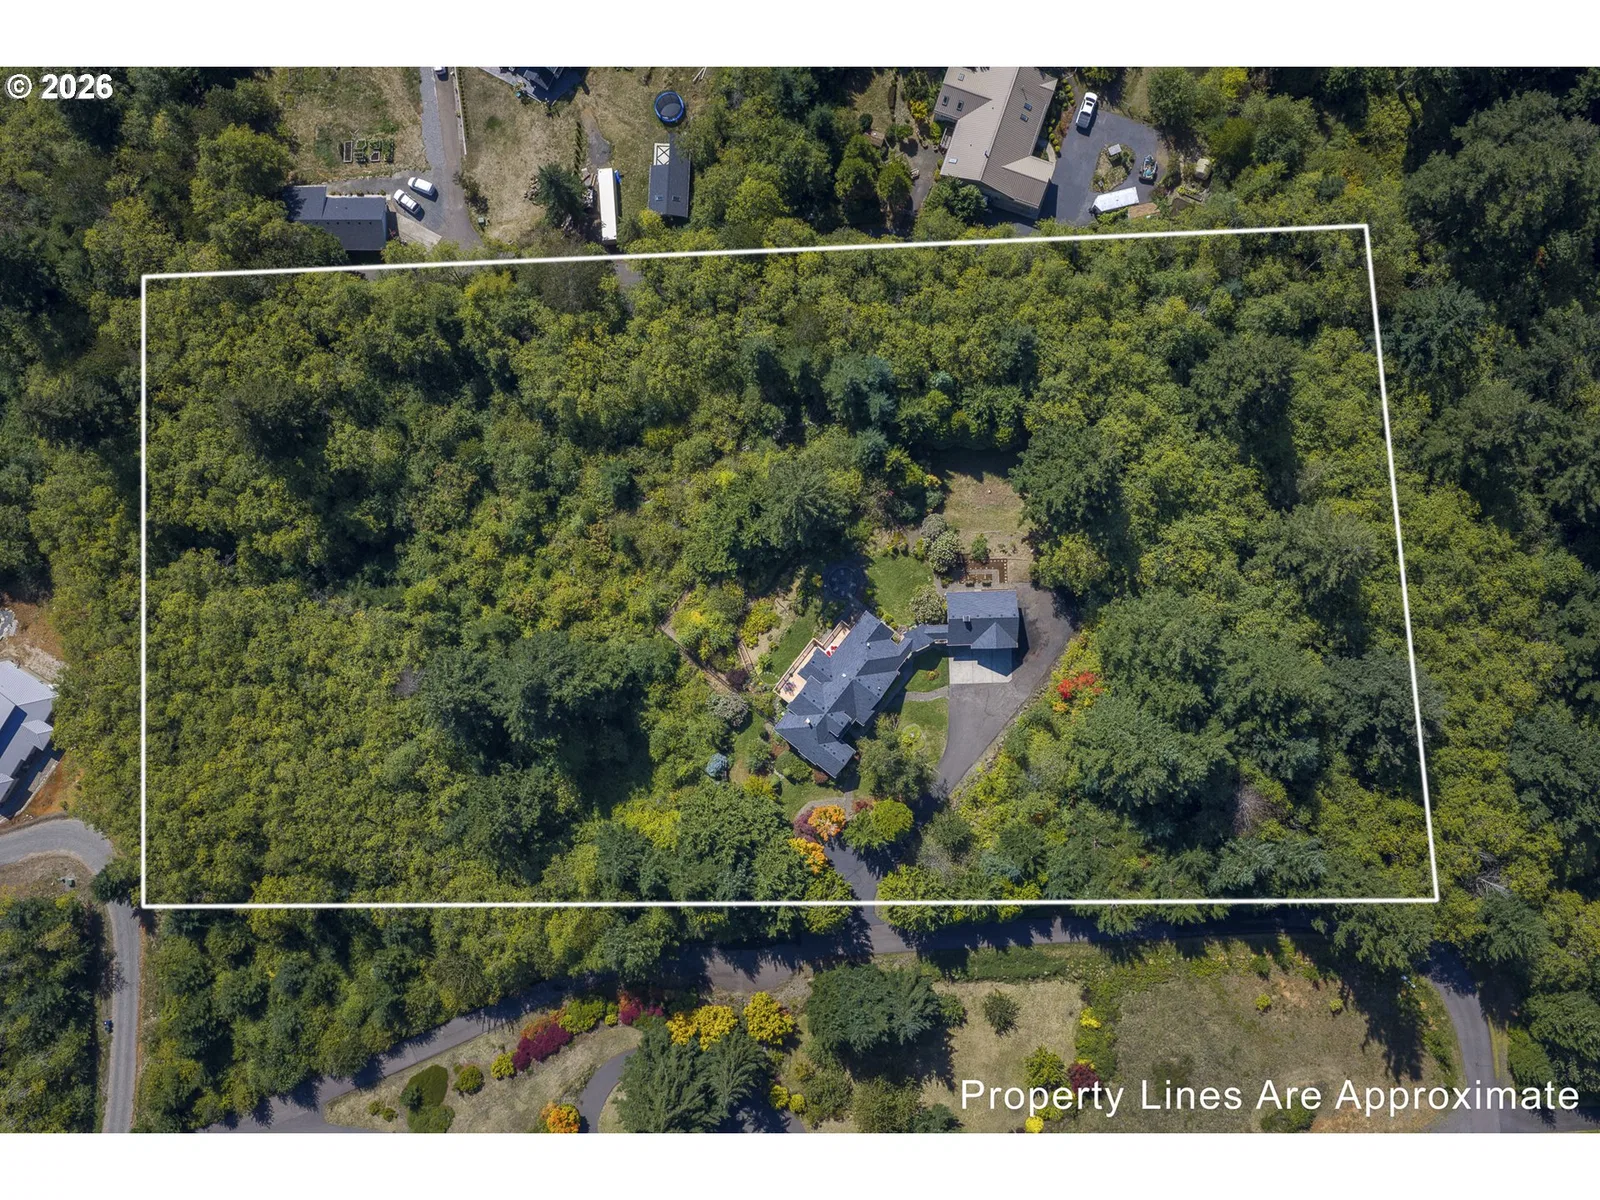
- 5.29 acres
- Property type
- Residential
- Days on market
- 43
Overview
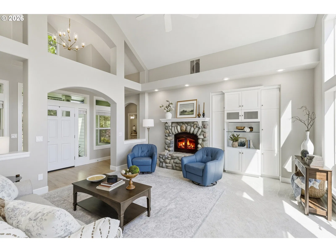
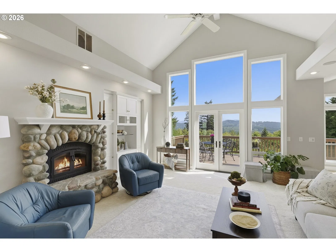
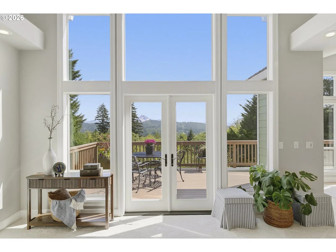
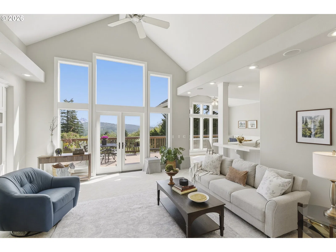
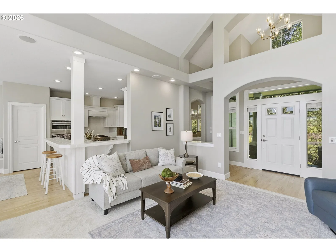
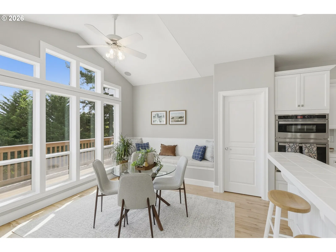
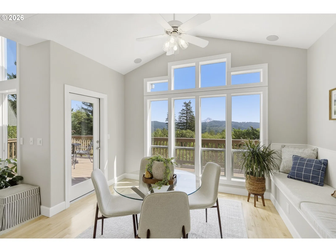
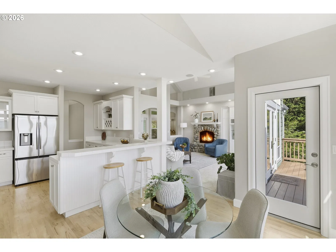
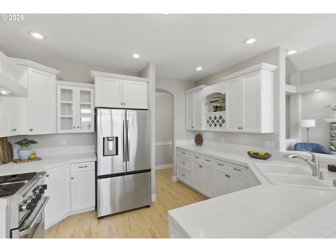
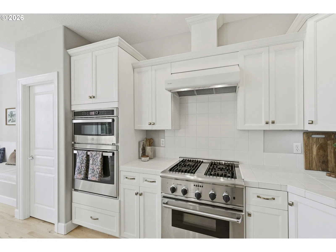
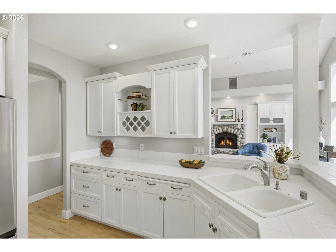
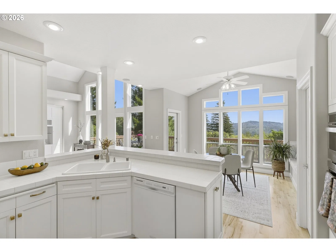
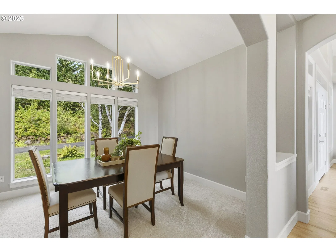
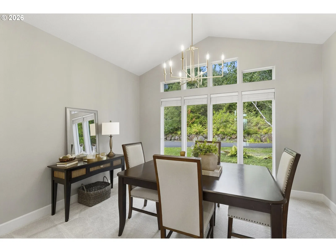
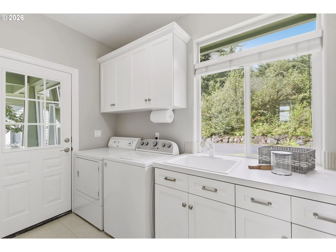
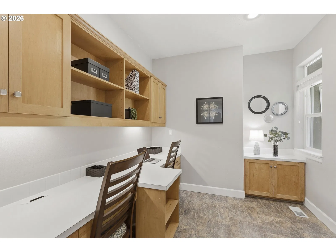
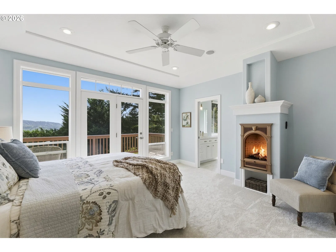
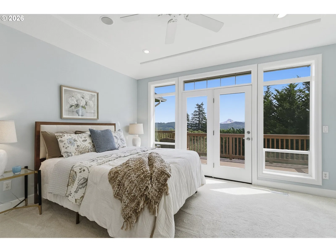
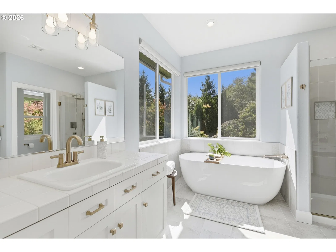
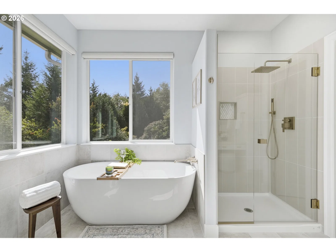
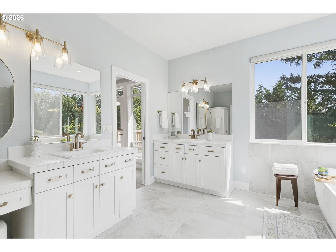
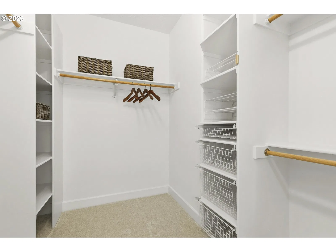
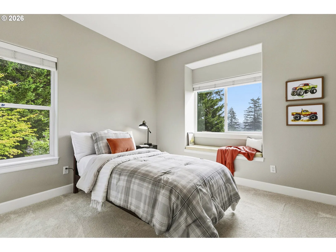
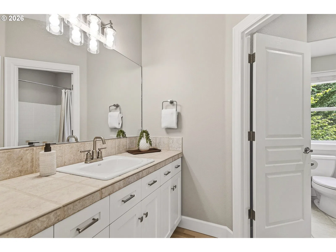
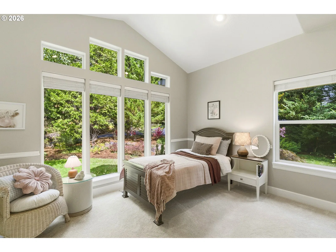
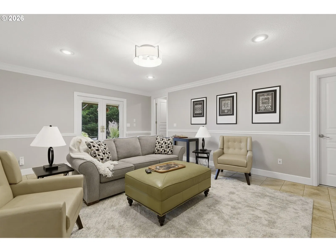
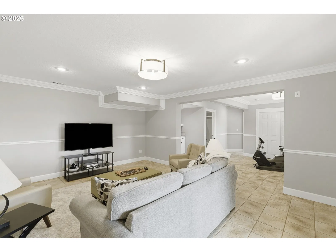
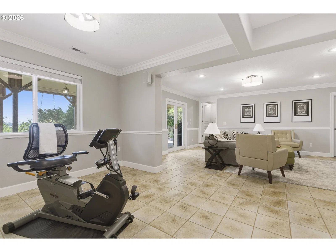
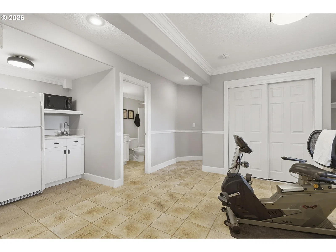
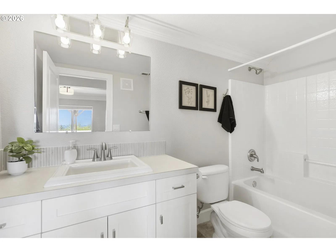
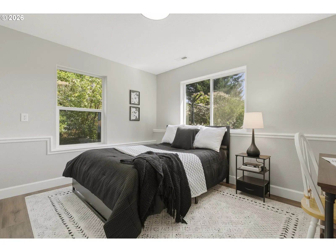
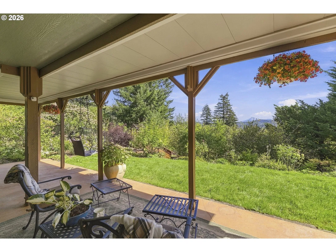
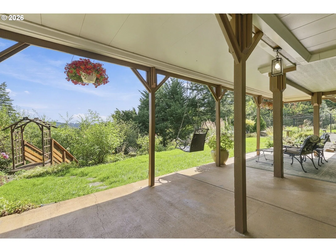
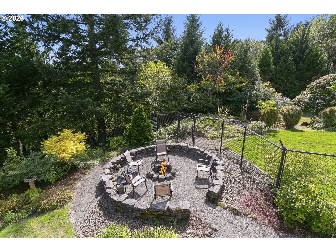
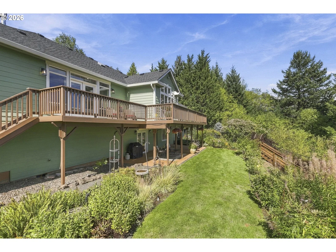
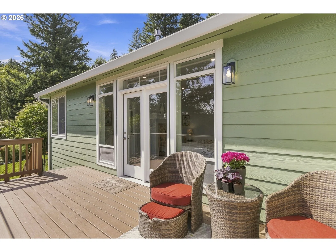
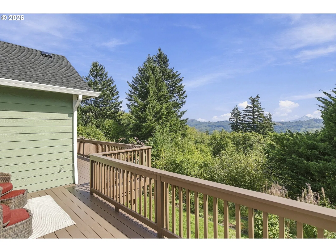
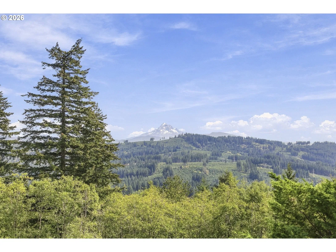
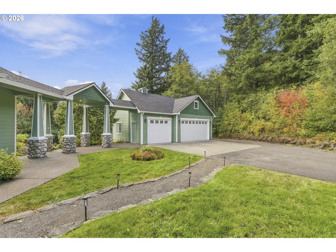
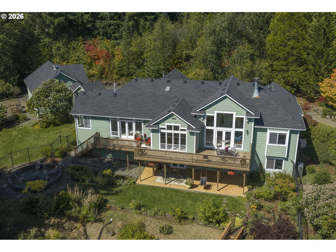
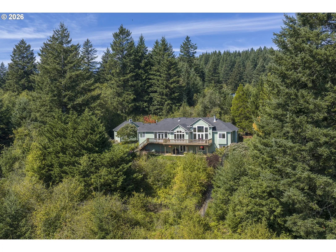
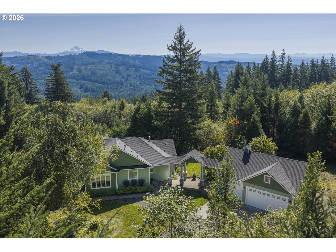
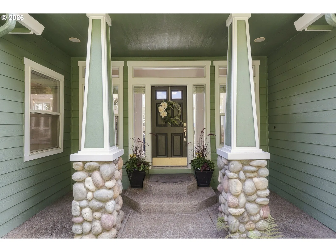
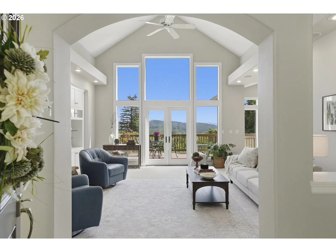
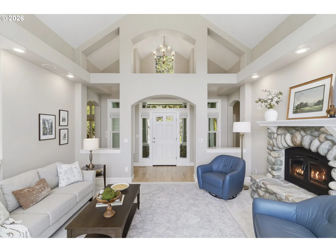
Set against a spectacular Livingston Mountain backdrop, this custom-built 4-bedroom, 3.5-bath Camas home pairs 3,270 SqFt of beautifully designed living space with 5.29 acres of privacy, sweeping Mt. Hood and territorial views and exceptional custom architecture. Be invited in with endless natural lighting, graceful arched openings, clerestory windows and updated features that create an immediate sense of warmth and distinction. The living room impresses with a charming river-rock fireplace, a dramatic wall of near floor-to-ceiling windows and French doors that flood the space with PNW views. The adjacent vaulted dining area features a cozy eating nook, picture windows, and direct deck access — all oriented toward the outdoor beauty. A well-appointed gourmet kitchen offers abundant cabinetry, stainless-steel appliances including double ovens and a Thermador gas range, breakfast bar and walk-in pantry. Entertain guests in your formal dining, with a backdrop of more windows bringing in the outdoors. The main-level owners’ suite features a coved ceiling, fireplace, floor-to-ceiling picture windows and French doors opening to the deck with more incredible views. Your en-suite includes a freestanding soaking tub with windows framing the landscape, large walk-in closet with organizer, double vanities with warm bronze-toned fixtures and separate tiled walk-in shower. The finished daylight lower level expands the possibilities with a family room, bonus room, kitchenette, additional bedroom, and a full bathroom. An office with built-in desk and bookshelves, a spacious laundry room with sink, additional storage, and breezeway access to the 3-car garage, along with garden and fire pit areas seal the deal. Located within a gated community and served by Camas schools, this exceptional property offers custom character, breathtaking views, flexible living space and an extraordinary mountain setting.
Details
Interior
- Interior features
- Ceiling Fan, Garage Door Opener, Hardwood Floors, High Ceilings, Laundry, Soaking Tub, Tile Floor, Vaulted Ceiling, Wall to Wall Carpet
- Appliances
- Built-in Oven, Built-in Range, Dishwasher, Disposal, Double Oven, Gas Appliances, Microwave, Pantry, Stainless Steel Appliance, Tile
- Fireplace
- Yes
- Fireplaces
- 2
- Fireplace description
- Electric, Wood Burning
- Cooling
- Yes
- Cooling description
- Central Air
- Heating
- Yes
- Heating description
- Forced Air, Heat Pump
- Windows
- Double Pane Windows, Vinyl Frames
Exterior and lot
- Lot size
- 5.29 acres
- Exterior features
- Covered Patio, Deck, Garden, Porch, Private Road, RV Parking, Yard
- Lot features
- Gentle Sloping, Level, Private, Secluded, Sloped, Trees
- Architectural style
- Daylight Ranch, Ranch
- Roof
- Composition
- View
- Yes
- View description
- Mountain, Territorial, Trees / Woods
Utilities
- Sewer
- Septic Tank
- Water source
- Well
Parking
- Garage spaces
- 3
- Parking
- Driveway
- Total parking
- 3
Schools
- High school
- Camas
- Middle school
- Liberty
- Elementary school
- Lacamas
Location
- City
- Camas
- County
- Clark
- Zoning
- R-5
Taxes and dues
- Annual taxes
- $11,143 (2025)
- HOA dues
- $42 / month
Location
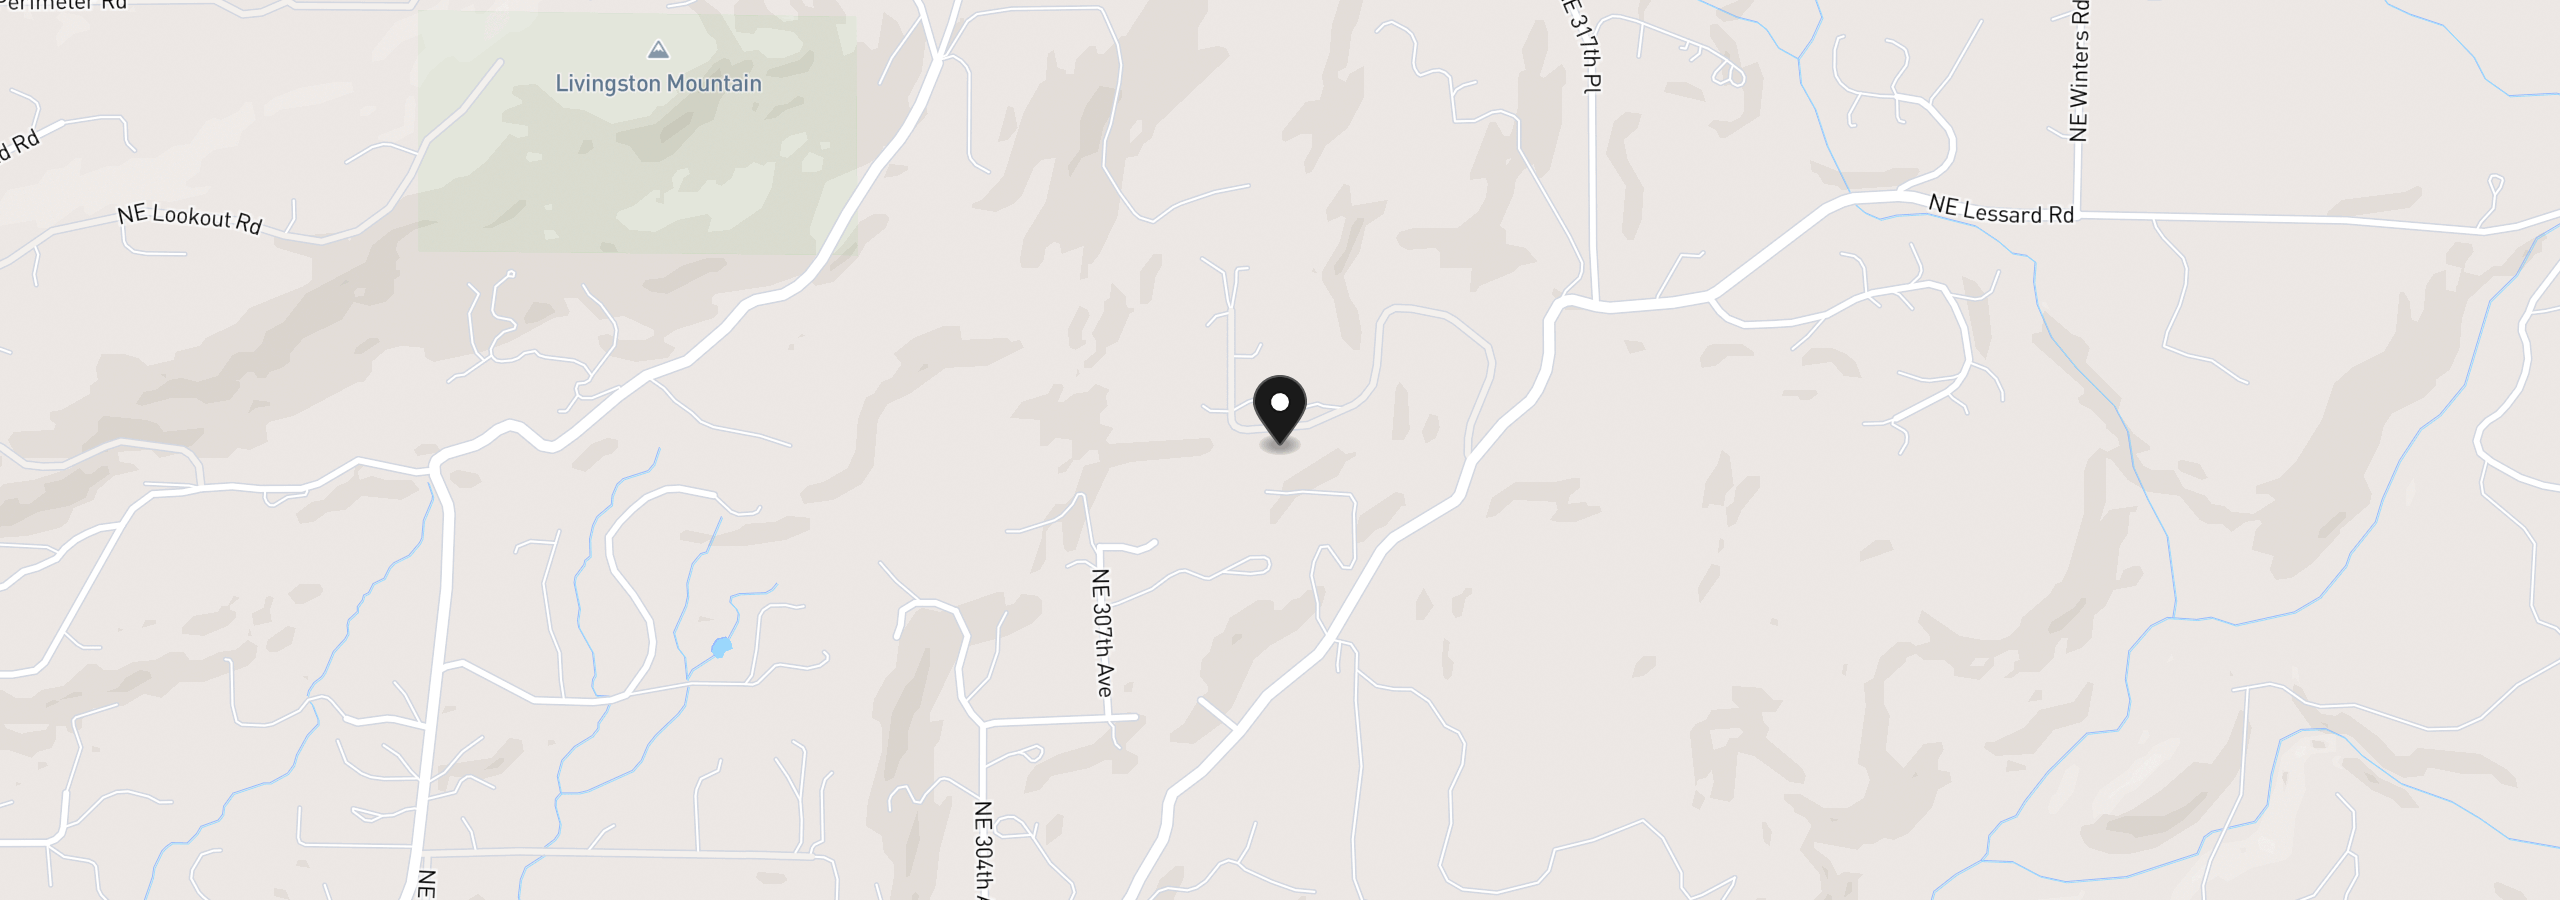
31013 NE 69th St, Camas, Wa 98607
Monthly payment estimate
$7,623 /mo
- Principal and interest
- $6,653
- Property tax (2025)
- $929
- HOA dues
- $42
- Total
- $7,623
Estimate only, and not an offer of credit. Assumes 20% down ($250,000) and a 30-year fixed rate at 7.00%. Property tax is the assessed annual amount from the listing, divided by twelve. Rates change daily. Insurance and mortgage insurance are not included. Speak to a lender for terms that apply to you.