Photograph 1 of 21

1117 Laura St, Myrtle Creek
$299,900
Save
- Price per sqft
- $263.53
- Built in
- 2026
- Property size
- 1,138 sqft
- Lot size
- 8,276 sqft
- Property type
- Residential
- Days on market
- 7
Overview
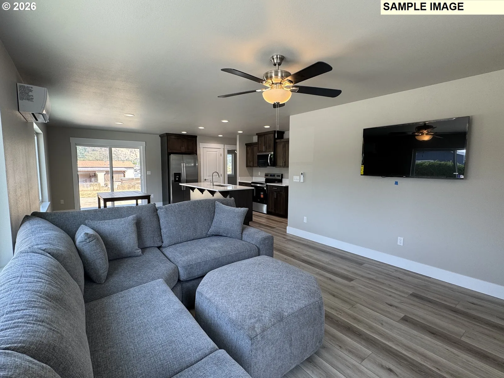
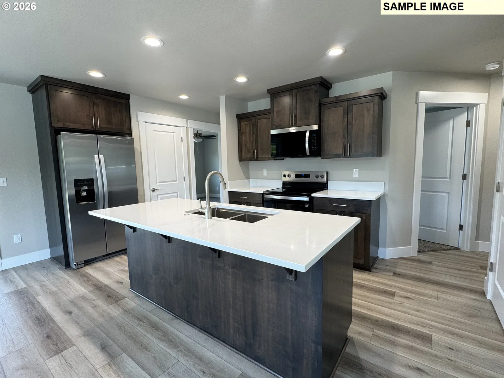
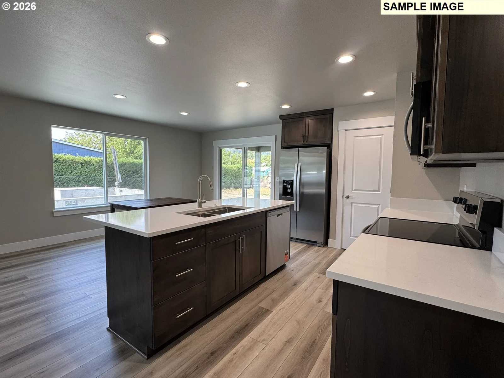
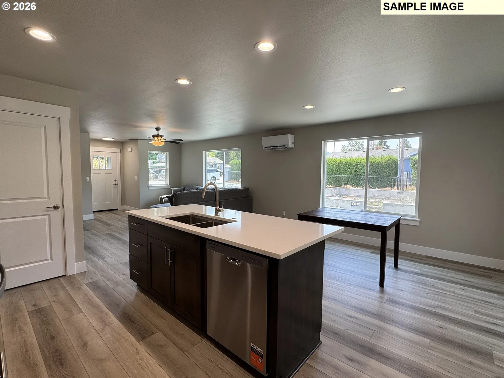
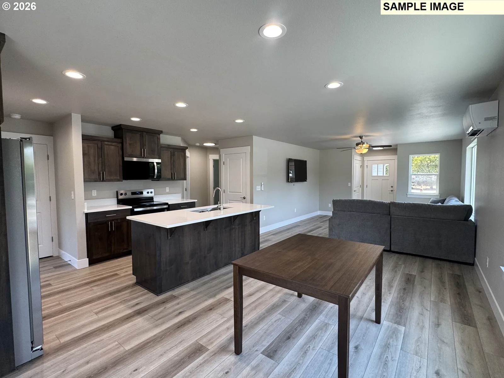
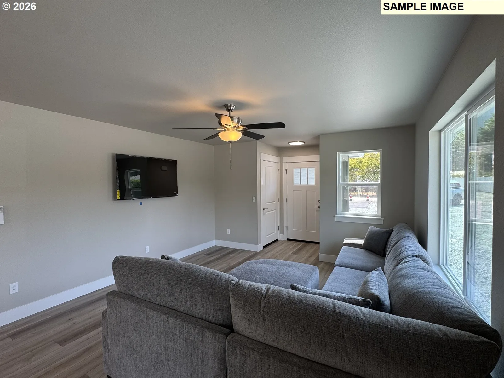
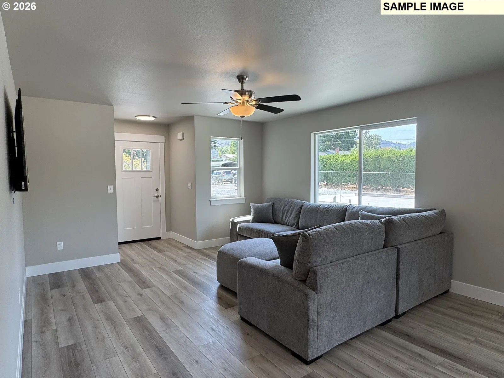
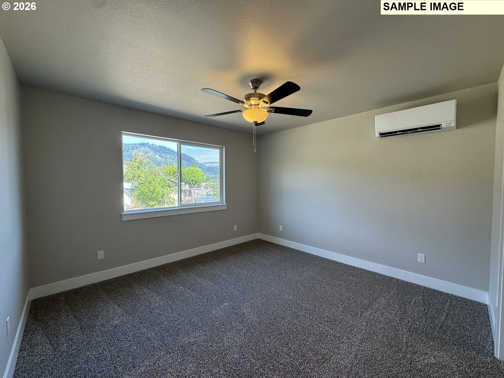
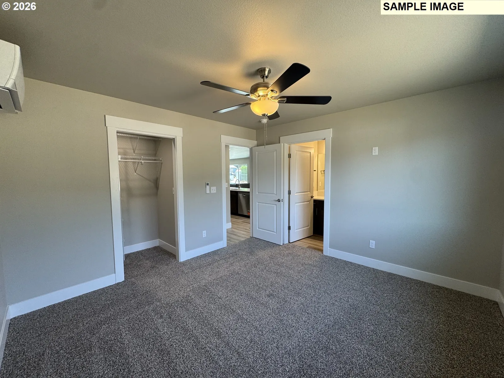
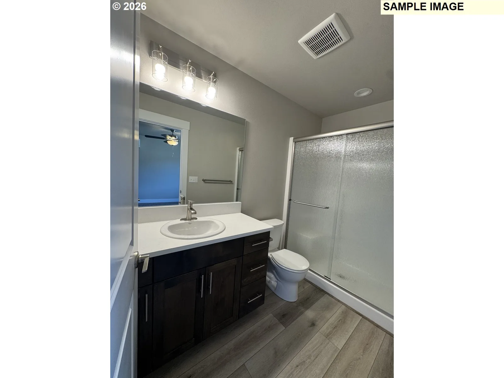
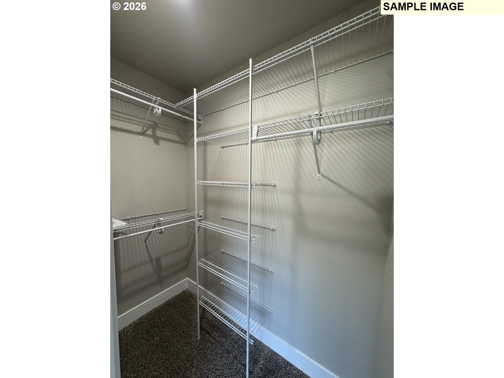
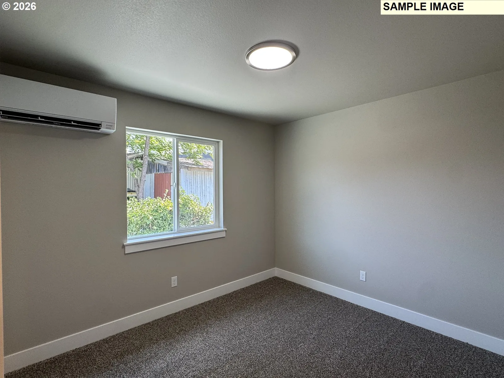
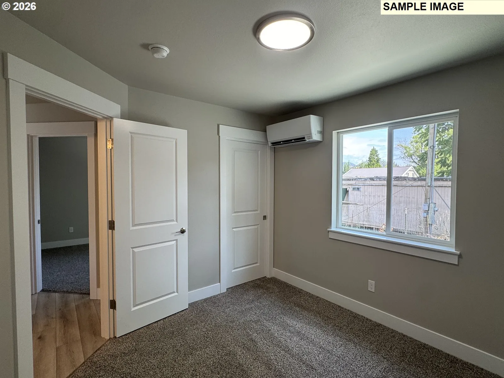
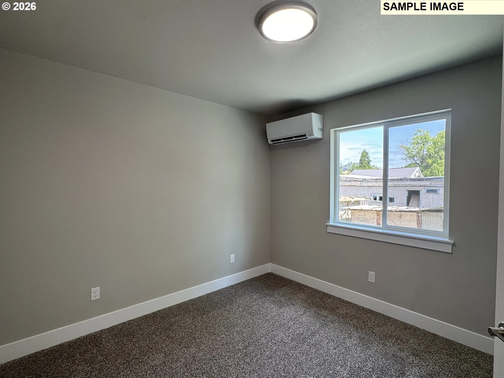
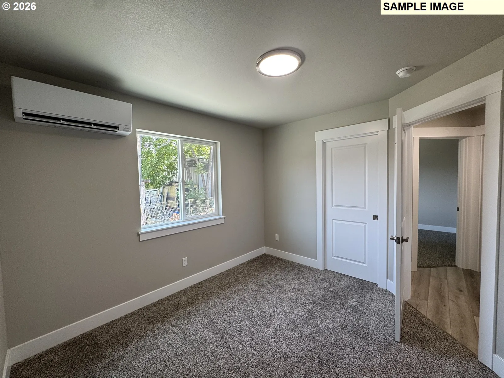
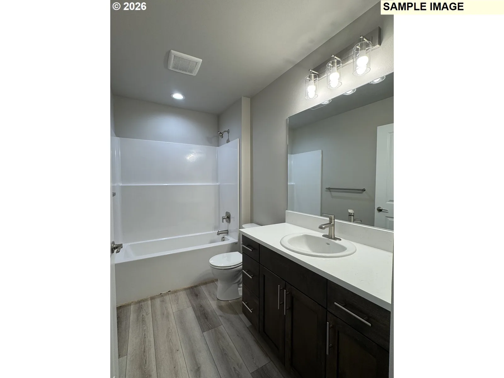
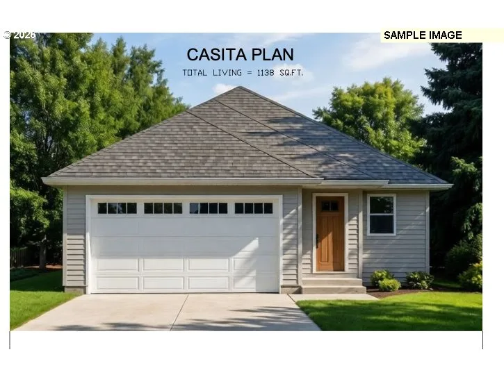
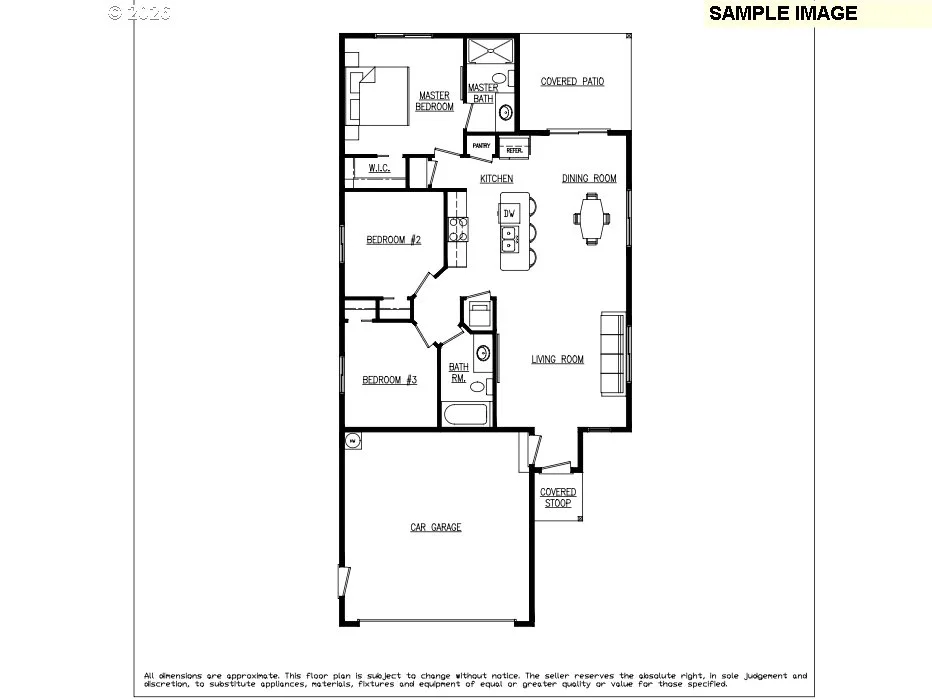
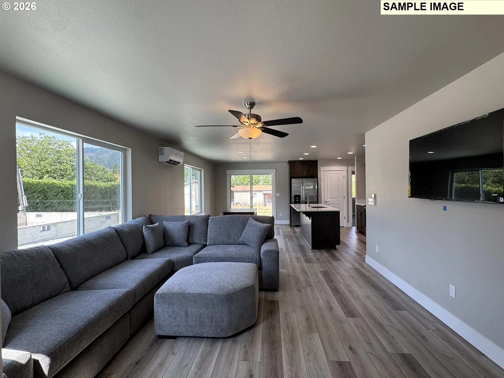
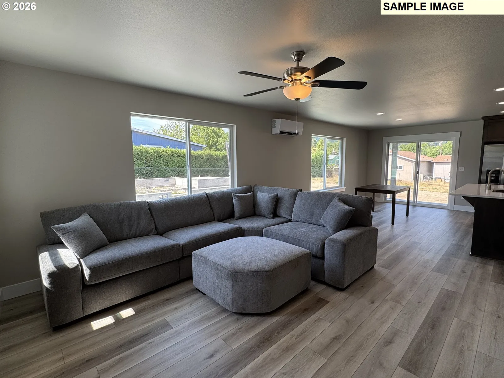
New construction in Myrtle Creek (Tri City). QUICK access to I-5 at Exit 106. The Casita Plan from Tabor Building features 3 bedrooms, 2 baths, single level, covered patio, open concept, split primary suite, high efficiency HVAC, custom cabinets, Quartz countertops, 2-car garage, large yard, and RV Parking! Pictures of similar house. Estimated completion 75 days from executed contract.
Details
Interior
- Interior features
- Garage Door Opener, Luxury Vinyl Plank, Wall to Wall Carpet
- Appliances
- Dishwasher, Free Standing Range, Microwave, Pantry, Quartz, Stainless Steel Appliance
- Cooling
- Yes
- Cooling description
- Heat Pump
- Heating
- Yes
- Heating description
- Ductless
Exterior and lot
- Lot size
- 8,276 sqft
- Exterior features
- Covered Patio, Yard
- Lot features
- Level
- Architectural style
- One Story
- Roof
- Composition
- View
- No
Utilities
- Sewer
- Public Sewer
- Water source
- Public Water
Parking
- Garage spaces
- 2
- Parking
- Driveway
- Total parking
- 2
Schools
- High school
- South Umpqua
- Middle school
- Coffenberry
- Elementary school
- Tri City
Location
- City
- Myrtle Creek
- County
- Douglas
- Zoning
- R1
Location
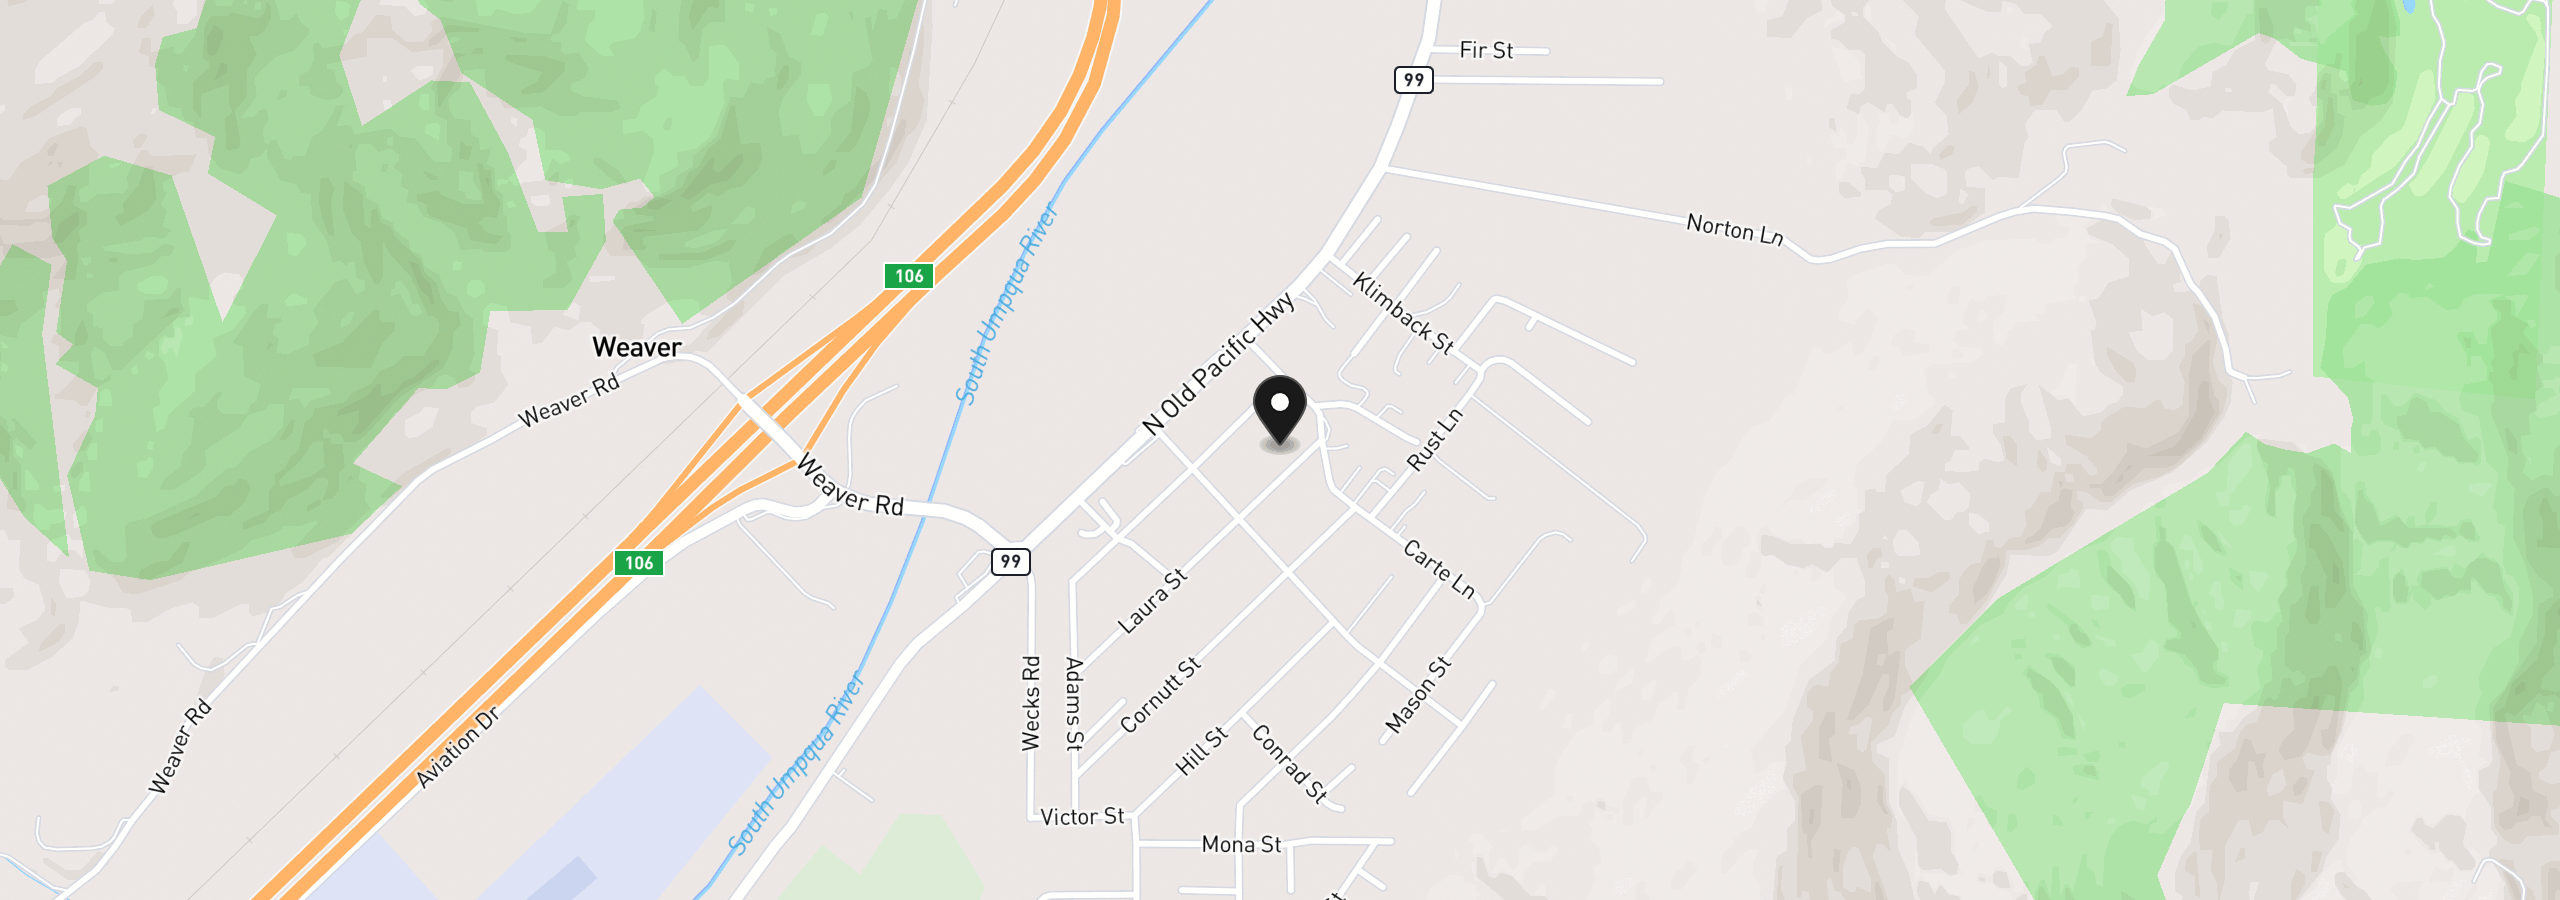
1117 Laura St, Myrtle Creek, OR 97457
Monthly payment estimate
$1,821 /mo
- Principal and interest
- $1,596
- Property tax (estimated)
- $225
- Total
- $1,821
Estimate only, and not an offer of credit. Assumes 20% down ($59,980) and a 30-year fixed rate at 7.00%. Property tax is estimated at 0.90% of the purchase price, because this listing carries no assessed figure; Oregon assesses on a capped assessed value rather than the sale price, so the real bill will differ. Rates change daily. Insurance and mortgage insurance are not included. Speak to a lender for terms that apply to you.