Photograph 1 of 40

217 Elkview Dr, Canyon City
$515,000
Save
- Price per sqft
- $276.88
- Built in
- 2021
- Property size
- 1,860 sqft
- Lot size
- 15,682 sqft
- Property type
- Residential
- Days on market
- 244
Overview
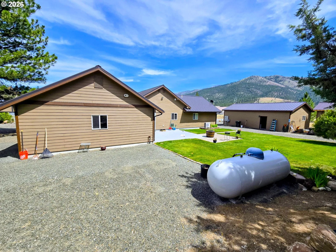
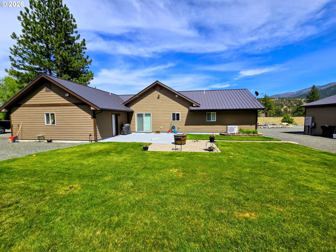
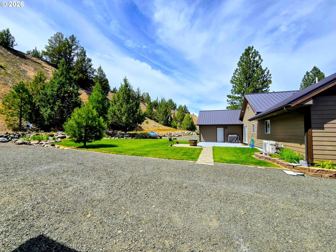
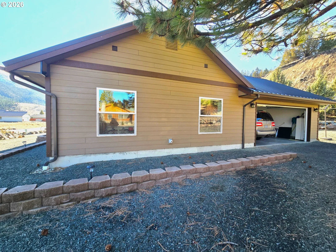
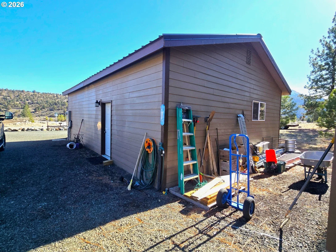
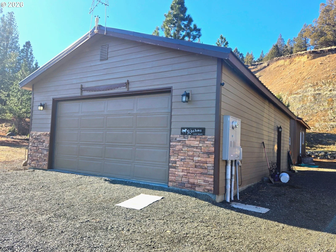
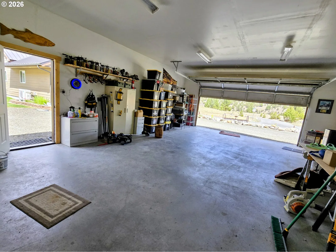
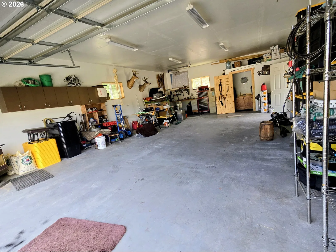
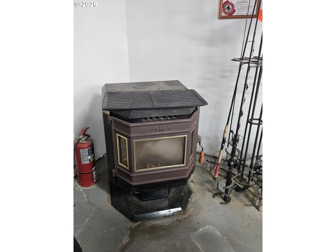
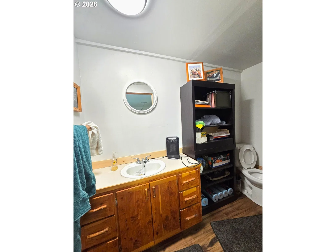
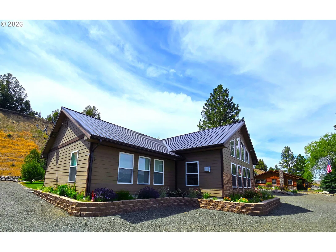
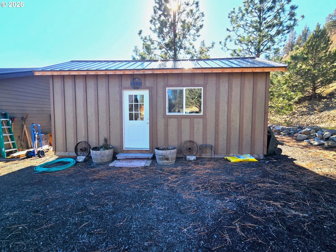
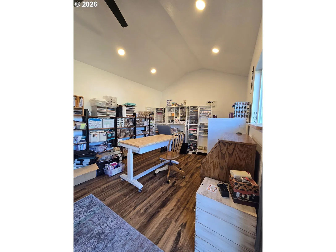
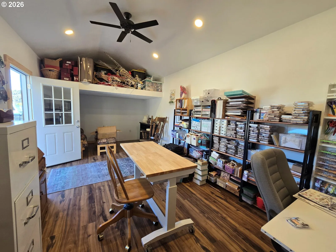
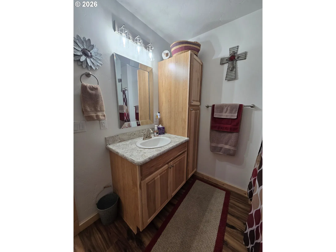
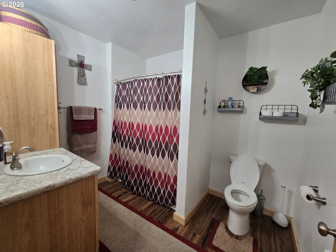
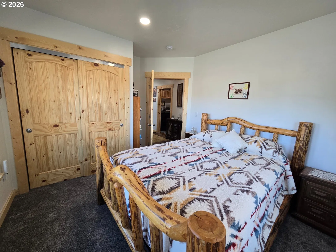
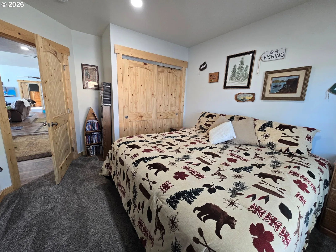
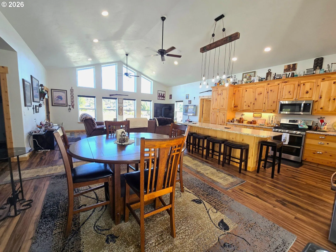
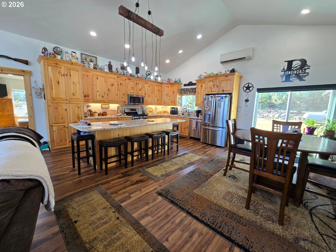
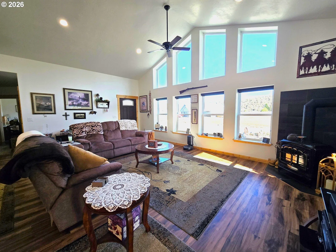
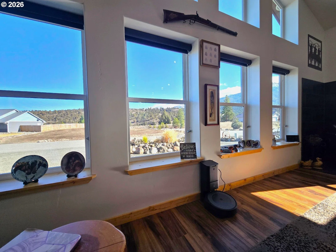
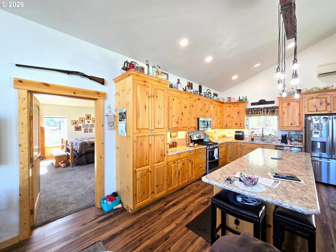
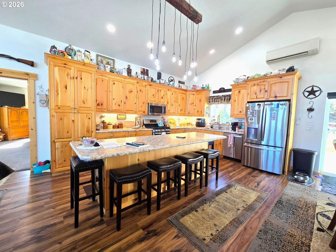
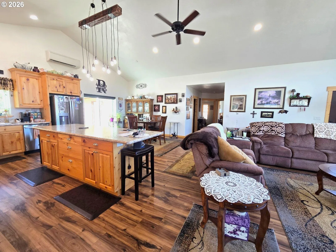
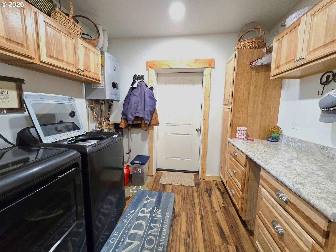
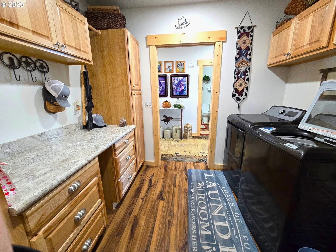
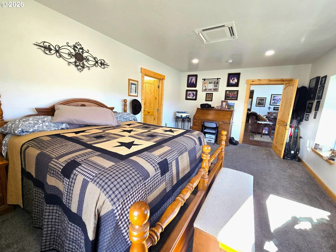
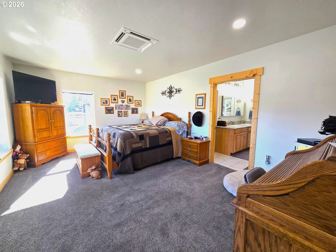
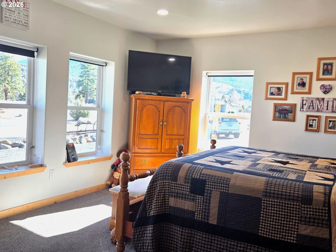
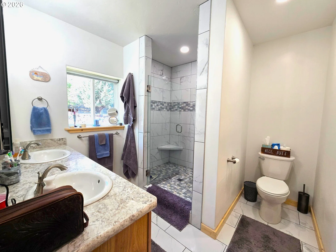
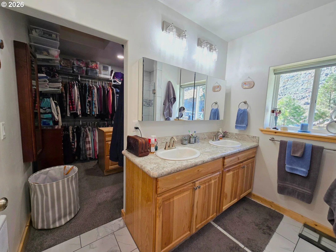
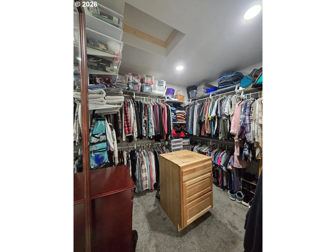
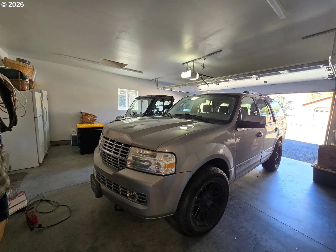
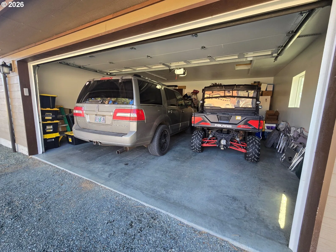
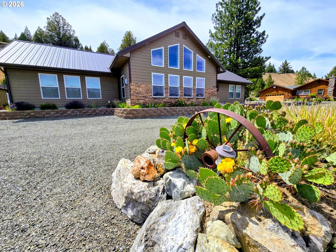
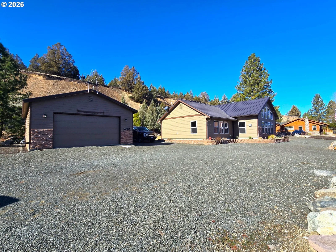
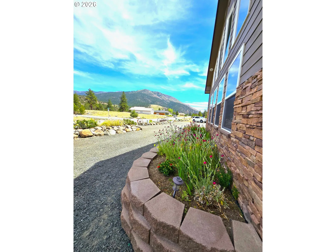
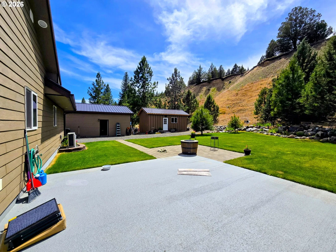
•Custom-Built Craftsman Home with Exceptional Quality, Modern Comfort & Fire-Resistant Construction•On the market for the first time, this custom-built 2021 Craftsman showcases meticulous design, premium materials, and a rare level of structural integrity. Built with steel framing and 10-inch exterior walls, the home offers enhanced durability, energy efficiency, and exceptional fire resistance—a standout advantage in Eastern Oregon.•Located in the desirable Canyon Mt. Heights subdivision, this beautifully crafted home features 1,860 sq ft, 3 bedrooms, and 2 bathrooms, all framed by stunning views of Canyon Mountain.•Inside, rich hickory and knotty pine finishes create a warm, timeless atmosphere. The open-concept kitchen includes a propane stove, ideal for both seasoned cooks and casual chefs. A mini-split system provides efficient heating and cooling year-round, while vaulted ceilings and trapezoid picture windows fill the home with natural light.•The spacious primary bedroom is a true retreat, offering knotty pine accents, ADA-compliant doors, and a luxurious ensuite bathroom with a tiled walk-in shower, its own mini-split, and a generous walk-in closet. Additional upgrades include a whole-house on-demand propane hot water heater and a water filtration system, ensuring comfort and convenience.•Outside, the property continues to impress. The 528 sq ft attached garage provides ample space, while the separate 24x36 shop features a concrete floor, bathroom, pellet stove, and 240v power—perfect for hobbies, projects, or equipment storage. A charming 12x20 finished she-shed adds even more versatility, complete with a loft, laminate flooring, power, and a Cadet heater.•The 0.36-acre lot is beautifully landscaped with perennial flowers and an efficient sprinkler system to keep everything thriving through the summer. RV parking with full hookups makes hosting guests or adventuring easy. •Pride of ownership shines throughout this remarkable property.
Details
Interior
- Interior features
- Ceiling Fan, Garage Door Opener, High Ceilings, High Speed Internet, Laundry, Luxury Vinyl Plank, Tile Floor, Vaulted Ceiling, Water Purifier
- Appliances
- Dishwasher, Free Standing Gas Range, Free Standing Refrigerator, Instant Hot Water, Island, Pantry, Solid Surface Countertop, Stainless Steel Appliance
- Fireplace description
- Pellet Stove, Propane
- Cooling
- Yes
- Cooling description
- Mini Split
- Heating
- Yes
- Heating description
- Gas Stove, Mini Split, Pellet Stove
- Windows
- Double Pane Windows, Vinyl Frames
Exterior and lot
- Lot size
- 15,682 sqft
- Exterior features
- Outbuilding, Patio, Public Road, RV Hookup, RV Parking, RV / Boat Storage, Second Garage, Sprinkler, Workshop, Yard
- Lot features
- Level
- Architectural style
- Craftsman, Custom Style
- Roof
- Metal
- View
- Yes
- View description
- Mountain
Utilities
- Sewer
- Public Sewer
- Water source
- Public Water
Parking
- Garage spaces
- 2
- Parking
- Off Street
- Total parking
- 2
Schools
- High school
- Grant Union
- Middle school
- Grant Union
- Elementary school
- Humbolt
Location
- City
- Canyon City
- County
- Grant
Taxes and dues
- Annual taxes
- $4,246 (2025)
Location
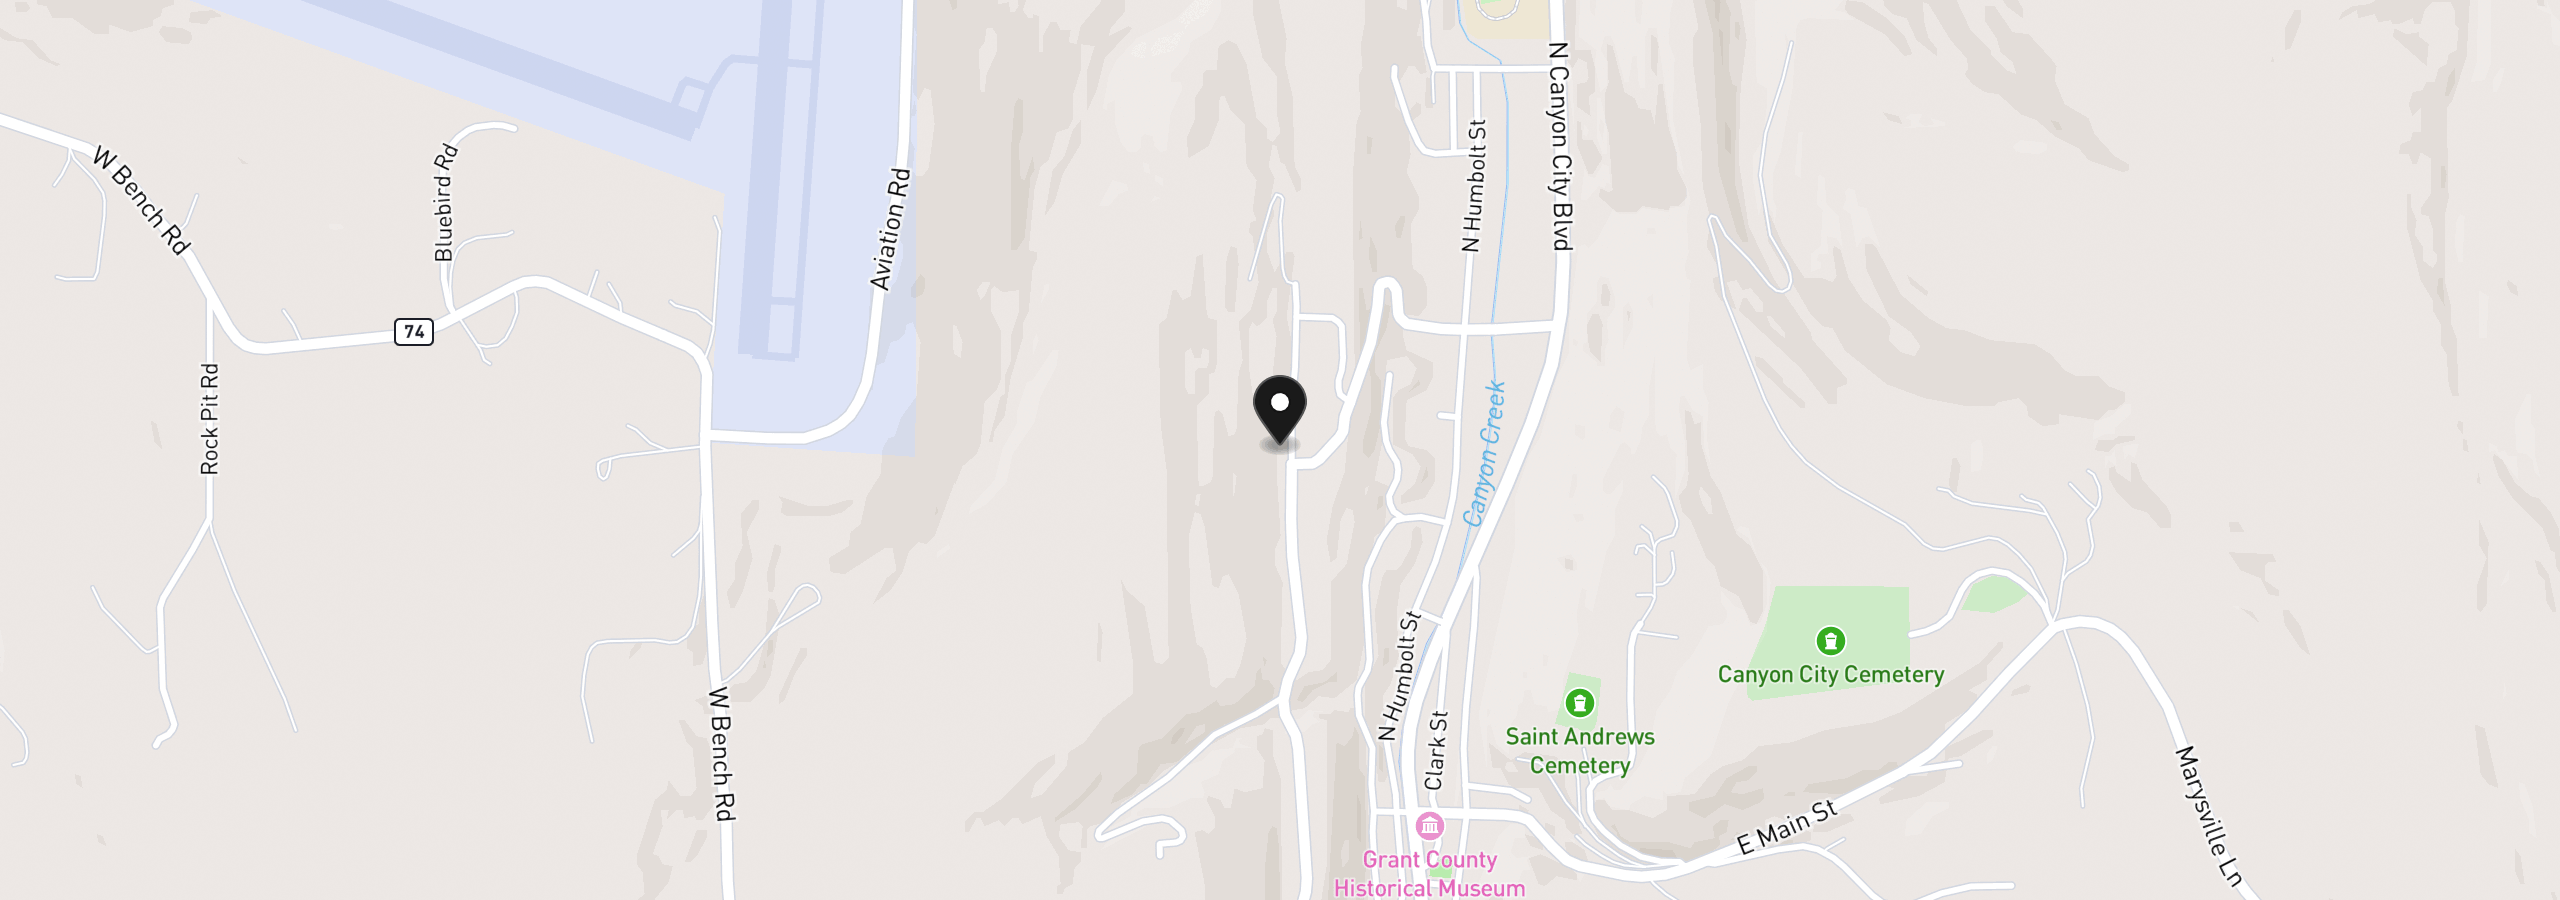
217 Elkview Dr, Canyon City, OR 97820
Monthly payment estimate
$3,095 /mo
- Principal and interest
- $2,741
- Property tax (2025)
- $354
- Total
- $3,095
Estimate only, and not an offer of credit. Assumes 20% down ($103,000) and a 30-year fixed rate at 7.00%. Property tax is the assessed annual amount from the listing, divided by twelve. Rates change daily. Insurance and mortgage insurance are not included. Speak to a lender for terms that apply to you.