

25619 Cheryl Dr, West Linn
$1,325,000
Save
- Price per sqft
- $274.33
- Built in
- 1995
- Property size
- 4,830 sqft
- Lot size
- 8,712 sqft
- Property type
- Residential
- Days on market
- 26
Overview
Shangri-la is found in this Modern Colonial Revival home nestled in the River Bluff Hills of Historic Willamette. Welcome to a home full of light, encompassing 3 grand stories in 4830 sq ft. This Contemporary four-bedroom, three-and-half bath home has been lovingly maintained and thoughtfully updated throughout. Classic main floor plan with elegant formal living and dining areas for entertaining. A circular garden Tea room to greet the morning filled with abundant light and wonder. Recently remodeled, the Cathedral kitchen features a magnificent wall of windows, centering the heart of the home with daily gatherings around an epic kitchen island bar. With three upstairs bedrooms, the Primary suite features a spa-inspired bathroom to relax and unwind in while overlooking seasonal views of the Tualatin river from your own private balcony. Suite includes a custom designed dressing room — a fashionista’s dream! The lower level features the fourth bedroom, a recreation room, flex/workout room, workshop and temperate wine cellar for convivial moments with friends and family. Outdoors, you’ll find a whole other world to charm your senses with an outdoor kitchen, flagstone patio, waterfall feature, potting/ garden shed and in-ground trampoline. A sweet cottage garden and established specimen plantings dot the grounds with soothing river sounds in the distance. Numerous Interior and Exterior updates and upgrades include New Energy Efficient Windows throughout, Andersen Windows Slider, EV Charger, re-imagined spaces and many more. West Linn is the epitome of living perfection - Award Winning Schools, Historic Main Street, Neighborhood and River walks and Summer Farmers Market. You’ve found your paradise, where eagles soar and chickadees sing “Hey, Sweetie”! Shangri-La has been found!
Details
Interior
- Interior features
- Ceiling Fan, Garage Door Opener, Hardwood Floors, High Ceilings, Laundry, Marble, Quartz, Soaking Tub, Vaulted Ceiling, Wall to Wall Carpet, Washer / Dryer, Wood Floors
- Appliances
- Disposal, ENERGY STAR Qualified Appliances, Free Standing Gas Range, Free Standing Refrigerator, Gas Appliances, Microwave, Pot Filler, Quartz, Range Hood, Stainless Steel Appliance
- Fireplace
- Yes
- Fireplaces
- 2
- Fireplace description
- Gas, Wood Burning
- Cooling
- Yes
- Cooling description
- Central Air
- Heating
- Yes
- Heating description
- Forced Air
- Windows
- Double Pane Windows, Vinyl Frames
Exterior and lot
- Lot size
- 8,712 sqft
- Exterior features
- Built-in Barbecue, Covered Patio, Deck, Fenced, Garden, Gas Hookup, Patio, Raised Beds, Tool Shed, Water Feature, Workshop, Yard
- Lot features
- Corner Lot, Gated, Gentle Sloping, Irrigated / Irrigation Equipment, Pond, Trees
- Architectural style
- Colonial, Modern
- Roof
- Composition, Shingle
- View
- Yes
- View description
- River, Trees / Woods, Valley
Utilities
- Sewer
- Public Sewer
- Water source
- Public Water
Parking
- Garage spaces
- 2
- Parking
- Driveway, EV Ready
- Total parking
- 2
Schools
- High school
- West Linn
- Middle school
- Athey Creek
- Elementary school
- Willamette
Location
- City
- West Linn
- County
- Clackamas
- Zoning
- R10
- Subdivision
- HISTORIC WILLAMETTE
Taxes and dues
- Annual taxes
- $16,652 (2025)
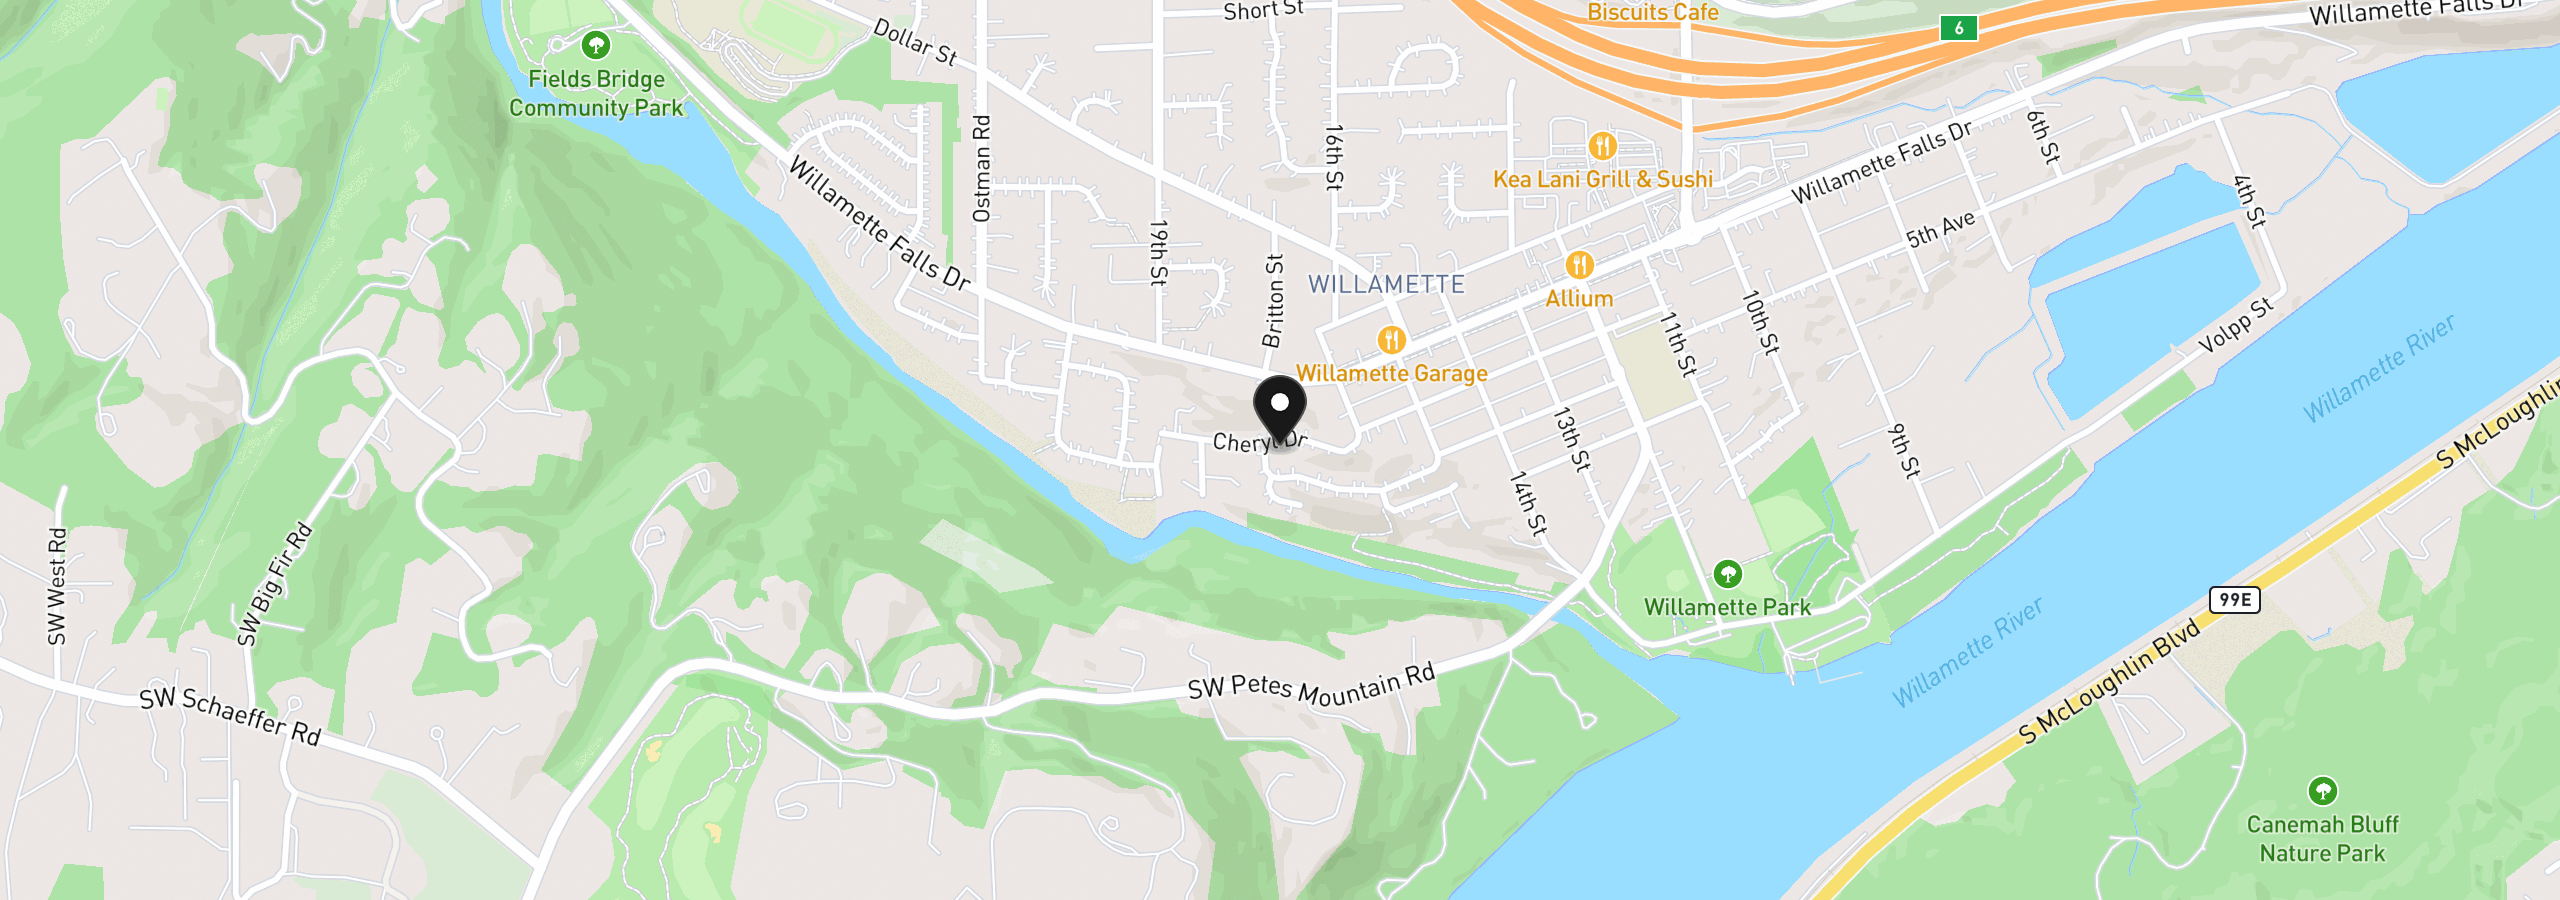
Location
25619 Cheryl Dr, West Linn, OR 97068
Monthly payment estimate
$8,440 /mo
- Principal and interest
- $7,052
- Property tax (2025)
- $1,388
- Total
- $8,440
Estimate only, and not an offer of credit. Assumes 20% down ($265,000) and a 30-year fixed rate at 7.00%. Property tax is the assessed annual amount from the listing, divided by twelve. Rates change daily. Insurance and mortgage insurance are not included. Speak to a lender for terms that apply to you.


