Photograph 1 of 48

2520 SE Ellsworth Rd, Vancouver
$1,300,000
Save
- Price per sqft
- $318.08
- Built in
- 2005
- Property size
- 4,087 sqft
- Lot size
- 10,454 sqft
- Property type
- Residential
Overview
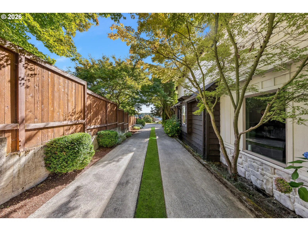
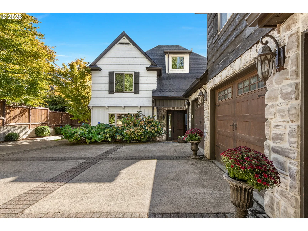
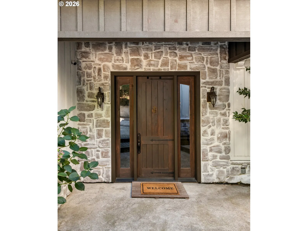
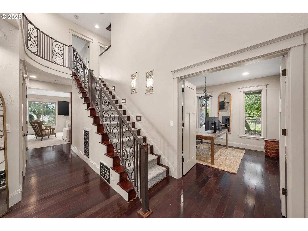
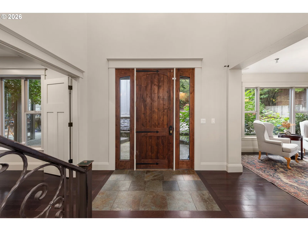
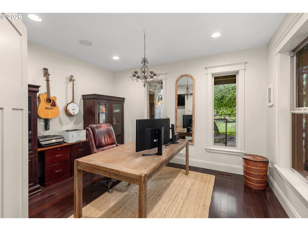
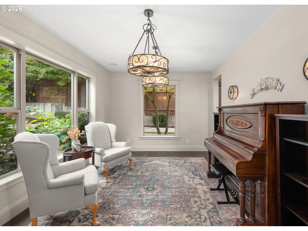
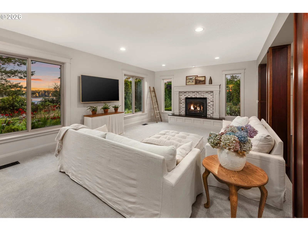
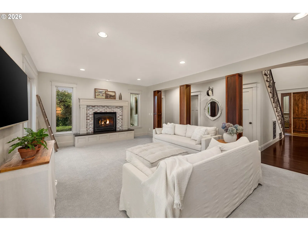
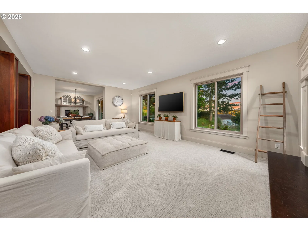
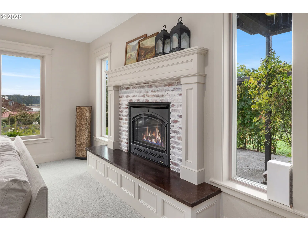
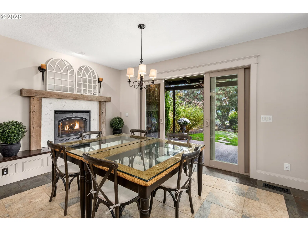
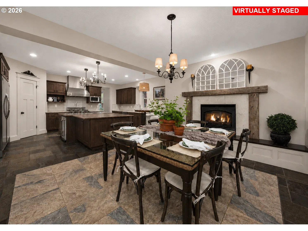
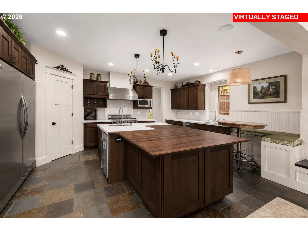
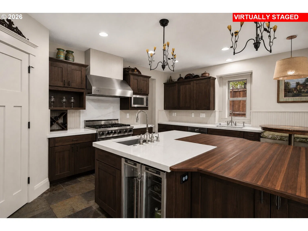
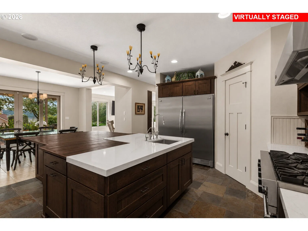
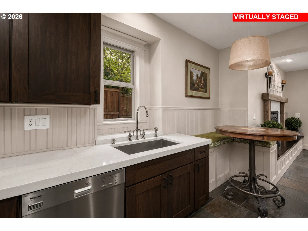
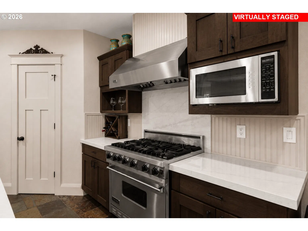
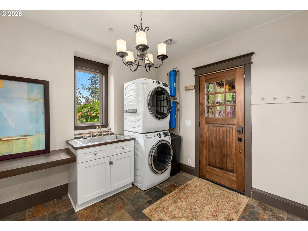
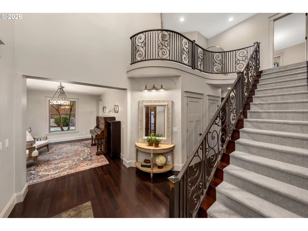
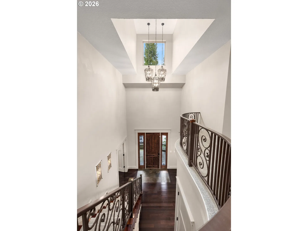
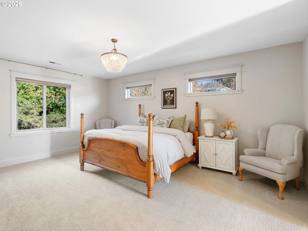
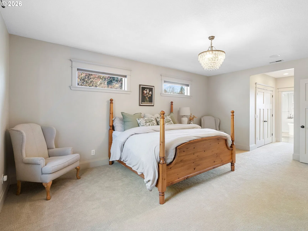
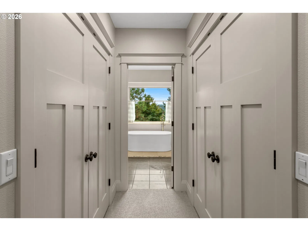
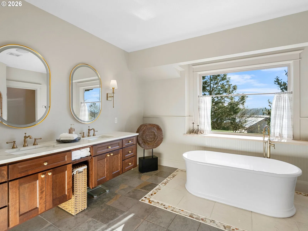
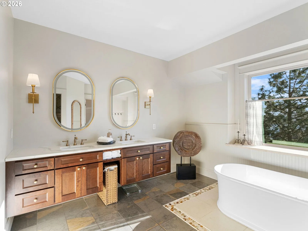
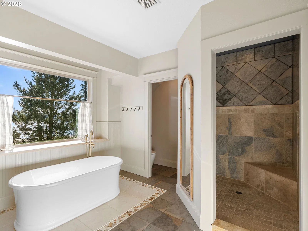
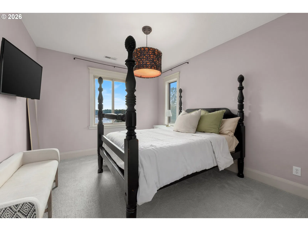
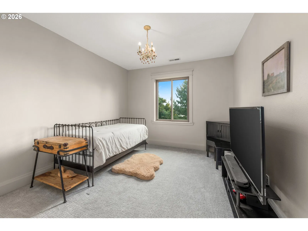
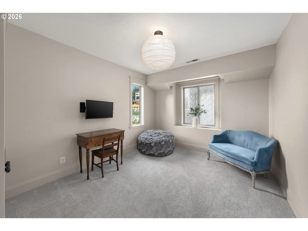
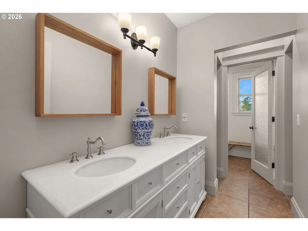
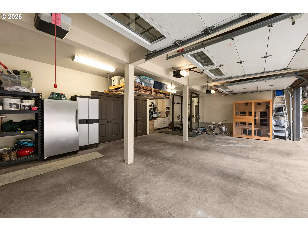
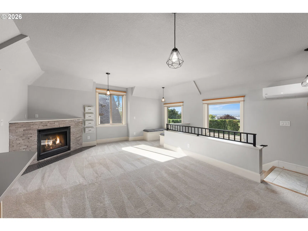
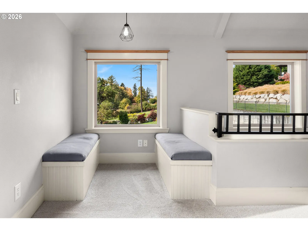
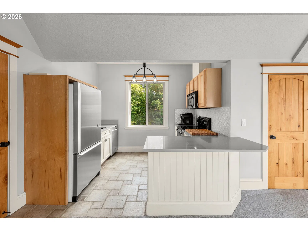
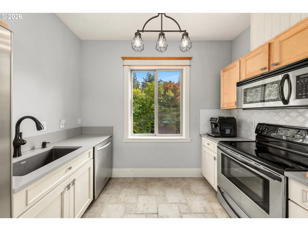
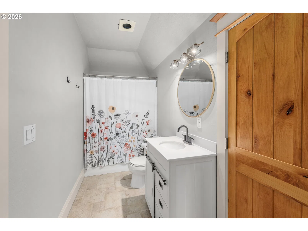
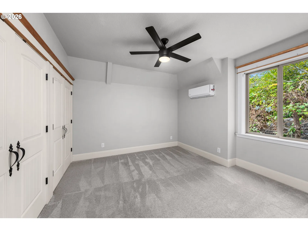
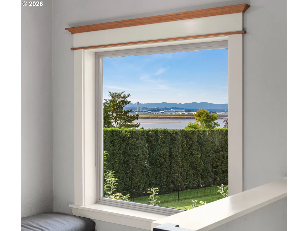
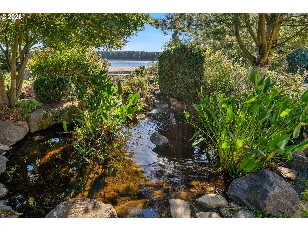
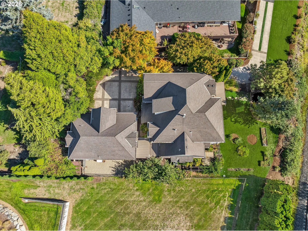
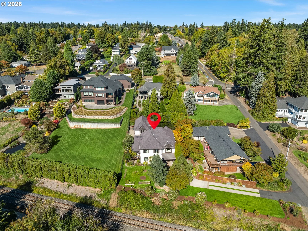
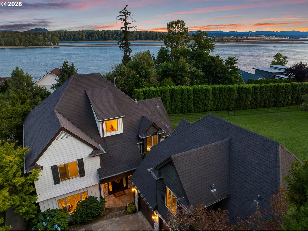
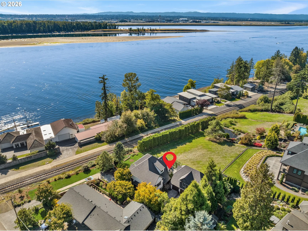
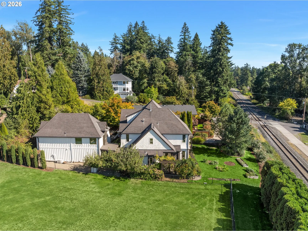
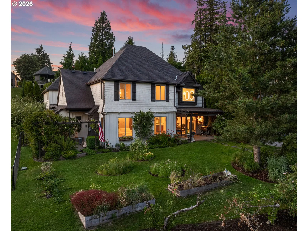
PRICED TO SELL!! RIVER VIEWS & ADU built by Axiom Luxury Homes. Private river-view estate in Vancouver's coveted Old Evergreen corridor featuring over 4,000 sq ft of custom living and a detached 3-car garage with ADU providing flexible multi-generational living or income-producing potential. This property combines timeless craftsmanship, modern comfort, and Columbia River views, all in a setting that feels like your own private nature retreat. The main home features 4 large bedrooms, a light-filled office, two gas fireplaces, hardwood and slate floors, and custom iron railings.The chef’s kitchen offers a Viking range, new quartz countertops and backsplash, a built-in breakfast booth and a large Ipe butcher block island. There is a formal dining room off the kitchen along with a space in the kitchen that could be used as a dining area or sitting space. The primary suite includes his and her closets and a remodeled spa bathroom with a stunning view of the river from the tub. A three-car detached garage offers ample storage, a washer and dryer for the ADU, and a full work bench. The ADU above the garage has a private entrance and features tumbled travertine floors, a gas fireplace, a full bath and kitchen, and spectacular sunset river-views — perfect for guests, a mother-in-law suite, or rental income potential. Surrounded by mature landscaping, hydrangeas, fruit trees, lavender, garden beds, a pond with a waterfall, and a patio with wiring for a future hot tub, the property offers serene outdoor living. Upgraded sound mitigating windows create a calm, insulated interior environment. Situated among multimillion dollar homes, this is a rare sanctuary just minutes from city conveniences. Seller is willing to consider concessions towards the buyers closing costs or rate buy down with strong offer. The kitchen is a mockup of what the sellers are changing on the cabinets, a darker stain. (listing agent is related to seller).
Details
Interior
- Interior features
- Accessory Dwelling Unit, Garage Door Opener, Hardwood Floors, High Speed Internet, Laundry, Quartz, Separate Living Quarters / Apartment / Aux Living Unit, Slate Flooring, Soaking Tub, Sound System, Tile Floor, Wall to Wall Carpet, Washer / Dryer, Water Softener, Wood Floors
- Appliances
- Built-in Range, Built-in Refrigerator, Dishwasher, Disposal, Free Standing Gas Range, Free Standing Range, Gas Appliances, Island, Microwave, Pantry, Quartz, Range Hood, Stainless Steel Appliance, Water Purifier, Wine Cooler
- Fireplace
- Yes
- Fireplaces
- 3
- Fireplace description
- Gas
- Cooling
- Yes
- Cooling description
- Central Air, Mini Split
- Heating
- Yes
- Heating description
- Forced Air
- Windows
- Double Pane Windows
Exterior and lot
- Lot size
- 10,454 sqft
- Exterior features
- Accessory Dwelling Unit, Dog Run, Guest Quarters, Porch, Raised Beds, Workshop, Yard
- Lot features
- Flag Lot, Pond
- Architectural style
- Cottage, Craftsman
- Roof
- Composition
- View
- Yes
- View description
- Pond, River
Utilities
- Sewer
- Public Sewer
- Water source
- Well
Parking
- Garage spaces
- 3
- Parking
- Driveway, Parking Pad
- Total parking
- 3
Schools
- High school
- Mountain View
- Middle school
- Wy East
- Elementary school
- Ellsworth
Location
- City
- Vancouver
- County
- Clark
Taxes and dues
- Annual taxes
- $10,071 (2025)
Location
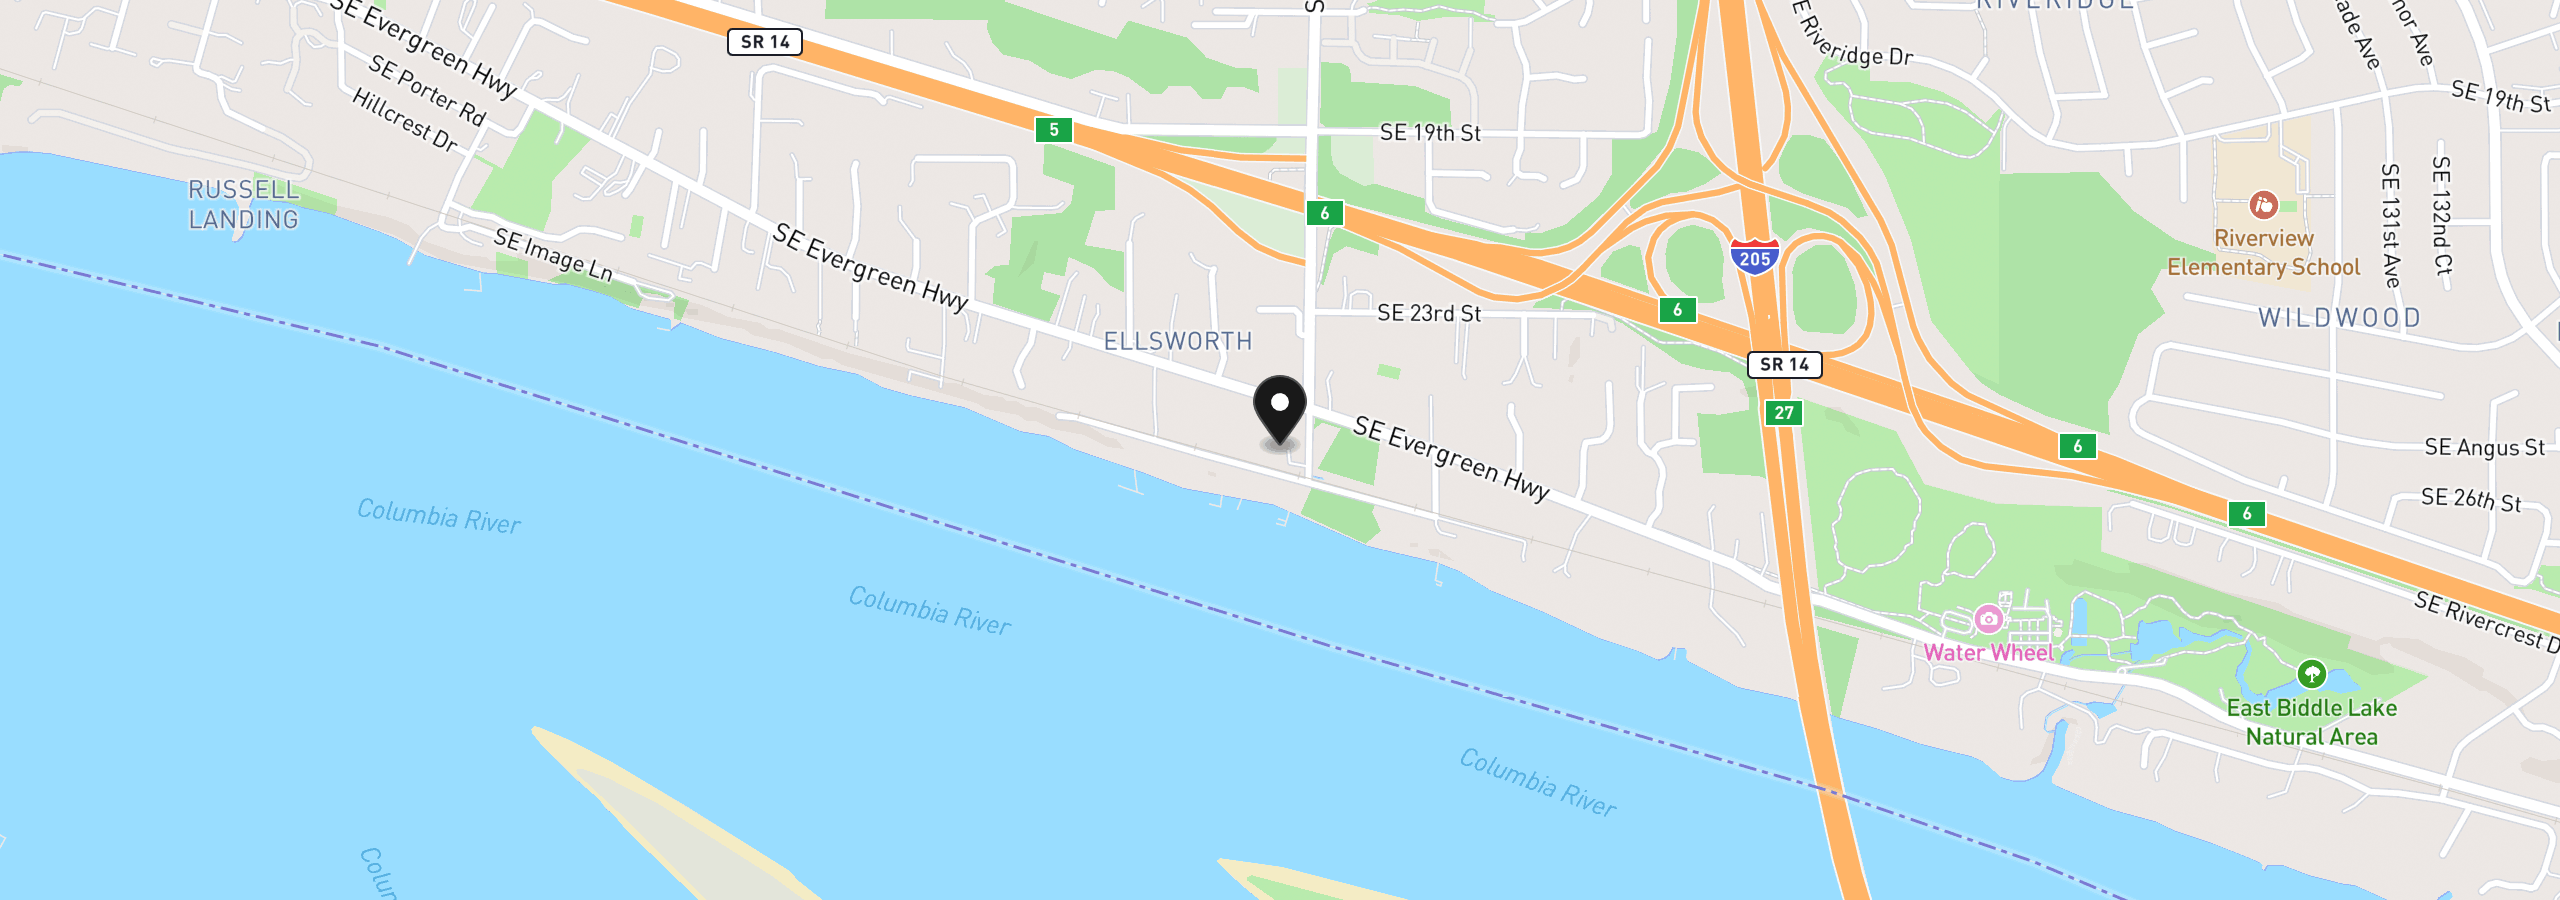
2520 SE Ellsworth Rd, Vancouver, Wa 98660
Monthly payment estimate
$7,758 /mo
- Principal and interest
- $6,919
- Property tax (2025)
- $839
- Total
- $7,758
Estimate only, and not an offer of credit. Assumes 20% down ($260,000) and a 30-year fixed rate at 7.00%. Property tax is the assessed annual amount from the listing, divided by twelve. Rates change daily. Insurance and mortgage insurance are not included. Speak to a lender for terms that apply to you.