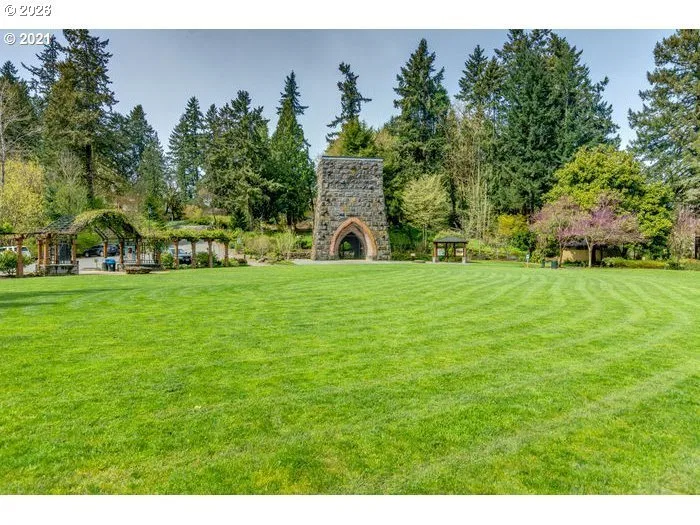
Photograph 1 of 12

4342 Sunset Dr, Lake Oswego
$2,525,000
Save
- Price per sqft
- $678.22
- Built in
- 2027
- Property size
- 3,723 sqft
- Lot size
- 9,583 sqft
- Property type
- Residential
- Days on market
- 36
Overview
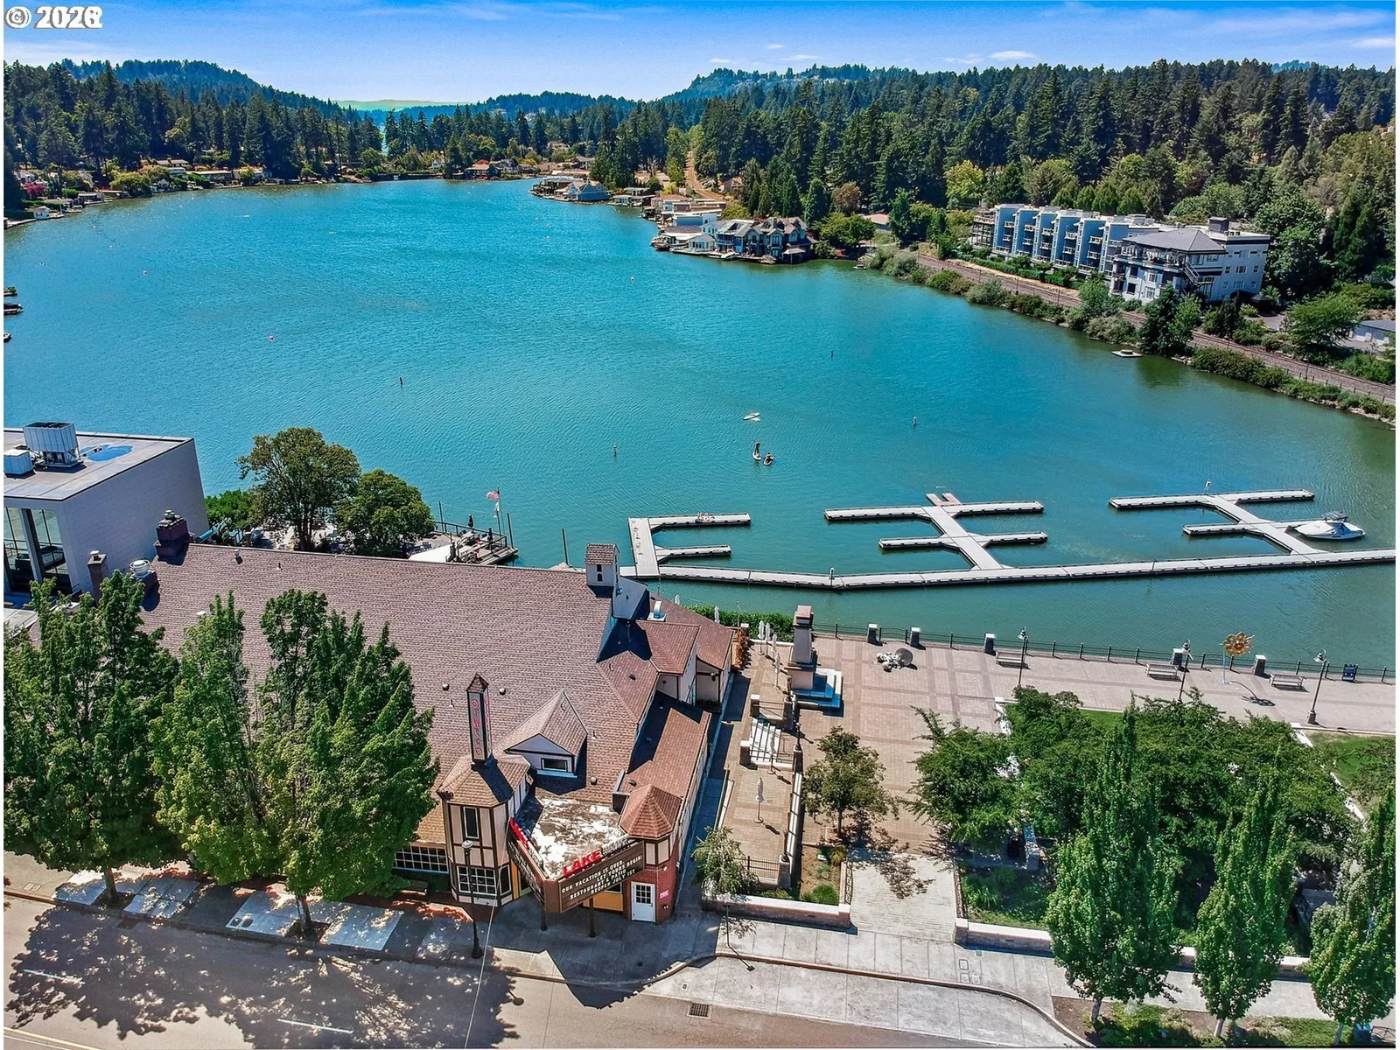
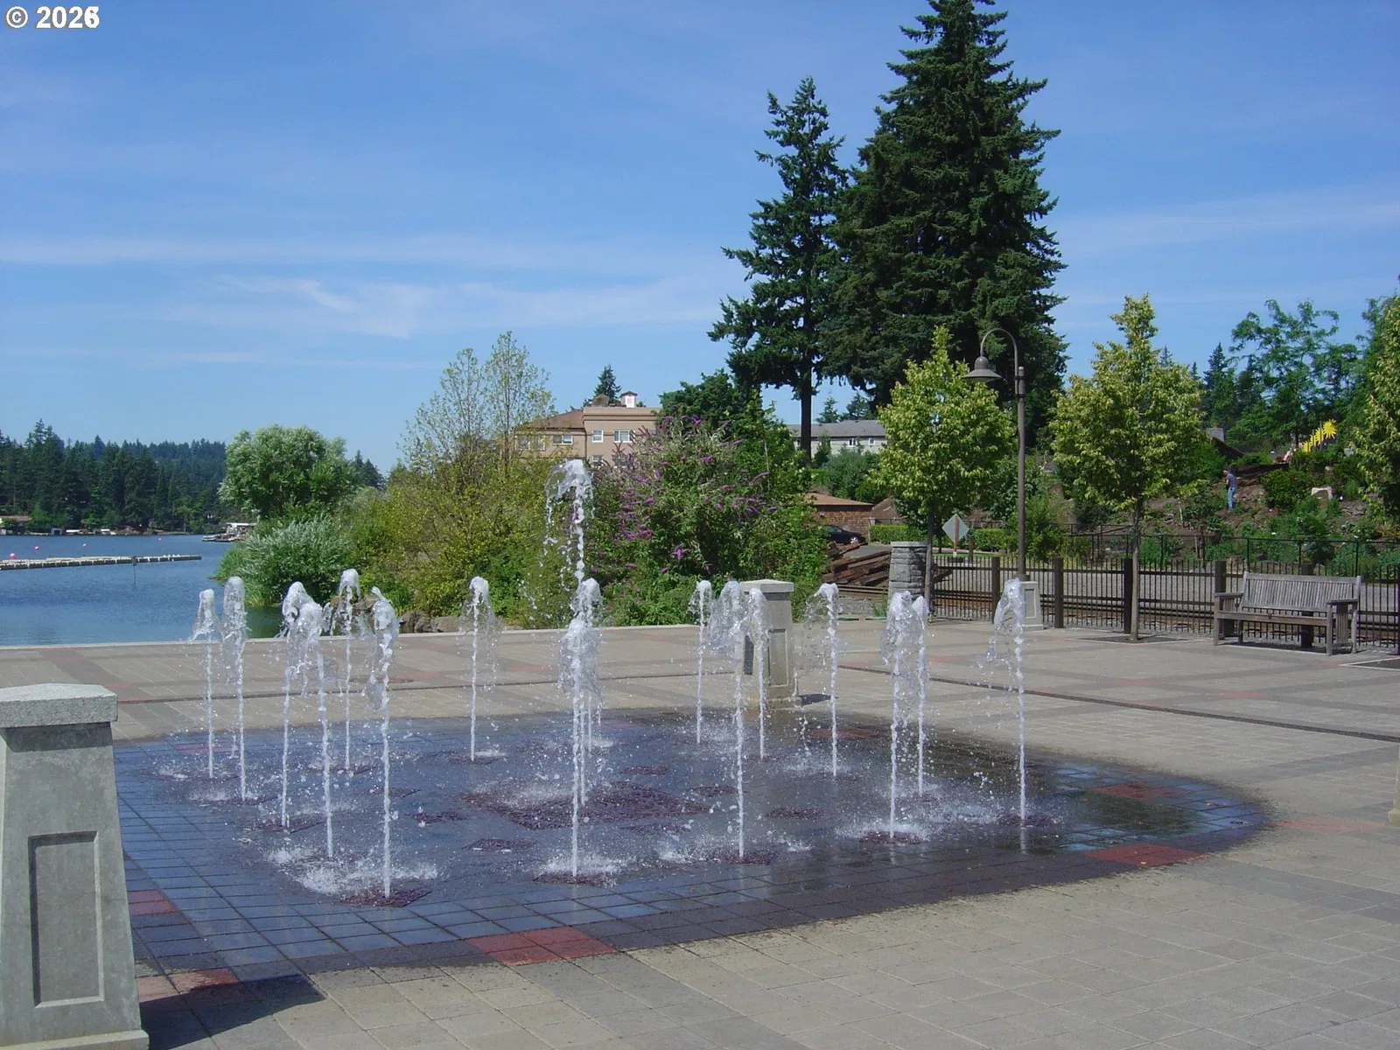
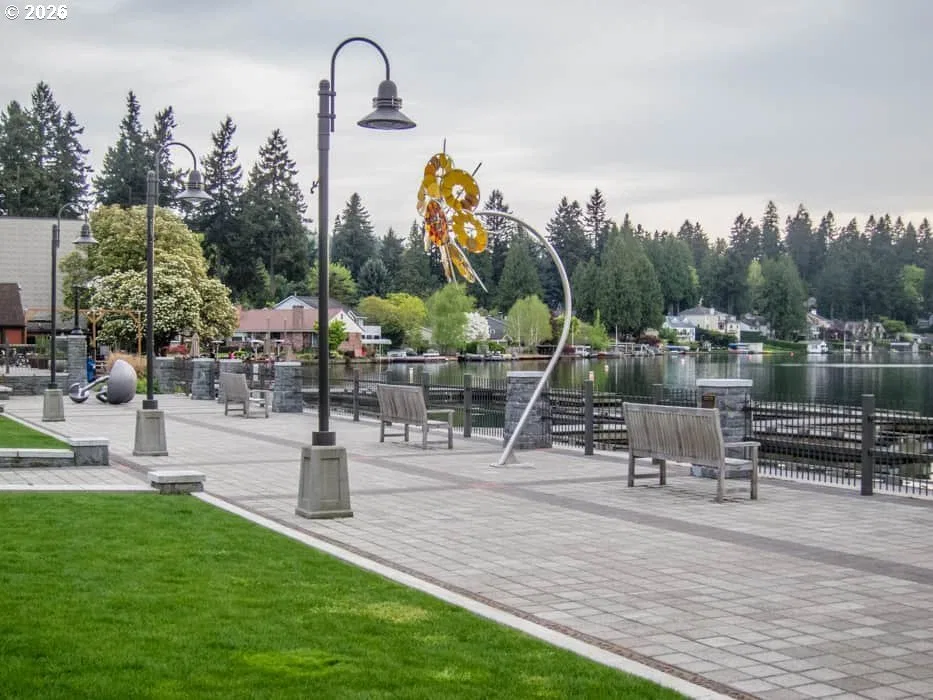
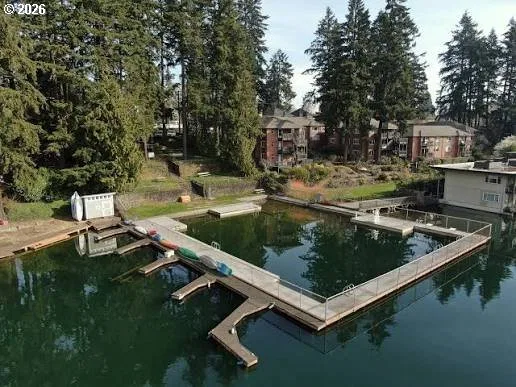
Lake Oswego's Best Luxury Home Opportunity – Personalize Your Dream Home Before Completion. There is still time to "Monogram" this residence with your preferred finishes and design selections, creating a luxury home tailored to you. Ideally situated in one of Lake Oswego's most desirable neighborhoods on a rare, level 130' deep lot, this home offers a spacious, fully fenced backyard with abundant room for recreation, pets, gardening, and entertaining. Combining timeless architecture, exceptional craftsmanship, and an outstanding lifestyle, the property also includes access to three lake easements and Lake Grove Swim Park, placing boating, swimming, paddleboarding, and waterfront recreation just moments away. Designed for both comfortable living and effortless entertaining, the light-filled great room features expansive windows, a dramatic glass door opening to the patio, wide-plank engineered oak floors, custom built-ins, and a striking floor-to-ceiling fireplace. The chef's kitchen is equally impressive, offering a large island, Wolf and Sub-Zero appliances, prep sink, wine refrigerator, walk-in pantry, and a separate scullery kitchen for additional prep and storage. A formal dining area, private office, powder room, and spacious mudroom complete the impressive main level. Upstairs, the luxurious primary suite offers a spa-inspired bath with heated floors, an expansive walk-in closet, and convenient access to the laundry room. Three additional bedrooms, two full baths, and a large bonus/media room provide ample space for family and guests. Perfectly crafted for seamless indoor-outdoor living and year-round entertaining, the covered outdoor living area features a ceiling heater, built-in fire trough, and generous gathering space for memorable evenings with friends and family. The expansive, flat backyard creates an ideal private setting for outdoor enjoyment and play. Just minutes from lake activities, parks, trails, shopping, restaurants, and coffee shops.
Details
Interior
- Interior features
- Engineered Hardwood, Garage Door Opener, High Ceilings, Laundry, Quartz, Soaking Tub, Wall to Wall Carpet
- Appliances
- Built-in Range, Built-in Refrigerator, Cooktop, Dishwasher, Disposal, Double Oven, Free Standing Refrigerator, Gas Appliances, Island, Microwave, Pantry, Plumbed For Ice Maker, Quartz, Range Hood, Stainless Steel Appliance, Wine Cooler
- Fireplace
- Yes
- Fireplaces
- 2
- Fireplace description
- Gas
- Cooling
- Yes
- Cooling description
- Central Air
- Heating
- Yes
- Heating description
- Forced Air 95 Plus
- Windows
- Double Pane Windows, Vinyl Frames
Exterior and lot
- Lot size
- 9,583 sqft
- Exterior features
- Covered Patio, Fenced, Fire Pit, Gas Hookup, Porch, Sprinkler, Yard
- Lot features
- Level, Public Road
- Architectural style
- Custom Style
- Roof
- Composition, Metal
- View
- No
Utilities
- Sewer
- Public Sewer
- Water source
- Public Water
Parking
- Garage spaces
- 2
- Parking
- Driveway
- Total parking
- 2
Schools
- High school
- Lake Oswego
- Middle school
- Lake Oswego
- Elementary school
- Lake Grove
Location
- City
- Lake Oswego
- County
- Clackamas
Taxes and dues
- Annual taxes
- $3,560 (2025)
Location
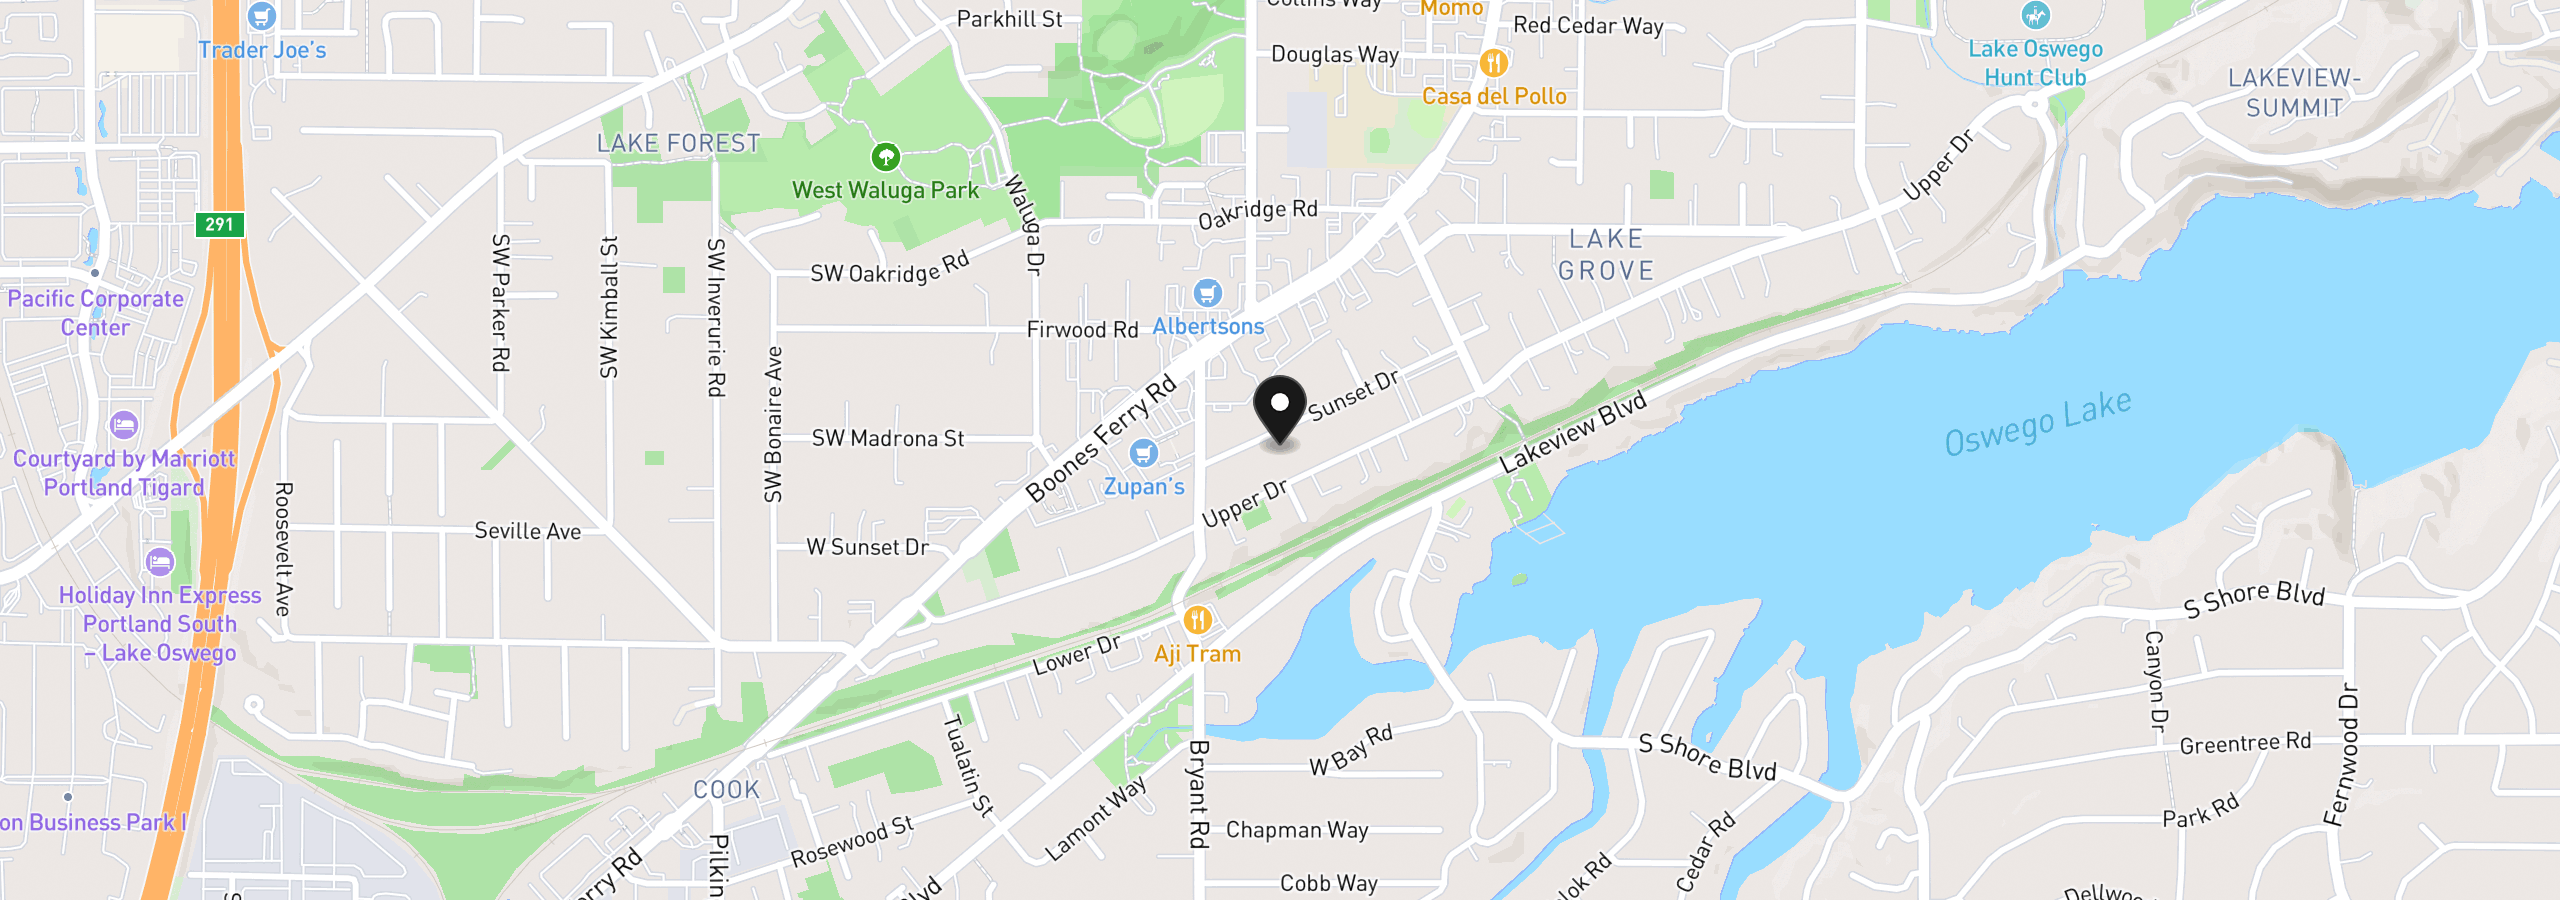
4342 Sunset Dr, Lake Oswego, OR 97035
Monthly payment estimate
$13,736 /mo
- Principal and interest
- $13,439
- Property tax (2025)
- $297
- Total
- $13,736
Estimate only, and not an offer of credit. Assumes 20% down ($505,000) and a 30-year fixed rate at 7.00%. Property tax is the assessed annual amount from the listing, divided by twelve. Rates change daily. Insurance and mortgage insurance are not included. Speak to a lender for terms that apply to you.