Photograph 1 of 42
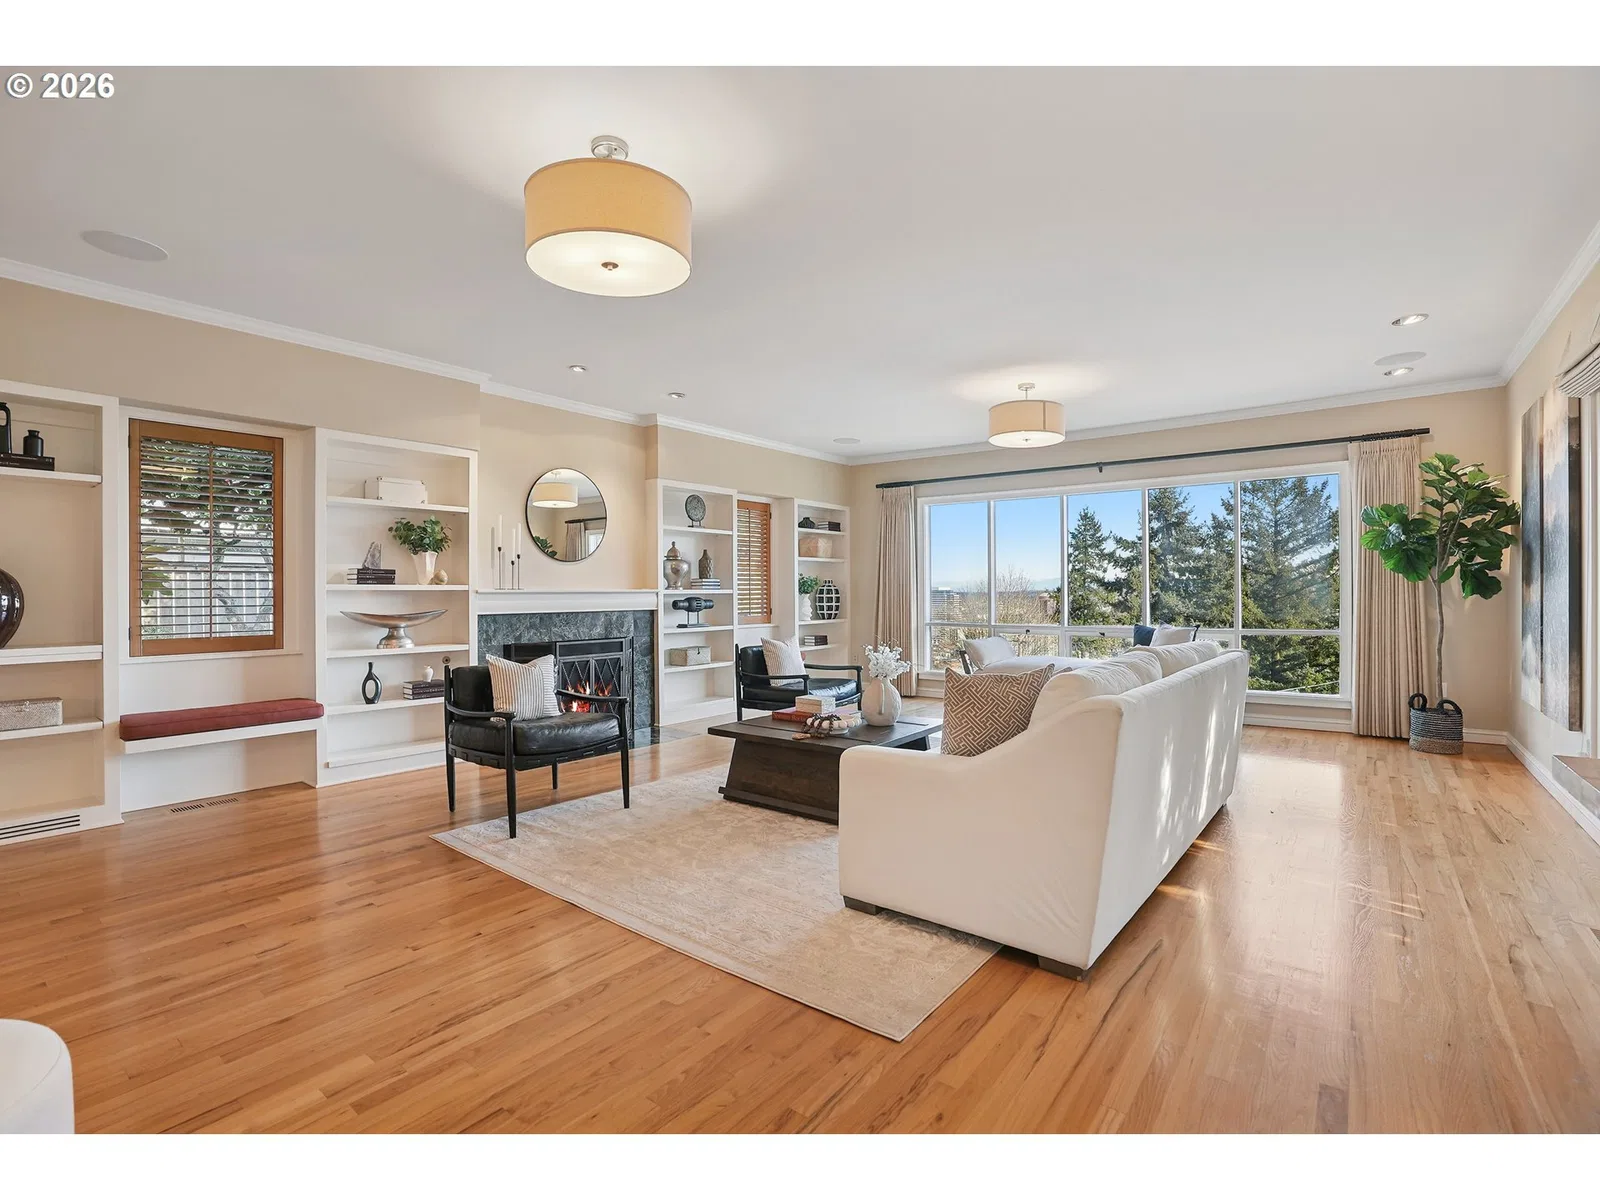
1776 SW Montgomery Dr, Portland
$1,395,000
Save
- Price per sqft
- $255.21
- Built in
- 1956
- Property size
- 5,466 sqft
- Lot size
- 10,890 sqft
- Property type
- Residential
Overview
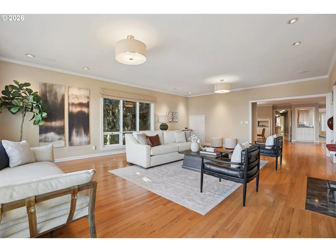
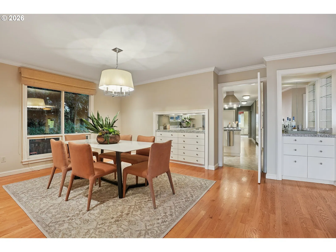
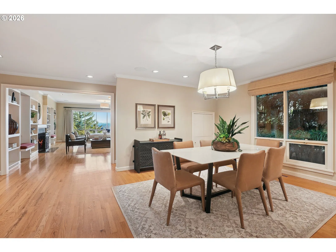
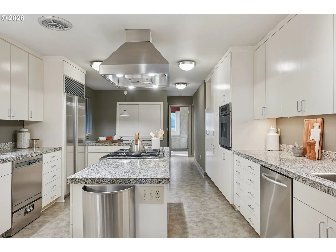
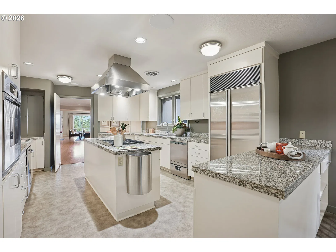
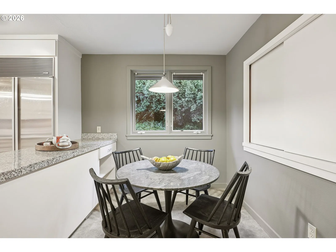
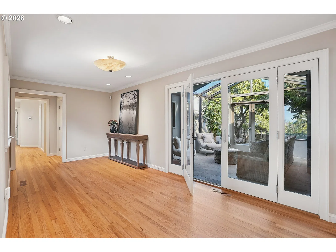
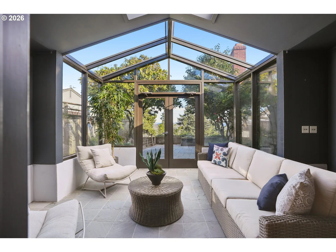
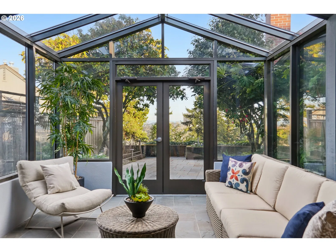
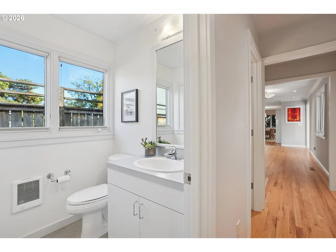
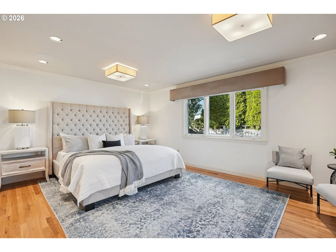
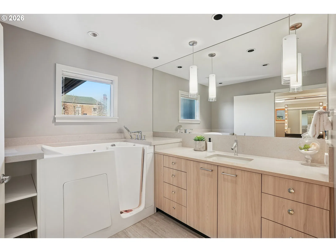
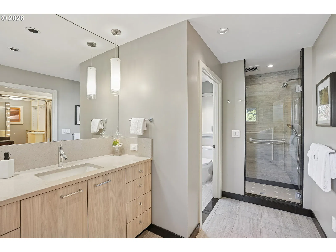
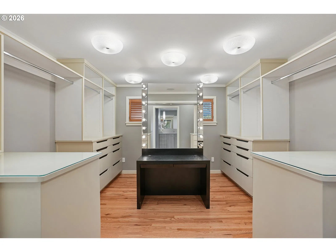
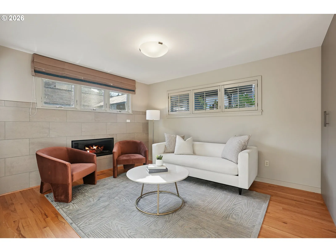
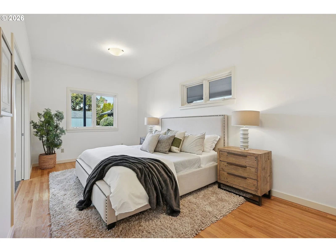
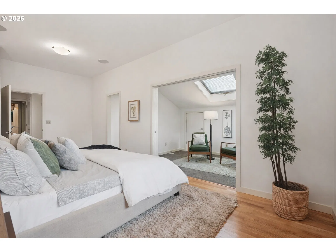
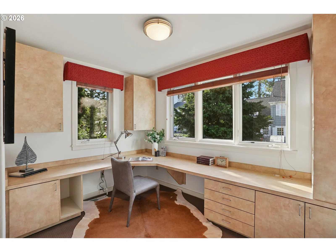
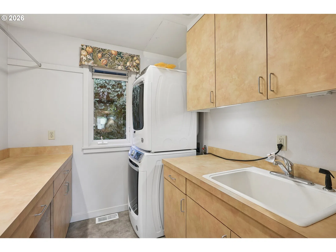
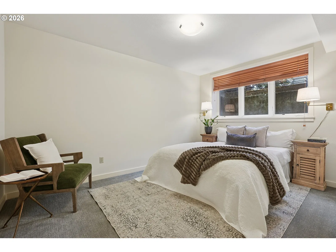
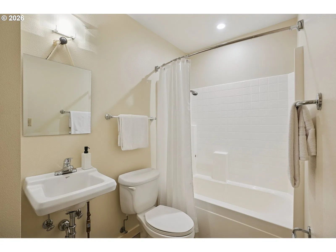
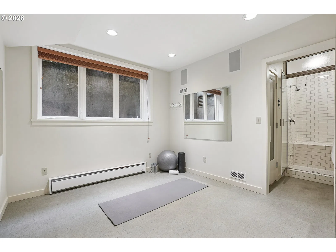
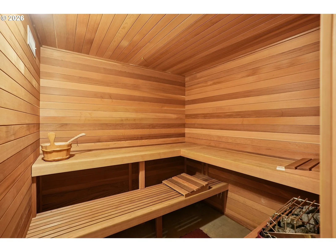
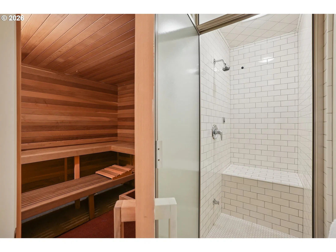
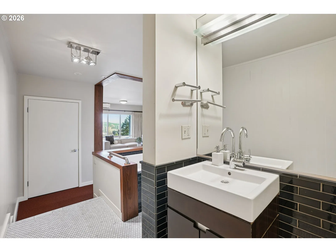
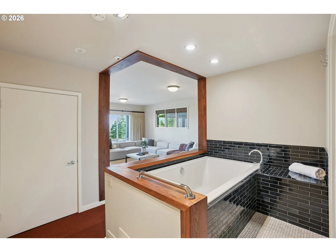
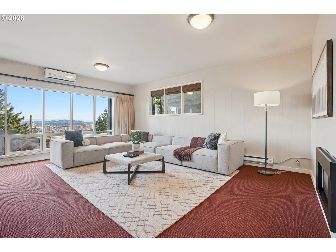
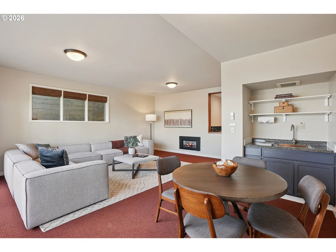
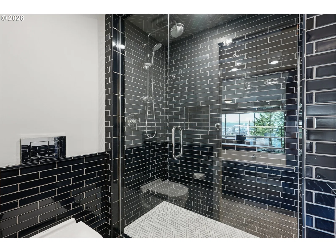
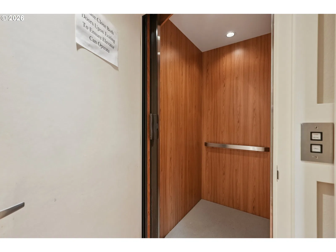
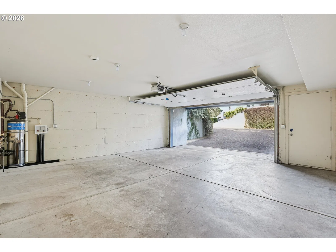
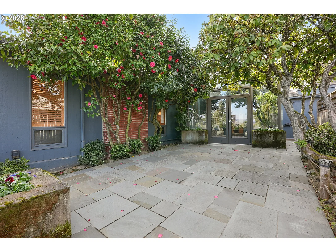
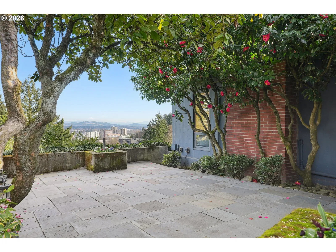
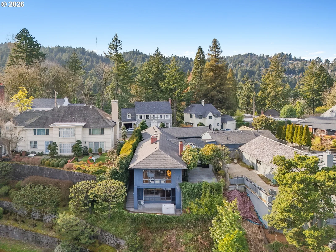
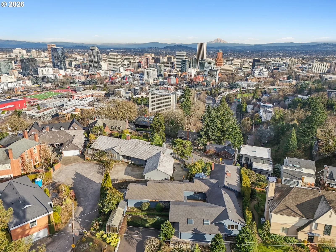
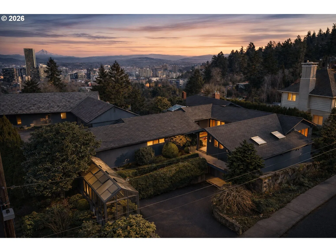
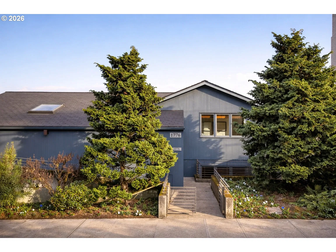
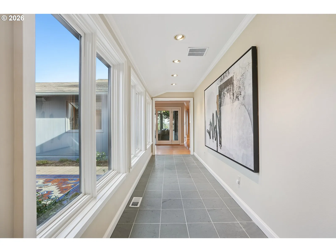
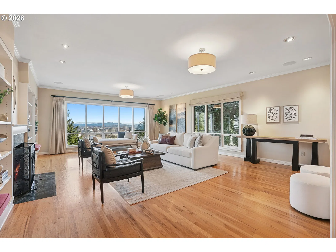
OPEN Sun 10/18 FROM 11am-1pp. Rare opportunity to own a mid-century modern classic with stunning city views and ideally situated in Portland Heights. Thoughtfully designed for privacy, enter through the gated front-entry atrium and experience the unmistakable feeling of home from the moment you step into the 5,000+ sq ft residence. The main level welcomes you with a spacious open floor plan, high ceilings, an abundance of windows and expansive hardwood flooring. The light-filled space flows from formal entry to living room to dining room and a very special sunroom, ideal for effortless entertaining year-round. The living room showcases built-ins, a wood-burning fireplace and captivating views of the City of Roses. A large chef’s eat-in kitchen with newly painted cabinetry throughout boasts ample storage. Completing the ease of one level living is a coveted and sought-after home office, laundry room, cozy den and two primary en-suite bedrooms; one complemented by an updated bathroom, and a large walk-in closet with custom vanity that’s both functional and elegant. The second primary bedroom with bath opens to a reading room, creating a comfortable and discrete retreat for overnight guests.Descend to the expansive lower level via elevator or staircase for more versatile living options including a third bedroom with adjoining bathroom, a fitness room equipped with sauna and shower, storage galore plus a sprawling en-suite guest quarters (or media/game room!) with its own city view and unique private entrance. Exterior features: An attached oversized two-car garage and a private driveway with plenty of additional parking. A greenhouse beckons for an urban garden, an artist studio or hobby haven.
Details
Interior
- Interior features
- Accessory Dwelling Unit, Elevator, Garage Door Opener, Laundry, Wall to Wall Carpet, Washer / Dryer, Wood Floors
- Appliances
- Built-in Refrigerator, Dishwasher, Gas Appliances, Island, Stainless Steel Appliance
- Fireplace
- Yes
- Fireplaces
- 2
- Fireplace description
- Gas, Wood Burning
- Cooling
- Yes
- Cooling description
- Central Air
- Heating
- Yes
- Heating description
- Forced Air
Exterior and lot
- Lot size
- 10,890 sqft
- Exterior features
- Greenhouse, Patio
- Lot features
- Level, Private
- Architectural style
- Mid Century Modern
- Roof
- Composition
- View
- Yes
- View description
- City, Mountain, Territorial
Utilities
- Sewer
- Public Sewer
- Water source
- Public Water
Parking
- Garage spaces
- 2
- Parking
- Driveway, On Street
- Total parking
- 2
Schools
- High school
- Lincoln
- Middle school
- West Sylvan
- Elementary school
- Ainsworth
Location
- City
- Portland
- County
- Multnomah
- Subdivision
- PORTLAND HEIGHTS, WEST HILLS
Taxes and dues
- Annual taxes
- $27,611 (2025)
Location
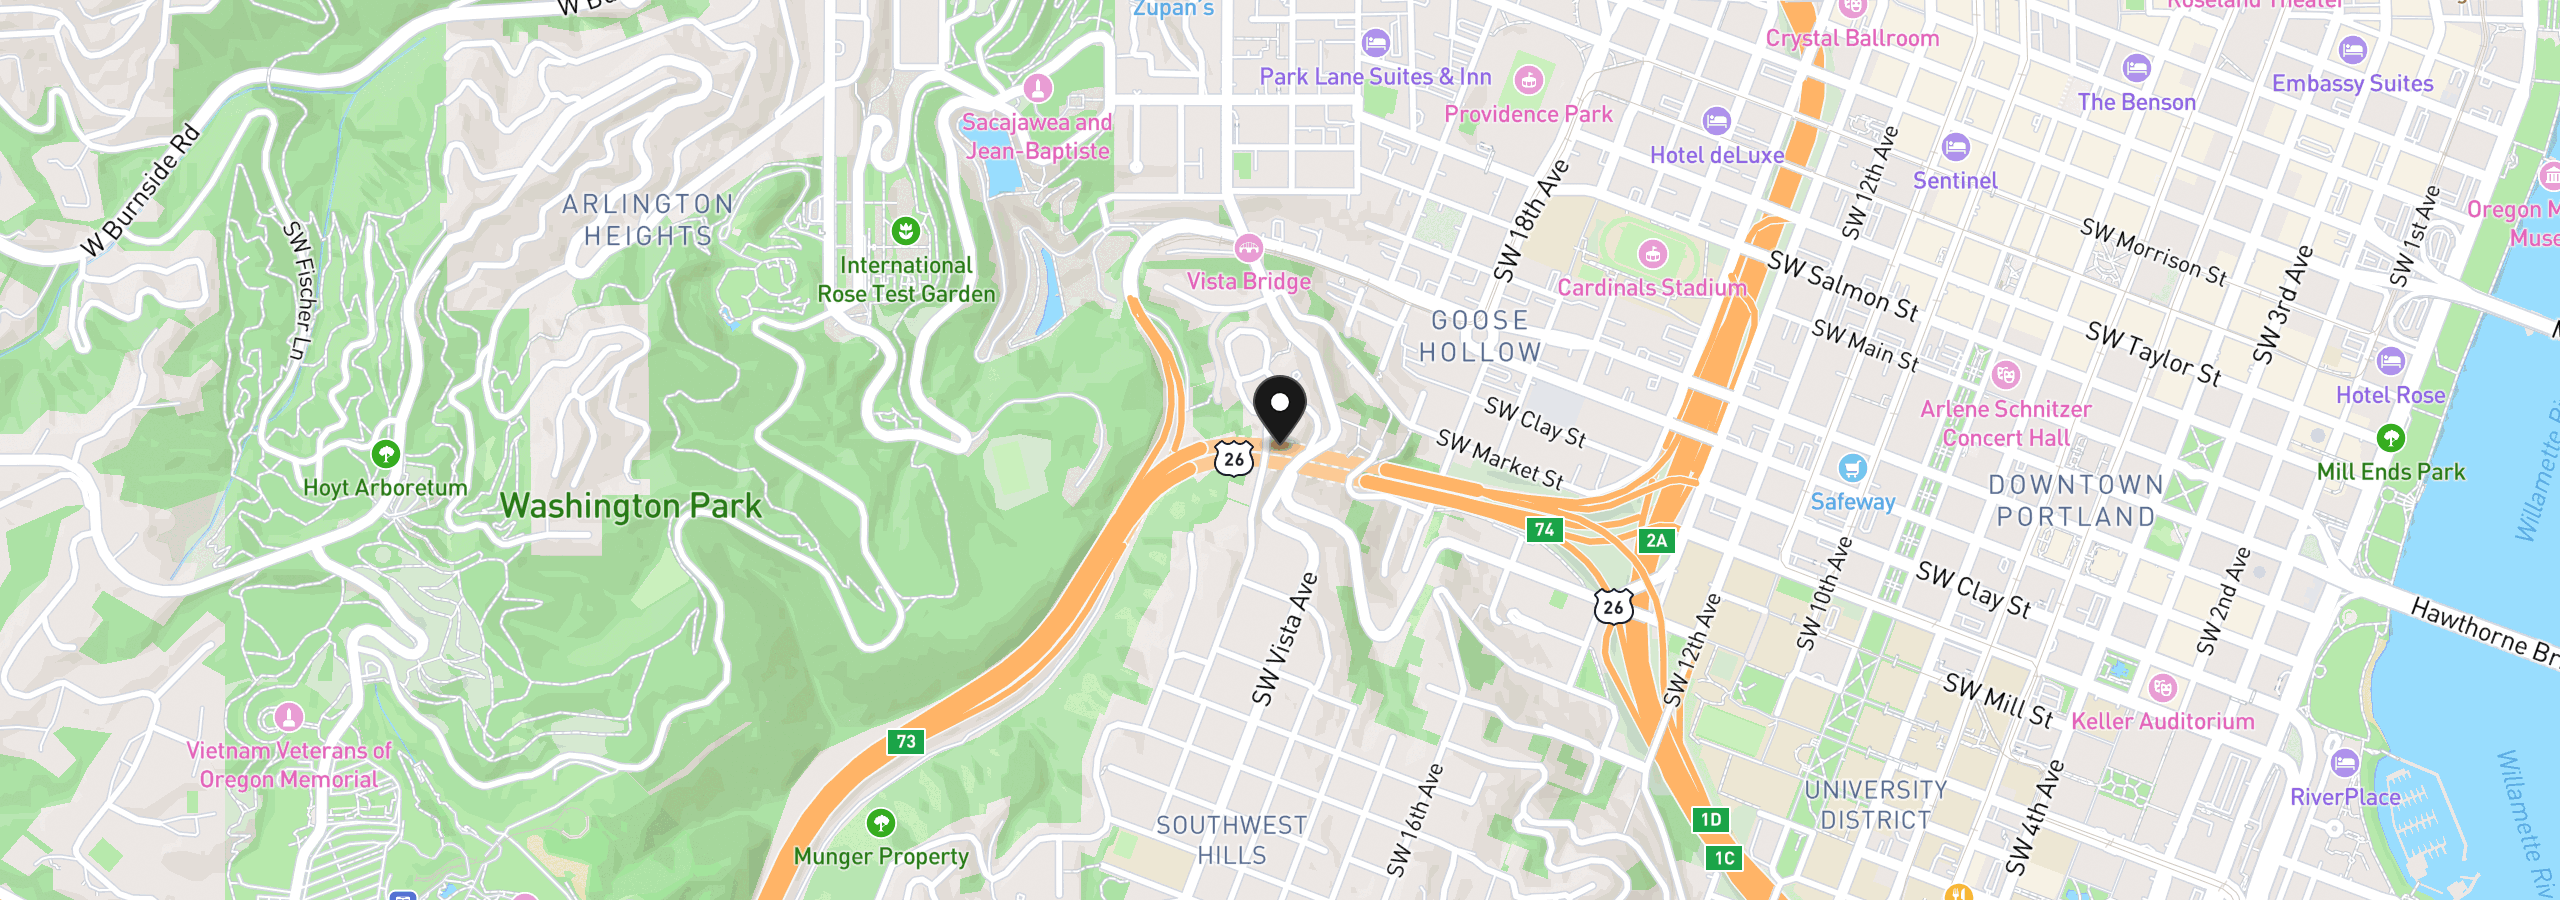
1776 SW Montgomery Dr, Portland, OR 97201
Monthly payment estimate
$9,726 /mo
- Principal and interest
- $7,425
- Property tax (2025)
- $2,301
- Total
- $9,726
Estimate only, and not an offer of credit. Assumes 20% down ($279,000) and a 30-year fixed rate at 7.00%. Property tax is the assessed annual amount from the listing, divided by twelve. Rates change daily. Insurance and mortgage insurance are not included. Speak to a lender for terms that apply to you.