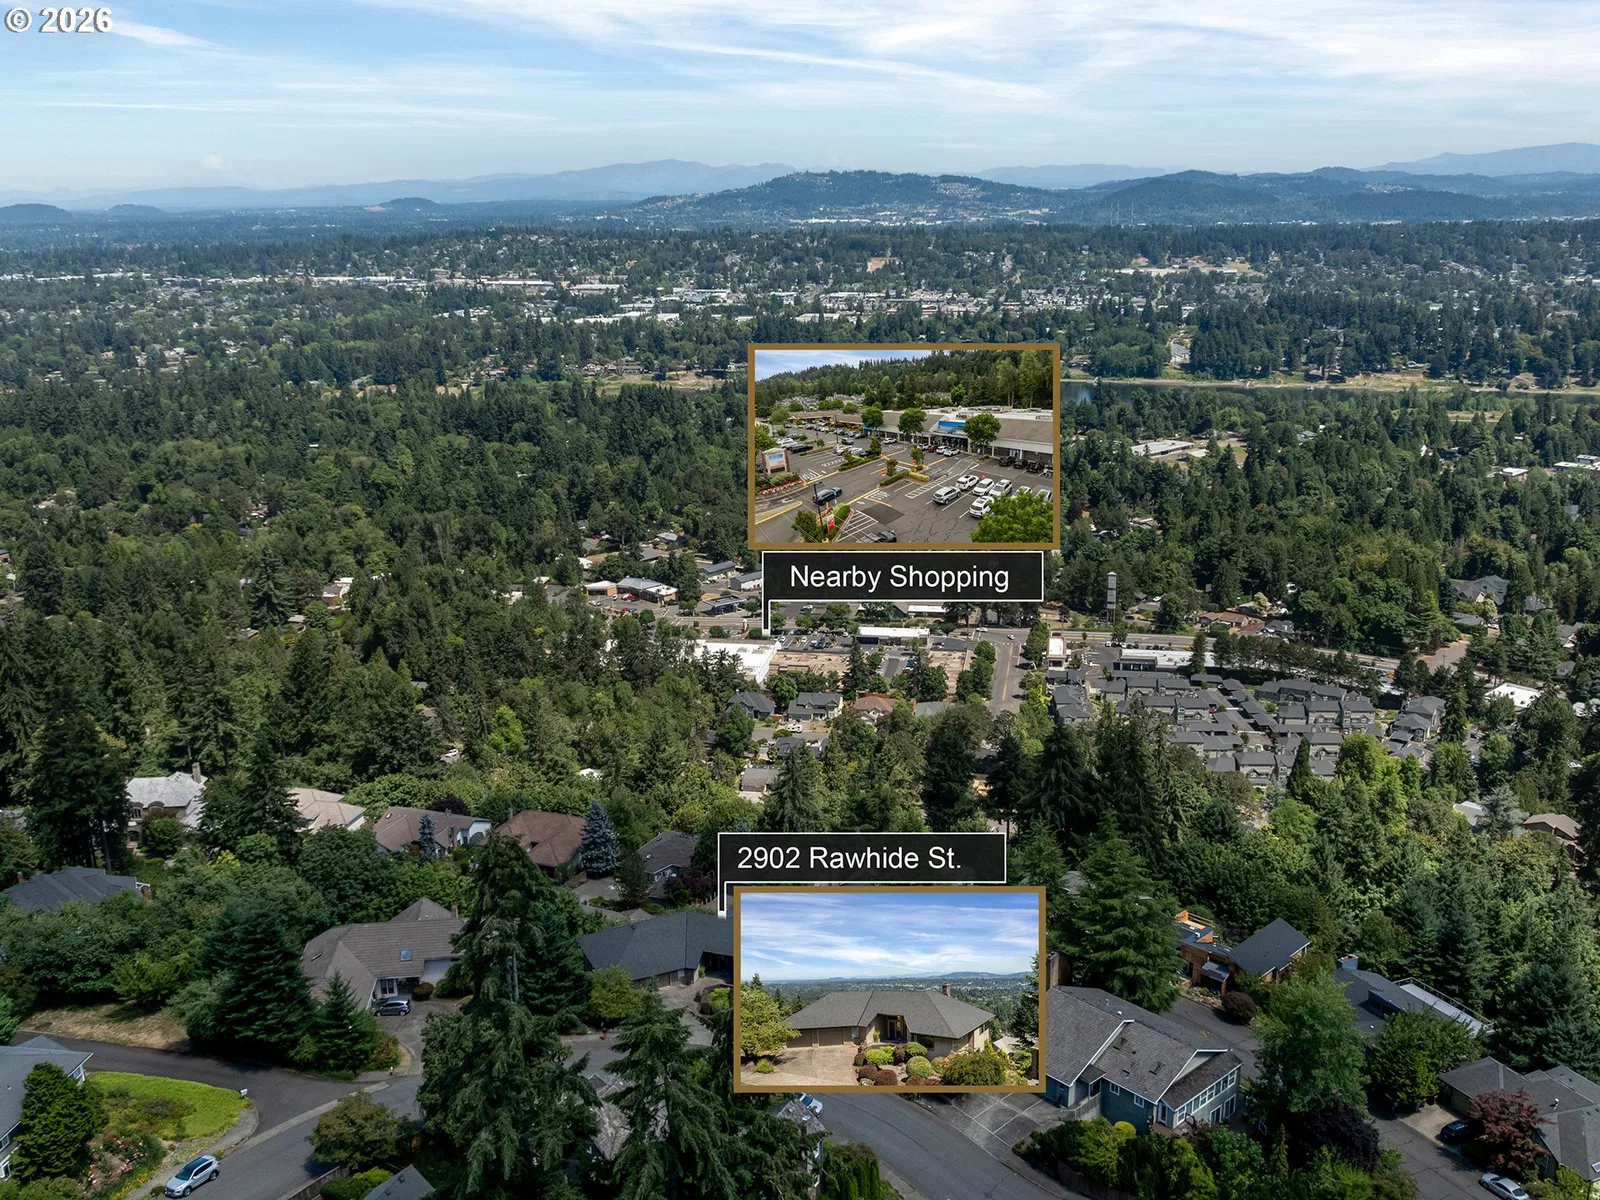
Photograph 1 of 48

2902 Rawhide St, West Linn
$1,029,000
Save
- Price per sqft
- $227.96
- Built in
- 1983
- Property size
- 4,514 sqft
- Lot size
- 12,632 sqft
- Property type
- Residential
- Days on market
- 93
Overview
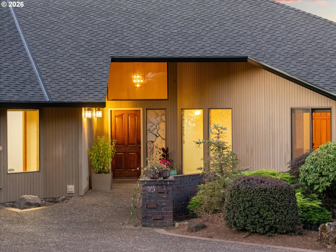
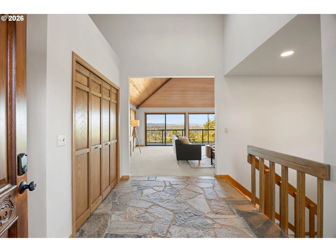
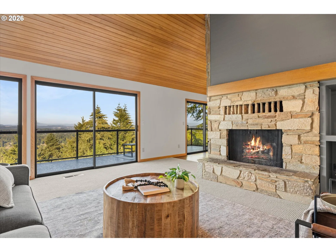
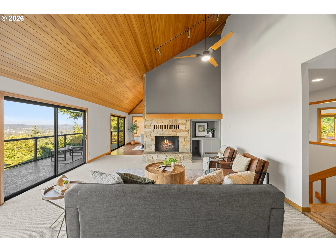
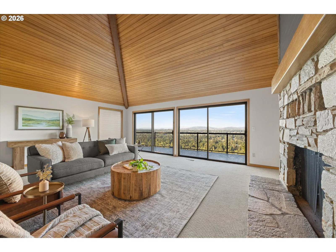
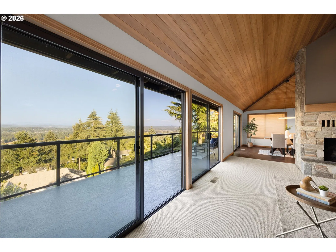
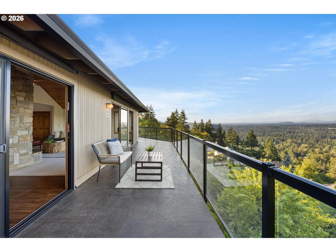
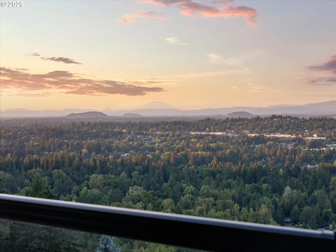
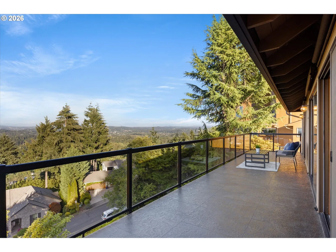
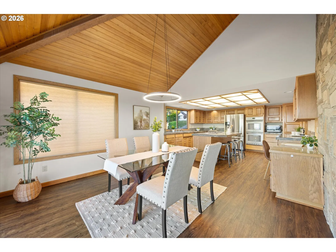
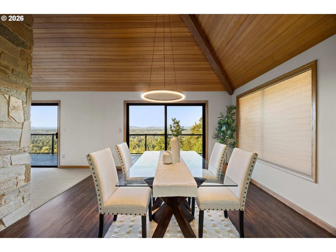
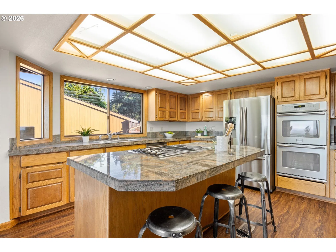
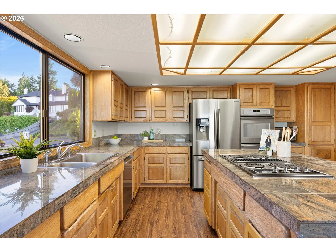
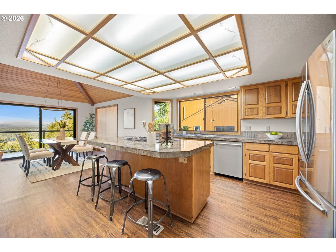
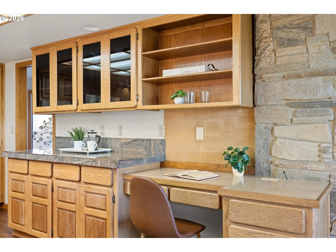
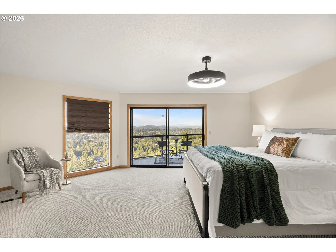
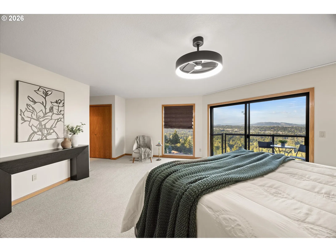
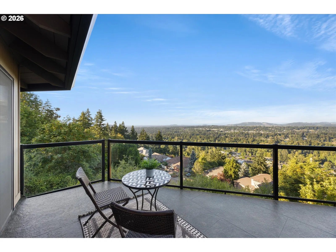
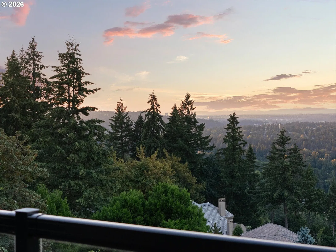
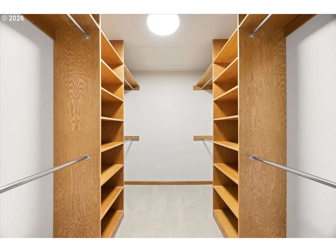
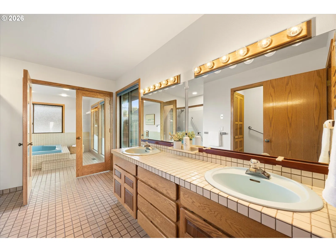
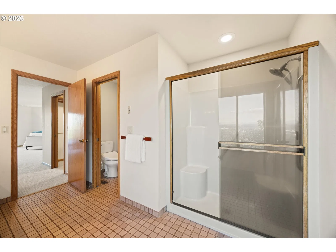
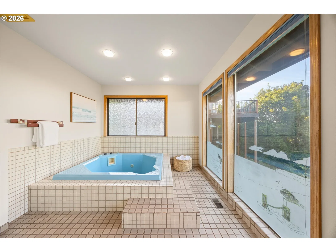
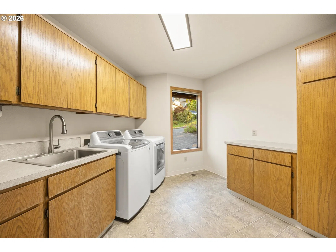
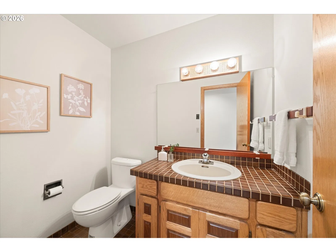
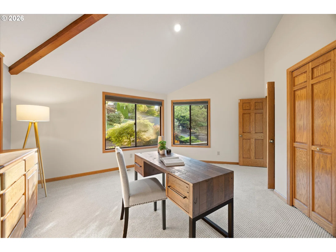
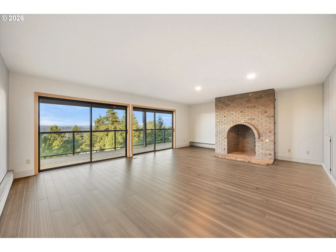
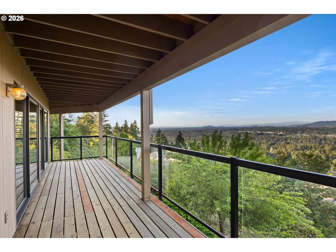
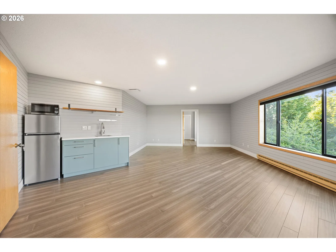
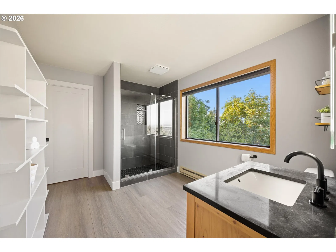
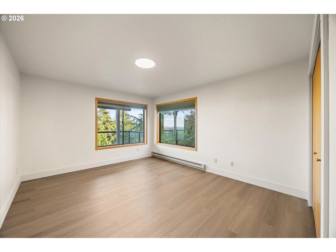
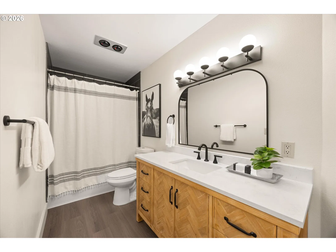
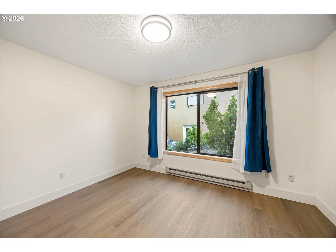
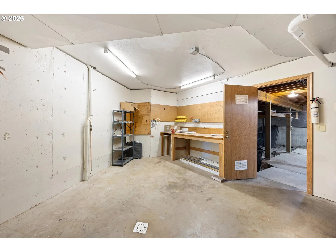
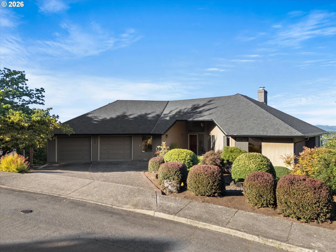
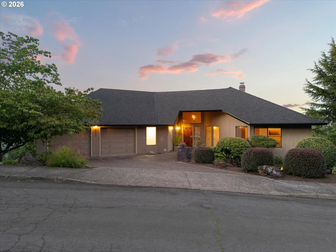
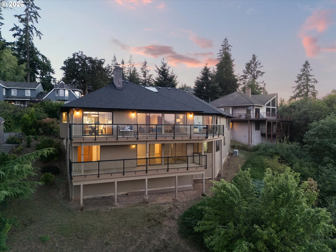
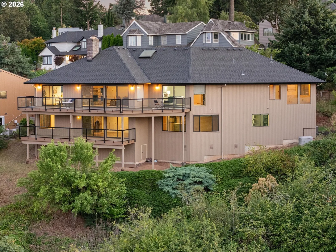
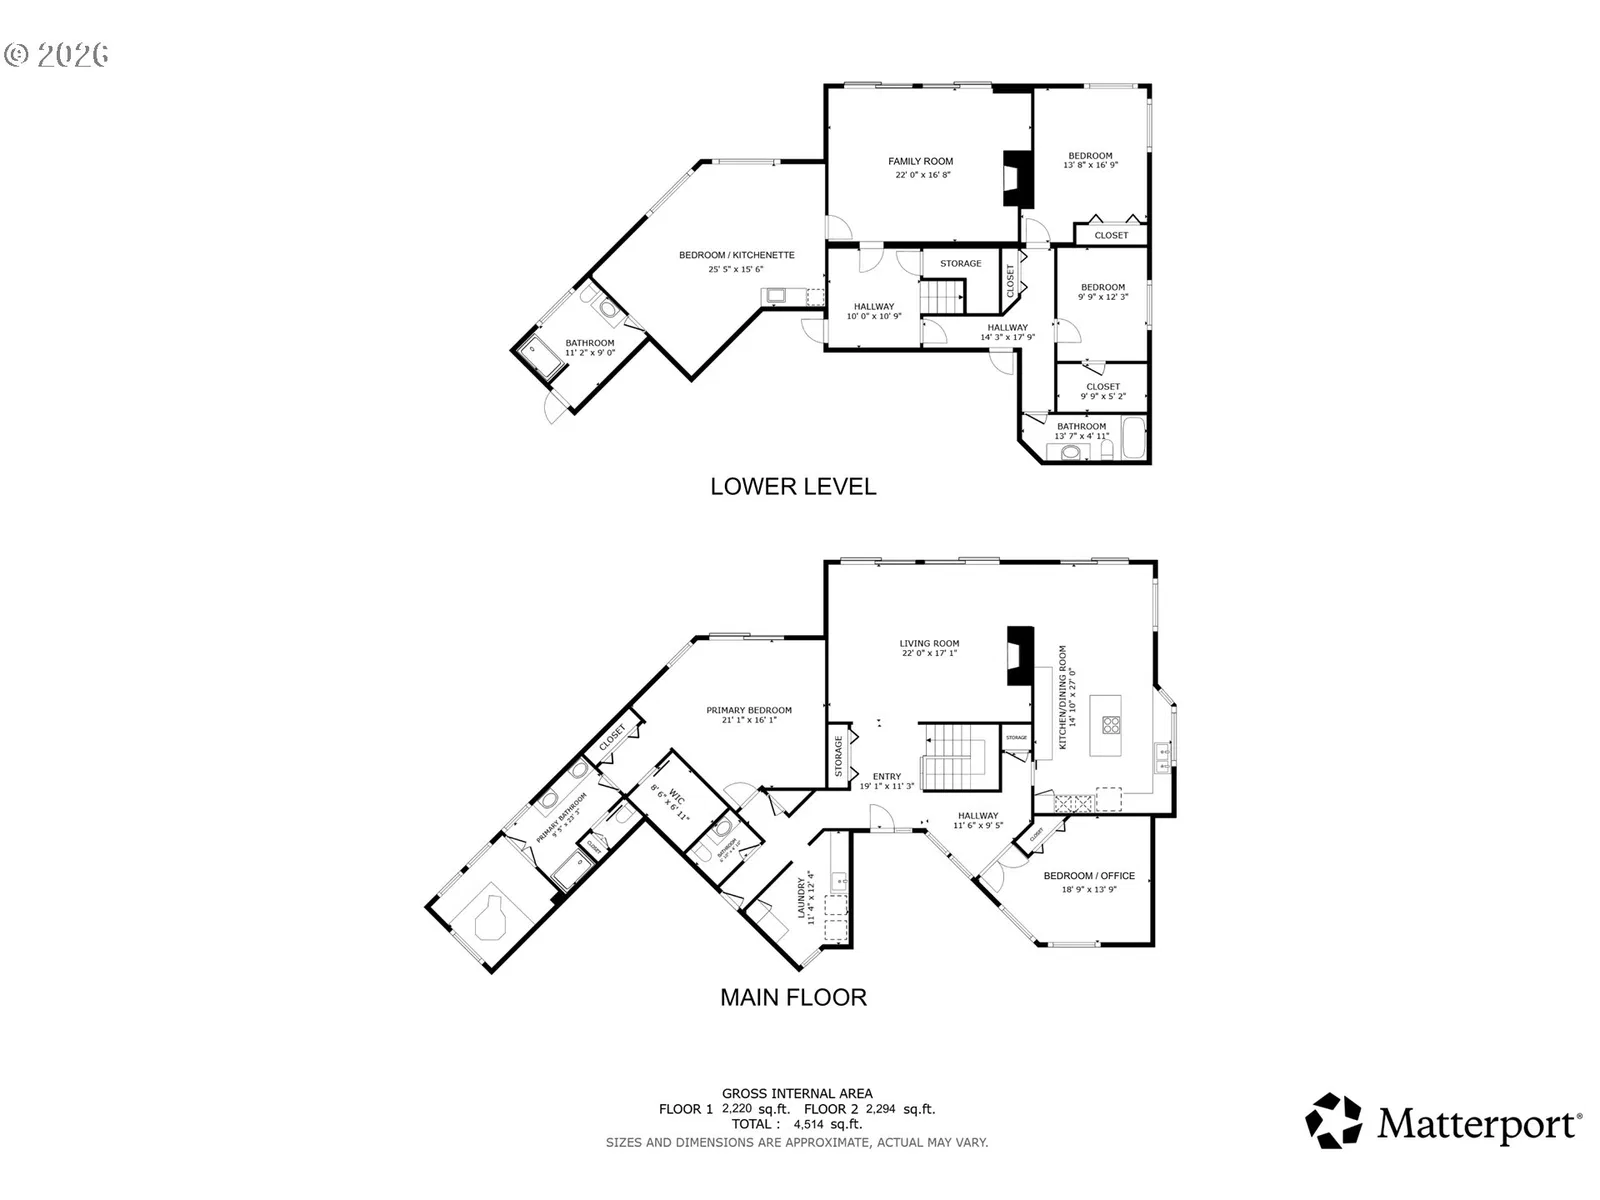
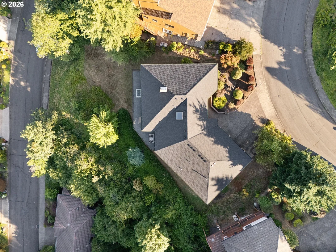
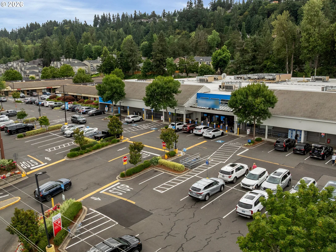
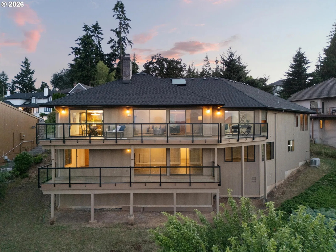
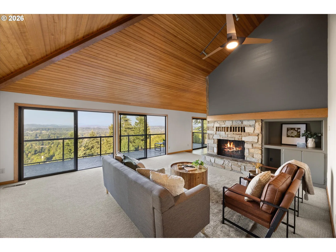
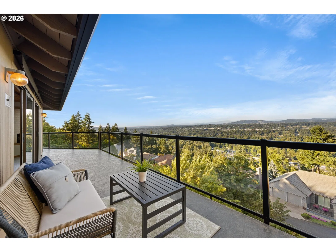
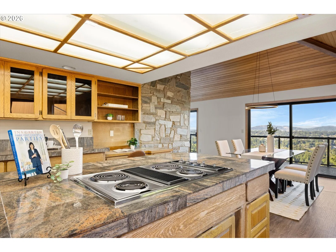
Under a newly installed presidential roof, this beautifully maintained 1983 daylight ranch has a vaulted entry with natural stone flooring that leads into a circular flow through the house. Big windows, sliding glass doors and a newly refinished Westcoat ALX waterproof 8' x 50' deck all provide sweeping unobstructed territorial views of West Linn below as well as views across the river from Happy Valley to Southeast Portland. The vaulted living room has a floor to ceiling natural stone gas fireplace, wall to wall carpet, built-ins and is open to the vaulted dining room. The chef's kitchen has stainless steel appliances, built in double ovens, a pantry, granite countertops, island with a cooktop, downward draft and eating bar. Also, on the main level there is an office or second bedroom with a closet and built-ins, a laundry room with washer and dryer included, powder room, primary suite and the garage providing all the necessities for main level living. The primary suite with deck access and views has a walk-in closet, tiled bathroom with double sinks, water closet, stand-alone shower and a built-in hot tub. The newly updated lower level has its own family room with a deck, a second primary suite with a full bath and kitchenette including a sink, compact refrigerator, microwave and a 240V outlet. On this level you will also find two additional bedrooms with large closets, a third full bathroom with a soaking tub and quartz countertops. Storage is abundant with dedicated closets and built-in cabinets throughout. In the shop area you will find a workbench, tankless gas water heater and 95+ efficiency furnace. Outside there is mature low maintenance landscaping and a large level driveway leading to the two-car attached garage with an EV charger installed. The standby generator will ensure you never lose power. Close to parks, shopping, restaurants, schools and river and boating access.
Details
Interior
- Interior features
- Ceiling Fan, Dual Flush Toilet, Engineered Bamboo, Garage Door Opener, Granite, High Speed Internet, Laminate Flooring, Luxury Vinyl Plank, Skylight, Vaulted Ceiling, Wall to Wall Carpet, Washer / Dryer, Water Purifier
- Appliances
- Built-in Oven, Cook Island, Cooktop, Dishwasher, Disposal, Double Oven, Down Draft, Free Standing Refrigerator, Granite, Pantry, Plumbed For Ice Maker, Stainless Steel Appliance, Tile
- Fireplace
- Yes
- Fireplaces
- 1
- Fireplace description
- Gas
- Cooling
- Yes
- Cooling description
- Central Air
- Heating
- Yes
- Heating description
- Forced Air 95 Plus, Wall Heater, Zoned
- Windows
- Aluminum Frames, Double Pane Windows, Vinyl Frames
Exterior and lot
- Lot size
- 12,632 sqft
- Exterior features
- Deck, Porch
- Lot features
- Sloped
- Architectural style
- Contemporary, Daylight Ranch
- Roof
- Tile
- View
- Yes
- View description
- Mountain, River, Territorial
Utilities
- Sewer
- Public Sewer
- Water source
- Public Water
Parking
- Garage spaces
- 2
- Parking
- Driveway
- Total parking
- 2
Schools
- High school
- West Linn
- Middle school
- Athey Creek
- Elementary school
- Cedaroak Park
Location
- City
- West Linn
- County
- Clackamas
Taxes and dues
- Annual taxes
- $14,410 (2025)
Location
2902 Rawhide St, West Linn, OR 97068

Monthly payment estimate
$6,678 /mo
- Principal and interest
- $5,477
- Property tax (2025)
- $1,201
- Total
- $6,678
Estimate only, and not an offer of credit. Assumes 20% down ($205,800) and a 30-year fixed rate at 7.00%. Property tax is the assessed annual amount from the listing, divided by twelve. Rates change daily. Insurance and mortgage insurance are not included. Speak to a lender for terms that apply to you.