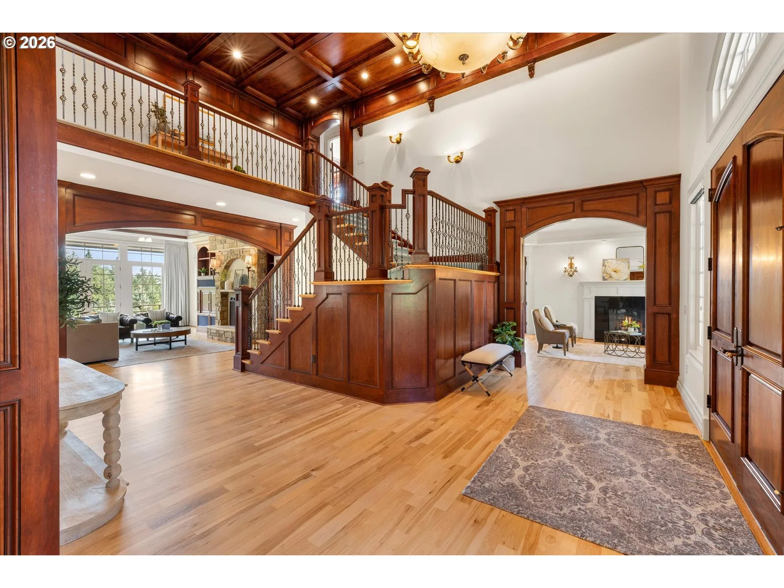
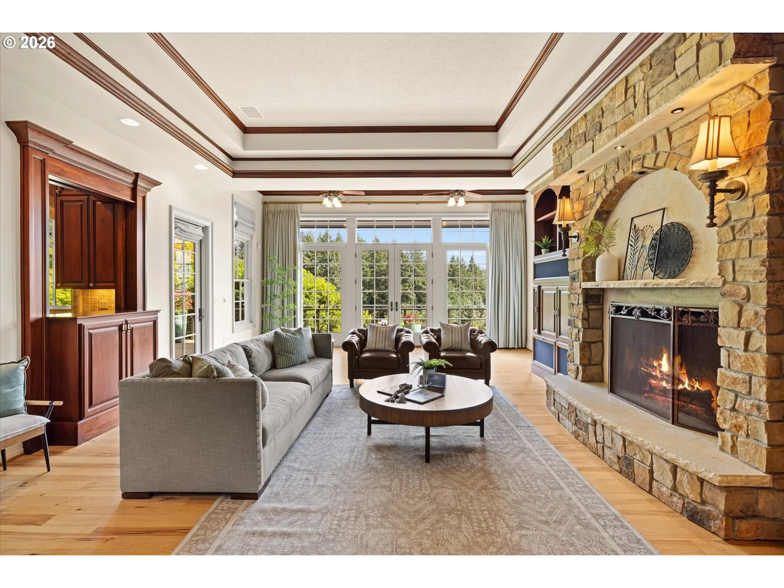
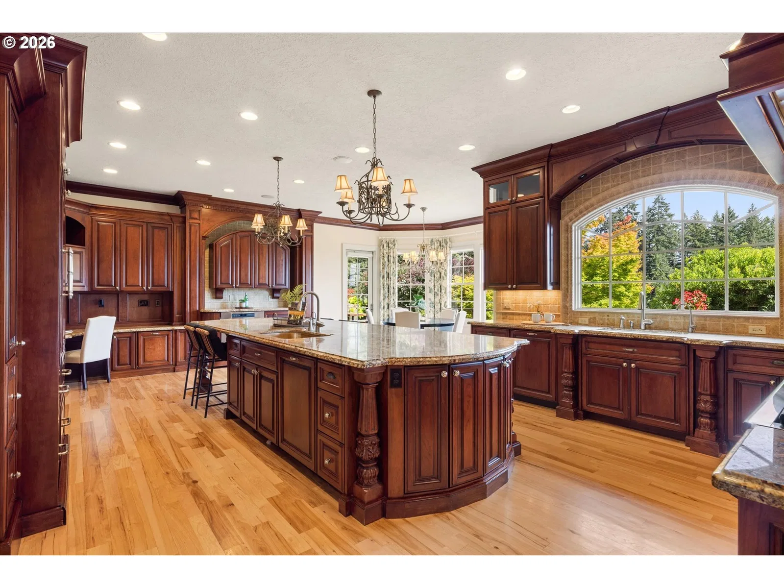
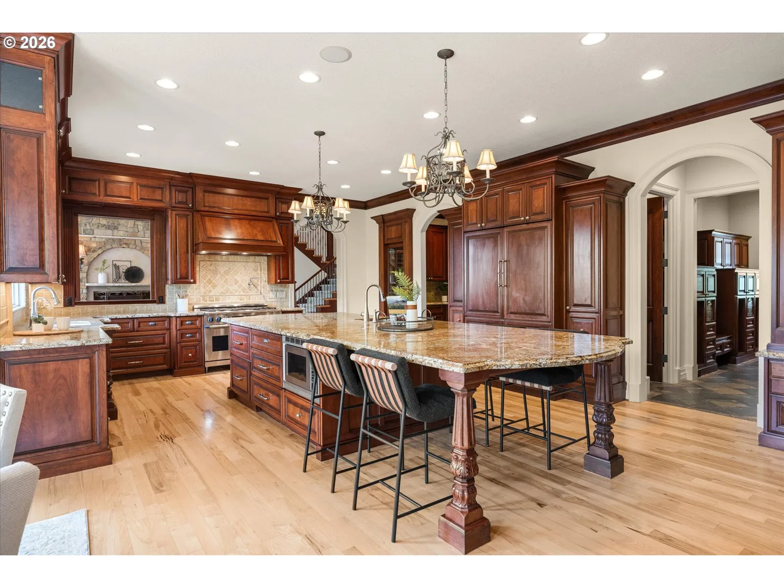
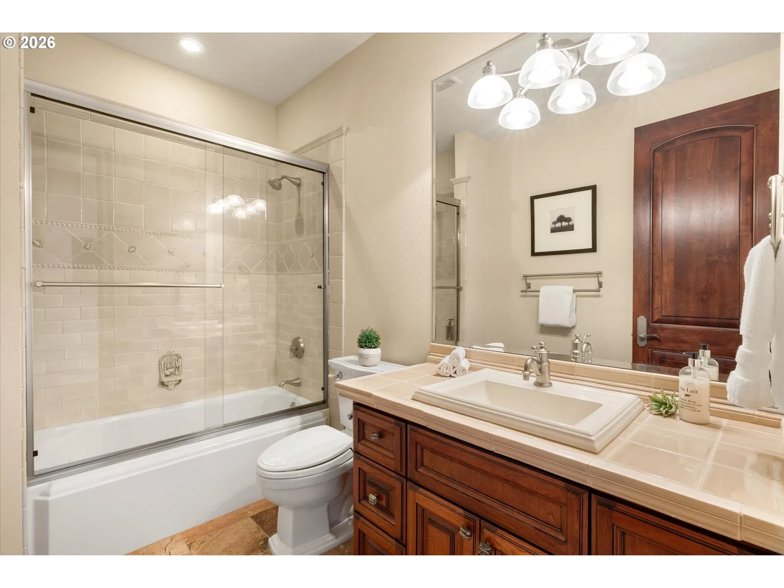
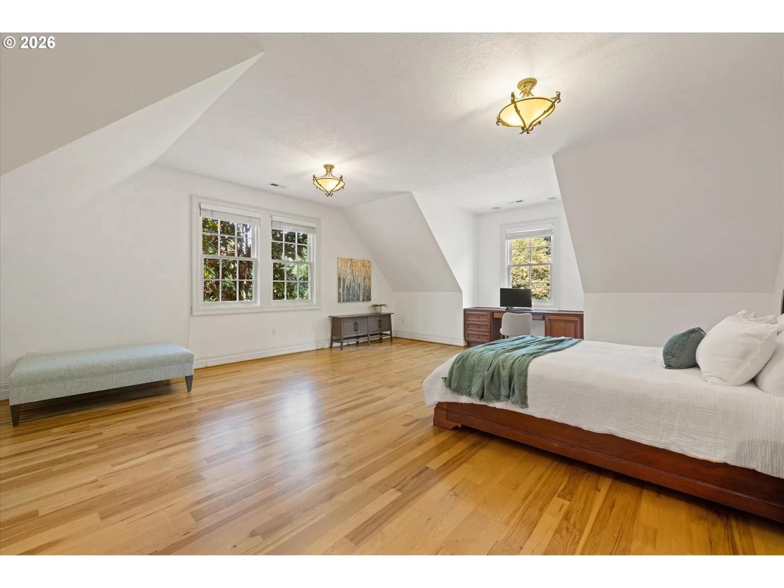
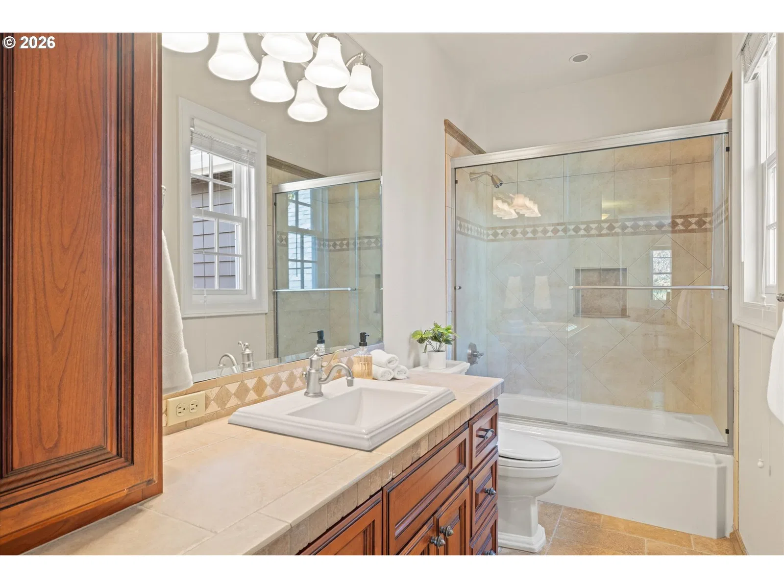
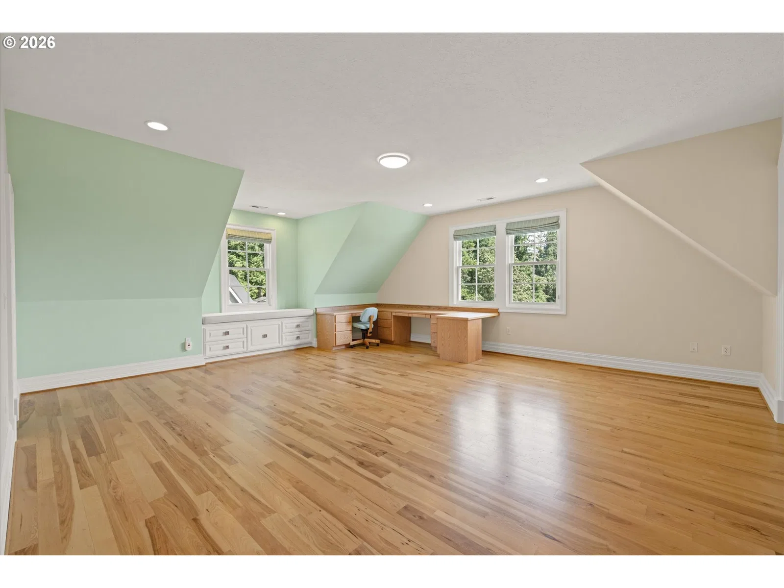
Photograph 1 of 47

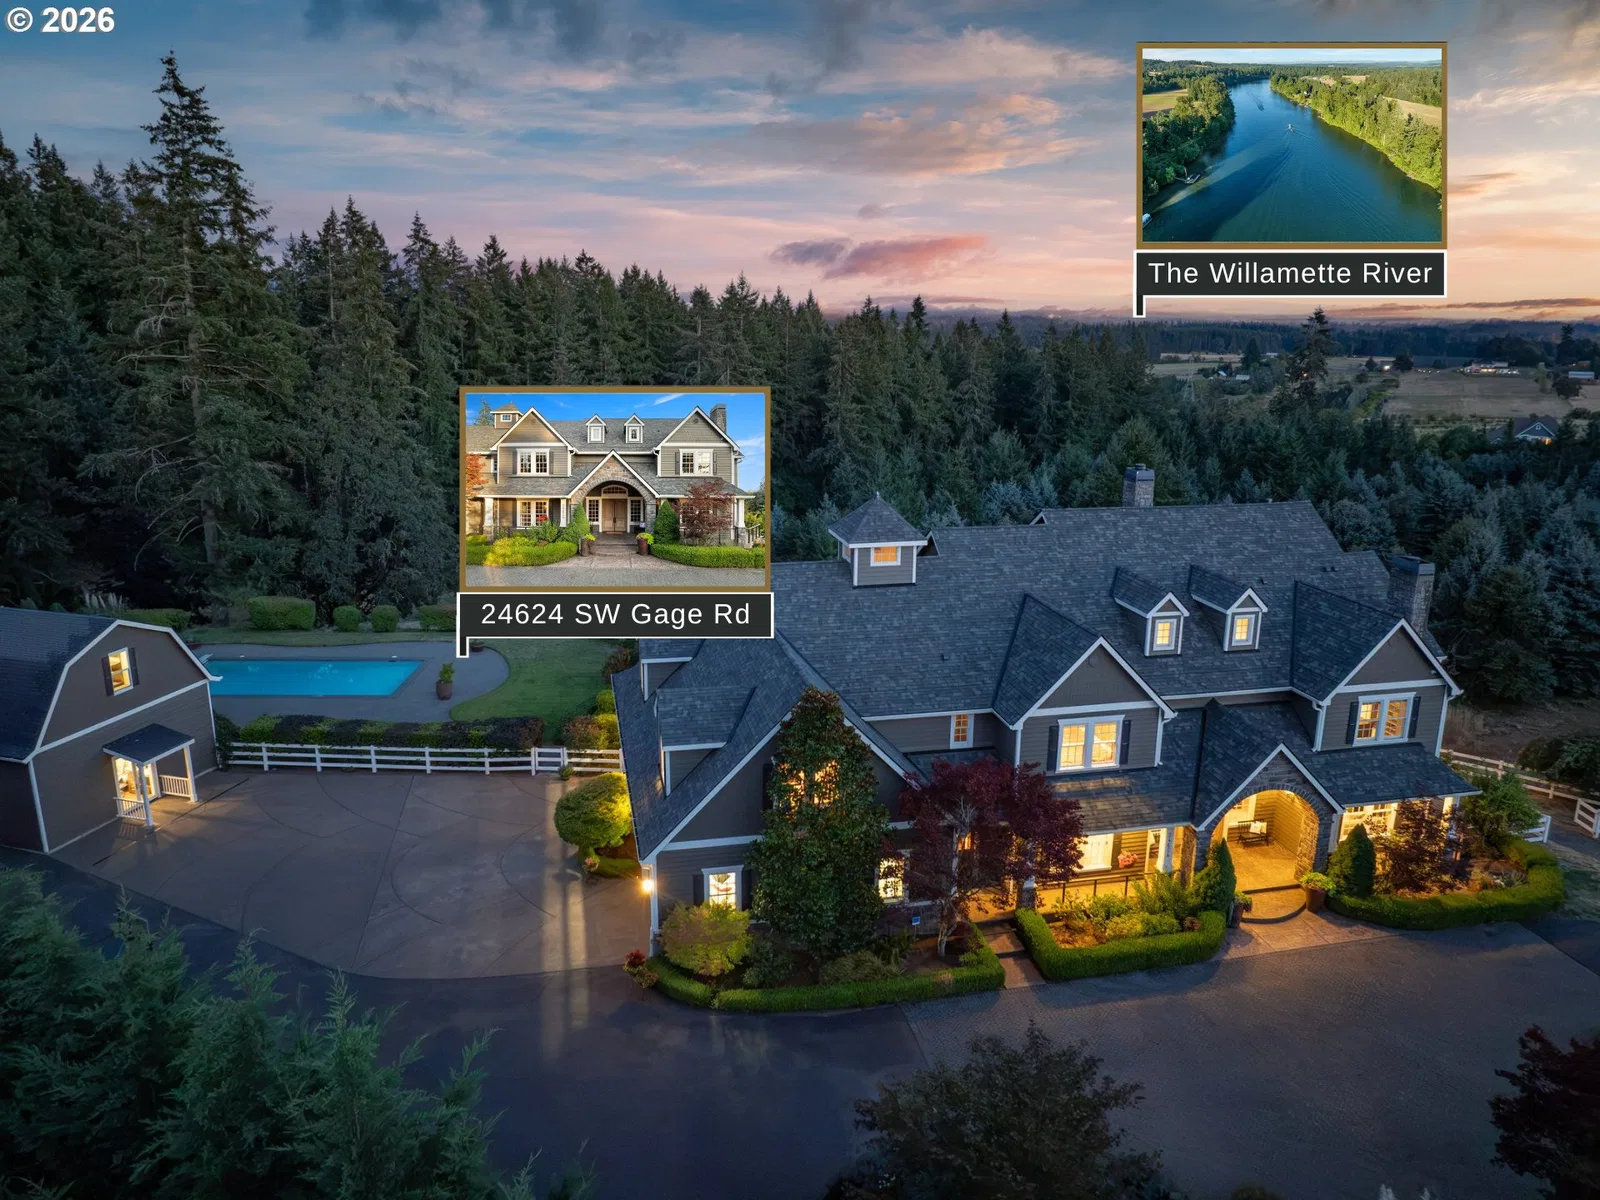
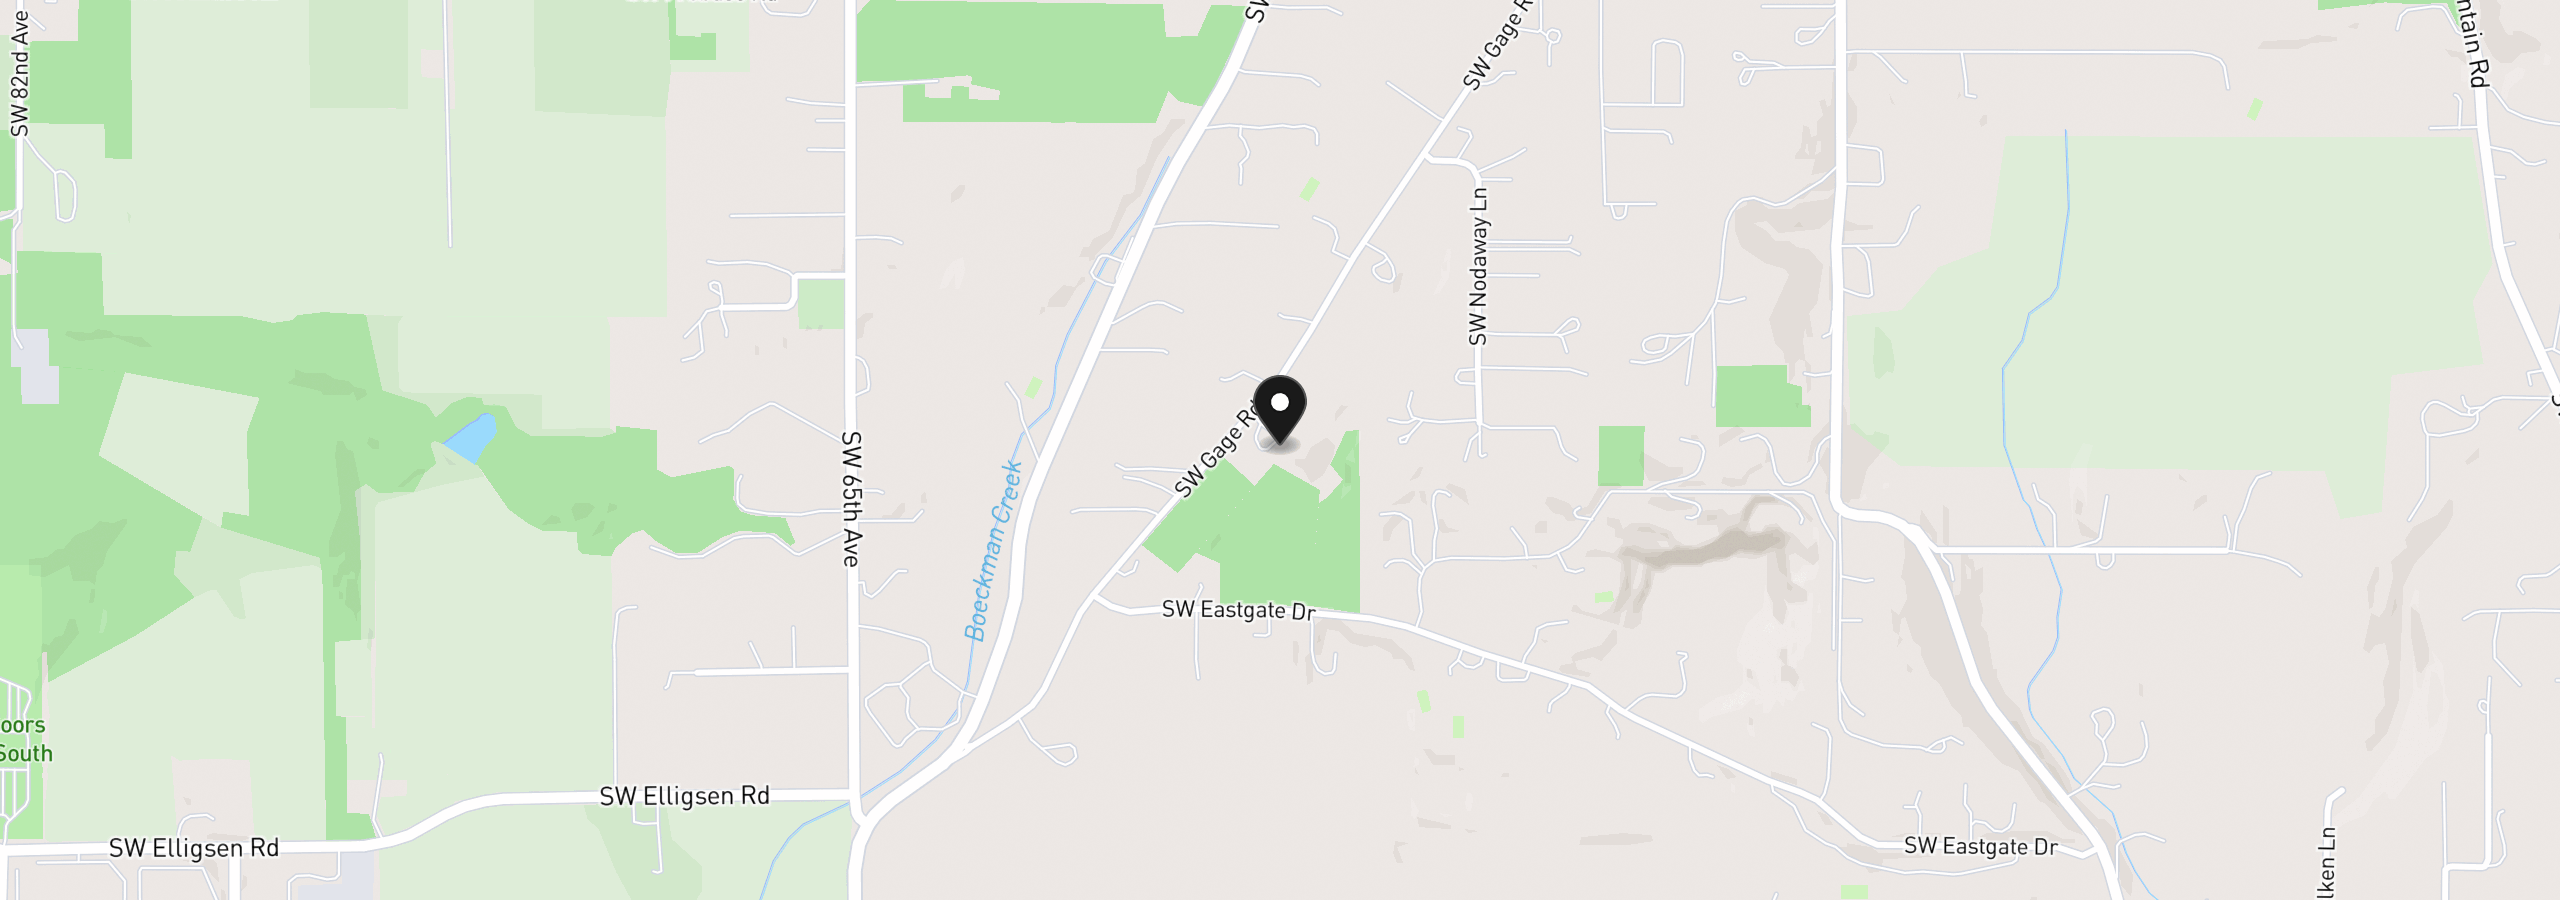
24624 SW Gage Rd, Wilsonville
$3,490,000
Save
- Price per sqft
- $377.17
- Built in
- 2004
- Property size
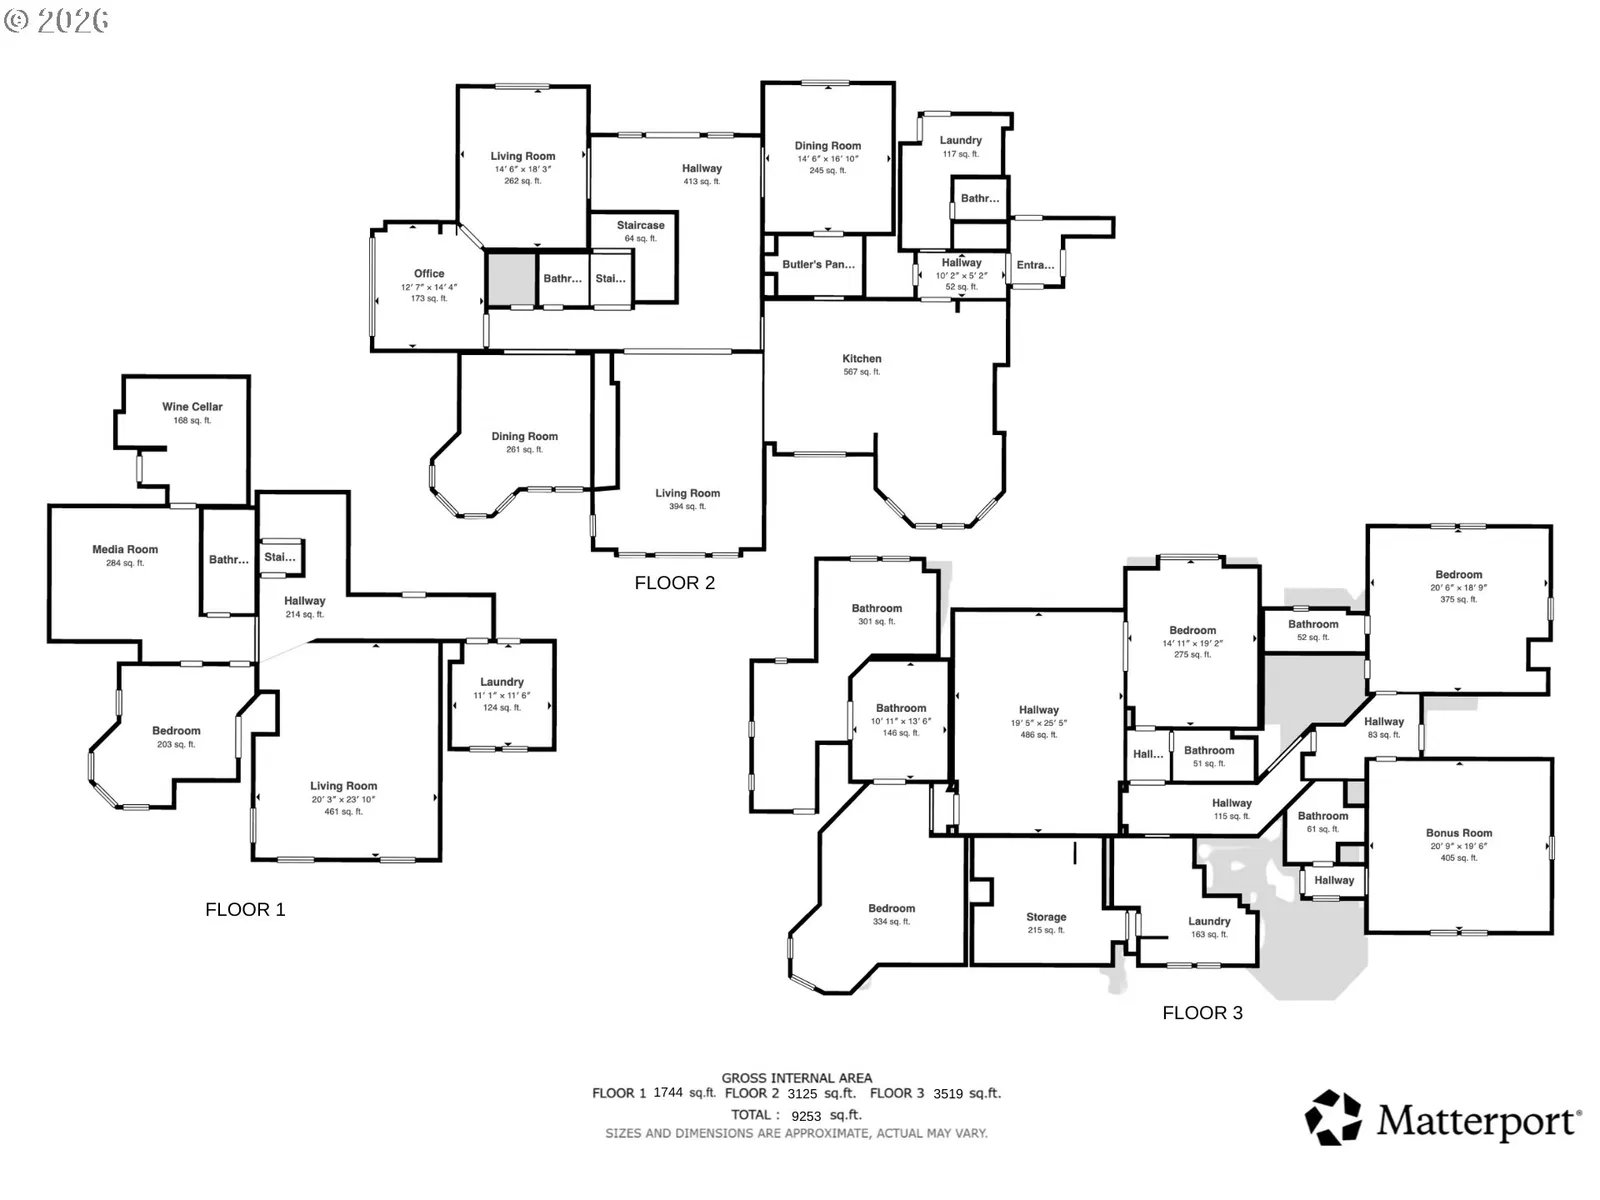
- 9,253 sqft
- Lot size
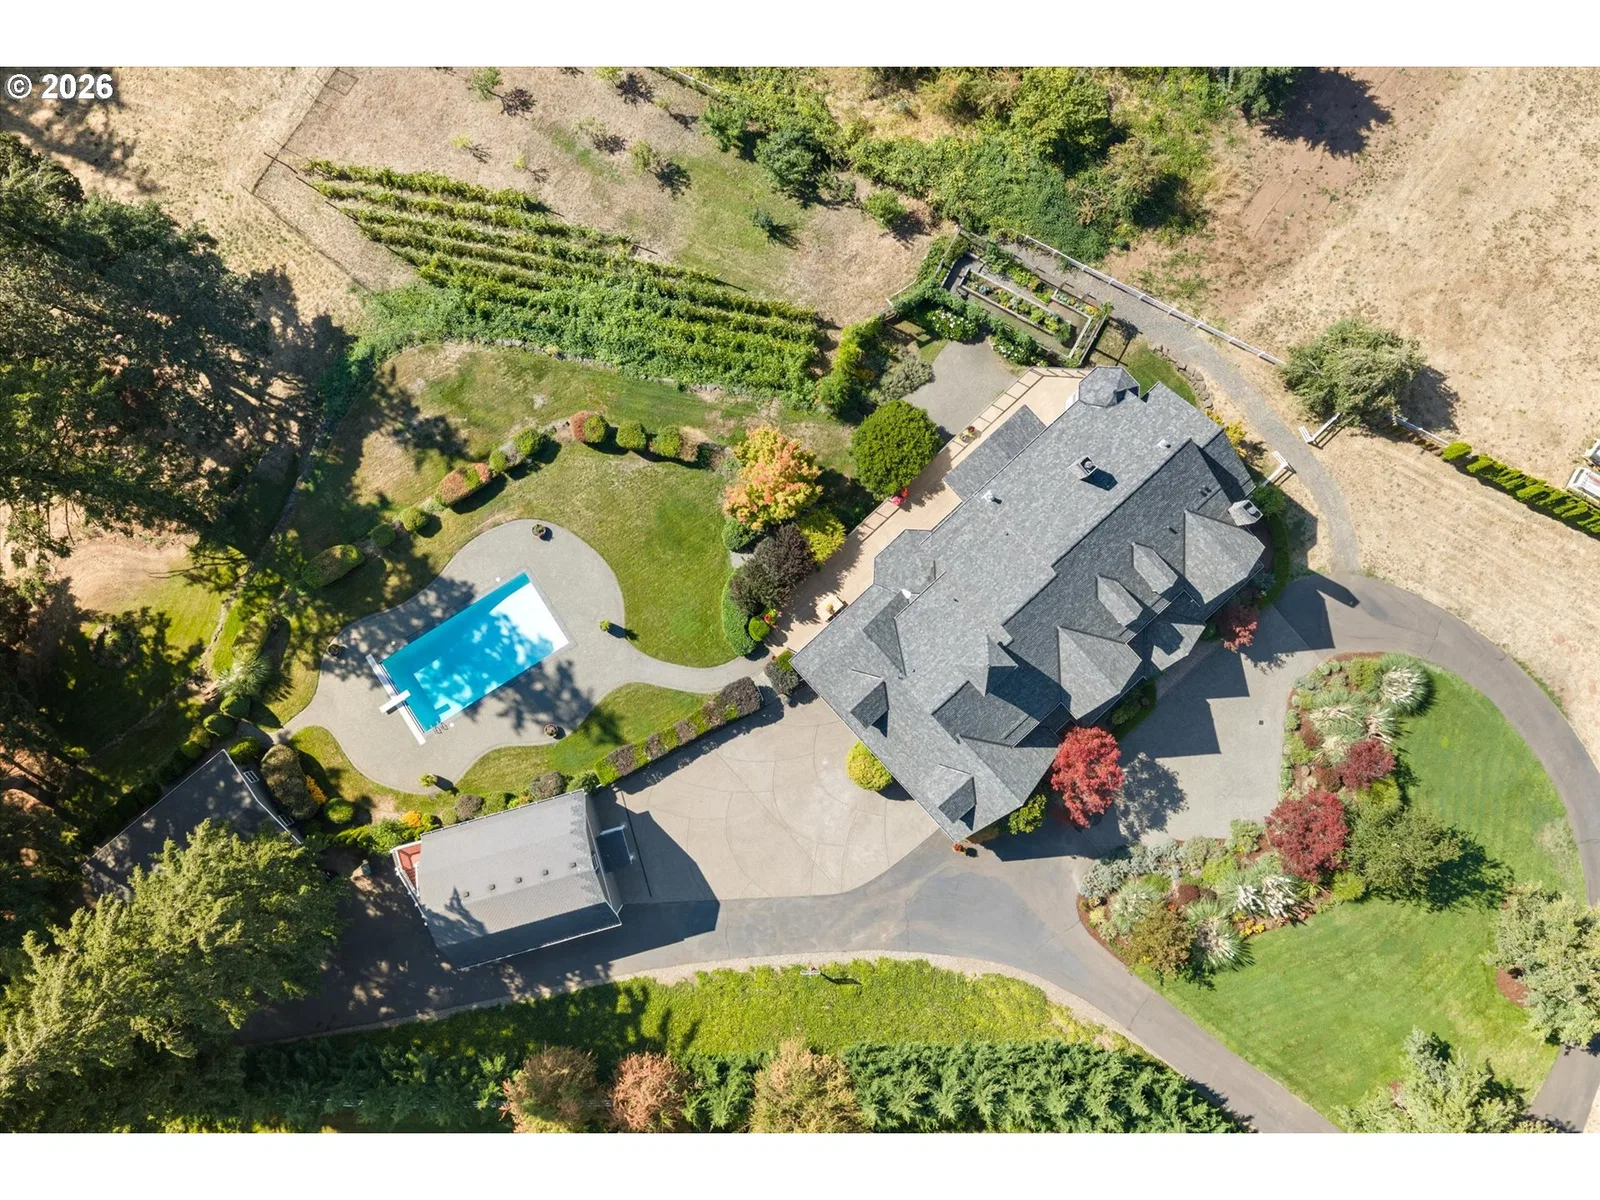
- 7.4 acres
- Property type
- Residential
- Days on market
- 16
Overview
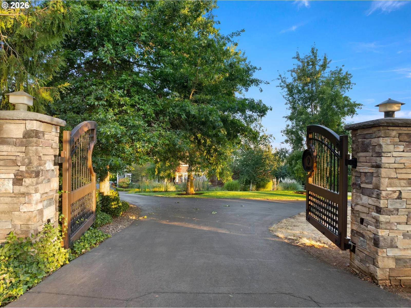
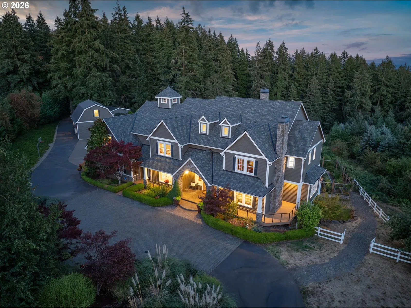
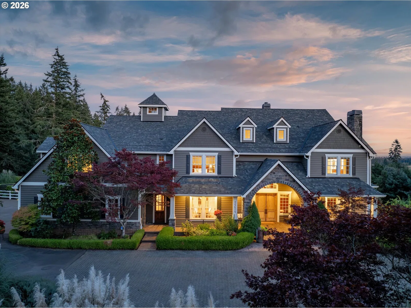
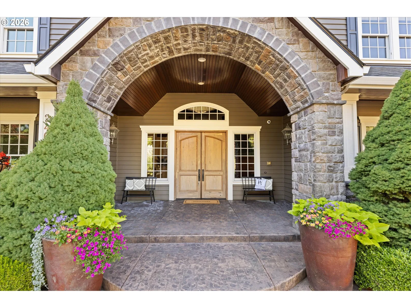
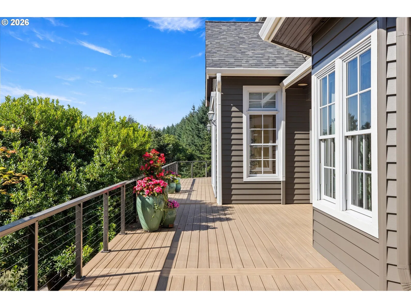
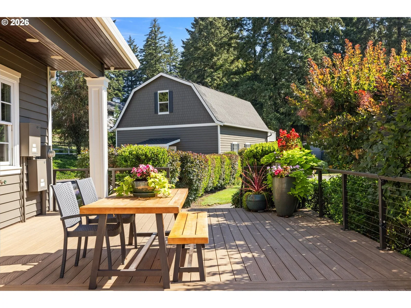
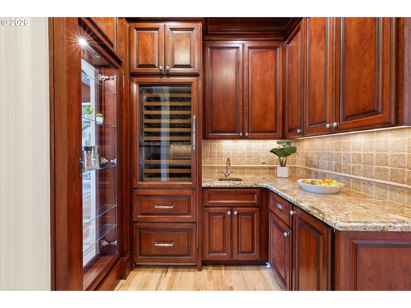
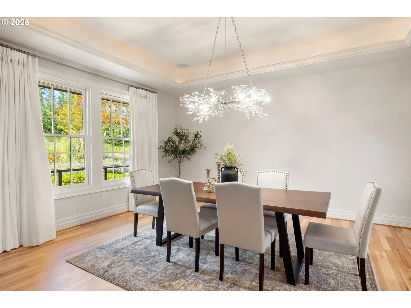
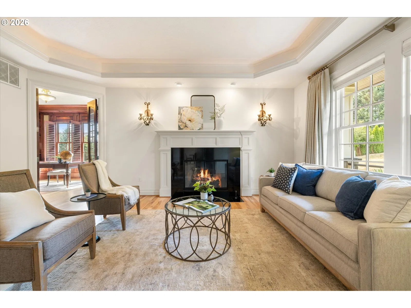
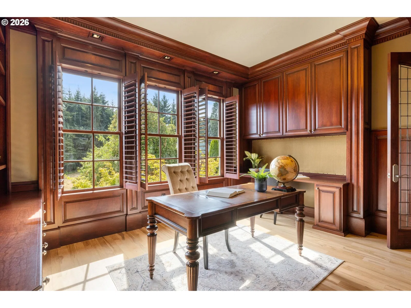
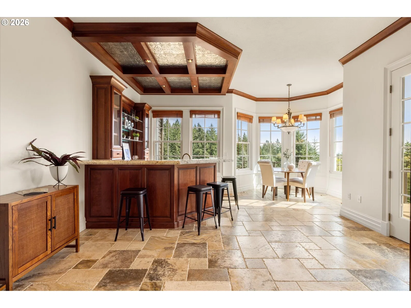
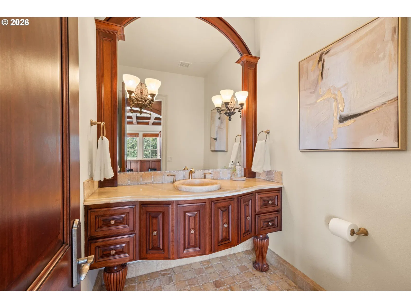
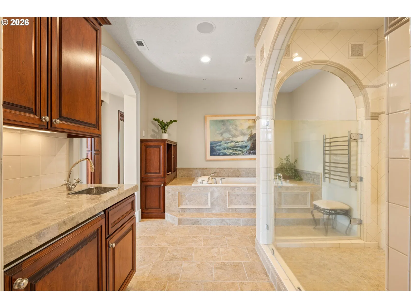
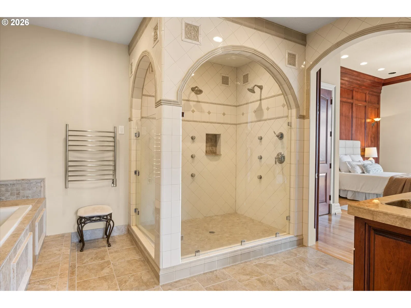
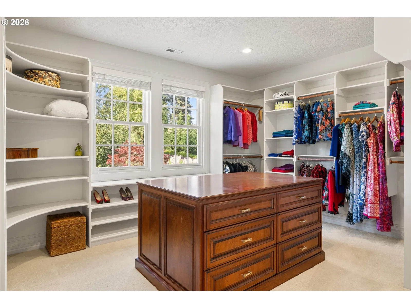
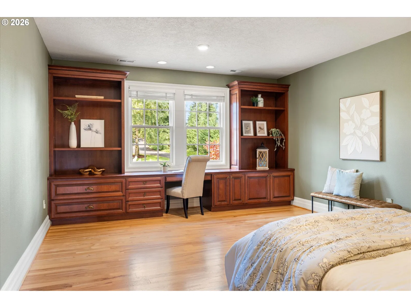
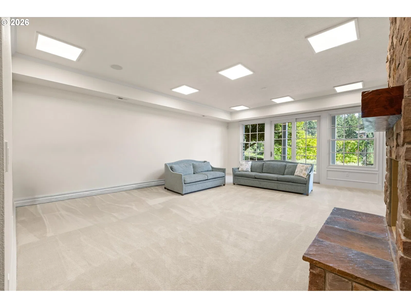
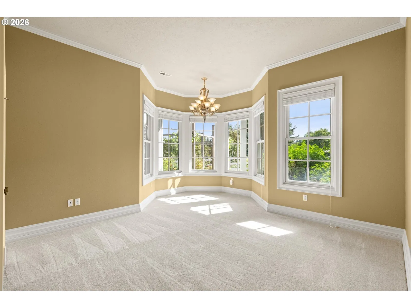
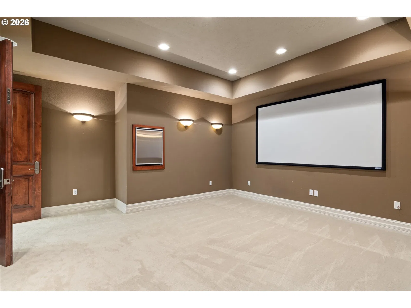
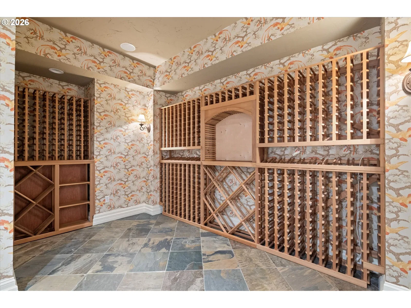
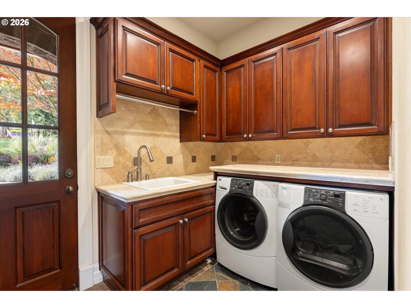
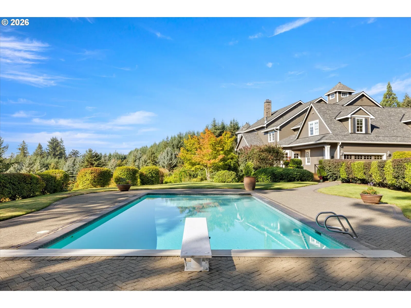
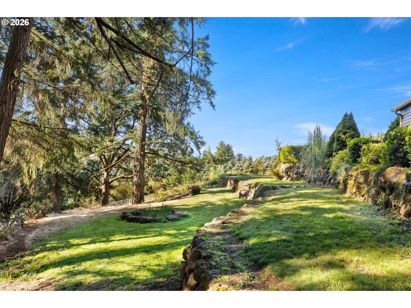
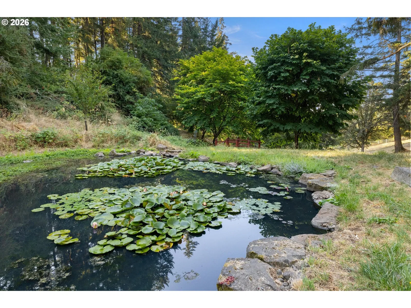
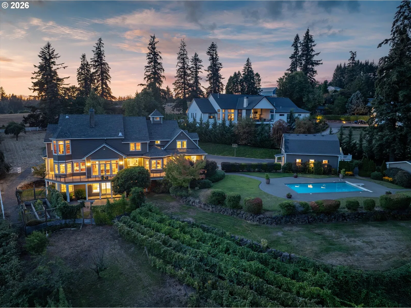
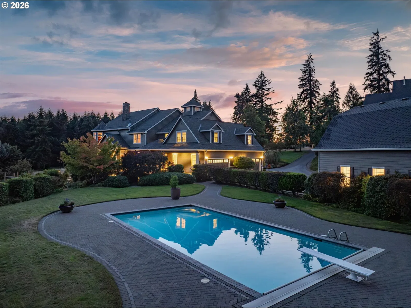
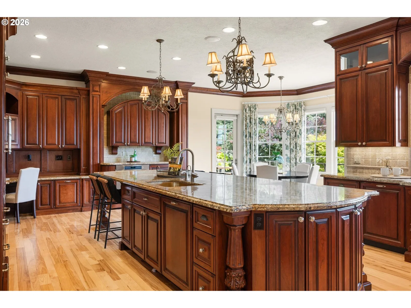
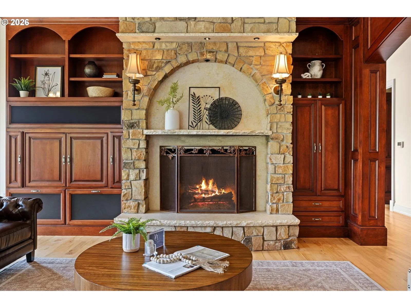
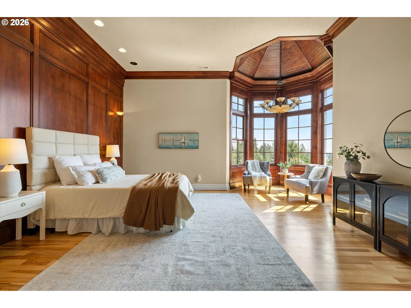
Remarkable in scale, setting and character, this Stafford estate offers a lifestyle nearly impossible to replicate. Beyond the gated entry, all 7.4 acres have been beautifully cultivated, creating a captivating setting of manicured grounds, three ponds, an active creek, orchard, garden, winding trails, pool and expansive outdoor living, all surrounded by mature trees and lush landscaping. Inside, a soaring 20-foot entry introduces exceptional millwork, hickory floors and dramatic architectural ceilings. Generous living spaces across three levels, a convenient elevator and extraordinary flexibility create exceptional possibilities for multi-generational living, extended stays and life on a grand scale. A spectacular chef’s kitchen with massive island anchors spaces designed for gathering and entertaining, complemented by a theater, full bar, wine cellar with hidden safe and an incredible ten refrigerators throughout the home. Two striking outbuildings expand the possibilities even further. The beautifully finished 40x25 studio/barn is a showpiece of its own, with extensive built-ins and a large upper loft accessed by rear stairs, offering incredible storage today and exciting potential for future guest quarters or ADU use. A separate 16x20 shop/barn provides even more room for hobbies, equipment and toys. A backup generator, four-car garage and RV/boat parking add everyday capability to an estate filled with surprises around nearly every corner. Equal parts refined retreat and private playground, there is simply nothing ordinary about this iconic Stafford property.
Details
Interior
- Interior features
- Central Vacuum, Elevator, Garage Door Opener, Granite, Hardwood Floors, High Ceilings, High Speed Internet, Home Theater, Jetted Tub, Laundry, Skylight, Soaking Tub, Sound System, Sprinkler, Tile Floor, Vaulted Ceiling, Wainscoting, Wall to Wall Carpet, Washer / Dryer, Water Purifier, Wood Floors
- Appliances
- Built-in Oven, Built-in Range, Built-in Refrigerator, Butlers Pantry, Convection Oven, Dishwasher, Disposal, Double Oven, Granite, Island, Microwave, Pantry, Pot Filler, Range Hood, Solid Surface Countertop, Water Purifier, Wine Cooler
- Fireplace
- Yes
- Fireplaces
- 4
- Fireplace description
- Gas, Wood Burning
- Cooling
- Yes
- Cooling description
- Central Air
- Heating
- Yes
- Heating description
- Forced Air 95 Plus, Heat Pump
- Windows
- Double Pane Windows
Exterior and lot
- Lot size
- 7.4 acres
- Exterior features
- Barn, Deck, Fenced, Fire Pit, Garden, Gas Hookup, In Ground Pool, Outbuilding, Patio, Porch, Raised Beds, RV Hookup, RV Parking, RV / Boat Storage, Second Garage, Security Lights, Sprinkler, Water Feature, Workshop, Yard
- Lot features
- Gated, Gentle Sloping, Irrigated / Irrigation Equipment, Private, Stream, Wooded
- Architectural style
- Custom Style, Traditional
- Roof
- Composition
- View
- Yes
- View description
- Territorial, Trees / Woods, Valley
Utilities
- Sewer
- Septic Tank
- Water source
- Well
Parking
- Garage spaces
- 4
- Parking
- Driveway, RV Access Parking
- Total parking
- 4
Schools
- High school
- Wilsonville
- Middle school
- Meridian Creek
- Elementary school
- Boeckman Creek
Location
- City
- Wilsonville
- County
- Clackamas
- Zoning
- RRFF5
- Subdivision
- Stafford
Taxes and dues
- Annual taxes
- $34,525 (2025)
Location
24624 SW Gage Rd, Wilsonville, OR 97070
Monthly payment estimate
$21,452 /mo
- Principal and interest
- $18,575
- Property tax (2025)
- $2,877
- Total
- $21,452
Estimate only, and not an offer of credit. Assumes 20% down ($698,000) and a 30-year fixed rate at 7.00%. Property tax is the assessed annual amount from the listing, divided by twelve. Rates change daily. Insurance and mortgage insurance are not included. Speak to a lender for terms that apply to you.