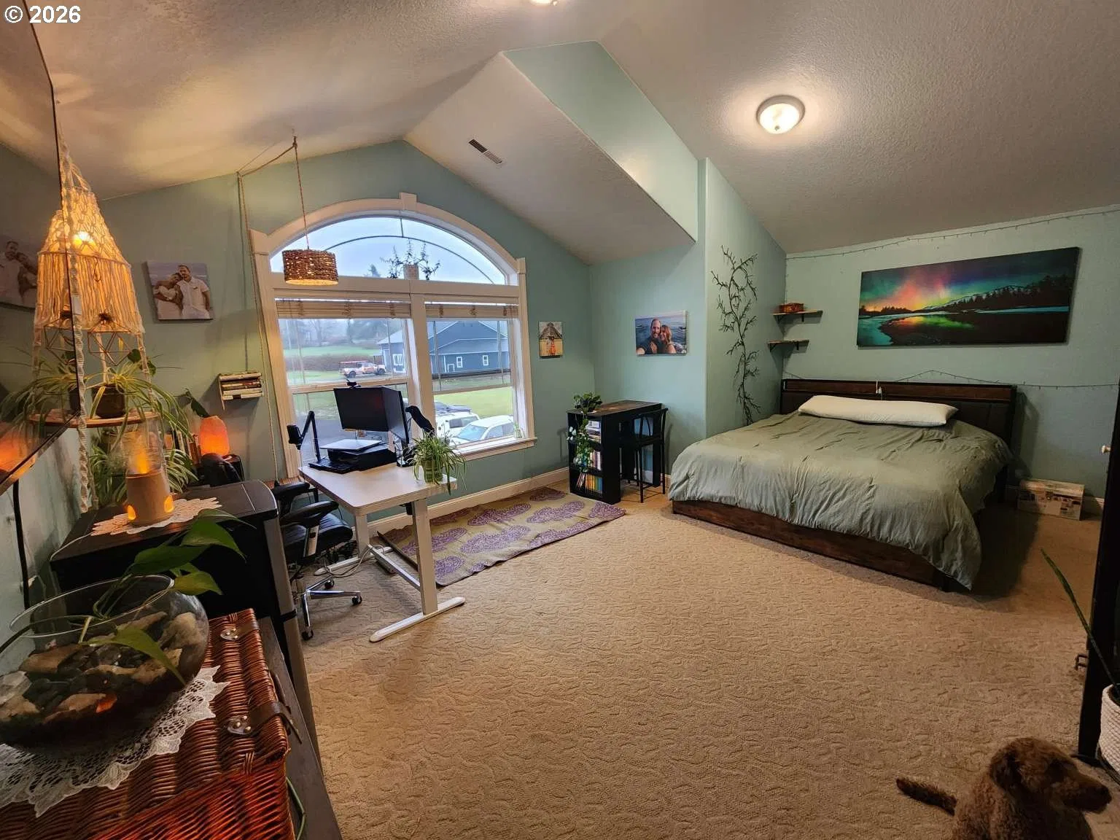
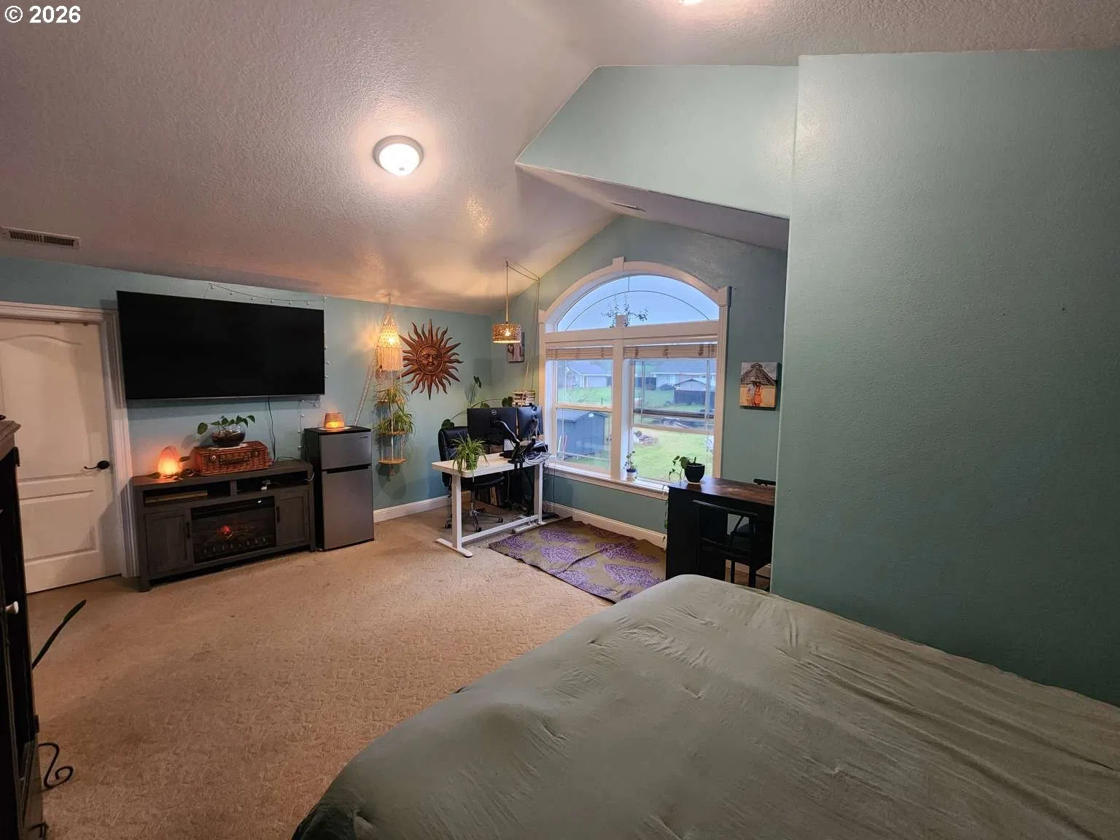
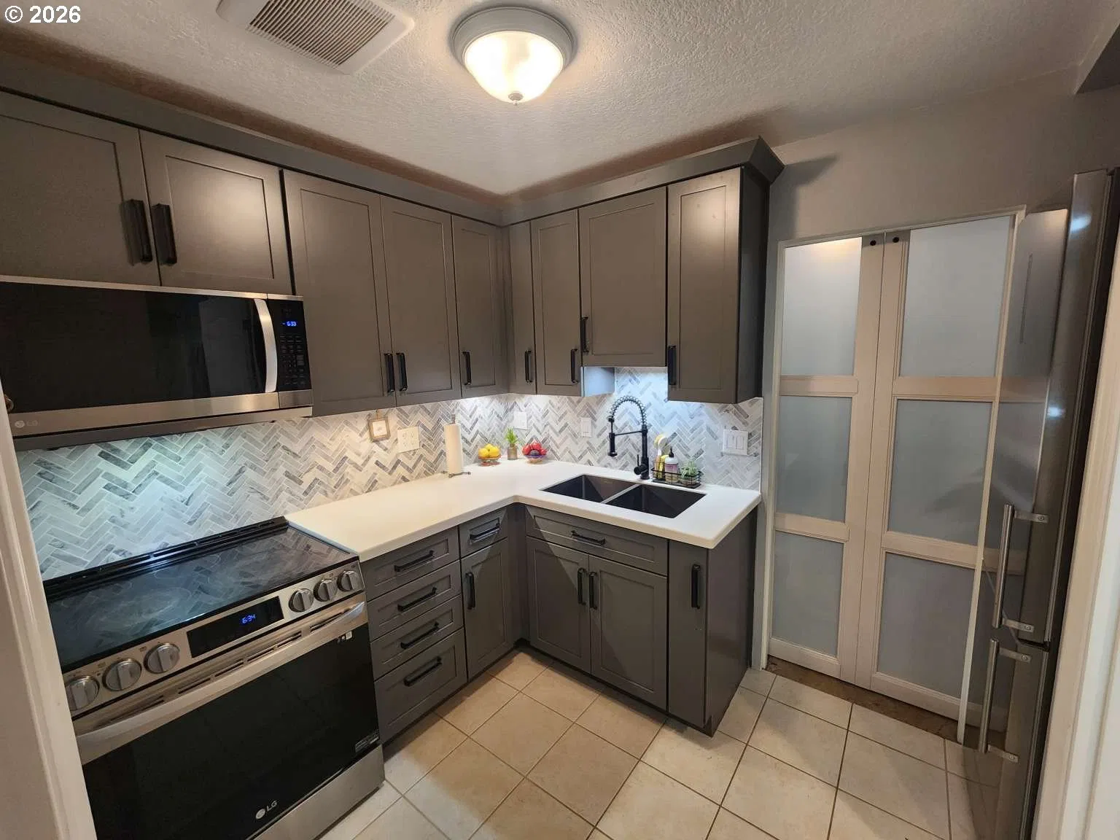
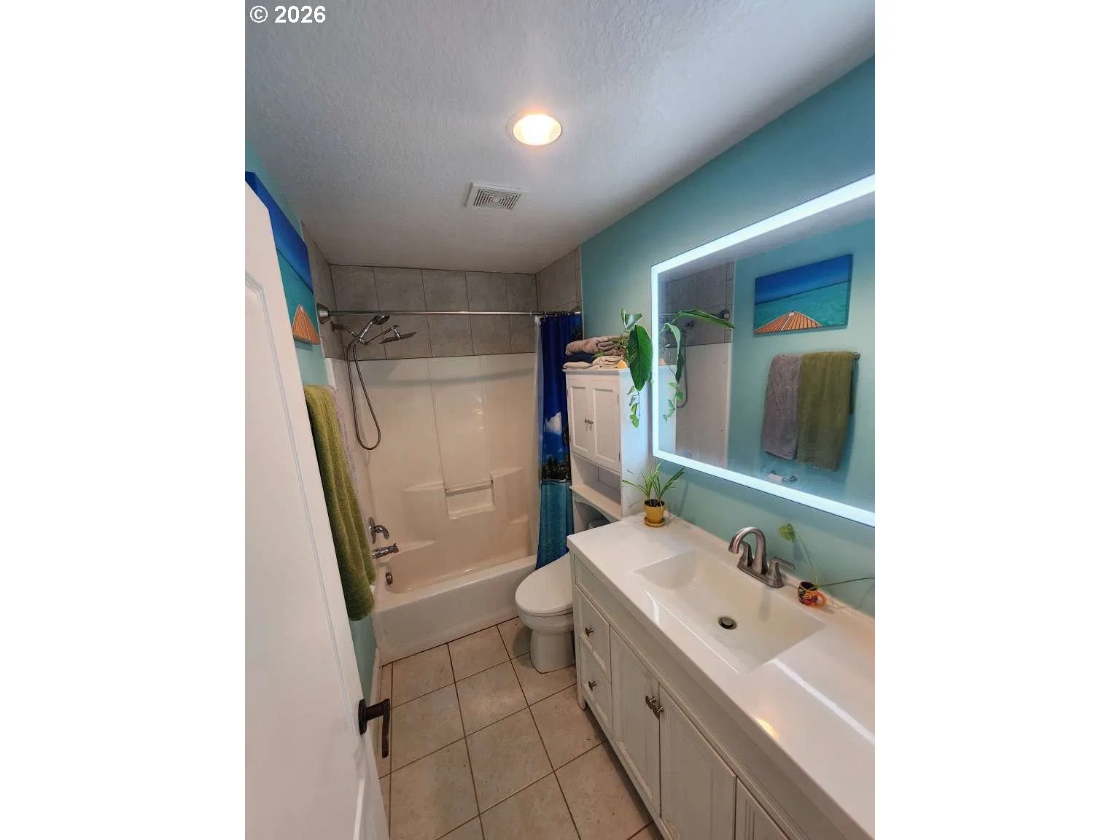
Photograph 1 of 35
2210 SE 352nd Ave, Washougal
$1,300,000
Save
- Price per sqft
- $376.81
- Built in
- 2002
- Property size
- 3,450 sqft
- Lot size
- 4.75 acres
- Property type
- Residential
- Days on market
- 54
Overview
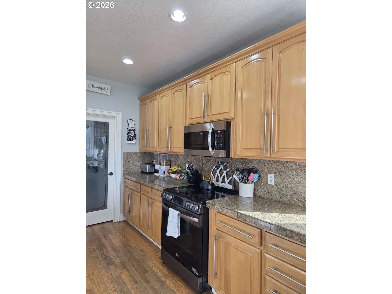
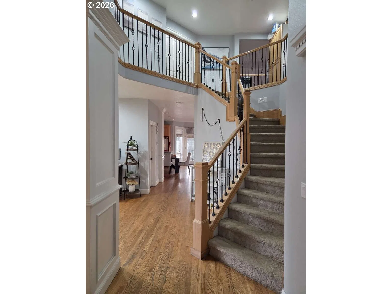
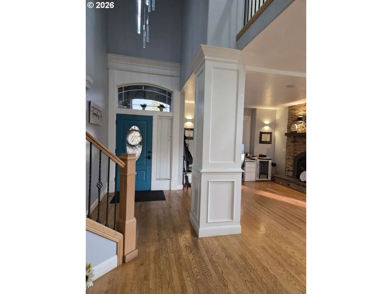
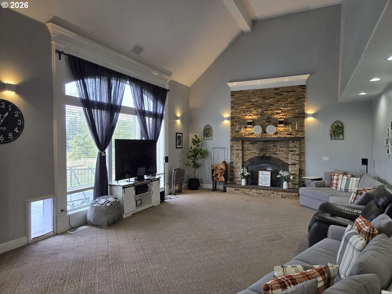
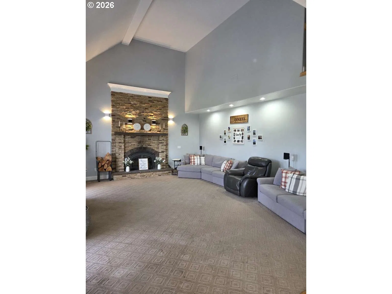
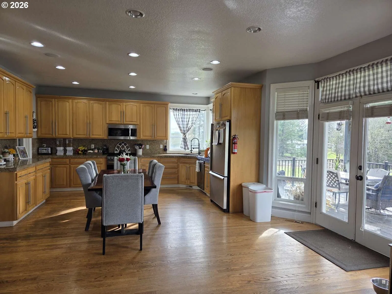
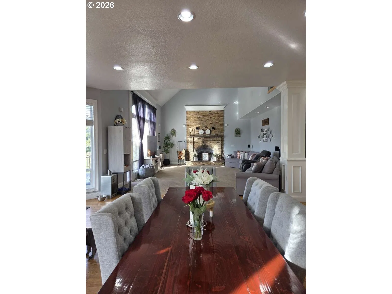
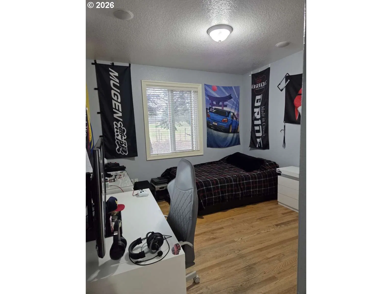
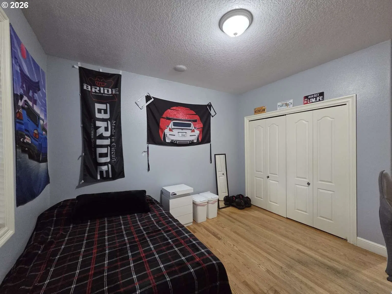
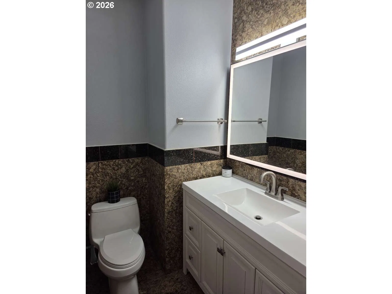
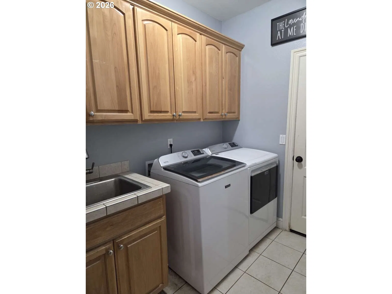
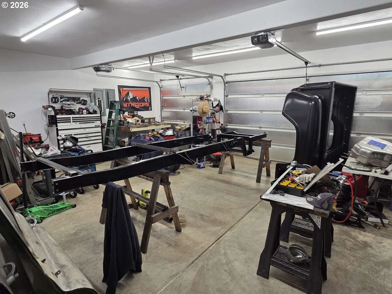
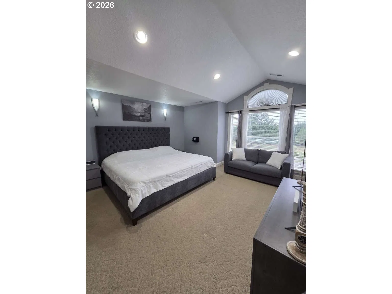
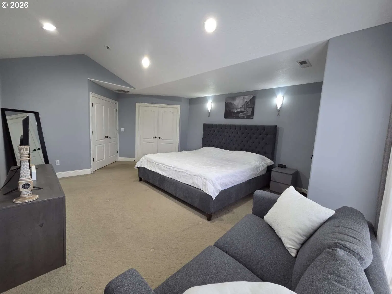
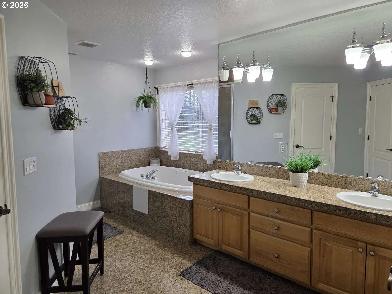
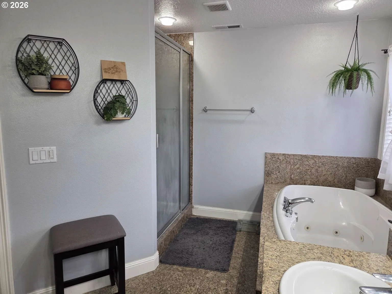
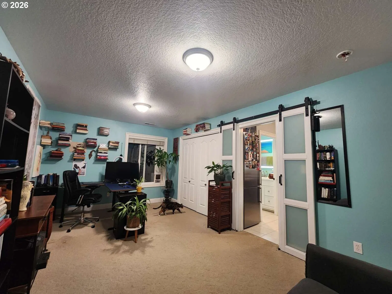
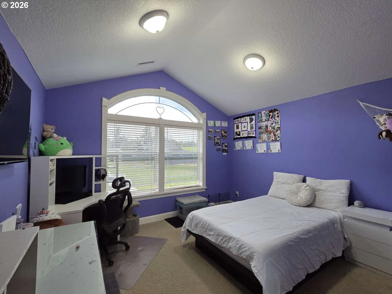
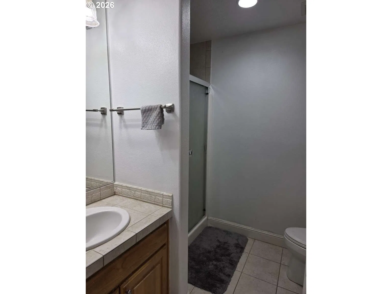
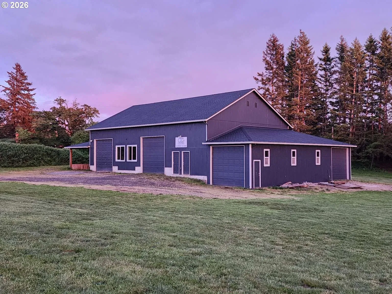
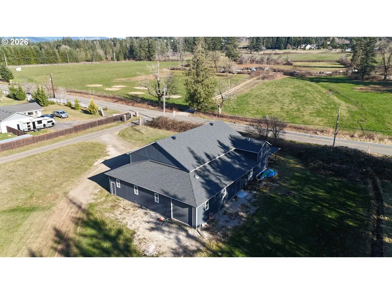
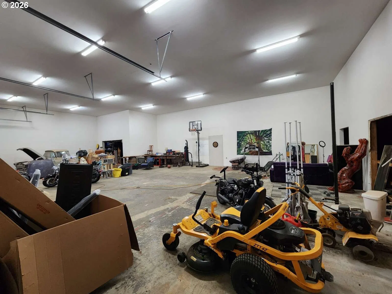
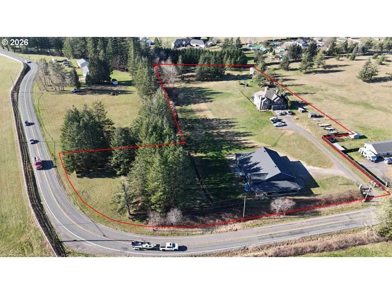
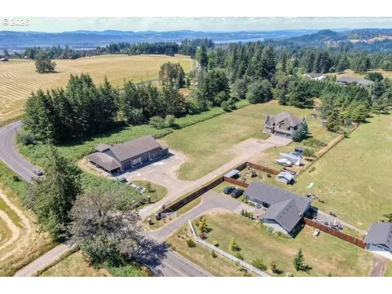
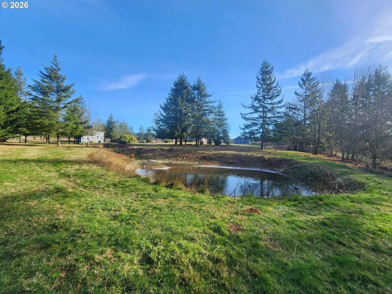
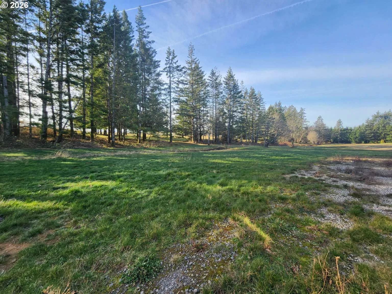
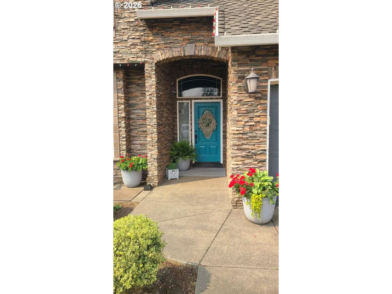
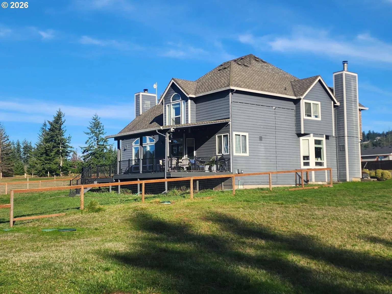
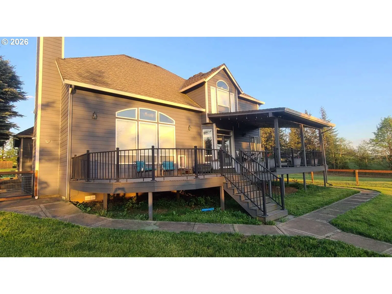
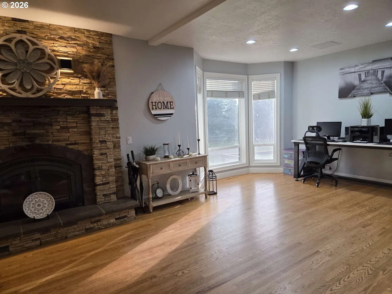
5 Bed | 3.5 Bath | 2 Kitchens | 2 Living Areas | 3,450 SF Custom Estate on 4.75 Private Acres with 4,125 SF Shop— Washougal, WA 98671Gated Columbia River Gorge estate designed for multi generational living, working, and entertaining.Grand foyer entry with 17-ft ceilings opens to a front living room with fireplace and oversized windows. Chef's kitchen features granite countertops and backsplash, stainless steel appliances, and walk-in pantry with corner sink and views over the meadow. Formal dining flows into a spacious great room anchored by a stacked-stone wood-burning fireplace. Main floor also includes a bedroom, half bath, laundry/mud room, linen closet, and attached 3-car garage. Central HVAC with heat pump, whole-home speaker system with zone controls, LED lighting throughout, and 200A panel with generator hookup, and an RV connection.A curved staircase rises to a balcony overlooking the foyer and great room, connecting three private upper-level suites. The primary suite offers vaulted ceilings, walk-in closet, and spa-style bath with jacuzzi tub, double vanity, separate shower, and private toilet room. A full apartment suite with 2 bedrooms, 1 bath, and complete kitchen provides true independent living space. A junior suite with vaulted ceilings and private 3/4 bath rounds out the upper floor.An expansive Trex deck spans the full width of the home half covered, half open to evening sun overlooking the fenced backyard with garden, berry bushes, flowers and herbs. The property sits on flat, usable acreage with 2 seasonal creeks, 14 ponds, mature tree stands, multiple fruit trees, and established landscaping.Massive 55x90 shop anchored by a 40x60 main bay with 16-ft ceilings, wrapped by a 15-ft enclosed addition on three sides. Four large roll-up bay doors, dedicated 200A 240V service, well water, septic connection, and covered lean-to.Property is dual zoned both residential and a portion as community commercial. Opportunity abounds!
Details
Interior
- Interior features
- Garage Door Opener, Granite, Hardwood Floors, High Ceilings, High Speed Internet, Laundry, Plumbed For Central Vacuum, Sound System, Vaulted Ceiling, Washer / Dryer
- Appliances
- Convection Oven, Dishwasher, Disposal, ENERGY STAR Qualified Appliances, Free Standing Range, Free Standing Refrigerator, Granite, Microwave, Plumbed For Ice Maker, Tile
- Fireplace
- Yes
- Fireplaces
- 2
- Fireplace description
- Insert, Wood Burning
- Cooling
- Yes
- Cooling description
- Central Air
- Heating
- Yes
- Heating description
- Forced Air, Heat Pump, Other
- Windows
- Double Pane Windows, Vinyl Frames
Exterior and lot
- Lot size
- 4.75 acres
- Exterior features
- Accessory Dwelling Unit, Covered Deck, Fenced, Garden, Guest Quarters, Outbuilding, RV Hookup, RV Parking, Tool Shed, Water Feature, Workshop, Yard
- Lot features
- Corner Lot, Gated, Gentle Sloping, Green Belt, Level, Pond
- Architectural style
- Two Stories, Contemporary
- Roof
- Composition
- View
- Yes
- View description
- Creek / Stream, Mountain, Park / Greenbelt
Utilities
- Sewer
- Sand Filtered, Septic Tank
- Water source
- Well
Parking
- Garage spaces
- 3
- Parking
- Carport, Driveway
- Total parking
- 3
Schools
- High school
- Washougal
- Middle school
- Canyon Creek
- Elementary school
- Gause
Location
- City
- Washougal
- County
- Clark
- Zoning
- R30
Taxes and dues
- Annual taxes
- $12,416 (2025)
Location
2210 SE 352nd Ave, Washougal, Wa 98671

Monthly payment estimate
$7,954 /mo
- Principal and interest
- $6,919
- Property tax (2025)
- $1,035
- Total
- $7,954
Estimate only, and not an offer of credit. Assumes 20% down ($260,000) and a 30-year fixed rate at 7.00%. Property tax is the assessed annual amount from the listing, divided by twelve. Rates change daily. Insurance and mortgage insurance are not included. Speak to a lender for terms that apply to you.