

636 SE Gabbert Rd, Gresham
$995,000
Save
- Price per sqft
- $292.22
- Built in
- 2007
- Property size
- 3,405 sqft
- Lot size
- 16,117 sqft
- Property type
- Residential
- Days on market
- 14
Overview
Set near Persimmon at the end of Gabbert, this exceptional custom home brings together soaring ceilings, an incredible covered outdoor patio w/stone fireplace, a massive attached RV bay, making this combination hard to find! From the moment you step inside, the scale and quality of the home stand out, while out back, the property overlooks the forest with not a neighboring home in sight. Inside, soaring ceilings & 8-foot doors give the home a grand, custom feel, while thoughtful updates maintain its custom character. Remodeled kitchen includes freshly painted real-wood cabinetry w/all new quartz countertops, hardware, backsplash, can lighting, refrigerator & DW, along w/beautifully refinished floors. The main level offers 3 bedrooms plus a dedicated office w/classic wainscoting. The primary suite is a retreat of its own w/private patio access & a jetted tub positioned to take in the peaceful forest views. A spacious walk-in closet features built-in storage along with w/d hookups. Upstairs, 2 oversized bedrooms each offer 2 closets & share a Jack-&-Jill bathroom! The outdoor living space is an experience on its own! The impressive 18'x30' covered patio features a gorgeous vaulted cedar ceiling, stone fireplace & 65" TV, creating a true extension of the home that can be enjoyed year-round. A separate 13'x13' covered area is ready for a hot tub, w/wiring already in place. Surrounded by trees w/nothing but the forest beyond, it’s a rare setup that feels tucked away without sacrificing convenience. And then there’s the garage space. The main garage bay is finished w/built-in cabinetry, RaceDeck flooring & a utility sink, while the attached 46' RV bay is a feature rarely found in a home like this. Measuring an impressive 17' wide w/a 13' door & 50-amp RV service, there’s room for an RV, toys or indoor basketball setup. With new exterior paint in 2024, this combination of features make this property so difficult to duplicate!
Details
Interior
- Interior features
- Central Vacuum, Garage Door Opener, Hardwood Floors, High Ceilings, Jetted Tub, Laundry, Quartz, Sound System, Tile Floor, Wainscoting, Wall to Wall Carpet
- Appliances
- Dishwasher, Disposal, ENERGY STAR Qualified Appliances, Free Standing Gas Range, Free Standing Range, Free Standing Refrigerator, Island, Microwave, Pantry, Quartz, Stainless Steel Appliance
- Fireplace
- Yes
- Fireplaces
- 1
- Fireplace description
- Gas
- Cooling
- Yes
- Cooling description
- Central Air
- Heating
- Yes
- Heating description
- Forced Air
- Windows
- Double Pane Windows, Vinyl Frames
Exterior and lot
- Lot size
- 16,117 sqft
- Exterior features
- Covered Patio, Cross Fenced, Fenced, Outdoor Fireplace, Patio, RV Parking, RV / Boat Storage, Second Garage, Sprinkler, Yard
- Lot features
- Gentle Sloping, Level, Private, Trees
- Architectural style
- Two Stories, Custom Style
- Roof
- Composition
- View
- Yes
- View description
- Park / Greenbelt, Trees / Woods
Utilities
- Sewer
- Public Sewer
- Water source
- Public Water
Parking
- Garage spaces
- 4
- Parking
- Driveway, RV Access Parking
- Total parking
- 4
Schools
- High school
- Gresham
- Middle school
- Dexter McCarty
- Elementary school
- Hogan Cedars
Location
- City
- Gresham
- County
- Multnomah
Taxes and dues
- Annual taxes
- $14,459 (2025)
- HOA dues
- $99 / month
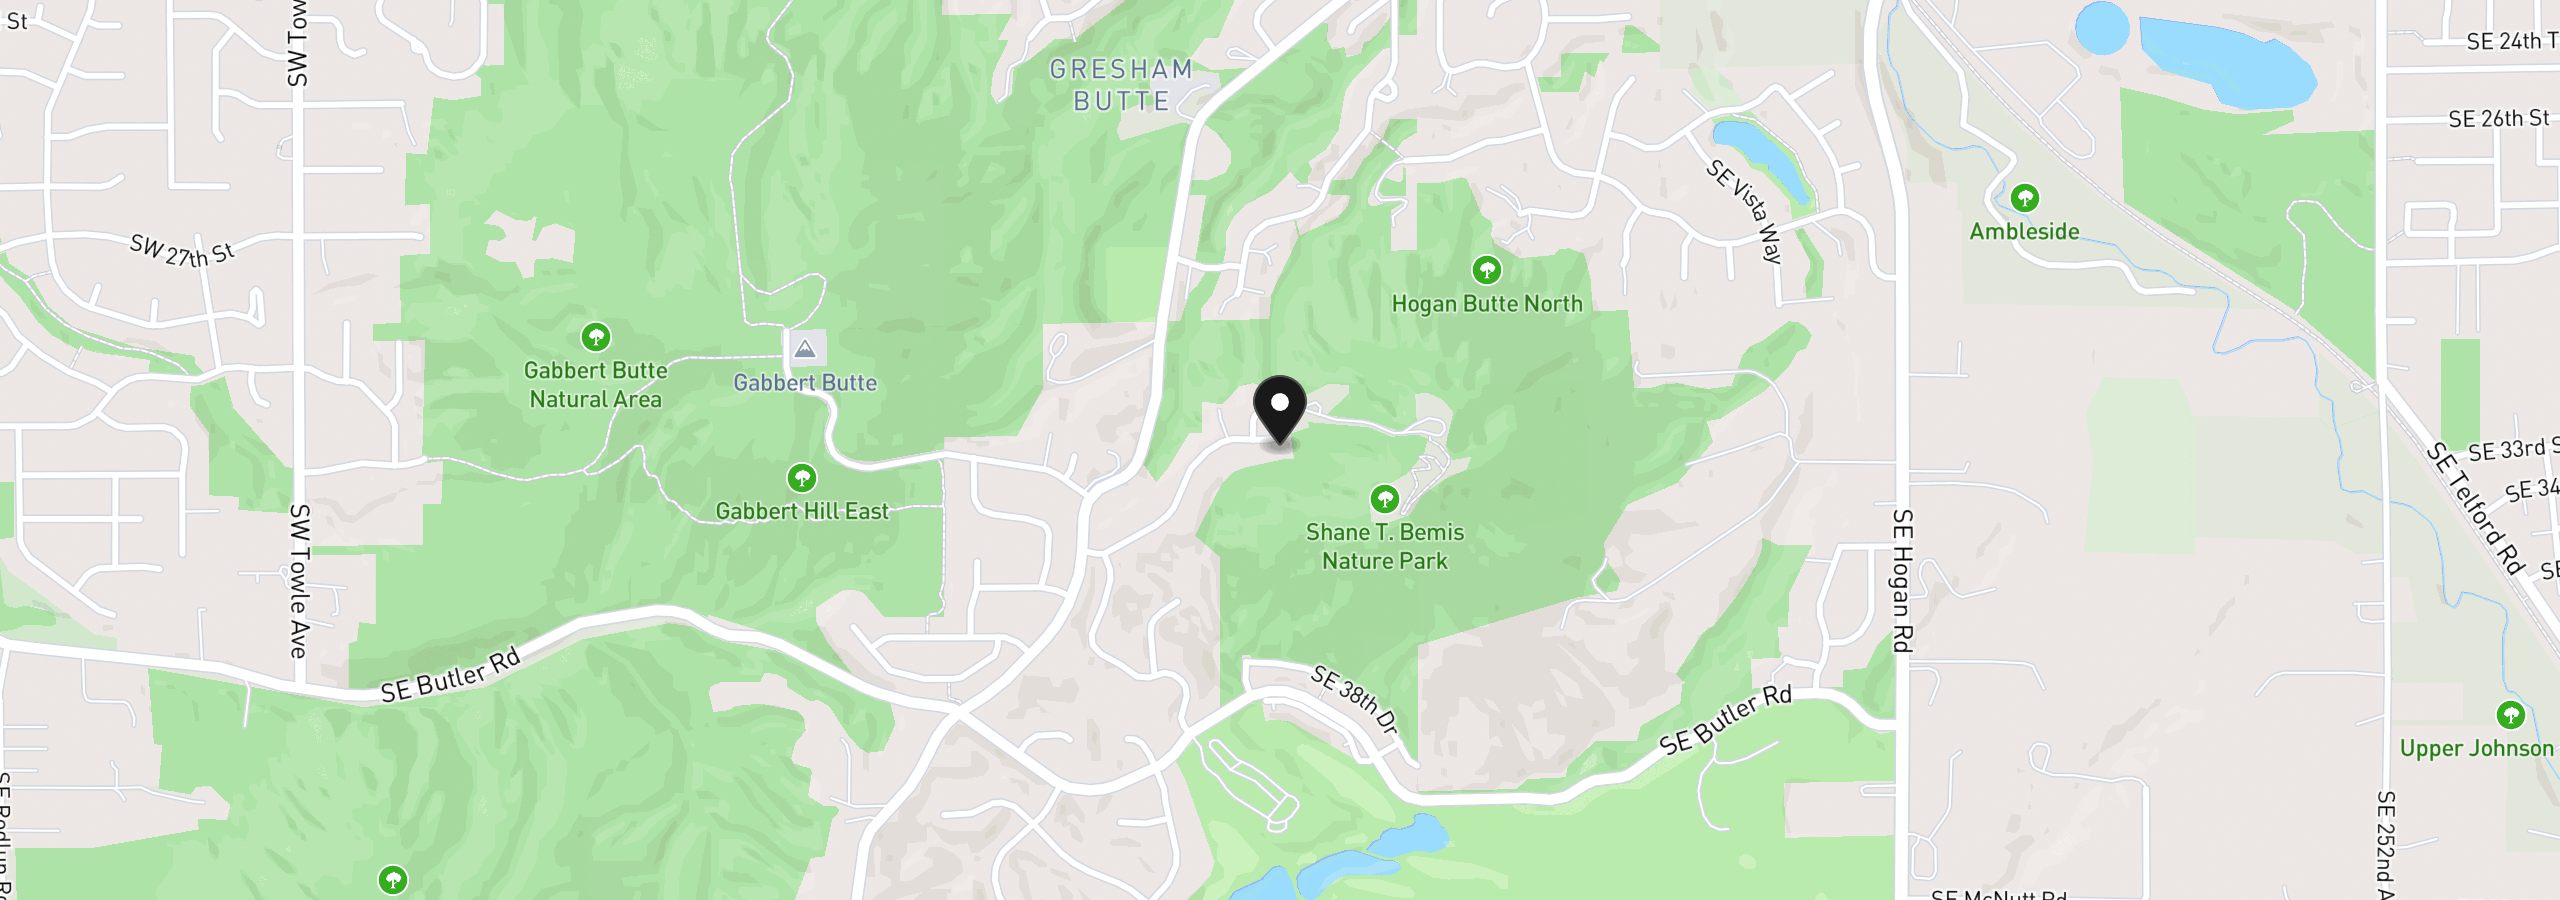
Location
636 SE Gabbert Rd, Gresham, OR 97080
Monthly payment estimate
$6,600 /mo
- Principal and interest
- $5,296
- Property tax (2025)
- $1,205
- HOA dues
- $99
- Total
- $6,600
Estimate only, and not an offer of credit. Assumes 20% down ($199,000) and a 30-year fixed rate at 7.00%. Property tax is the assessed annual amount from the listing, divided by twelve. Rates change daily. Insurance and mortgage insurance are not included. Speak to a lender for terms that apply to you.


