

photos coming soon
3 Beds2 Baths1,150 sqft
550 Walnut St, Lebanon
$355,000
SaveActiveMLS®: 260574606
- Price per sqft
- $308.70
- Built in
- 1972
- Property size
- 1,150 sqft
- Lot size
- 8,276 sqft
- Property type
- Residential
- Days on market
- 17
Overview
Looking for a one level home with a big back yard? This 3 bedroom, 2 bath home features a newer roof, freshly painted inside and out, new floors in the kitchen and bathrooms, new carpet in bedrooms, and rejuvenated bathrooms. This home sits on a quiet dead end road in a charming neighborhood. It is move in ready!! Appliances stay with the home!! Make your appointment today.
Details
Interior
- Interior features
- Ceiling Fan, Vinyl Floor, Washer / Dryer, Wood Floors
- Appliances
- Free Standing Range, Free Standing Refrigerator, Range Hood
- Fireplace
- Yes
- Fireplaces
- 1
- Fireplace description
- Wood Burning
- Cooling
- No
- Cooling description
- None
- Heating
- Yes
- Heating description
- Forced Air
- Windows
- Aluminum Frames, Storm Window
Exterior and lot
- Lot size
- 8,276 sqft
- Exterior features
- Covered Patio, Fenced, Porch, Raised Beds, Yard
- Lot features
- Level
- Architectural style
- One Story, Ranch
- Roof
- Composition
- View
- Yes
- View description
- Territorial
Utilities
- Sewer
- Public Sewer
- Water source
- Public Water
Parking
- Garage spaces
- 2
- Parking
- Driveway, Off Street
- Total parking
- 2
Schools
- High school
- Lebanon
- Middle school
- Seven Oak
- Elementary school
- Pioneer
Location
- City
- Lebanon
- County
- Linn
- Zoning
- RL
- Subdivision
- River Dale
Taxes and dues
- Annual taxes
- $3,431 (2025)
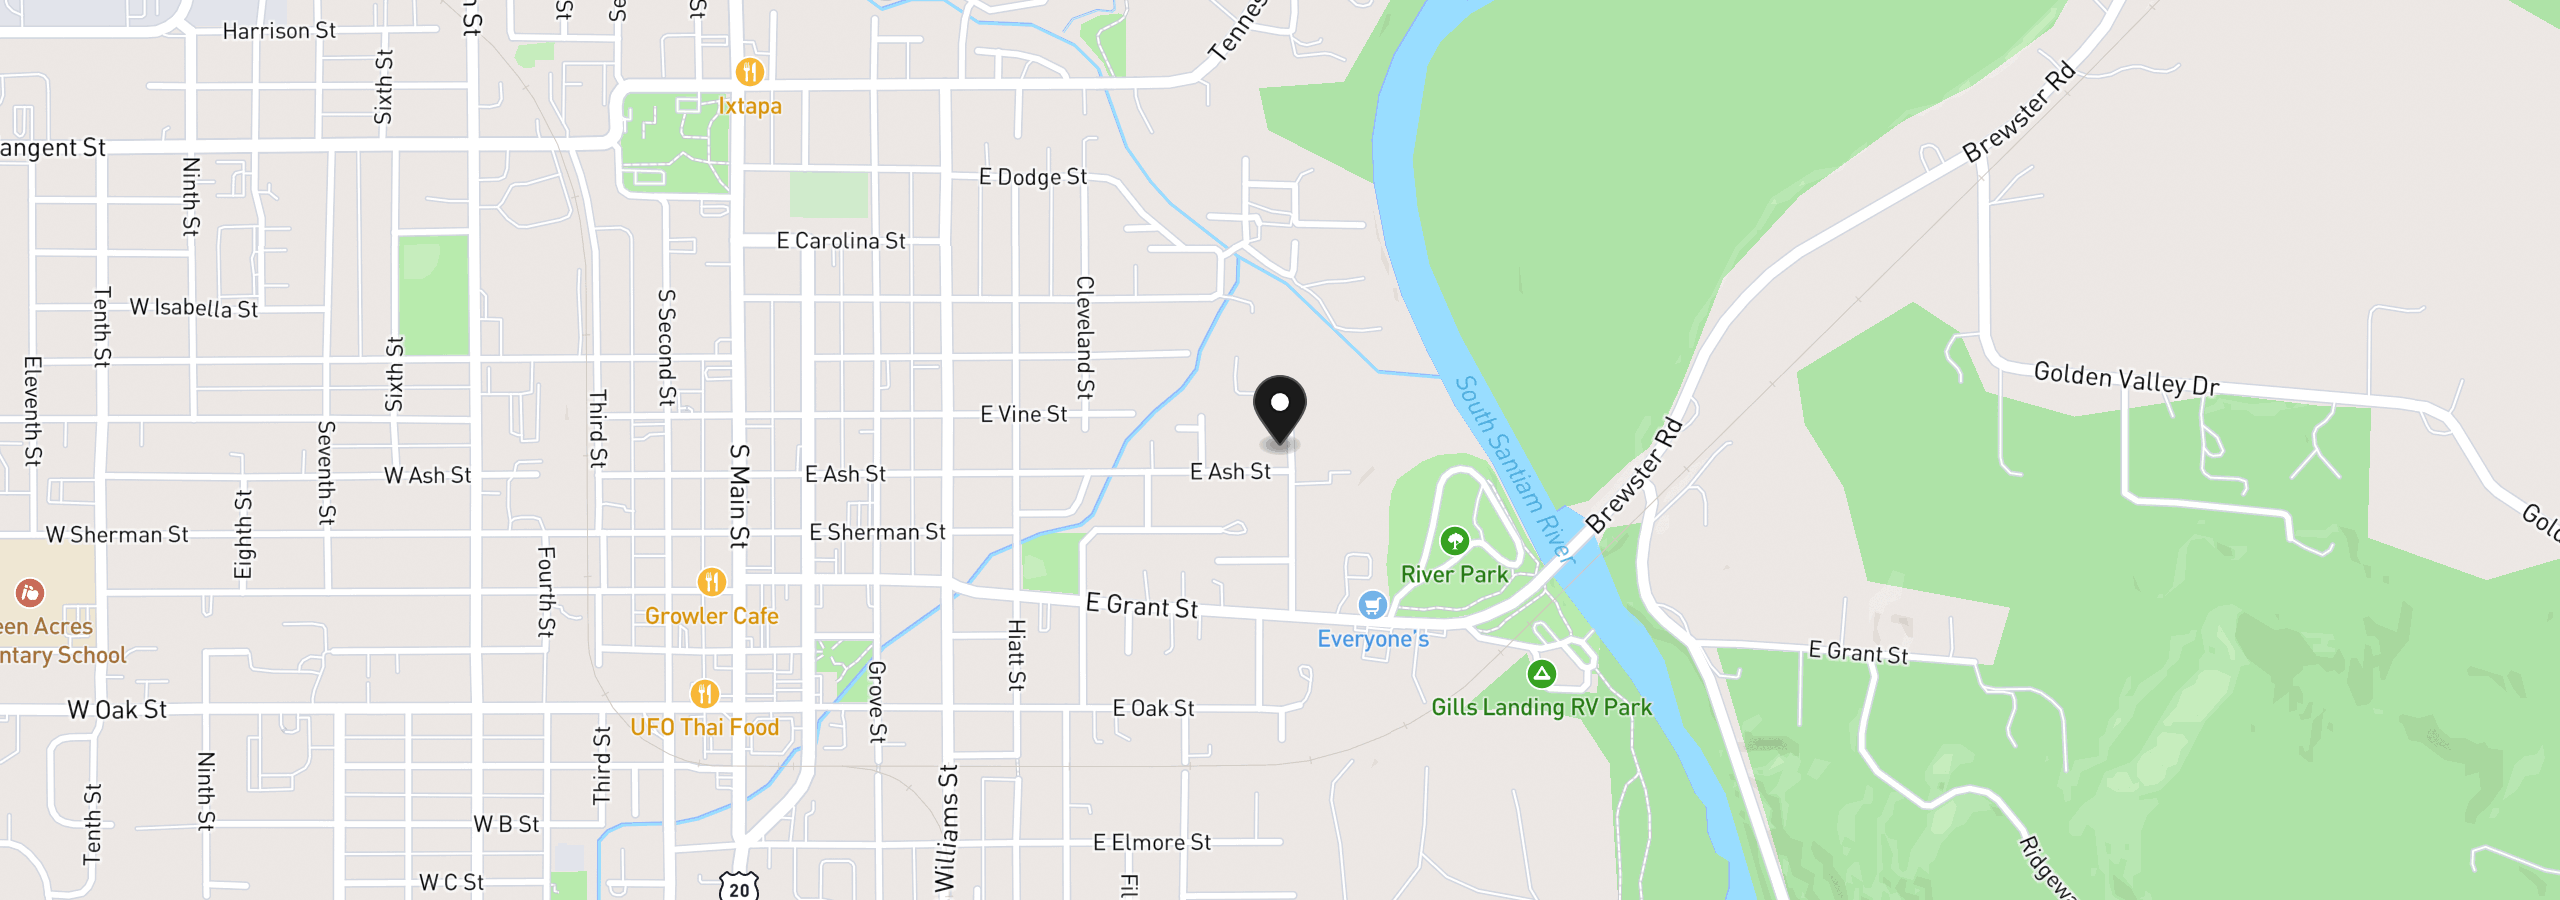
Location
550 Walnut St, Lebanon, OR 97355
Monthly payment estimate
$2,175 /mo
20% · $71,000
7.00%
- Principal and interest
- $1,889
- Property tax (2025)
- $286
- Total
- $2,175
Estimate only, and not an offer of credit. Assumes 20% down ($71,000) and a 30-year fixed rate at 7.00%. Property tax is the assessed annual amount from the listing, divided by twelve. Rates change daily. Insurance and mortgage insurance are not included. Speak to a lender for terms that apply to you.


