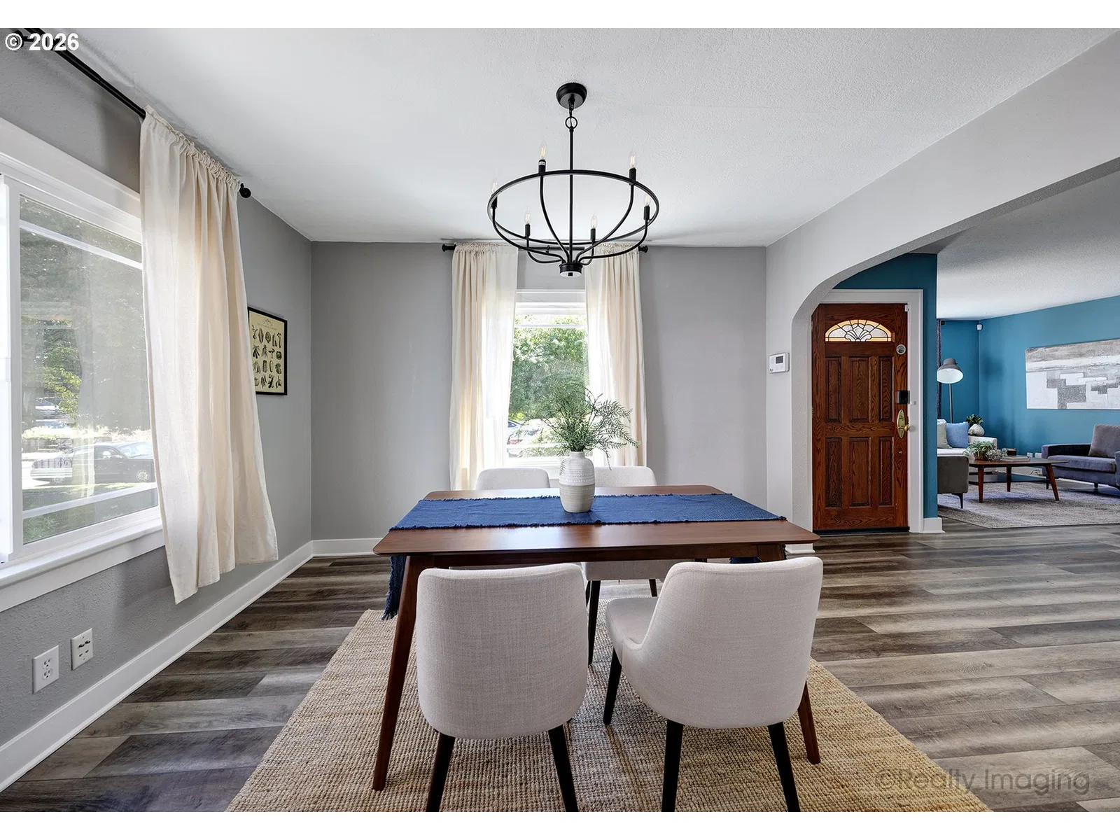
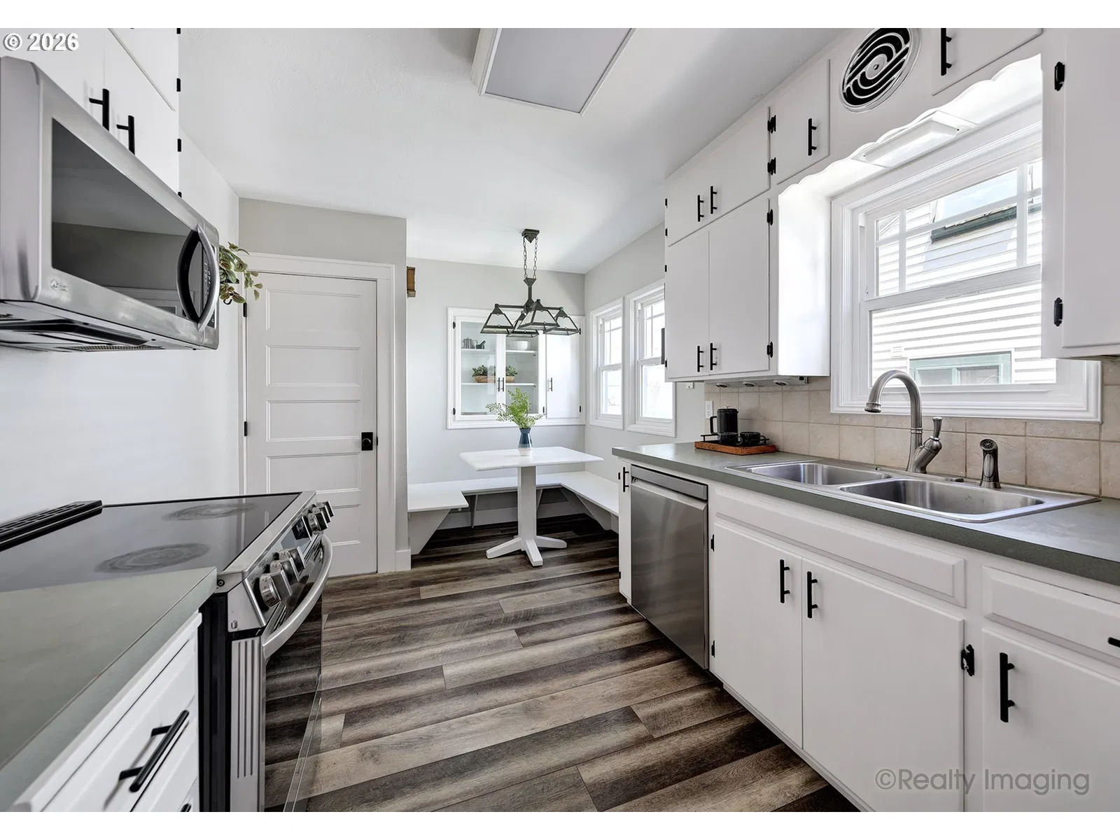
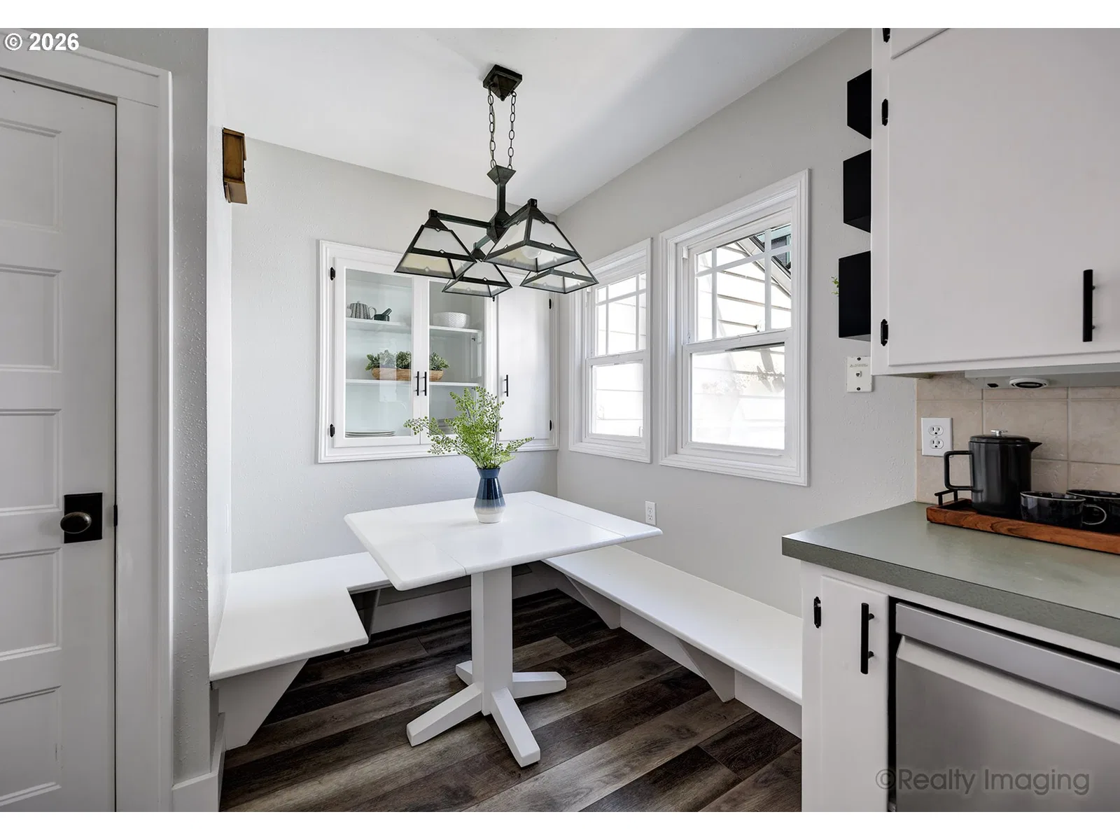
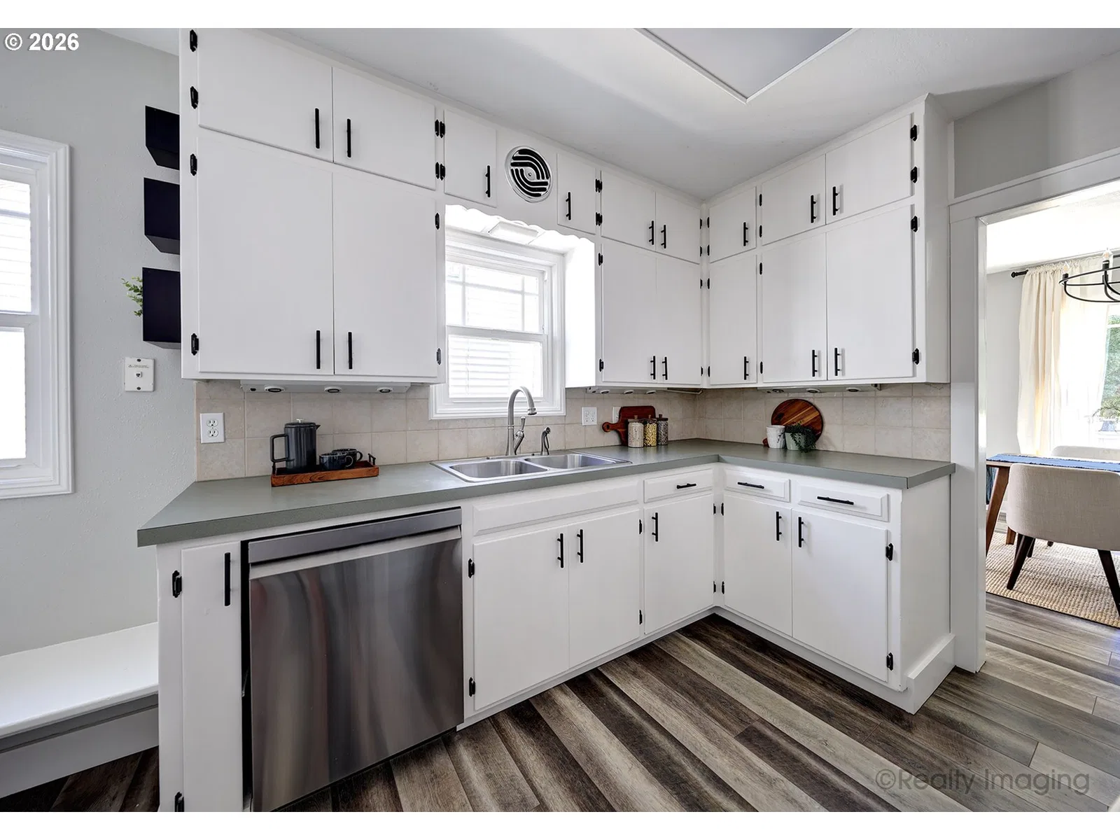
Photograph 1 of 40

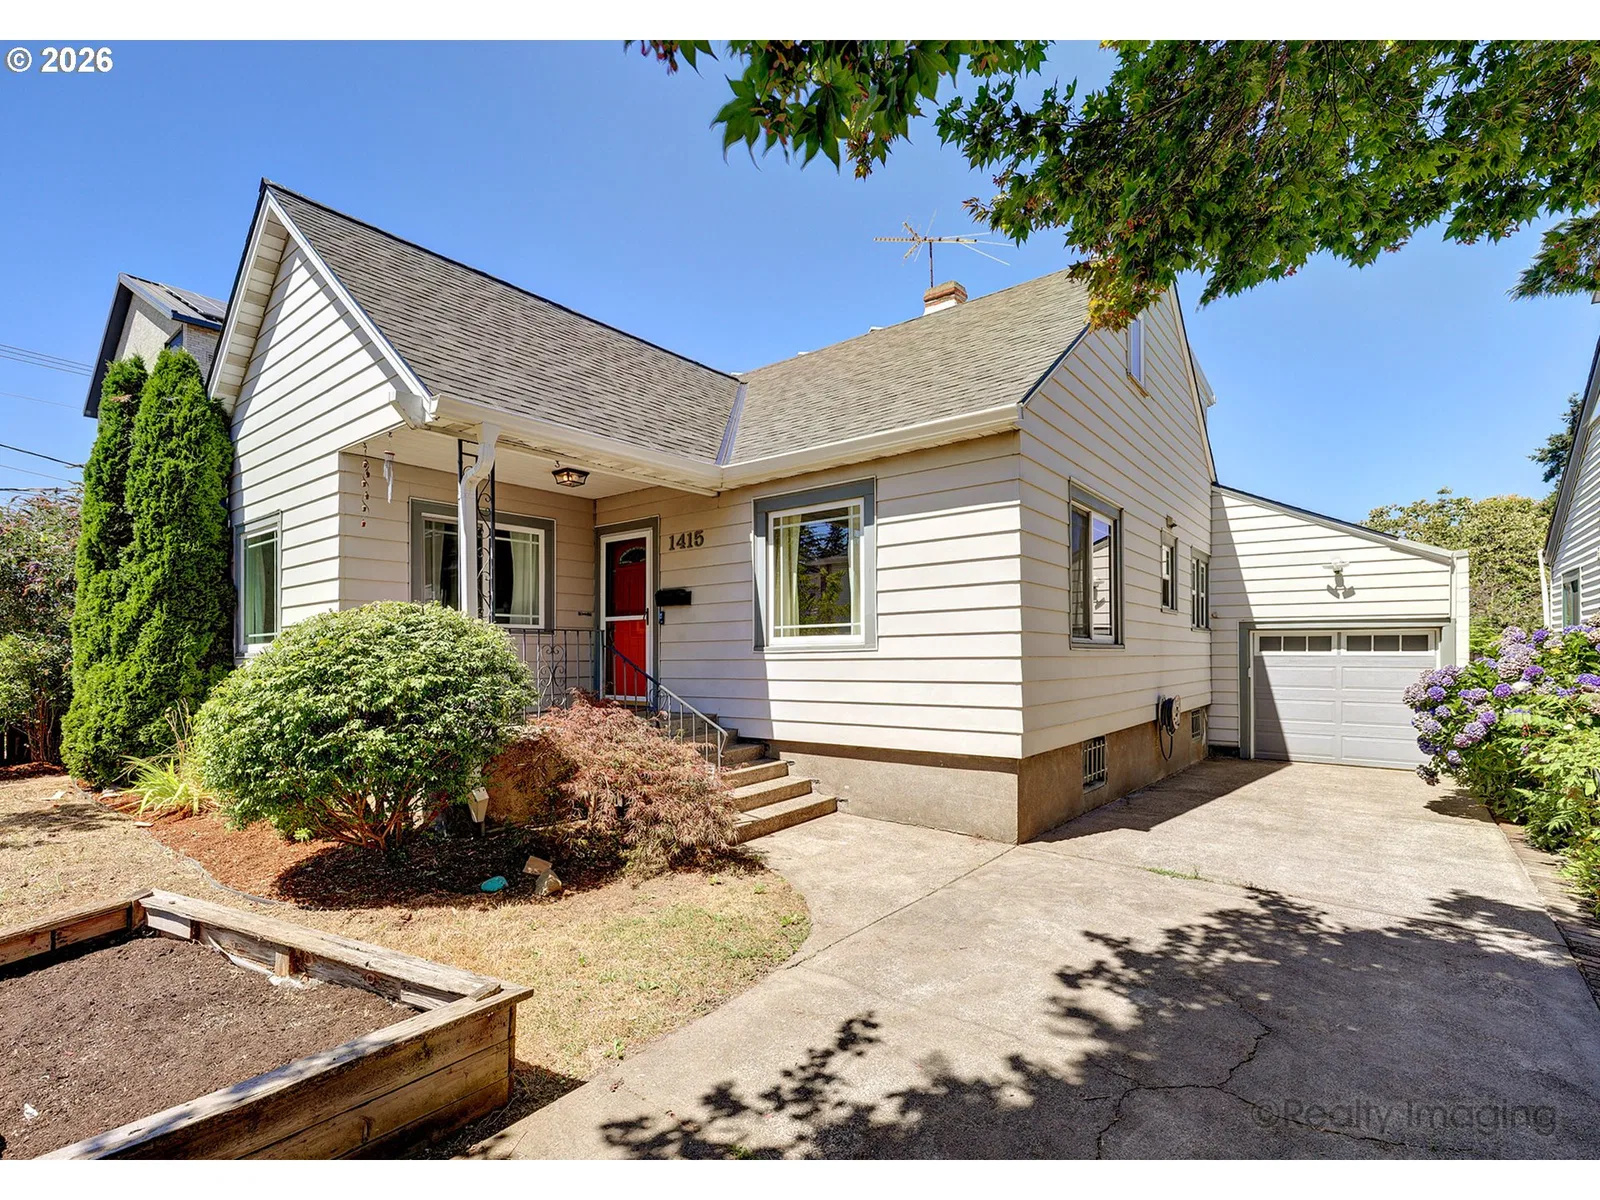
1415 N Baldwin St, Portland
$629,000
Save
- Price per sqft
- $184.57
- Built in
- 1929
- Property size
- 3,408 sqft
- Lot size
- 5,227 sqft
- Property type
- Residential
- Days on market
- 90
Overview
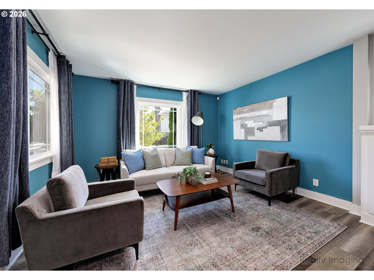
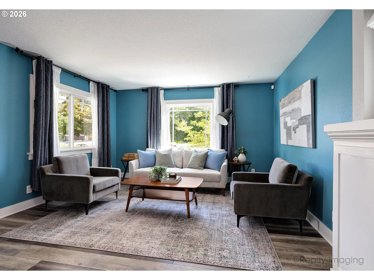
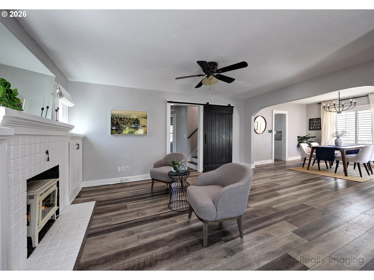
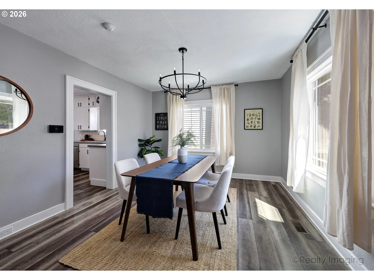
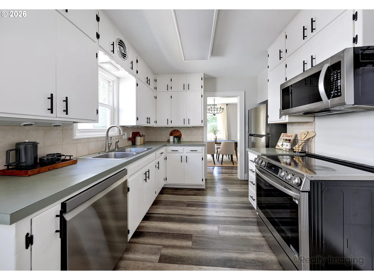
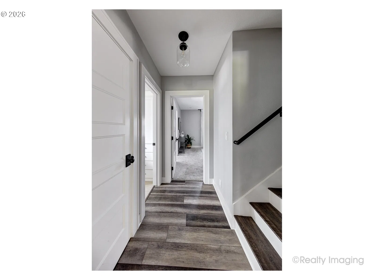
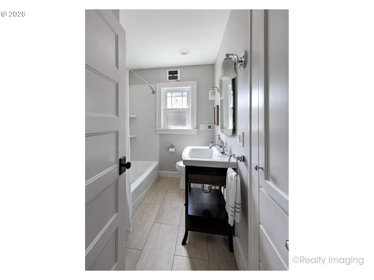
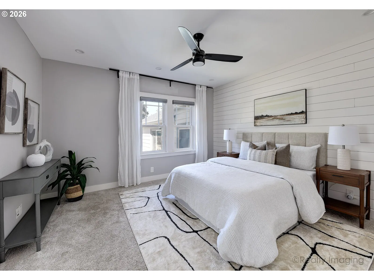
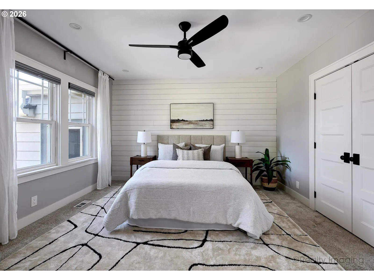
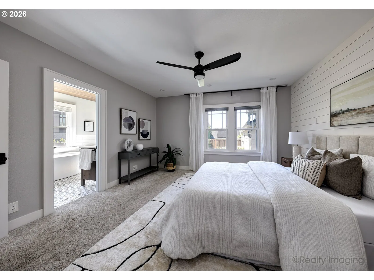
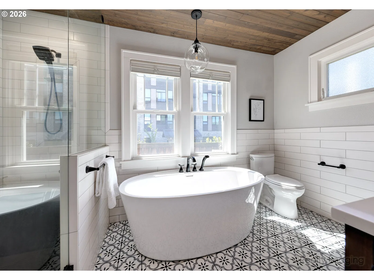
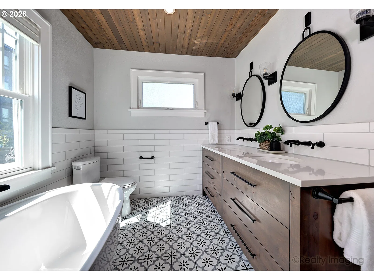
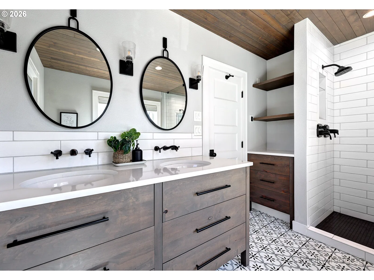
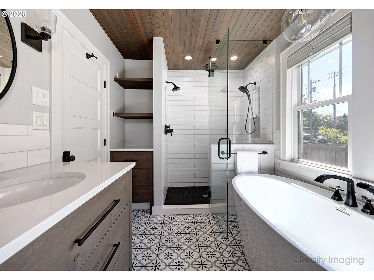
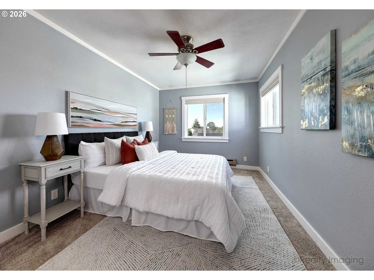
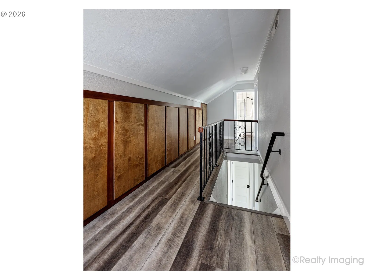
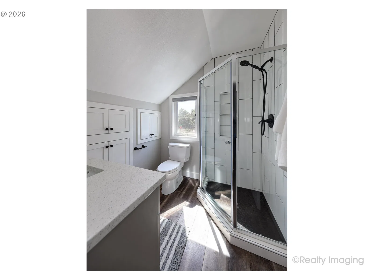
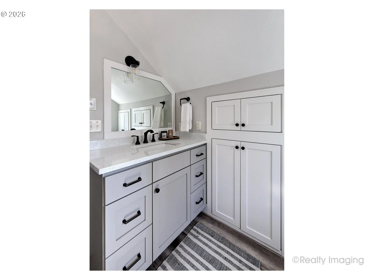
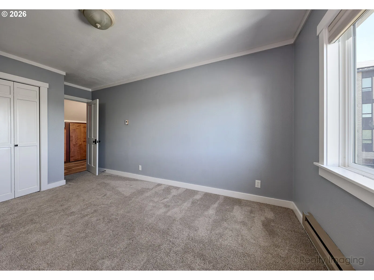
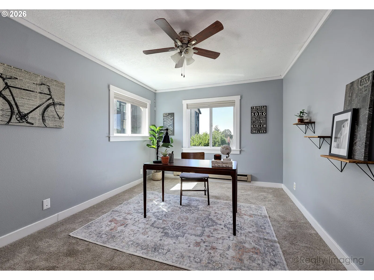
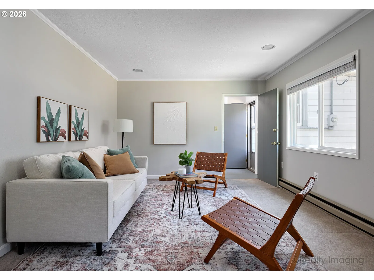
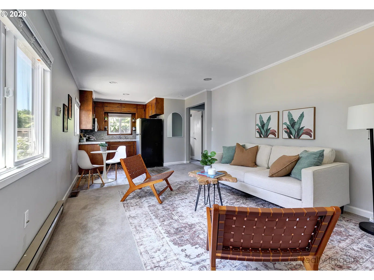
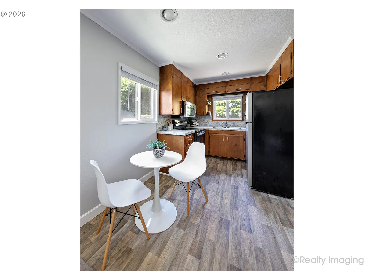
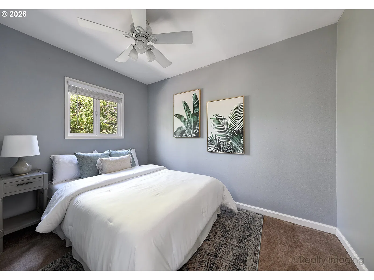
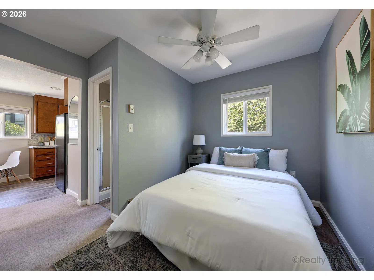
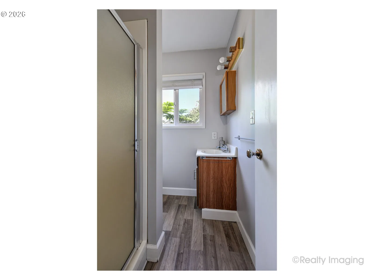
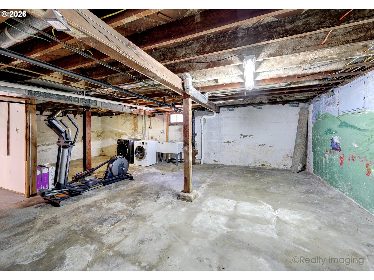
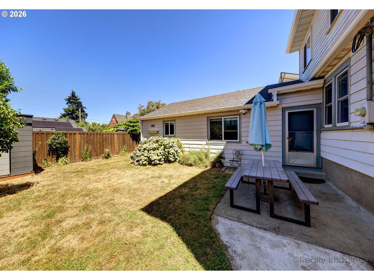
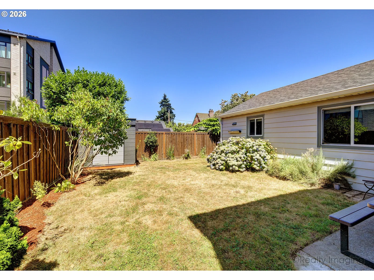
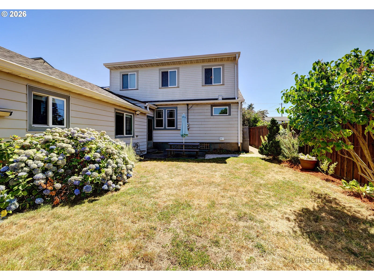
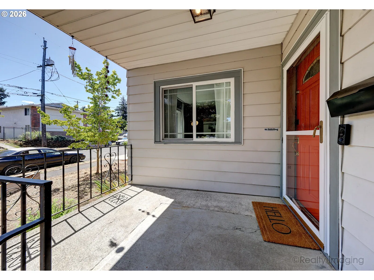
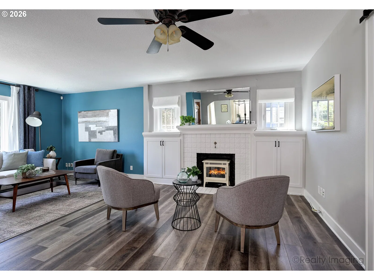
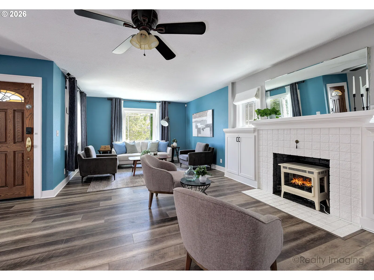
*Incredible $70k price reduction!* SO much at such a terrific price, this Kenton Beauty's modest exterior belies the extraordinary interior that offers 3 levels of spacious living, with 5 Bedrooms and 4 Baths that are ALL above grade! Generous main living & dining rooms welcome you, serving perfectly for entertaining or for just cozying up at home. Lovingly updated with stylish cosmetic upgrades as well as important mechanical systems, features include luxury vinyl flooring, built-ins, updated windows & a barn door creating privacy to the sleeping areas. The dreamy main floor primary suite offers a private retreat that will be hard to leave! A gorgeous ensuite bathroom features a dual vanity, heated tile floors, a freestanding bathtub and a separate walk-in shower with three showerheads! A second updated bathroom and a charming classic kitchen with spacious built-in dining booth complete the main floor. Upstairs, you'll find 3 good sized bedrooms, a third lovely full bathroom and a convenient wall of storage. But the surprising bonus feature is discovered by stepping through the breezeway off the kitchen where you'll find 465 sq ft of separate living quarters complete with living room, kitchen, bath & bedroom. This unit offers main floor accessibility, a rarity when most separate living units are converted basement space. Adjacent to the main house, it's perfect for in-laws, guests or roommates, and with separate exterior access, these quarters are a prime opportunity for generating rental income, with straightforward steps to making these living quarters an official ADU. Many recent upgrades: seismic updating, a 97% high efficiency Furnace & Air conditioning & radon mitigation. Situated in the vibrant Kenton neighborhood near markets, dining, shops, light rail & parks! This is a versatile gem, offering move-in ready convenience for owner occupants, house hacking, or for the smart investor. Come view all this wonderful N Portland home has to offer! [Home Energy Score = 1. HES Report at https://rpt.greenbuildingregistry.com/hes/OR10185483]
Details
Interior
- Interior features
- Ceiling Fan, Laundry, Quartz, Separate Living Quarters / Apartment / Aux Living Unit, Tile Floor, Vinyl Floor, Wall to Wall Carpet, Washer / Dryer
- Appliances
- Dishwasher, Disposal, Free Standing Range, Free Standing Refrigerator, Induction Cooktop, Microwave, Stainless Steel Appliance, Tile
- Fireplace
- Yes
- Fireplaces
- 1
- Fireplace description
- Electric
- Cooling
- Yes
- Cooling description
- Central Air
- Heating
- Yes
- Heating description
- Baseboard, Forced Air 95 Plus, Radiant
- Windows
- Vinyl Frames
Exterior and lot
- Lot size
- 5,227 sqft
- Exterior features
- Fenced, Garden, Guest Quarters, Patio, Porch, Raised Beds, Storm Door, Tool Shed, Workshop, Yard
- Lot features
- Level
- Architectural style
- Bungalow, Cape Cod
- Roof
- Composition
- View
- No
Utilities
- Sewer
- Public Sewer
- Water source
- Public Water
Parking
- Garage spaces
- 1
- Parking
- Driveway, Off Street
- Total parking
- 1
Schools
- High school
- Jefferson
- Middle school
- Ockley Green
- Elementary school
- Peninsula
Location
- City
- Portland
- County
- Multnomah
- Subdivision
- Kenton
Taxes and dues
- Annual taxes
- $7,131 (2025)
Location
1415 N Baldwin St, Portland, OR 97217

Monthly payment estimate
$3,942 /mo
- Principal and interest
- $3,348
- Property tax (2025)
- $594
- Total
- $3,942
Estimate only, and not an offer of credit. Assumes 20% down ($125,800) and a 30-year fixed rate at 7.00%. Property tax is the assessed annual amount from the listing, divided by twelve. Rates change daily. Insurance and mortgage insurance are not included. Speak to a lender for terms that apply to you.