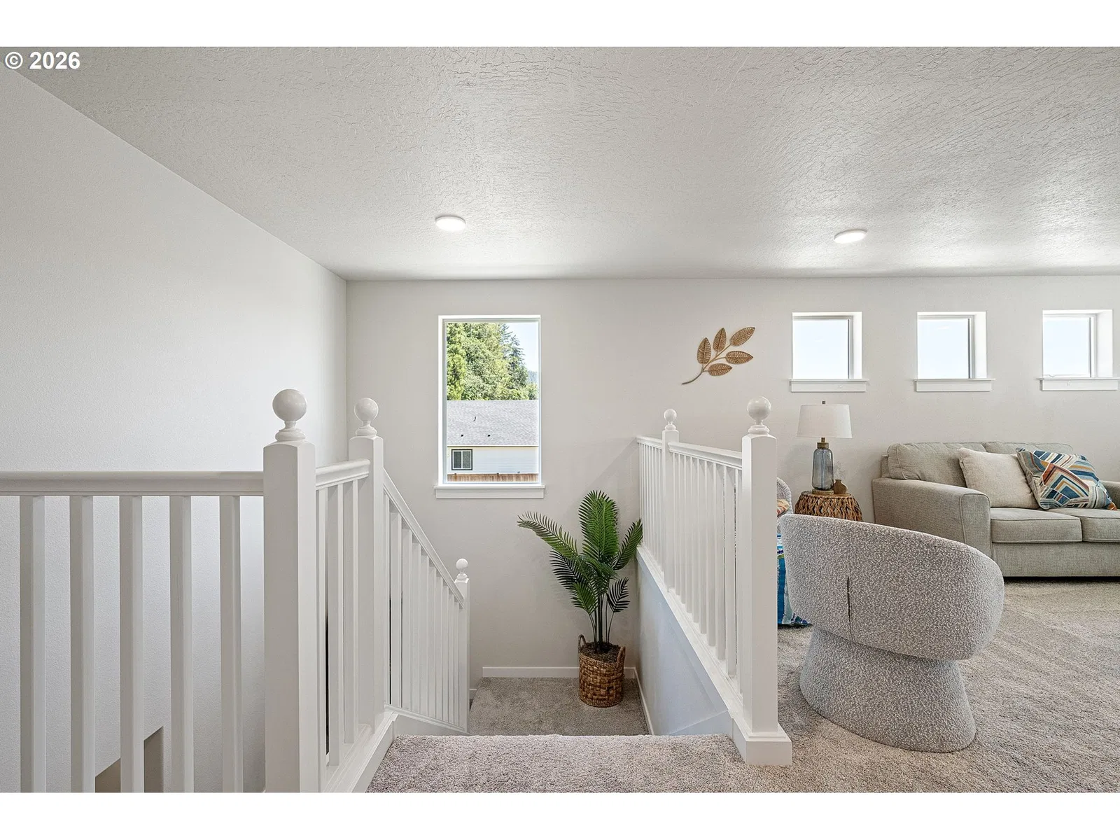
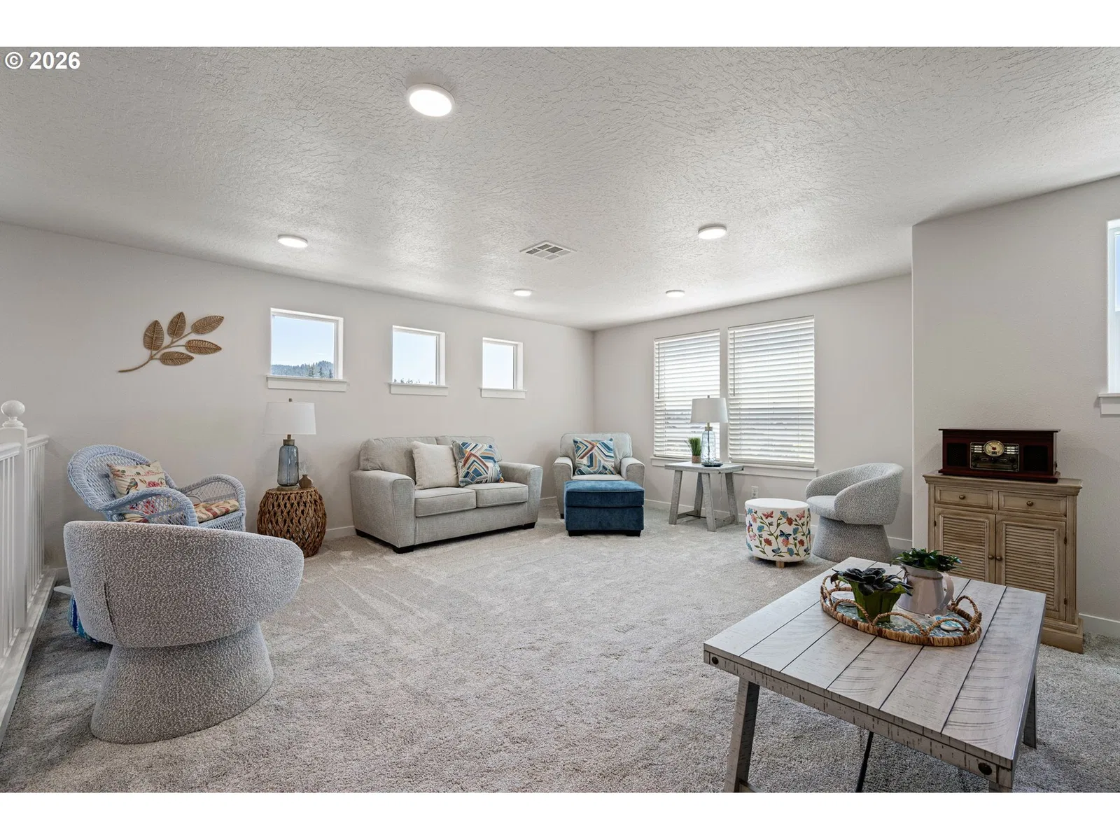
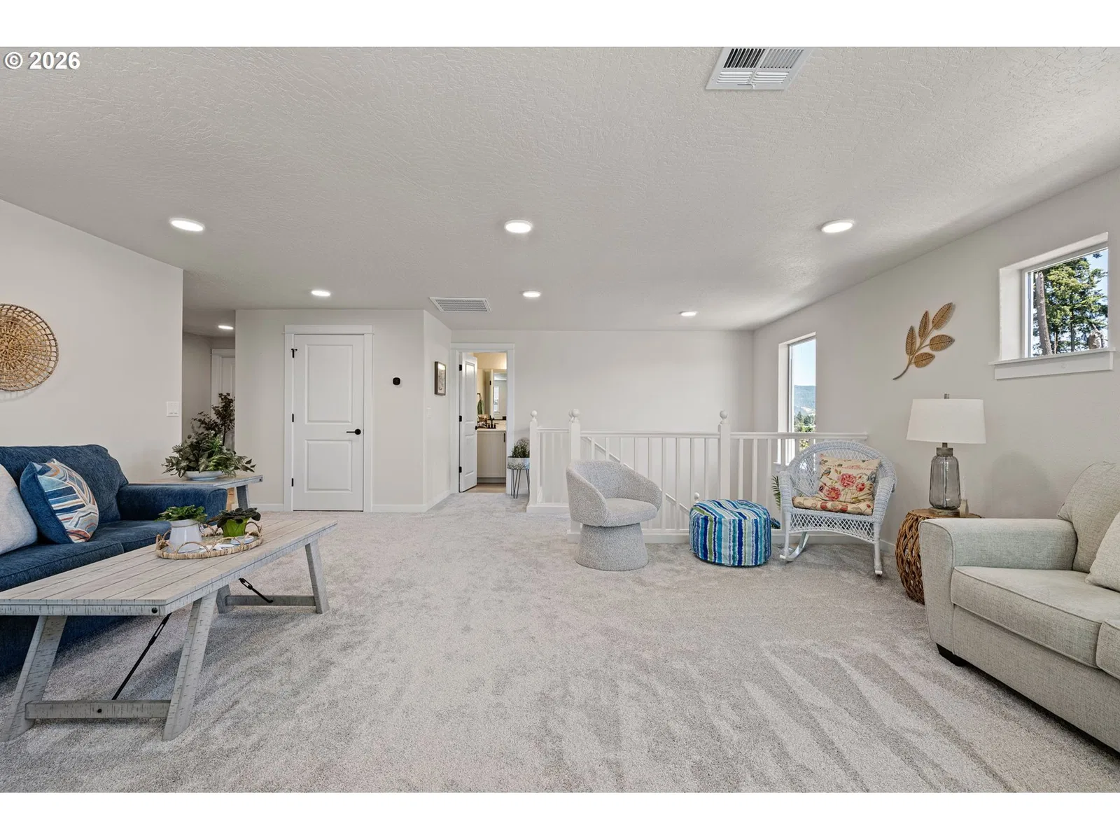
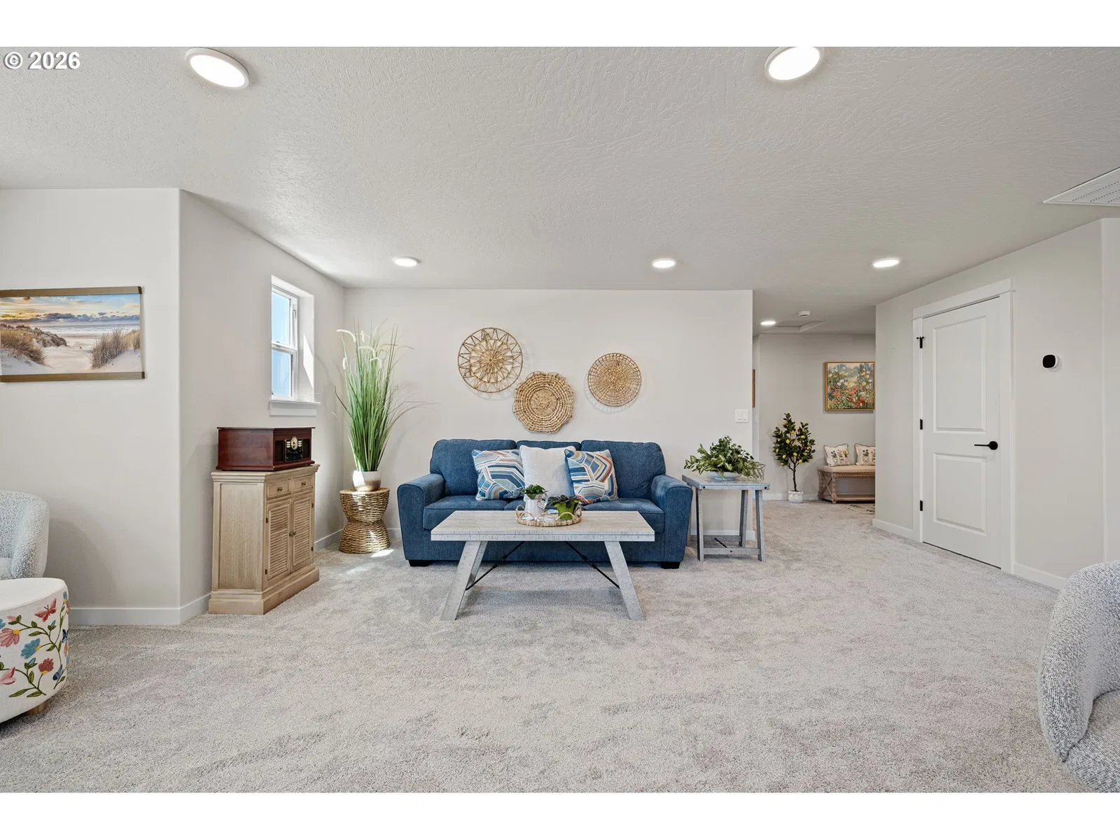
Photograph 1 of 47

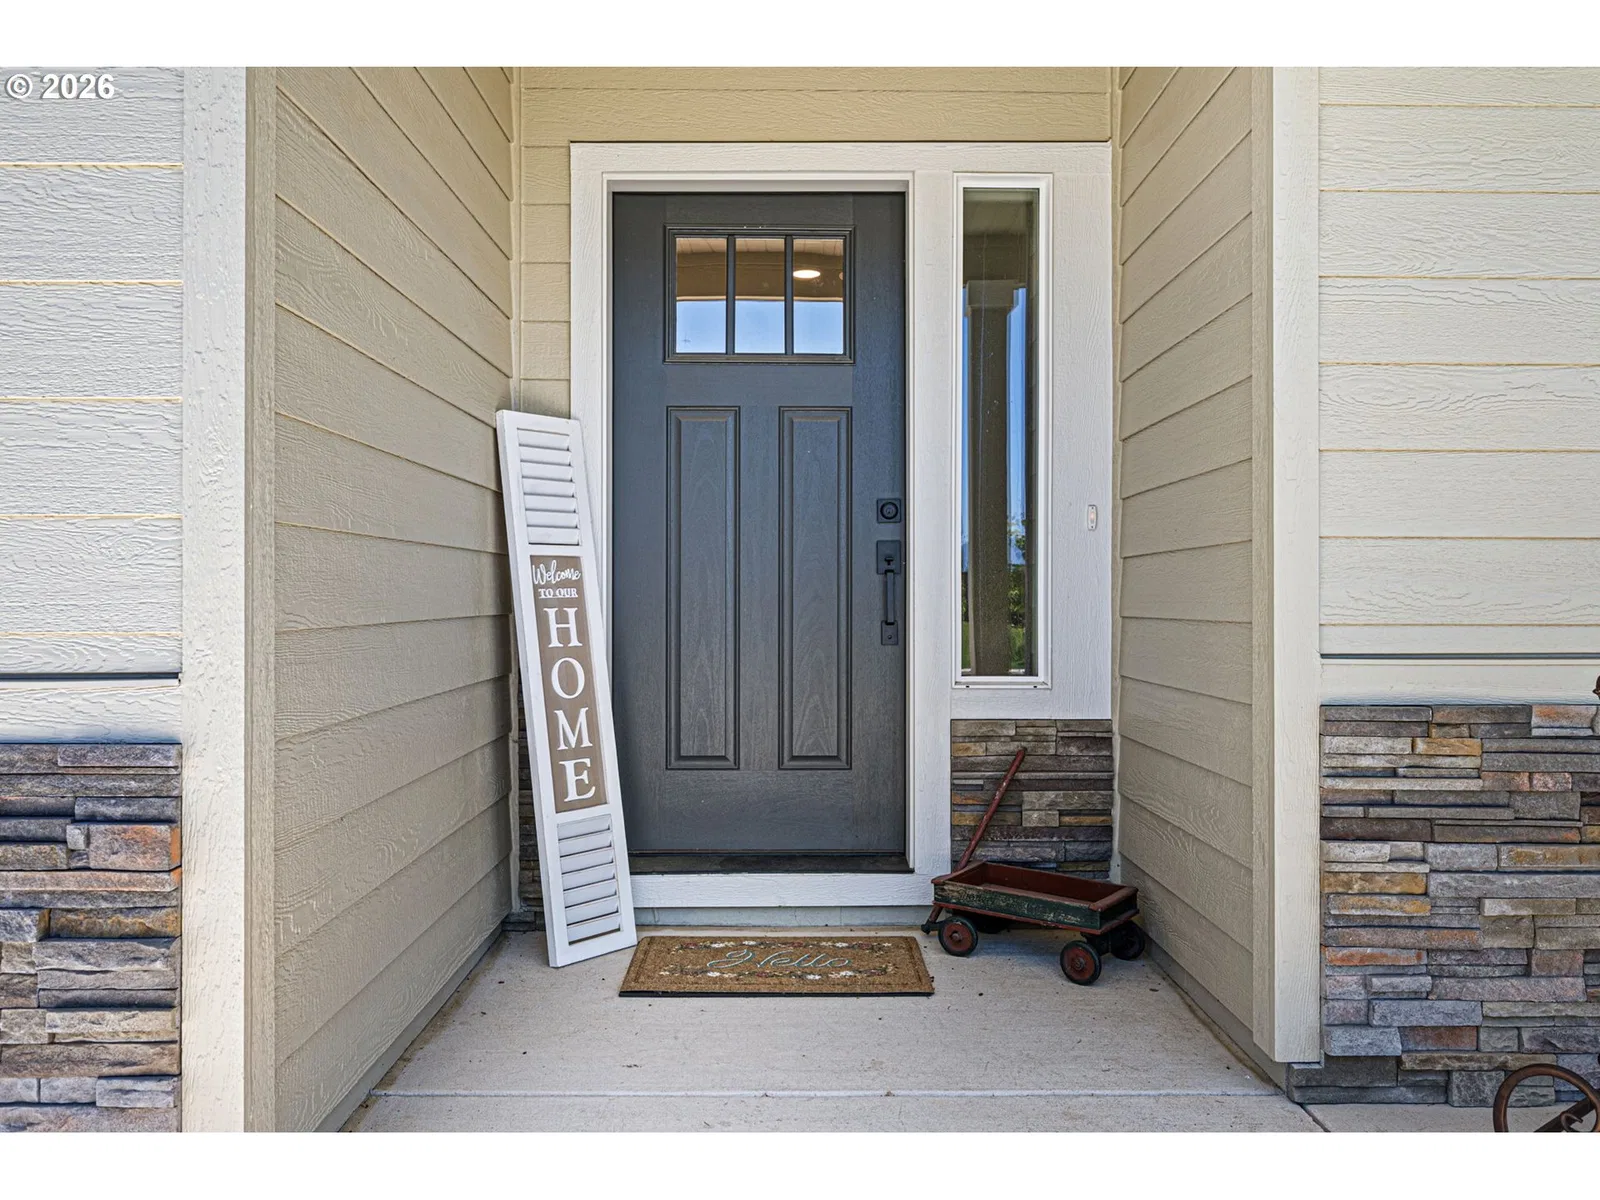
5094 Cedar View Dr, Springfield
$628,000
Save
- Price per sqft
- $211.59
- Built in
- 2025
- Property size
- 2,968 sqft
- Lot size
- 6,098 sqft
- Property type
- Residential
- Days on market
- 136
Overview
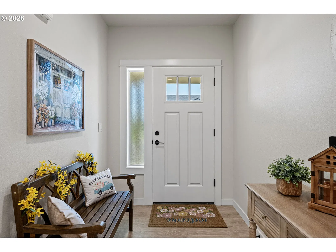
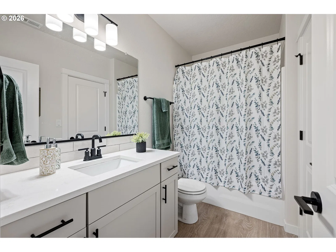
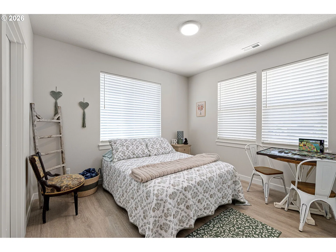
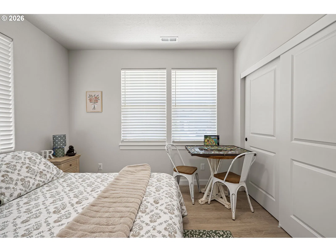
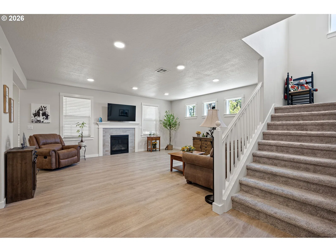
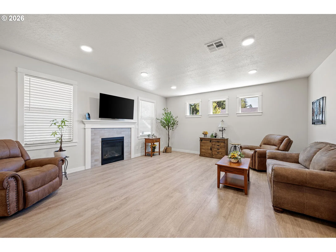
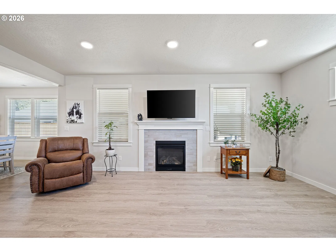
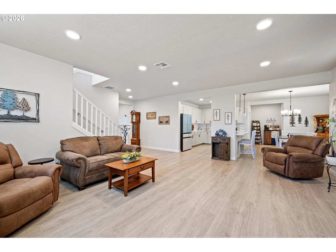
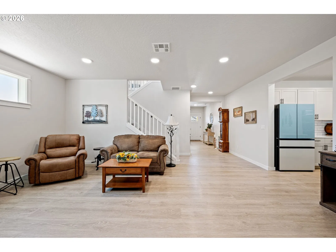
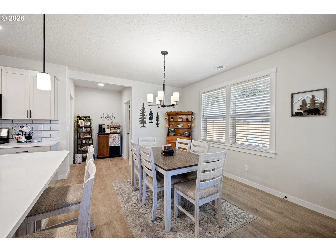
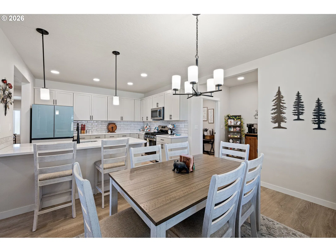
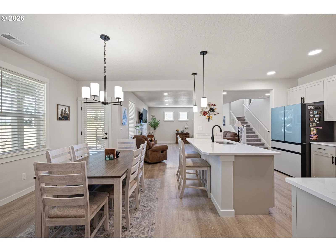
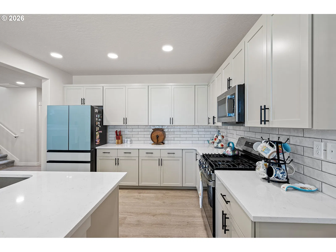
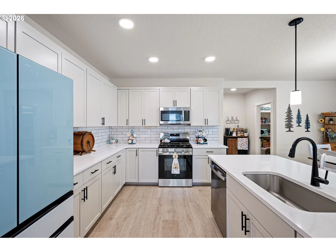
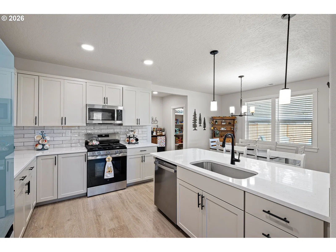
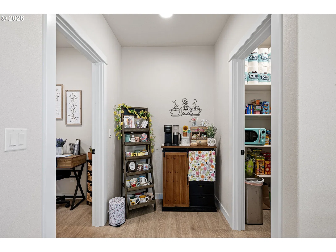
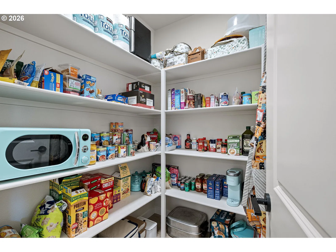
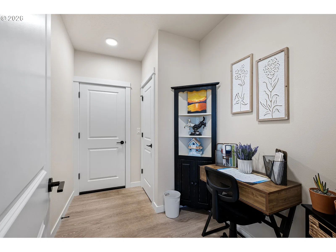
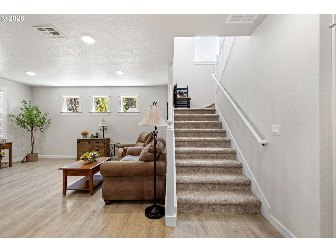
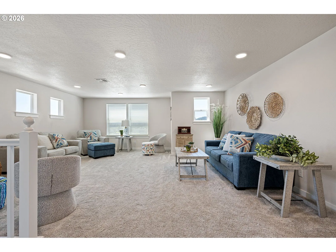
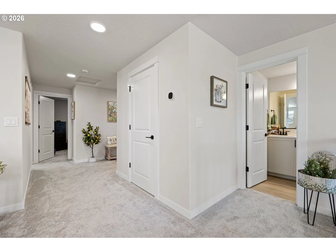
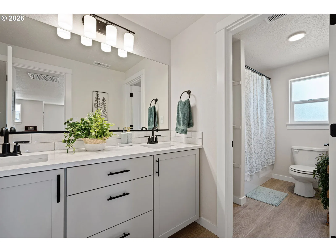
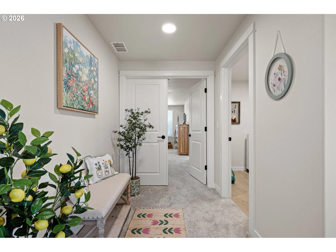
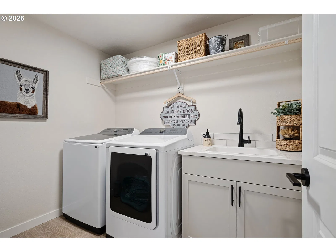
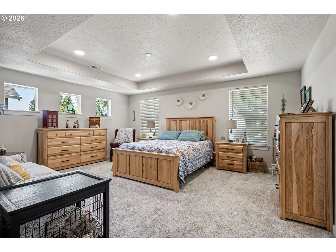
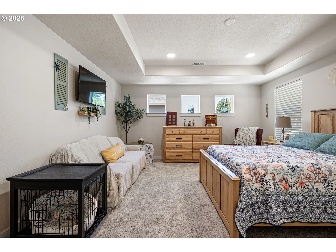
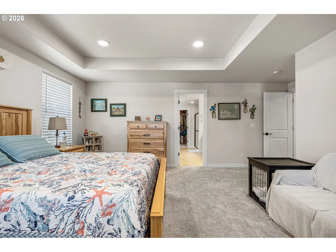
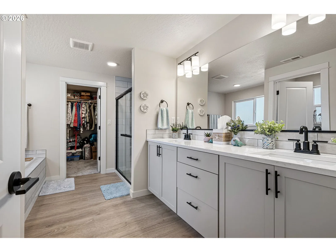
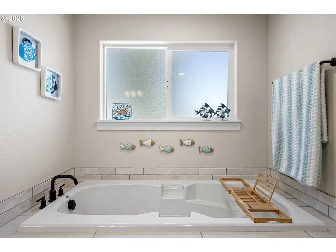
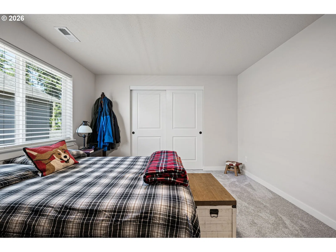
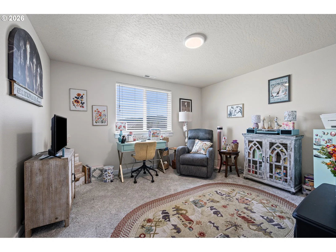
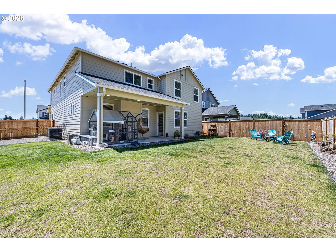
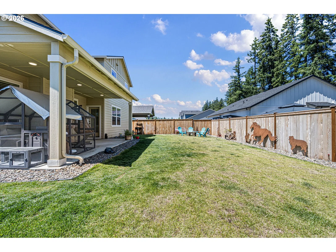
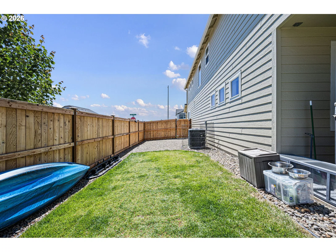
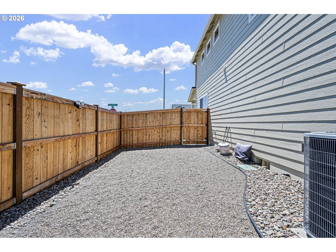
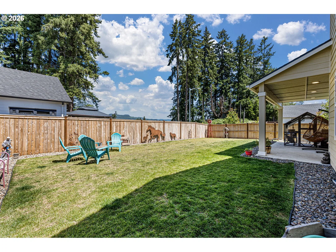
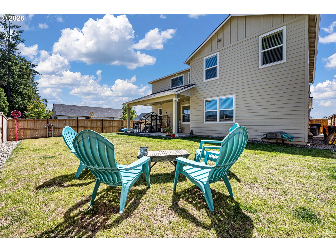
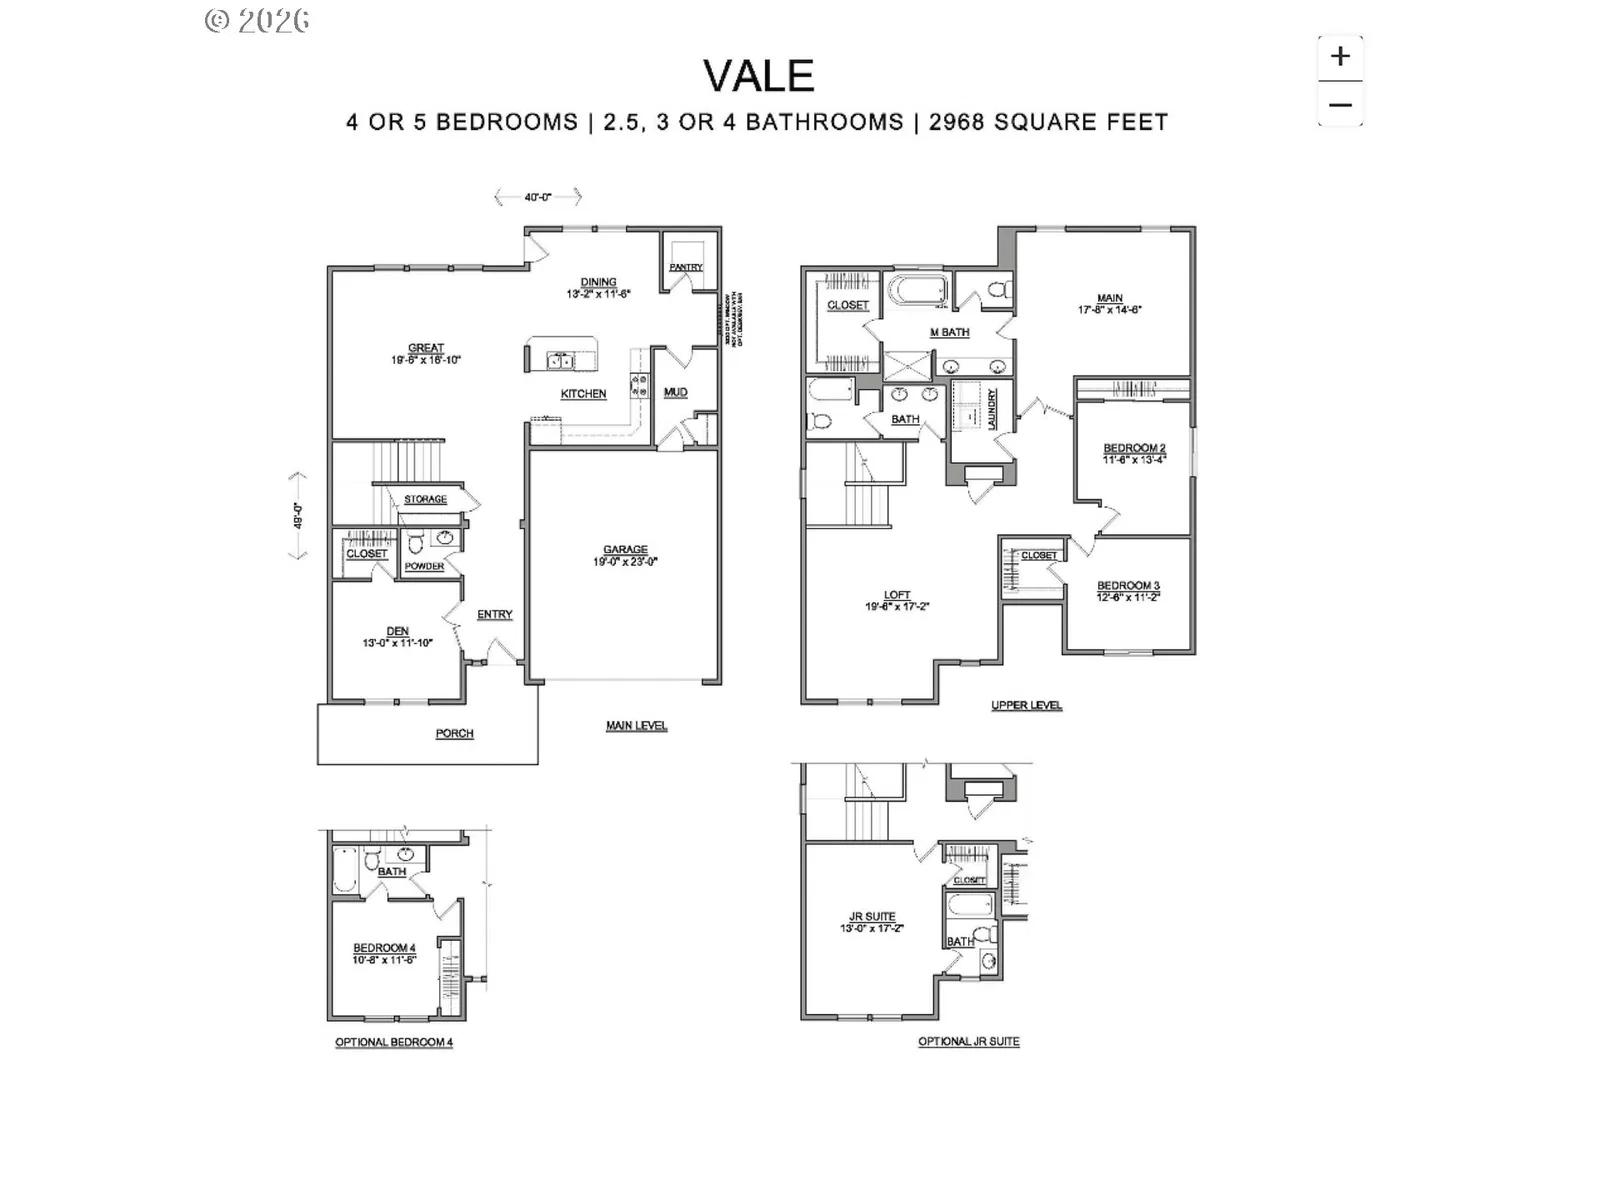
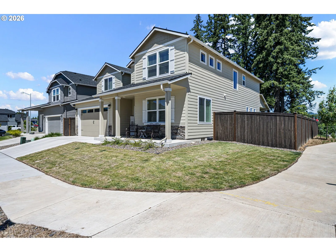
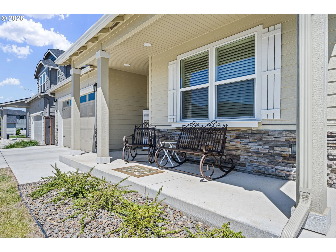
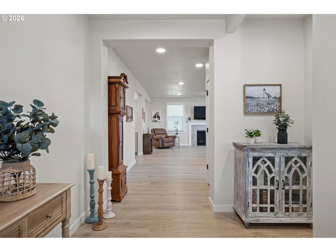
**SELLER OFFERING BUYER CLOSING COST INCENTIVES WITH AN ACCEPTABLE OFFER! PLUS, PREFERRED LENDER-PAID BUYDOWN — FIRST YEAR!** Subject to buyer qualification. Welcome to this stunning, like-new home built in 2025, offering 2,968 square feet of thoughtfully designed living space on a premium corner lot with beautiful mountain views. The sought-after "Vale" floor plan is no longer being built, making this a unique opportunity in the community. An inviting entryway and expansive windows create a bright, welcoming atmosphere. The open-concept layout seamlessly connects the living room, dining area, and kitchen for everyday living and entertaining. A cozy gas fireplace anchors the living room, while the spacious kitchen features quartz countertops, a tile backsplash, stainless steel appliances, ample cabinetry, and a large walk-in pantry.A main-level bedroom and full bathroom provide flexibility for guests, multigenerational living, or a home office. Upstairs, a versatile loft is perfect for a second living area, media room, or play space, alongside two additional bedrooms, a full bathroom with dual vanities, and a conveniently located laundry room. The spacious primary suite offers a relaxing retreat with a coffered ceiling, walk-in closet, soaking tub, and beautifully tiled walk-in shower.Additional features include dual-zone heating for year-round comfort and an extended garage with extra room for storage. Outside, enjoy the covered patio with a gas hookup for grilling, perfect for outdoor dining and entertaining. The spacious backyard offers room to relax, play, or gather with friends and family. Conveniently located near parks, schools, and neighborhood amenities, this move-in-ready home combines modern finishes, exceptional condition, and a highly functional floor plan. Schedule your tour today!
Details
Interior
- Interior features
- Garage Door Opener, Laundry, Luxury Vinyl Plank, Quartz, Soaking Tub
- Appliances
- Dishwasher, Disposal, Free Standing Range, Free Standing Refrigerator, Gas Appliances, Microwave, Pantry, Quartz, Tile
- Fireplace
- Yes
- Fireplaces
- 1
- Fireplace description
- Gas
- Cooling
- Yes
- Cooling description
- Energy Star Air Conditioning, Heat Pump
- Heating
- Yes
- Heating description
- Forced Air
- Windows
- Double Pane Windows, Vinyl Frames
Exterior and lot
- Lot size
- 6,098 sqft
- Exterior features
- Covered Deck, Fenced, Gas Hookup, Porch, Sprinkler, Yard
- Lot features
- Corner Lot
- Architectural style
- Two Stories
- Roof
- Composition
- View
- Yes
- View description
- Mountain, Trees / Woods
Utilities
- Sewer
- Public Sewer
- Water source
- Public Water
Parking
- Garage spaces
- 2
- Parking
- Driveway, Off Street
- Total parking
- 2
Schools
- High school
- Thurston
- Middle school
- Agnes Stewart
- Elementary school
- Mt Vernon
Location
- City
- Springfield
- County
- Lane
Taxes and dues
- Annual taxes
- $1,023 (2025)
- HOA dues
- $32 / month
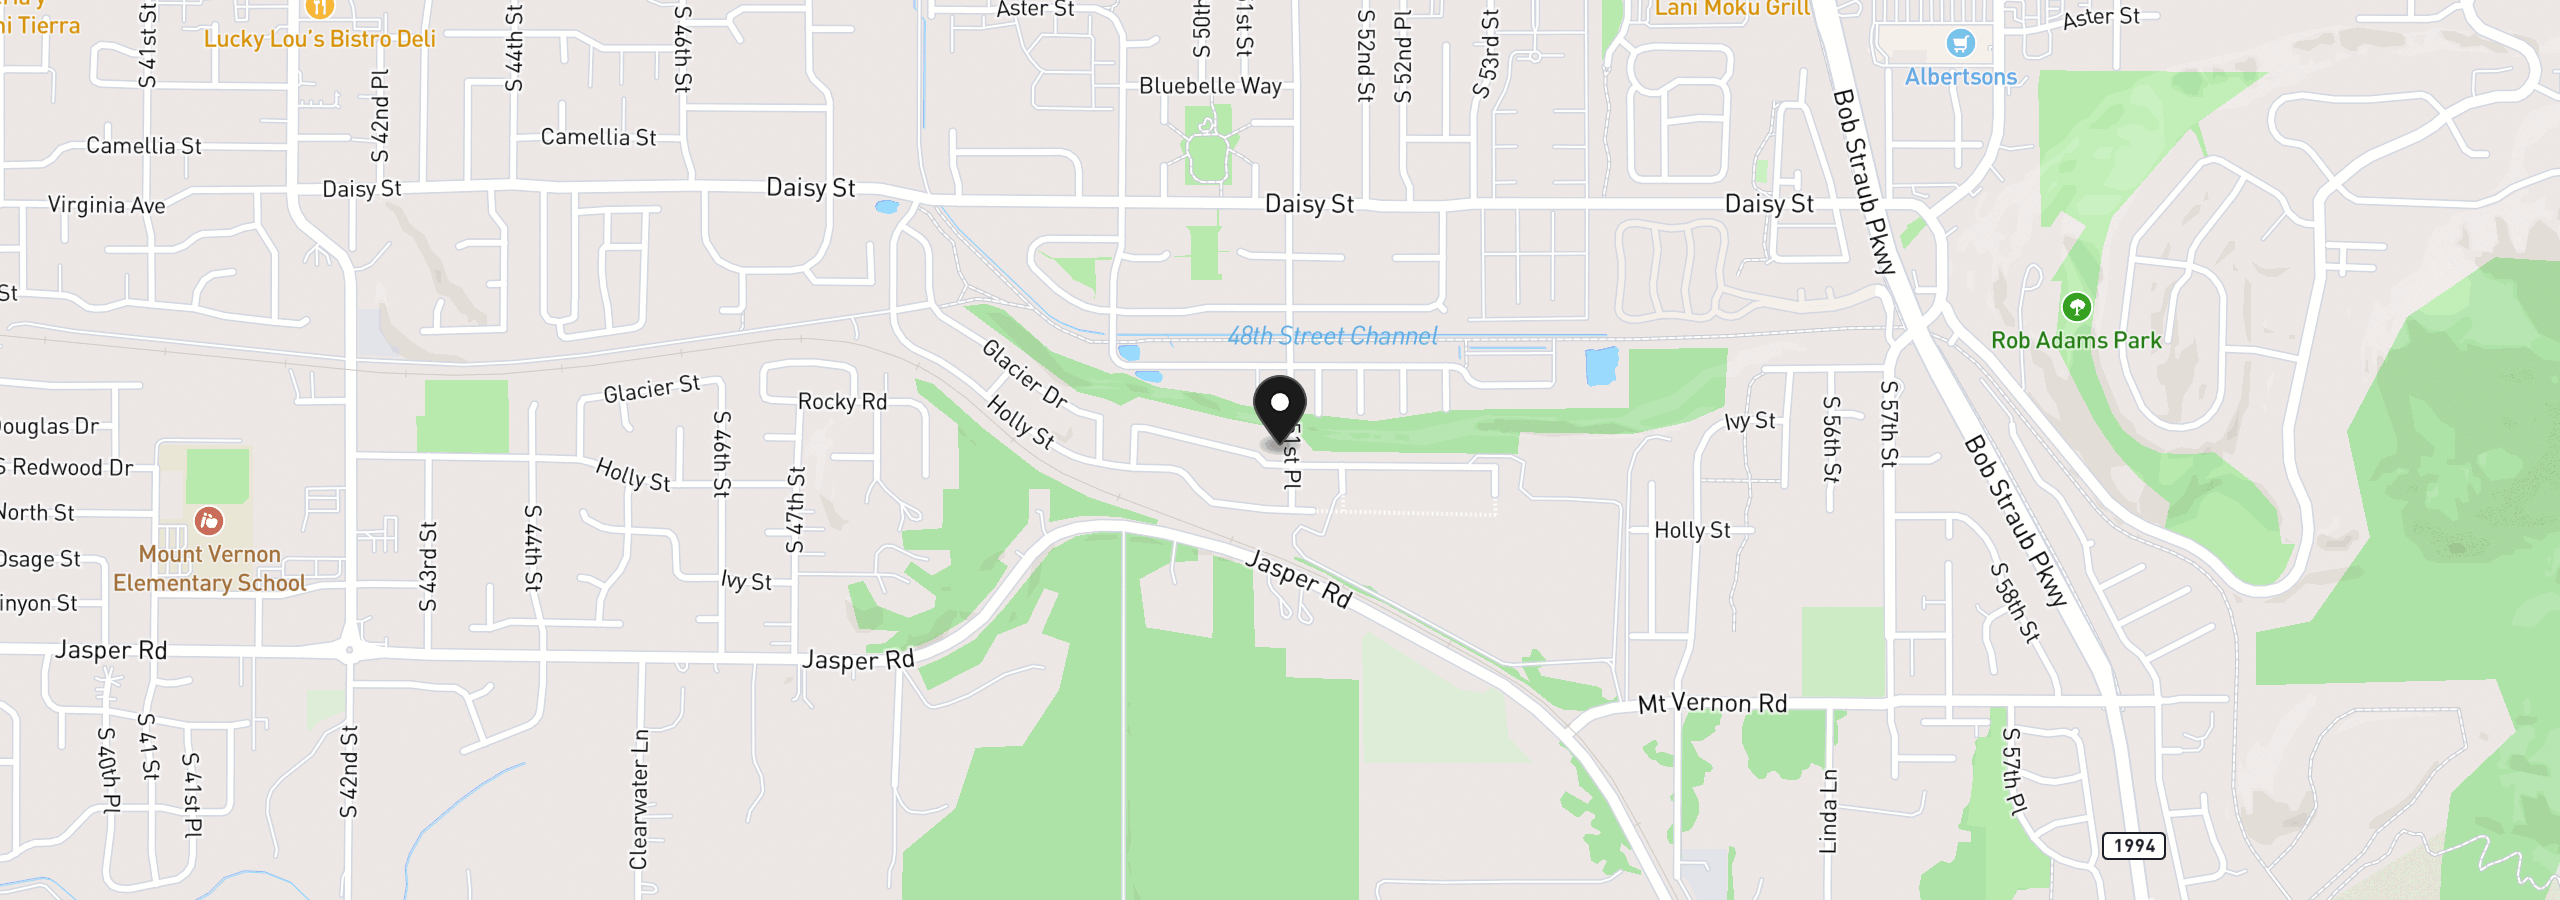
Location
5094 Cedar View Dr, Springfield, OR 97478
Monthly payment estimate
$3,459 /mo
- Principal and interest
- $3,342
- Property tax (2025)
- $85
- HOA dues
- $32
- Total
- $3,459
Estimate only, and not an offer of credit. Assumes 20% down ($125,600) and a 30-year fixed rate at 7.00%. Property tax is the assessed annual amount from the listing, divided by twelve. Rates change daily. Insurance and mortgage insurance are not included. Speak to a lender for terms that apply to you.