Photograph 1 of 31

994 E Hurlburt Ave, Hermiston
$444,900
Save
- Price per sqft
- $154.00
- Built in
- 2002
- Property size
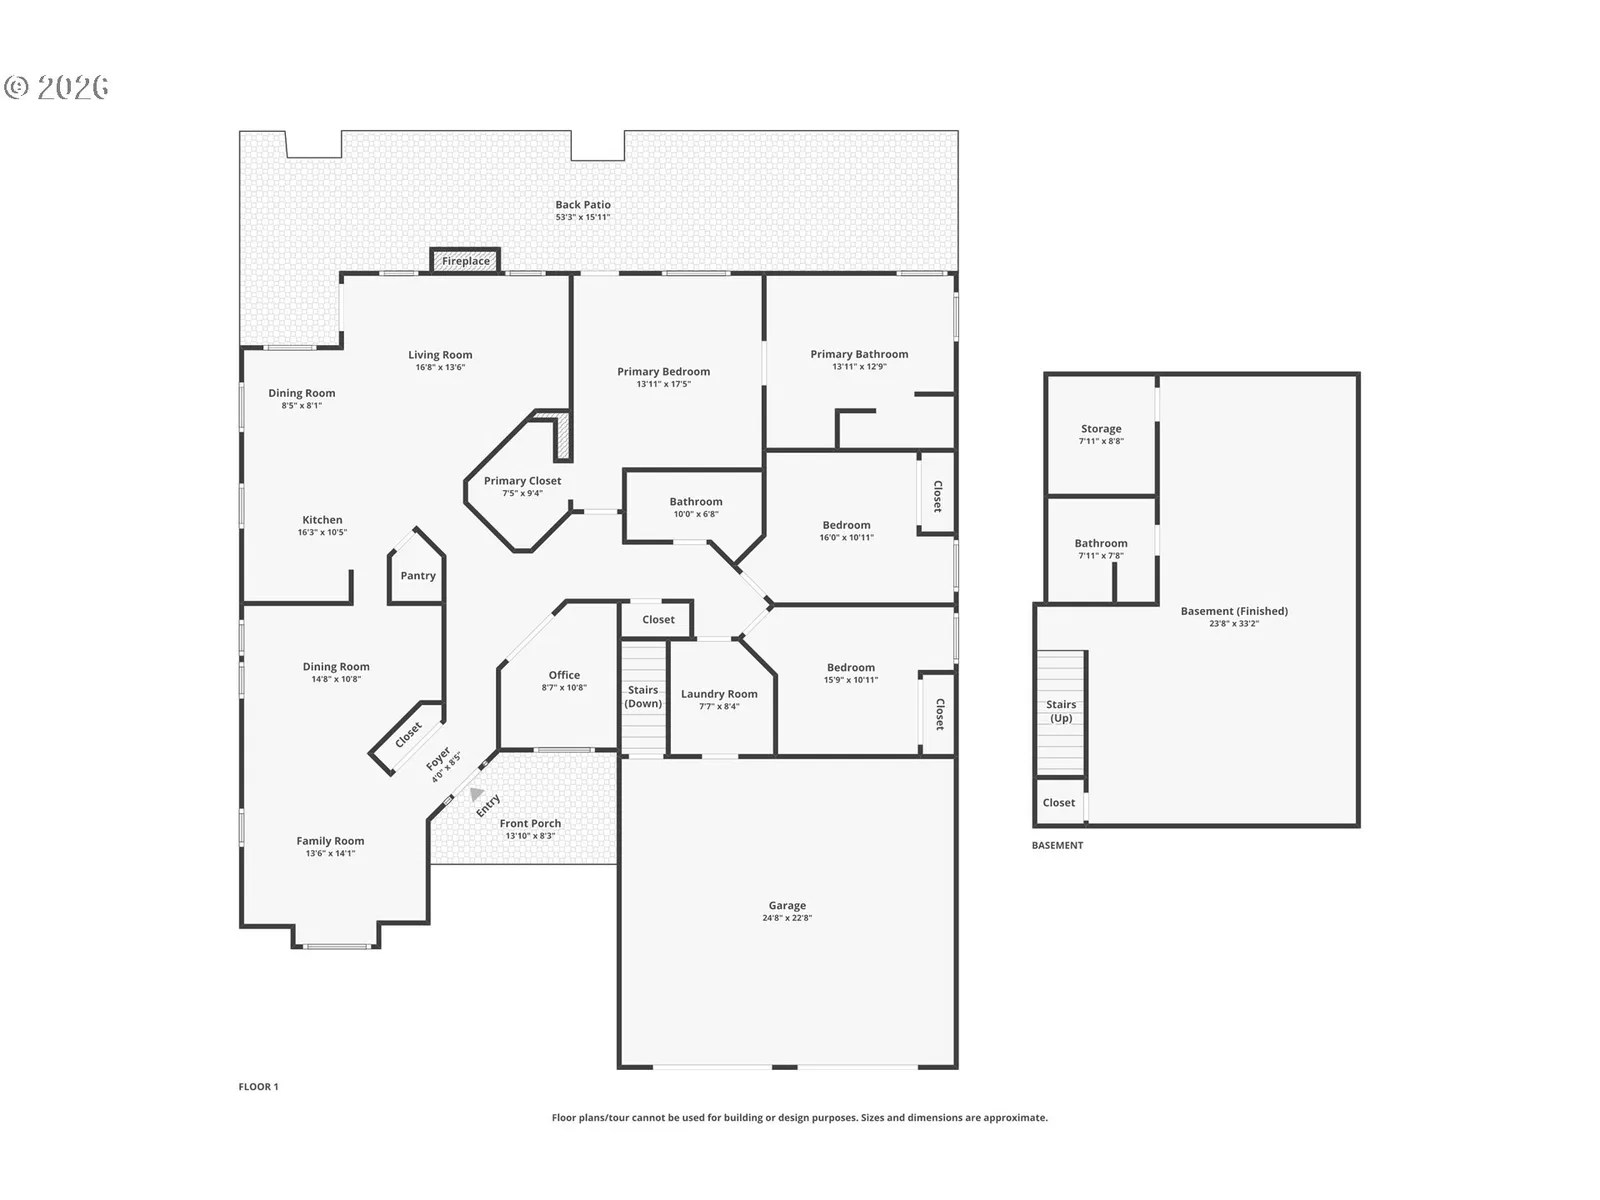
- 2,889 sqft
- Lot size
- 12,632 sqft
- Property type
- Residential
- Days on market
- 135
Overview
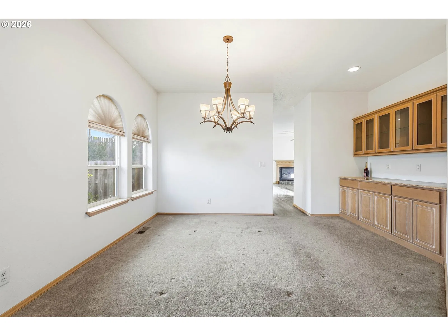
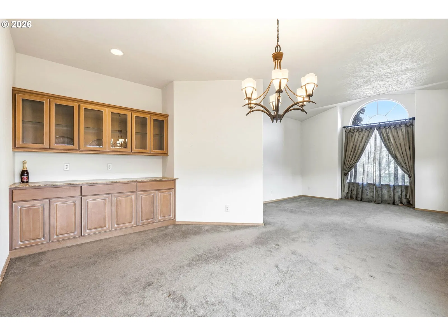
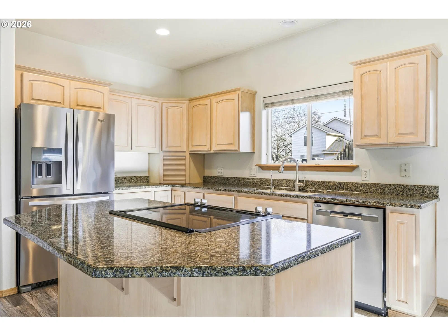
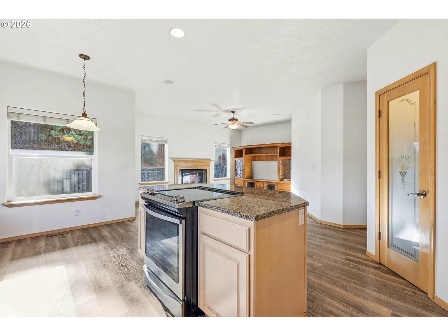
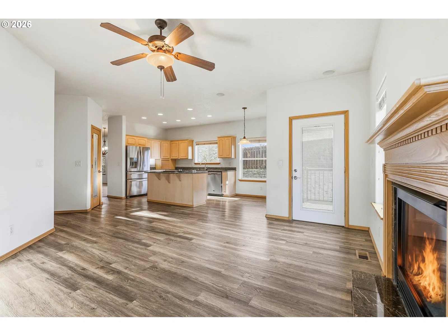
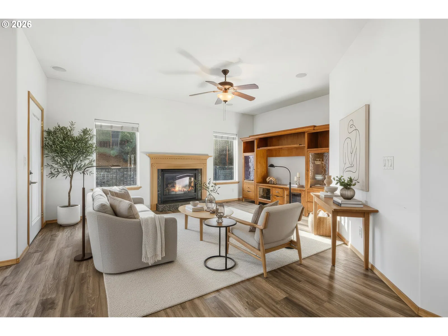
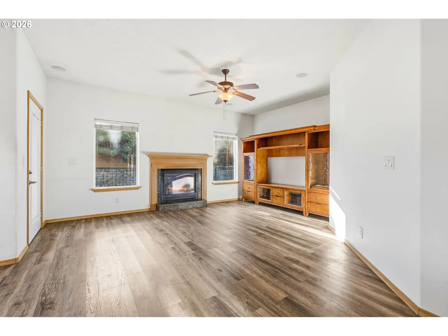
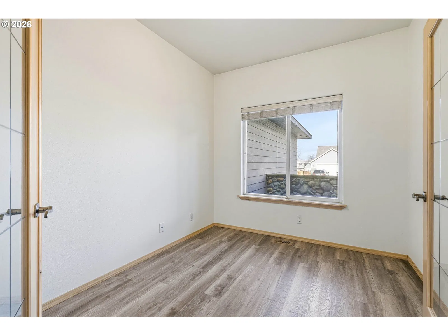
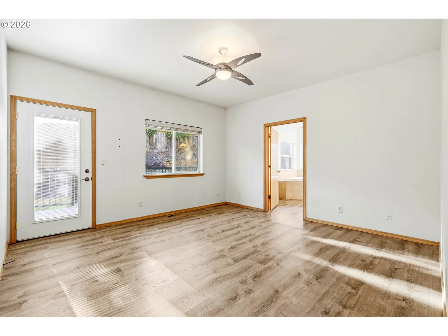
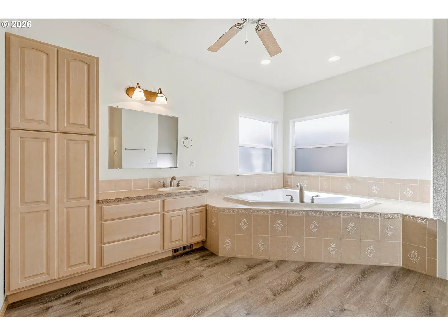
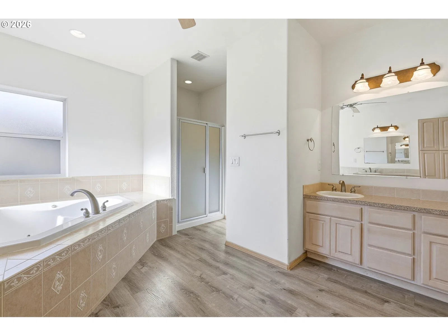
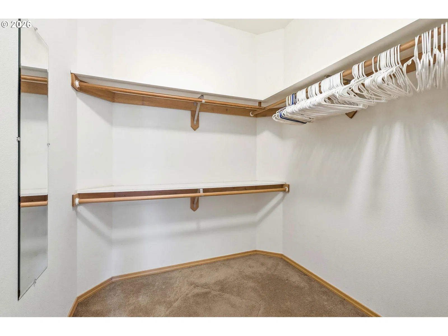
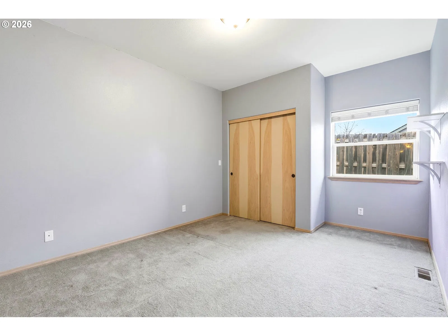
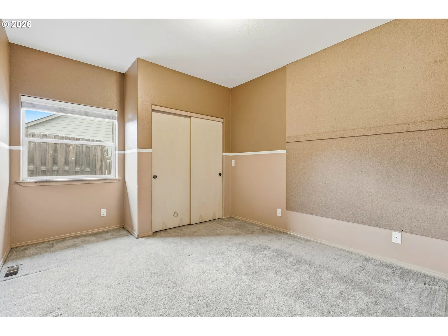
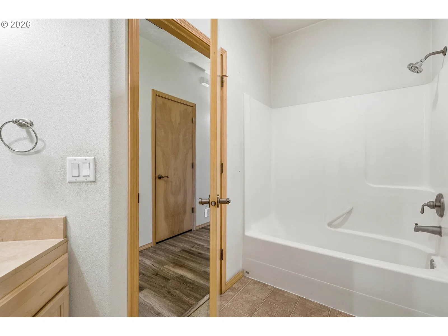
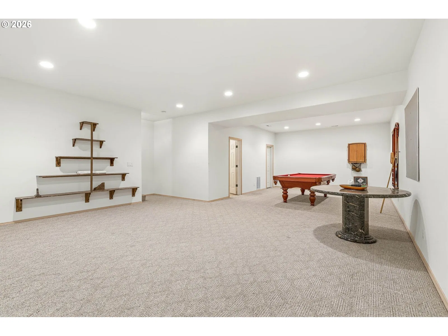
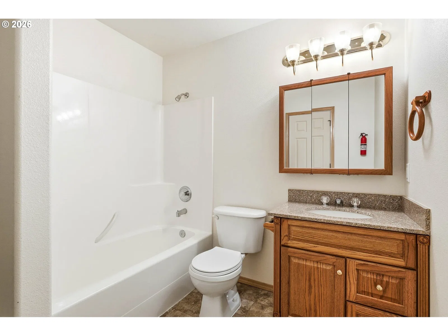
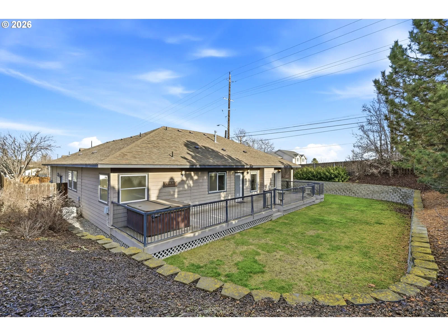
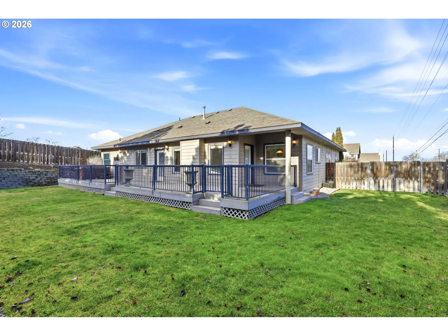
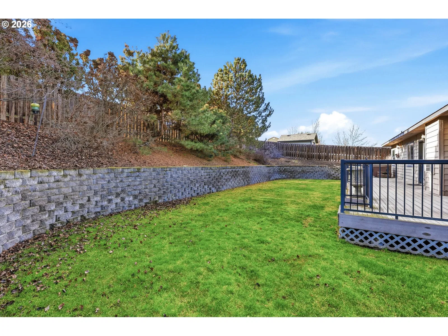
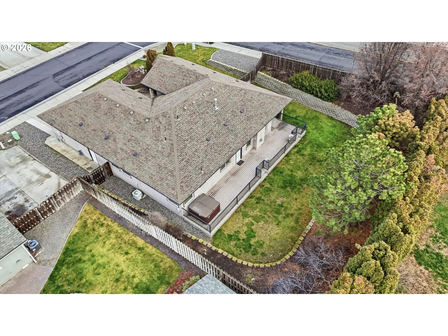
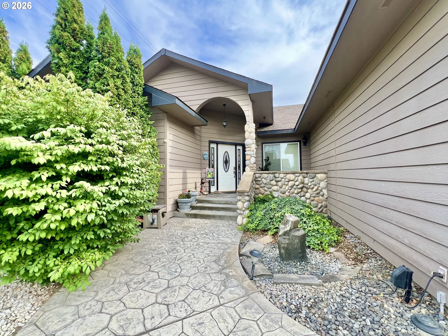
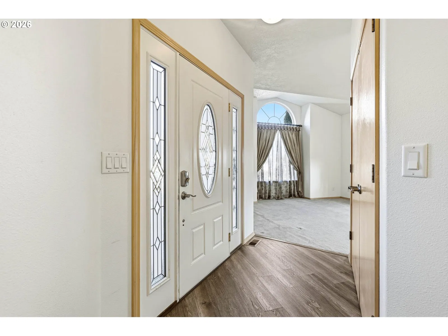
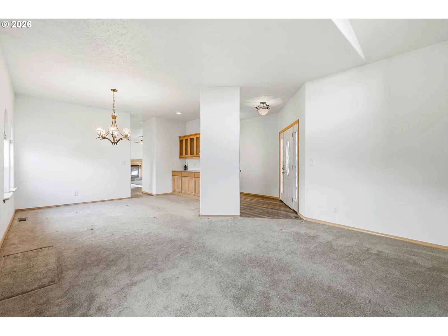
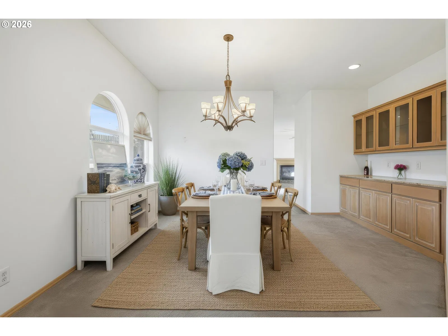
Close Your Eyes and Imagine Your Perfect Home. Is it one level living with a bonus space? Does it have a fully landscaped back yard with a deck perfect for Summer Barbecues and a Hot Tub for the winter nights? And the location, that’s pivotal of course. A mere minutes from downtown, grocery stores, schools and parks? HERE IT IS. With three bedrooms and an OFFICE this home is ready for you to tour, make an offer and MOVE IN. From the moment you pull up to the house you are drawn to the stone facade that you only see on custom homes. Walking into the house you notice the high ceilings that are just the cherry on top of the layout that flows so well. The living room has an abundance of natural light with the oversized window and it leads you to the formal dining space that can host all the holiday dinners! From the dining room you enter the kitchen with a cook island, stainless steel appliances, granite counters and an open concept to the living room! The Primary Bedroom has an ensuite with a jetted soaker tub, split vanities and a walk in shower. The bonus space in the basement with a full bathroom is where this house really draws you in! It is over 700sf of space begging you to put your hobbies on display, whether that is sports memorabilia, hunting trophies, sewing projects or even your Santa Collection that hides for 11 months of the year. You have the space to walk down those stairs and be in your own world! Exterior of the home was repainted 7/30/26! CALL US TODAY and we can show you your new home!
Details
Interior
- Interior features
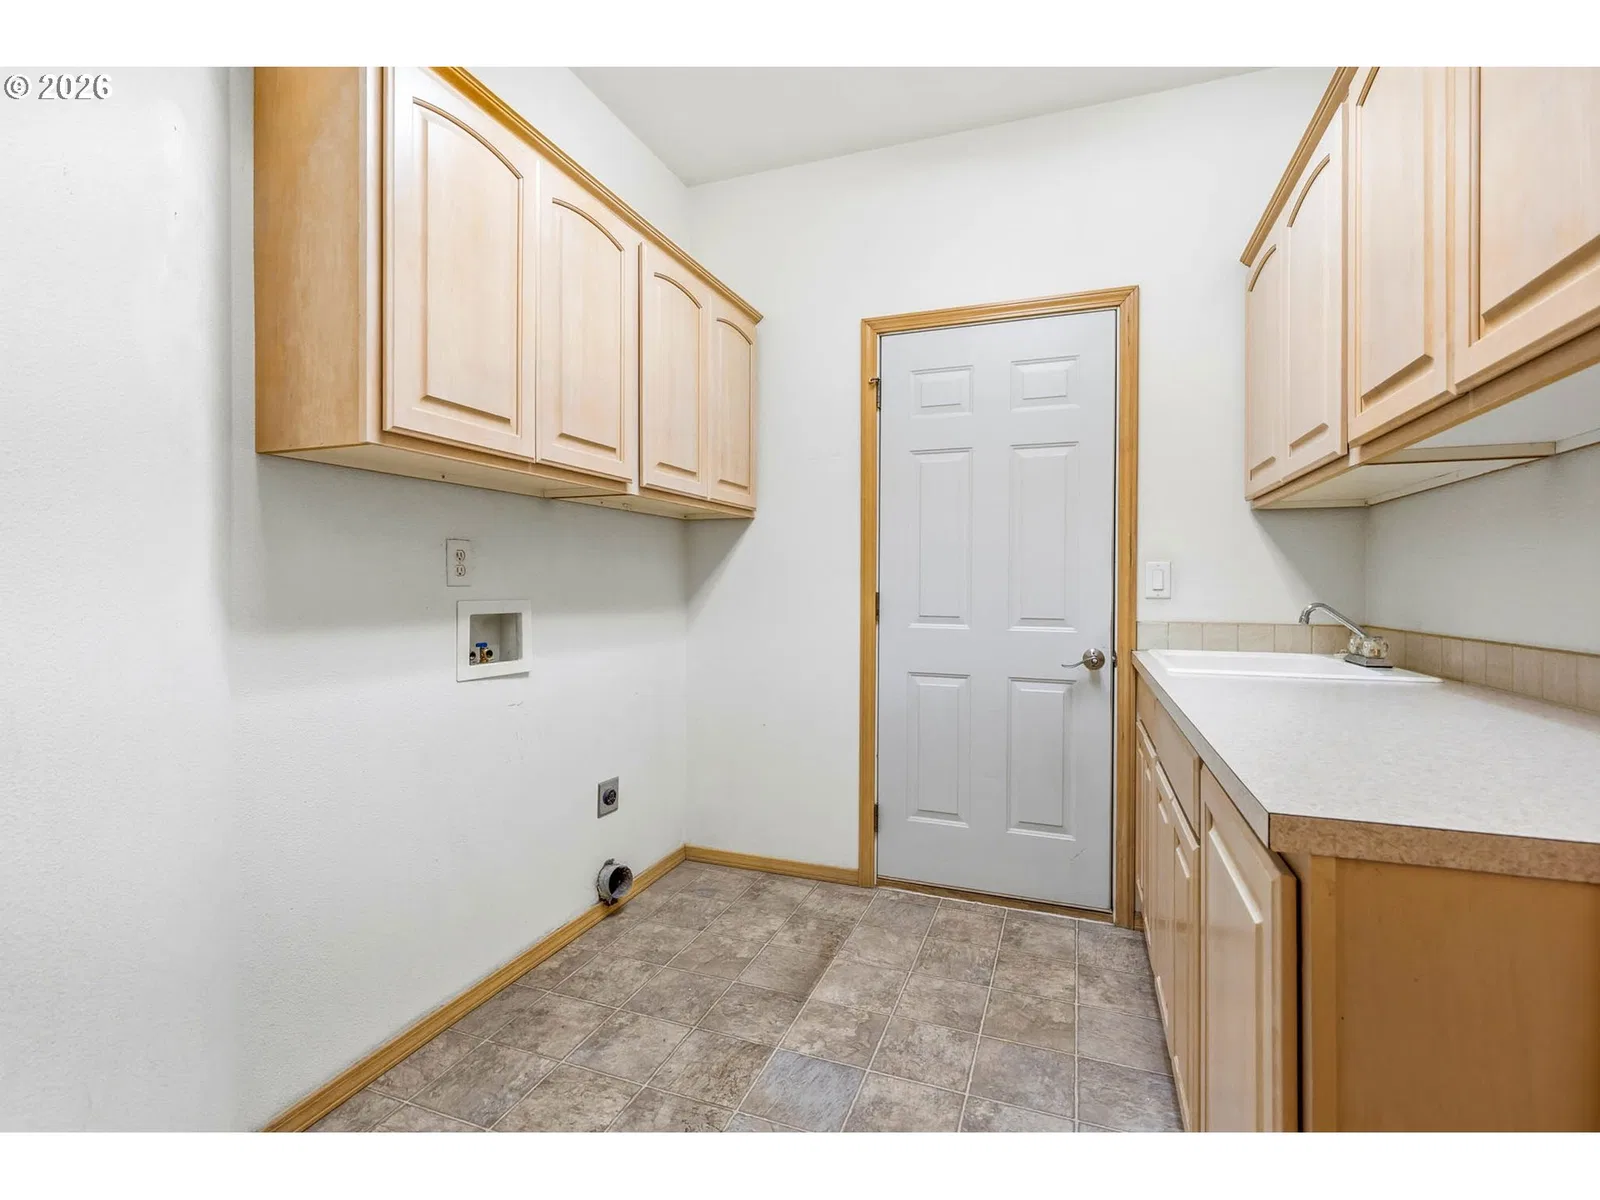
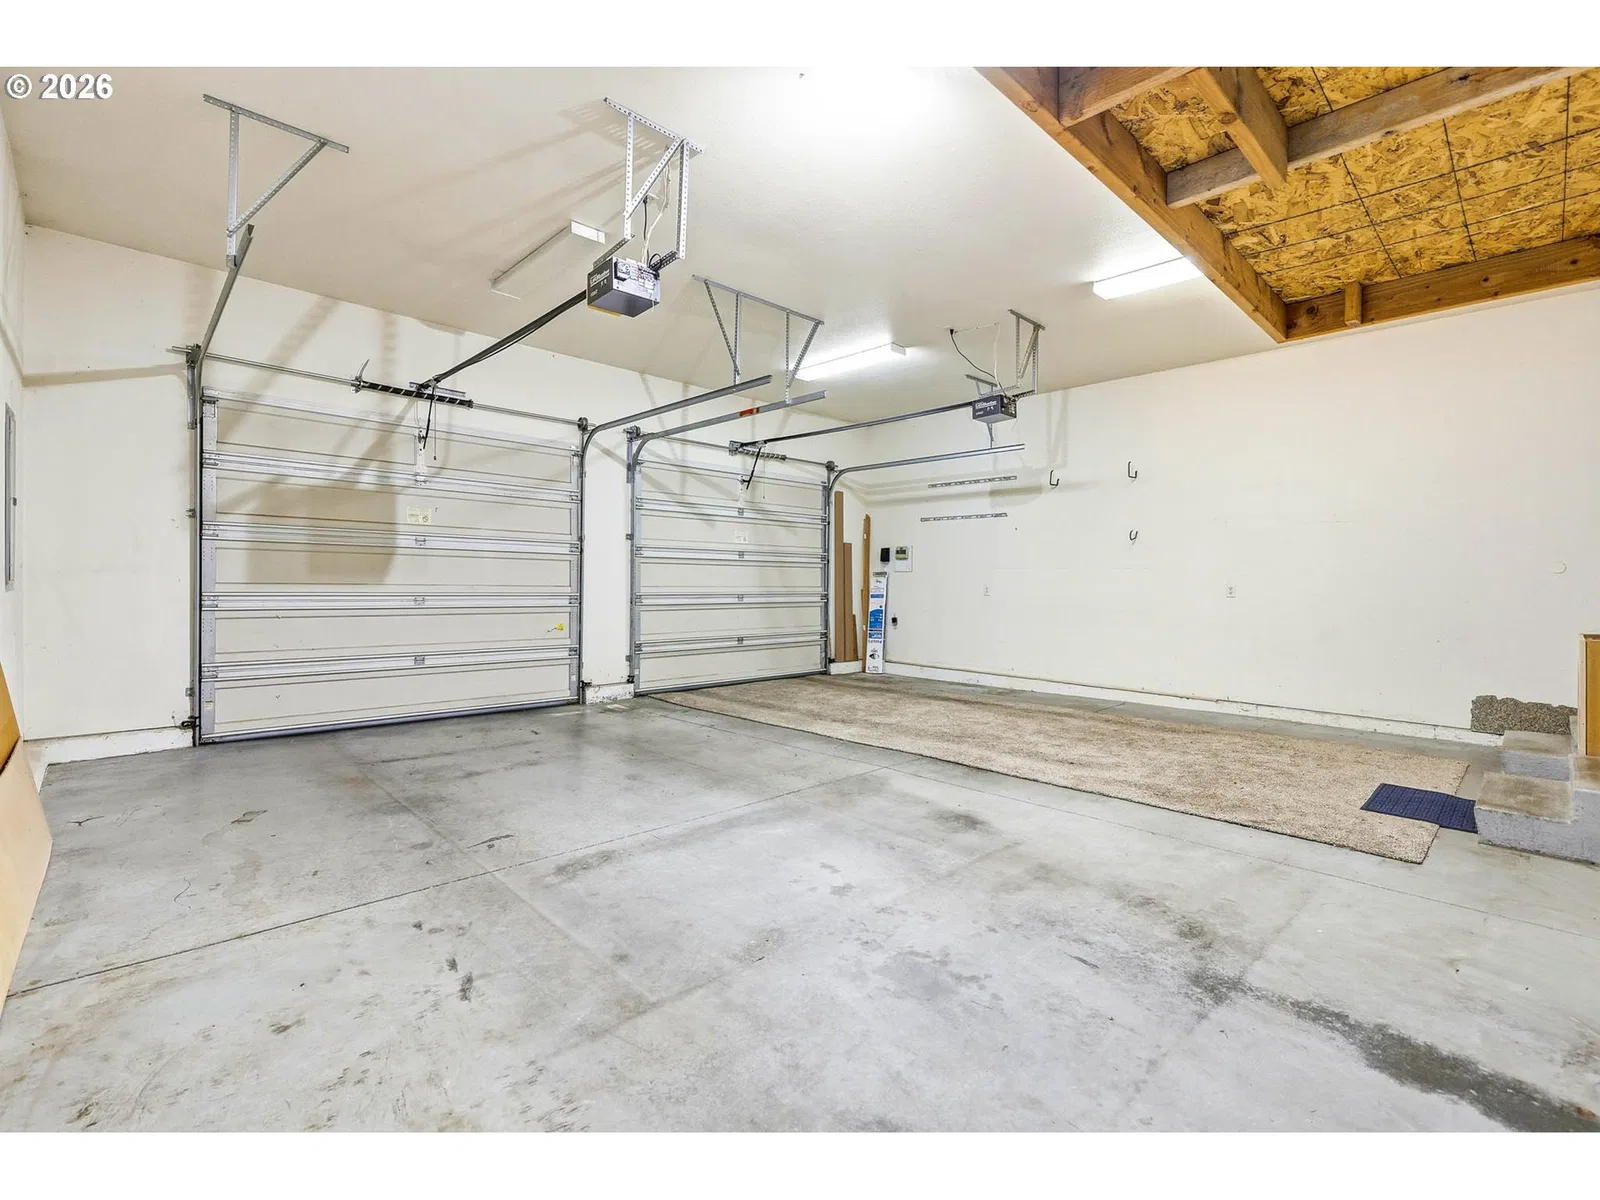
- Ceiling Fan, Garage Door Opener, Granite, Jetted Tub, Laundry, Luxury Vinyl Plank, Sound System, Vinyl Floor, Wall to Wall Carpet, Water Softener
- Appliances
- Cook Island, Dishwasher, Disposal, Free Standing Range, Free Standing Refrigerator, Pantry, Plumbed For Ice Maker, Solid Surface Countertop, Stainless Steel Appliance, Water Purifier
- Fireplace
- Yes
- Fireplaces
- 1
- Fireplace description
- Gas
- Cooling
- Yes
- Cooling description
- Central Air
- Heating
- Yes
- Heating description
- Forced Air
- Windows
- Double Pane Windows, Vinyl Frames
Exterior and lot
- Lot size
- 12,632 sqft
- Exterior features
- Deck, Fenced, Free Standing Hot Tub, Porch, Public Road, Sprinkler, Water Feature, Yard
- Lot features
- Corner Lot, Gentle Sloping, Level, Public Road, Terraced
- Architectural style
- One Story, Custom Style
- Roof
- Composition
- View
- No
Utilities
- Sewer
- Public Sewer
- Water source
- Public Water
Parking
- Garage spaces
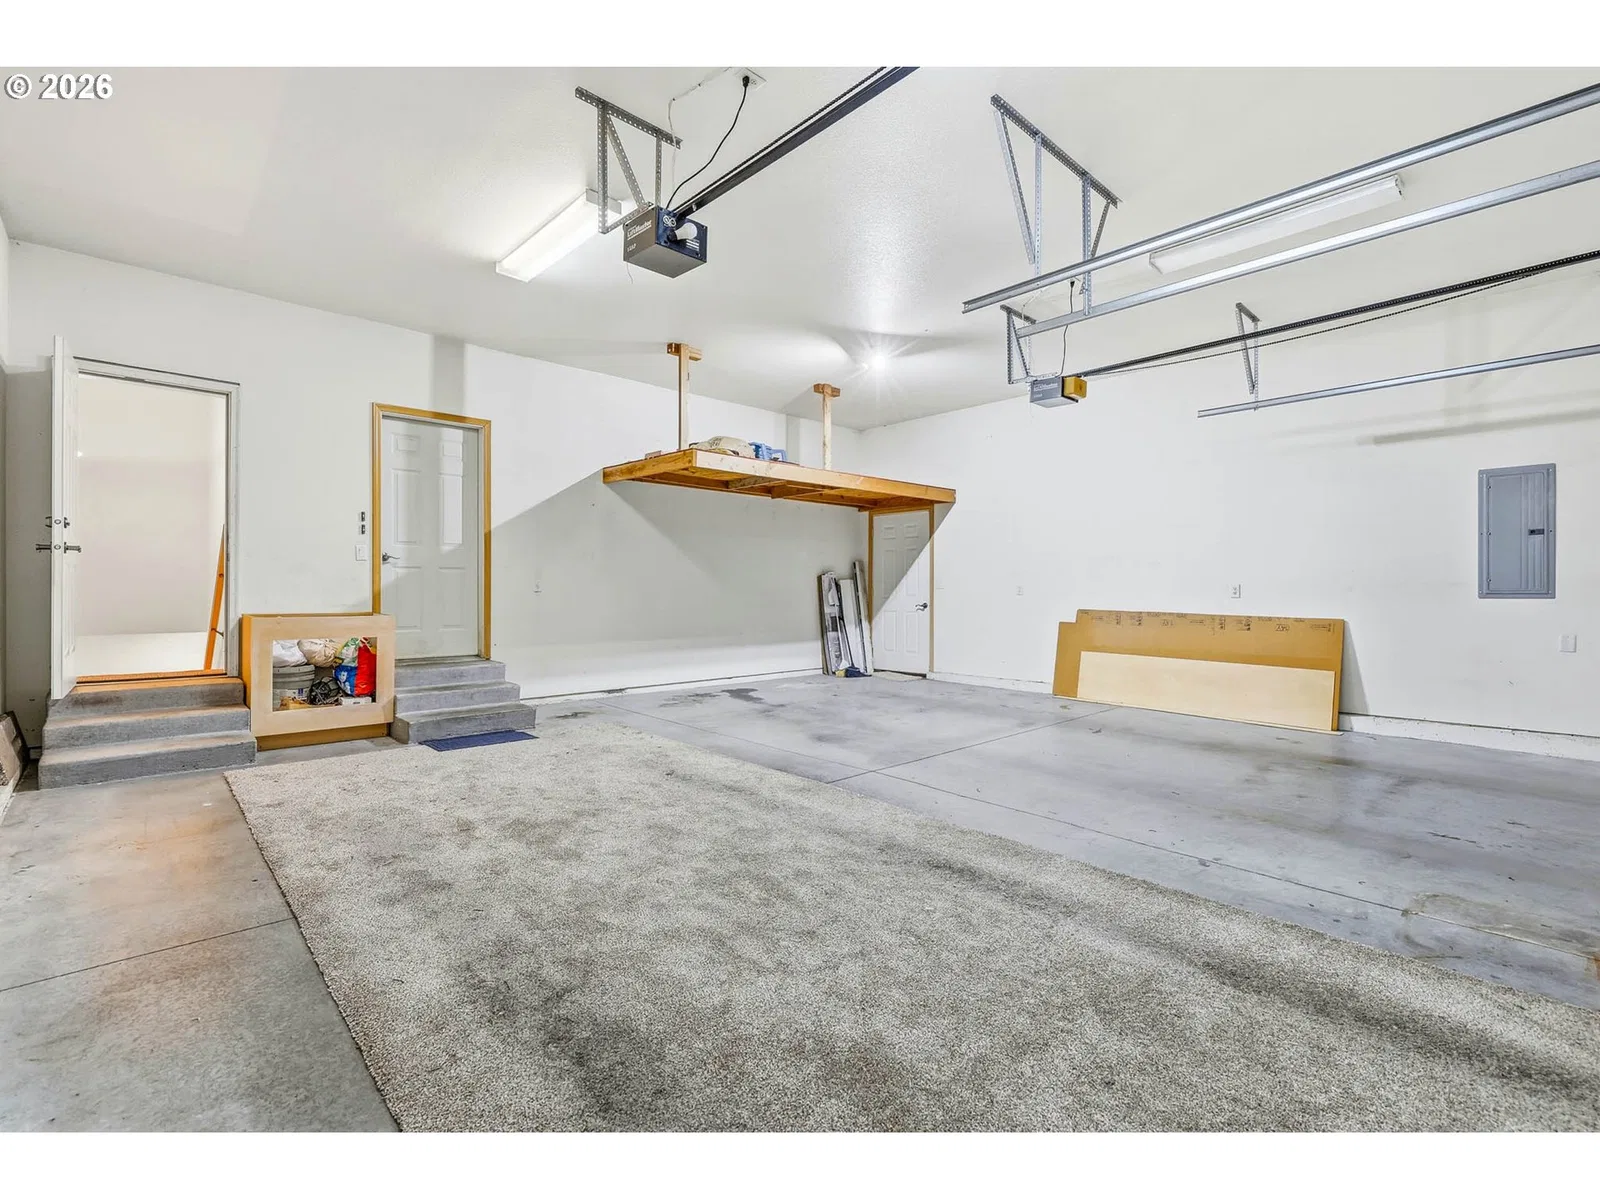
- 2
- Parking
- Driveway, On Street
- Total parking
- 2
Schools
- High school
- Hermiston
- Middle school
- Sandstone
- Elementary school
- Highland Hills
Location
- City
- Hermiston
- County
- Umatilla
Taxes and dues
- Annual taxes
- $6,131 (2025)
Location
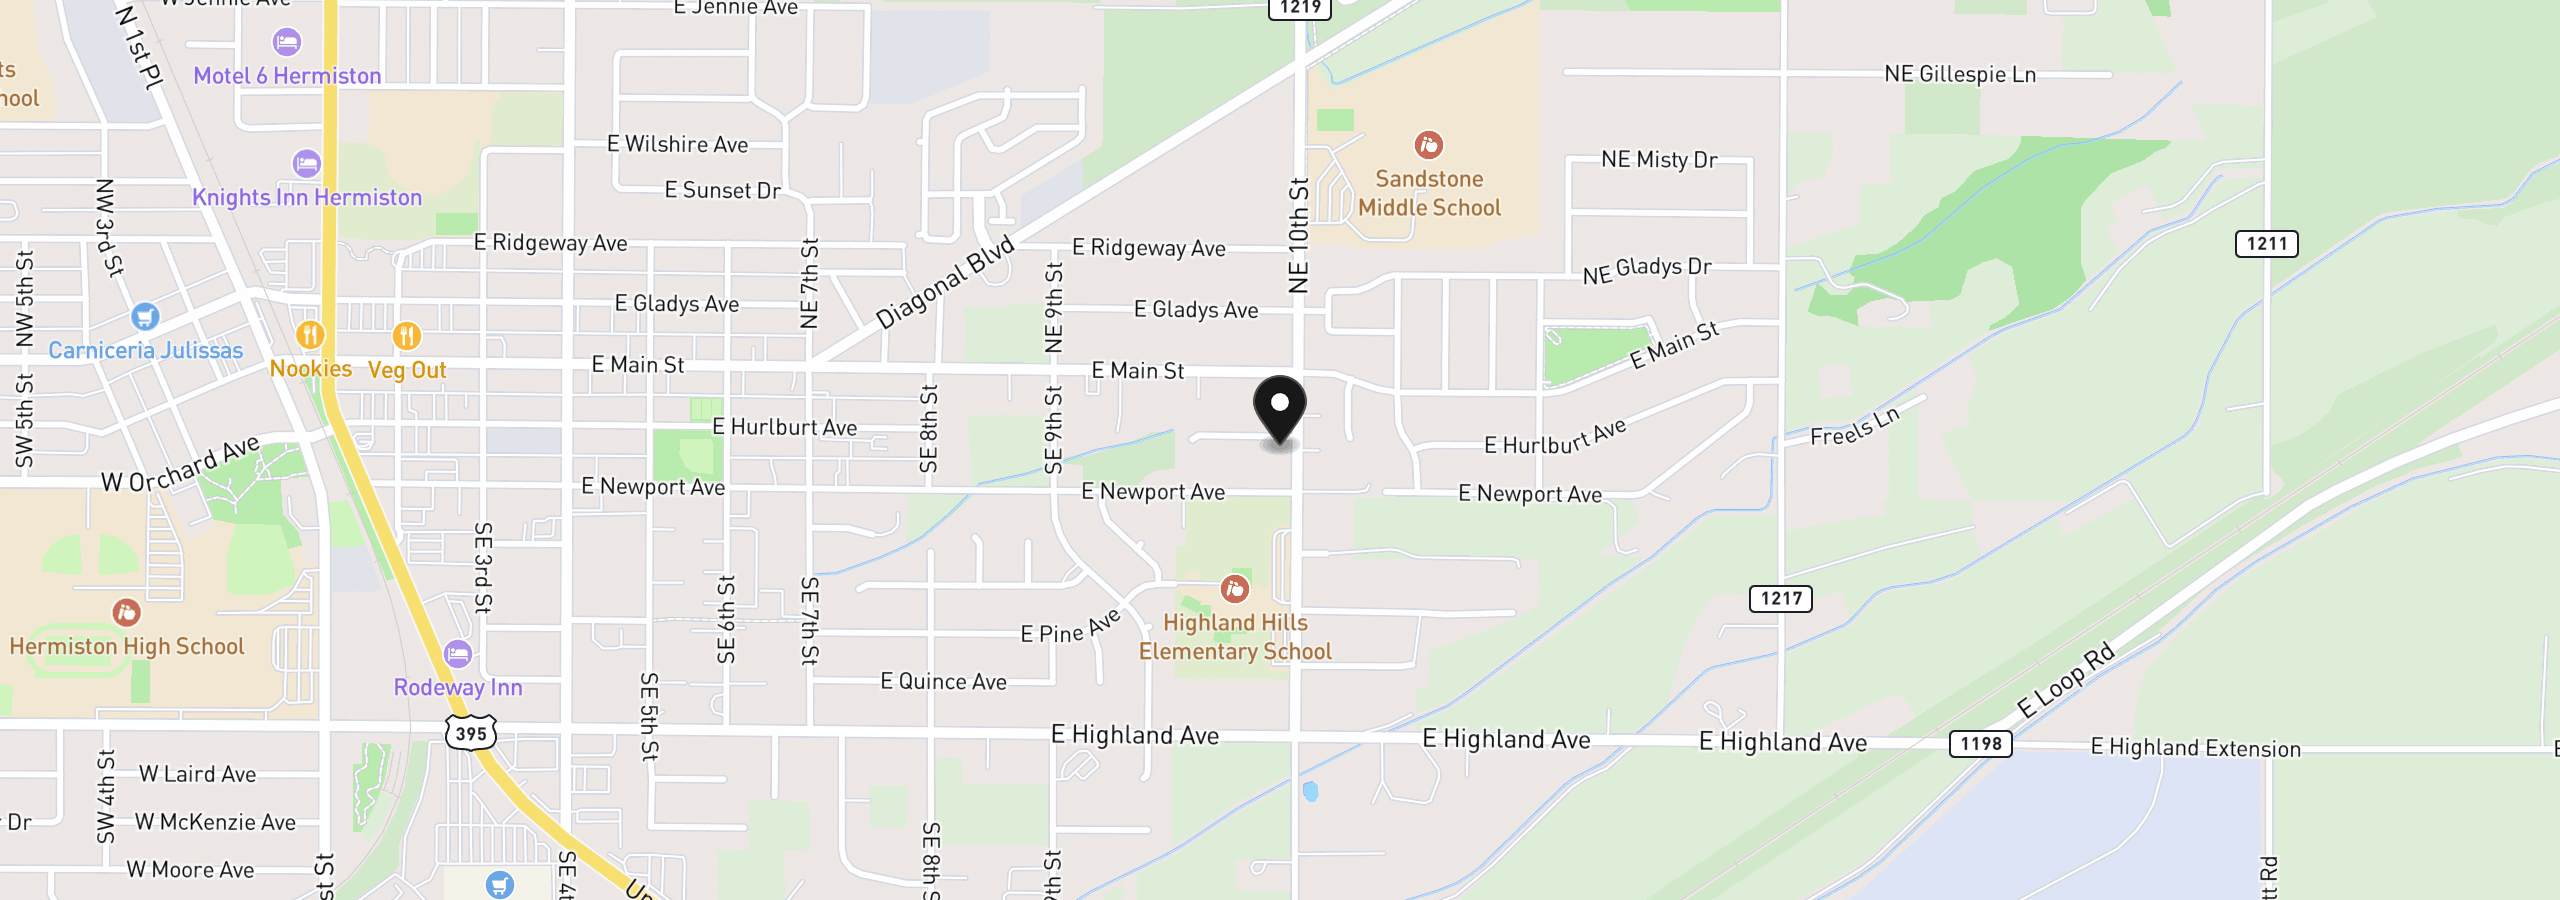
994 E Hurlburt Ave, Hermiston, OR 97838
Monthly payment estimate
$2,879 /mo
- Principal and interest
- $2,368
- Property tax (2025)
- $511
- Total
- $2,879
Estimate only, and not an offer of credit. Assumes 20% down ($88,980) and a 30-year fixed rate at 7.00%. Property tax is the assessed annual amount from the listing, divided by twelve. Rates change daily. Insurance and mortgage insurance are not included. Speak to a lender for terms that apply to you.