Photograph 1 of 47
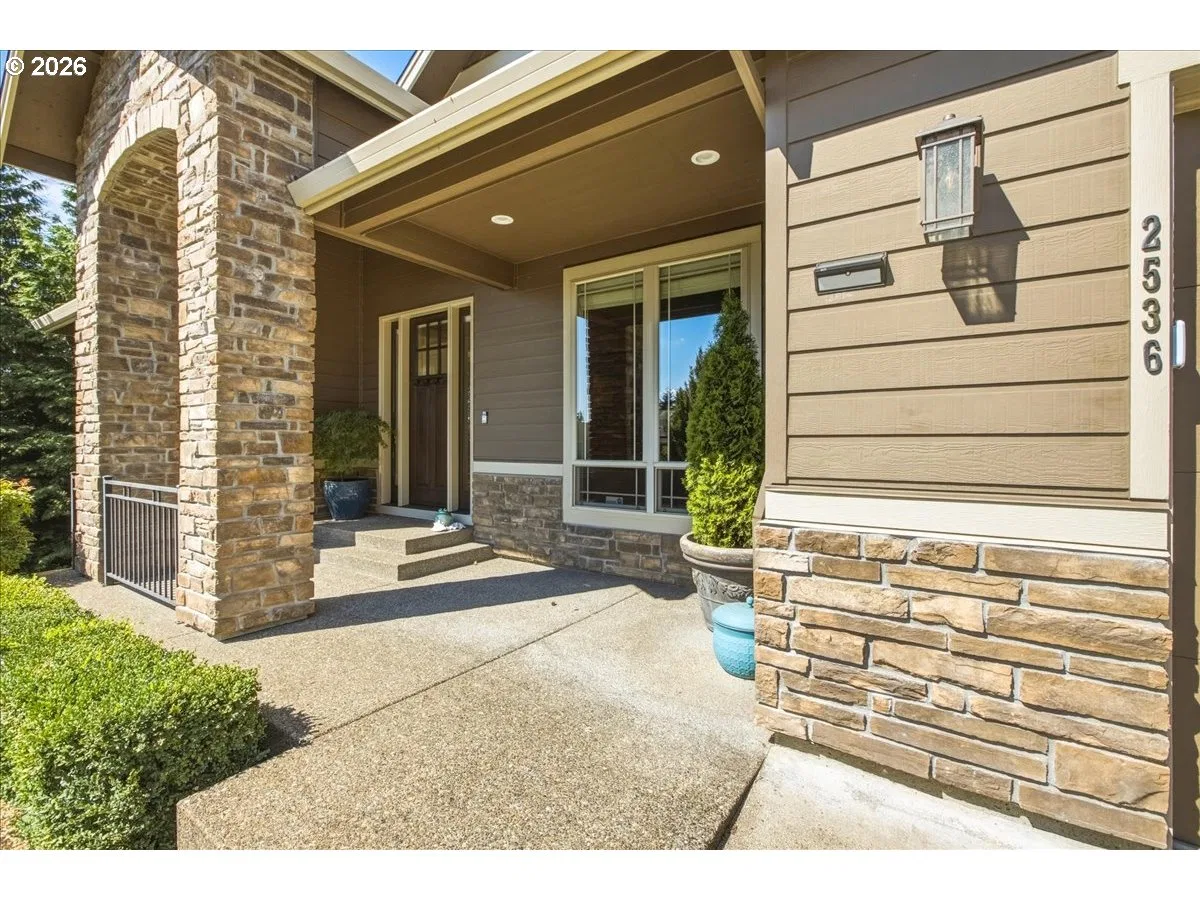
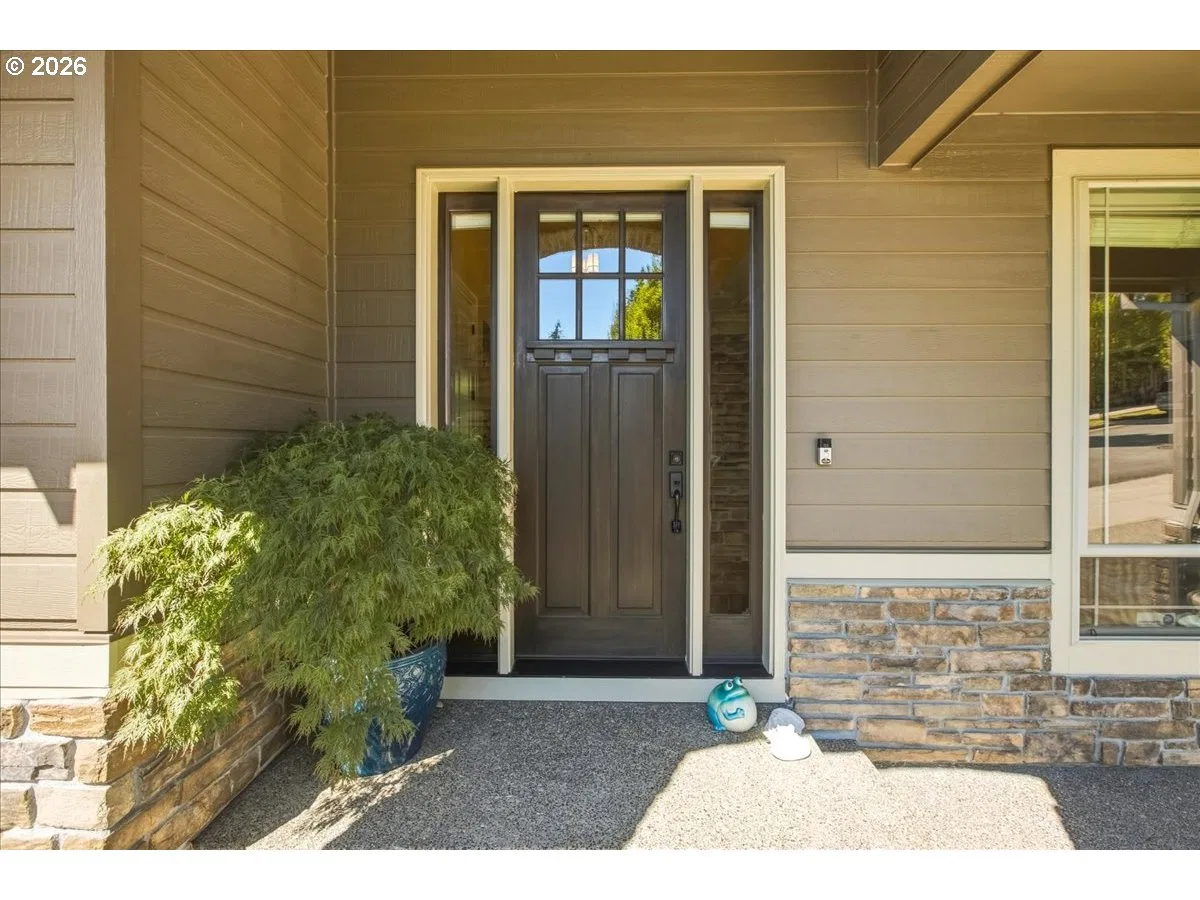
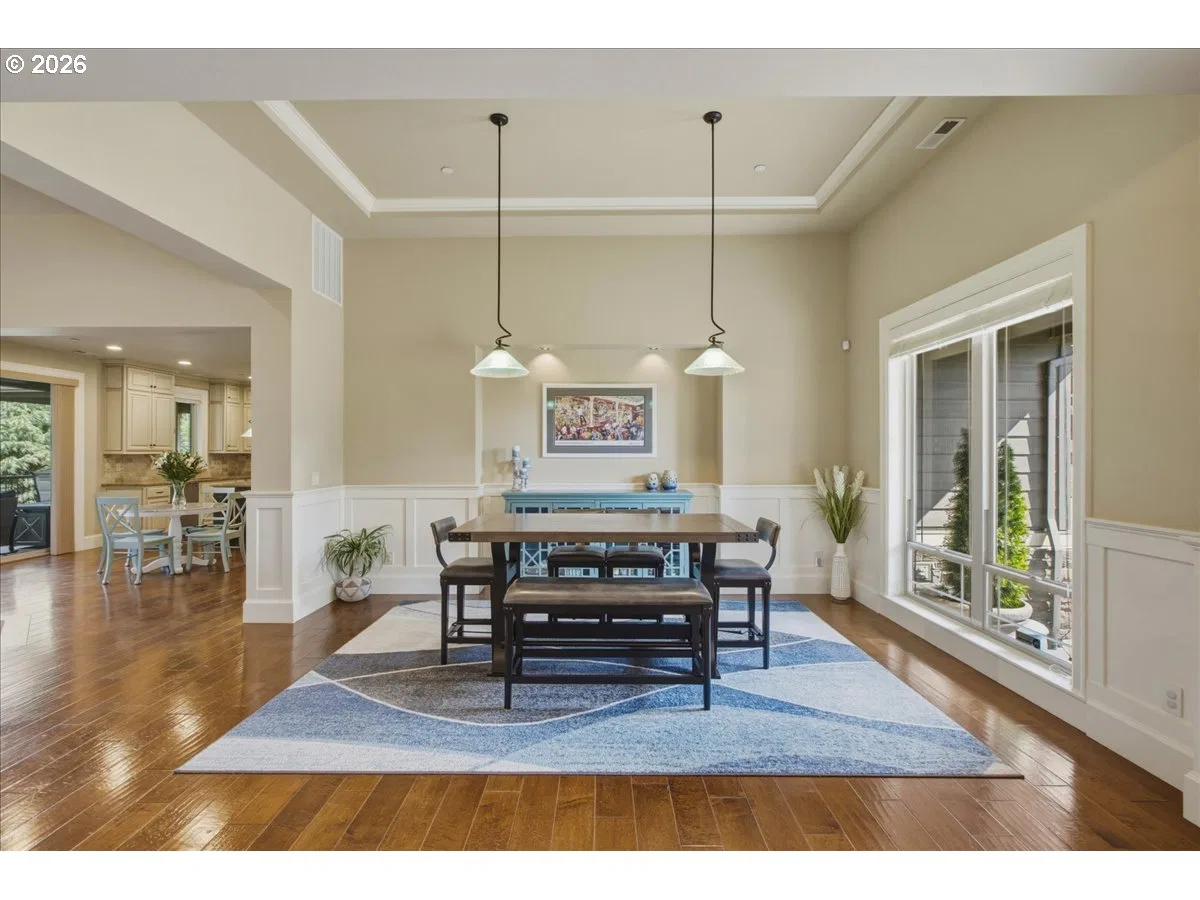
2536 Coeur D Alene Dr, West Linn
$1,199,900
Save
- Price per sqft
- $303.54
- Built in
- 2012
- Property size
- 3,953 sqft
- Property type
- Residential
- Days on market
- 84
Overview
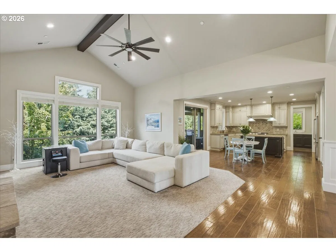
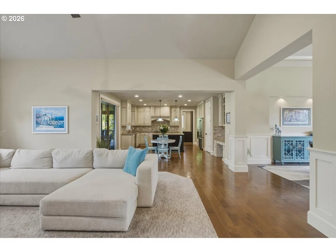
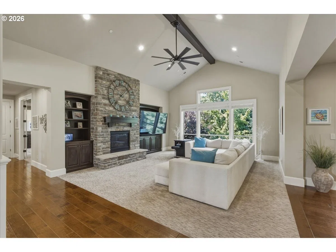
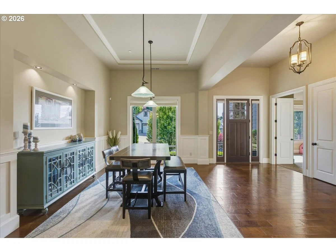
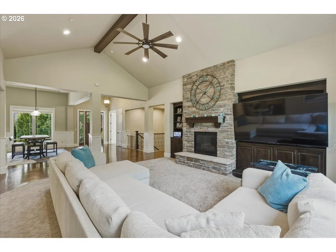
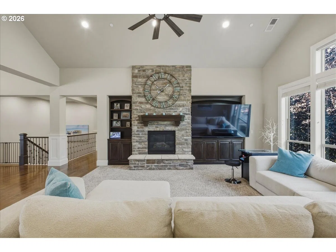
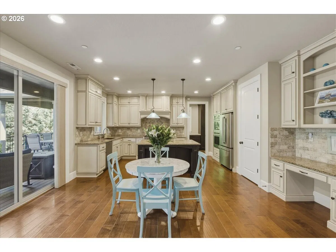
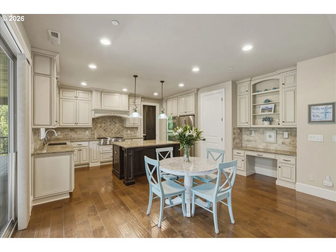
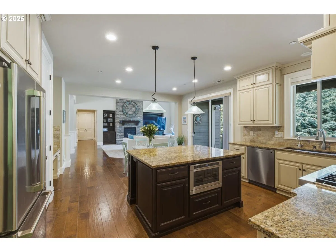
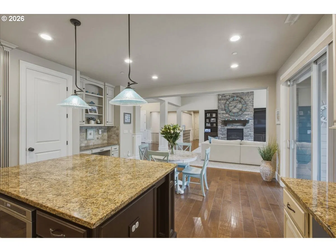
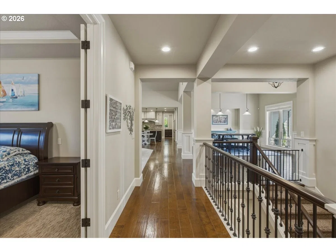
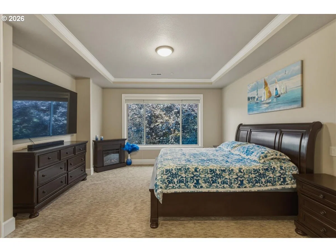
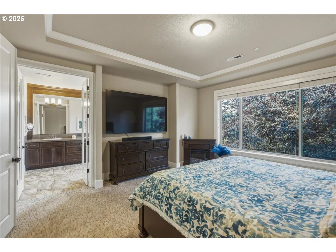
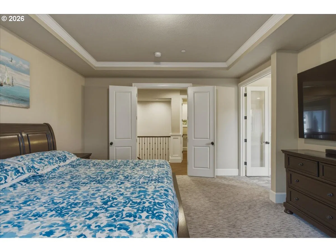
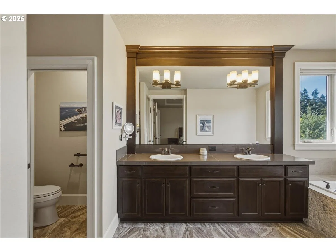
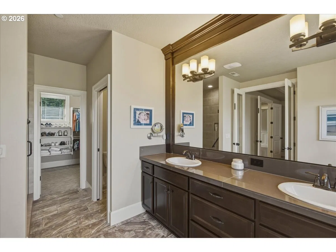
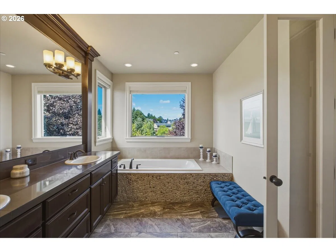
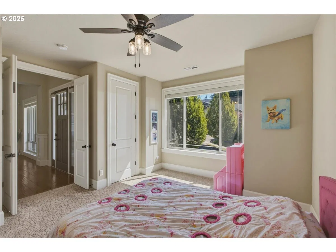
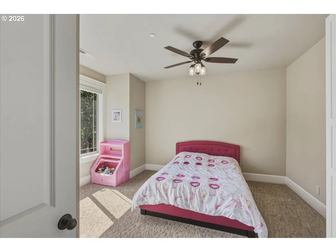
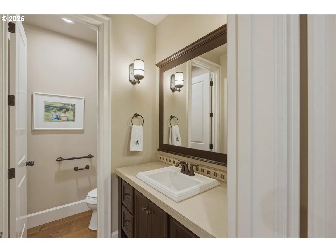
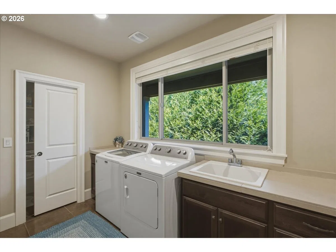
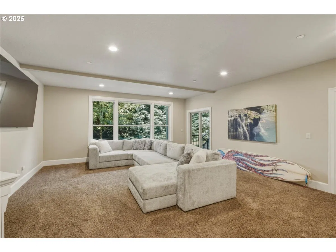
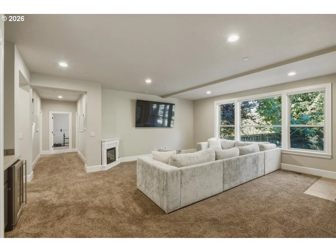
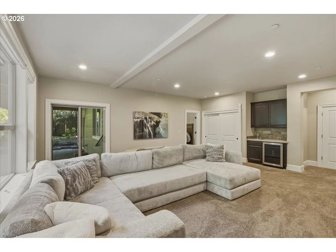
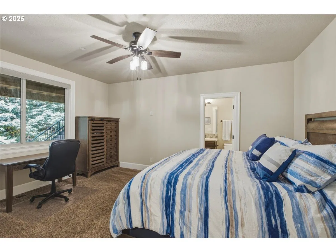
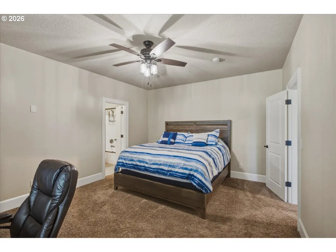
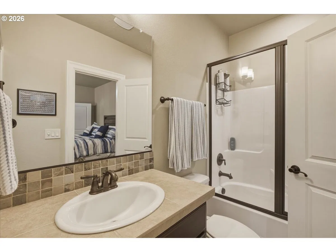
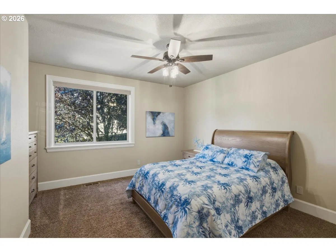
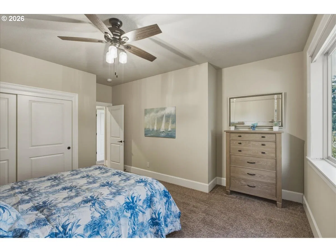
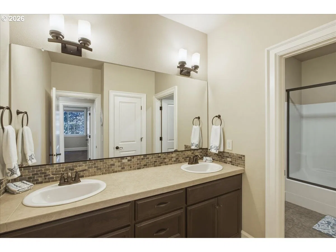
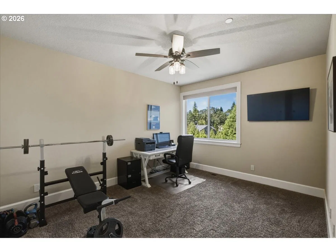
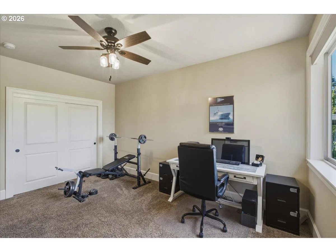
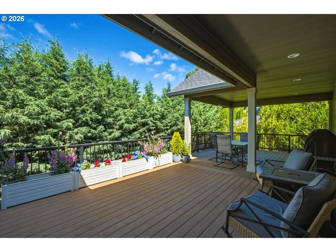
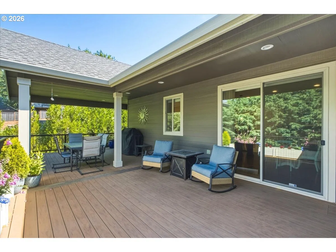
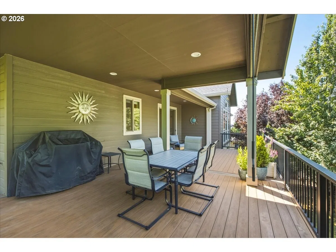
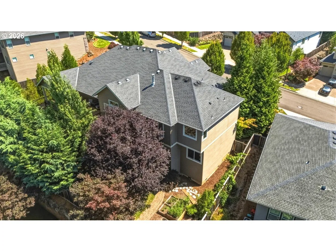
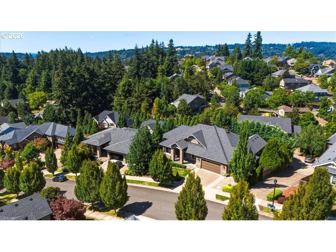
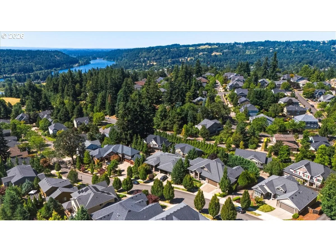
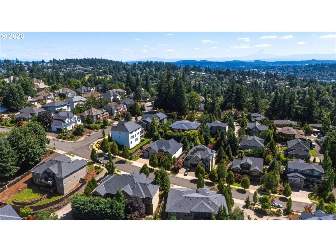
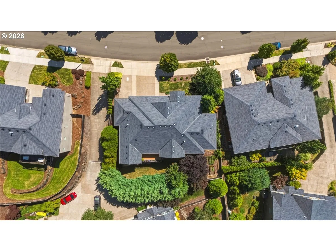
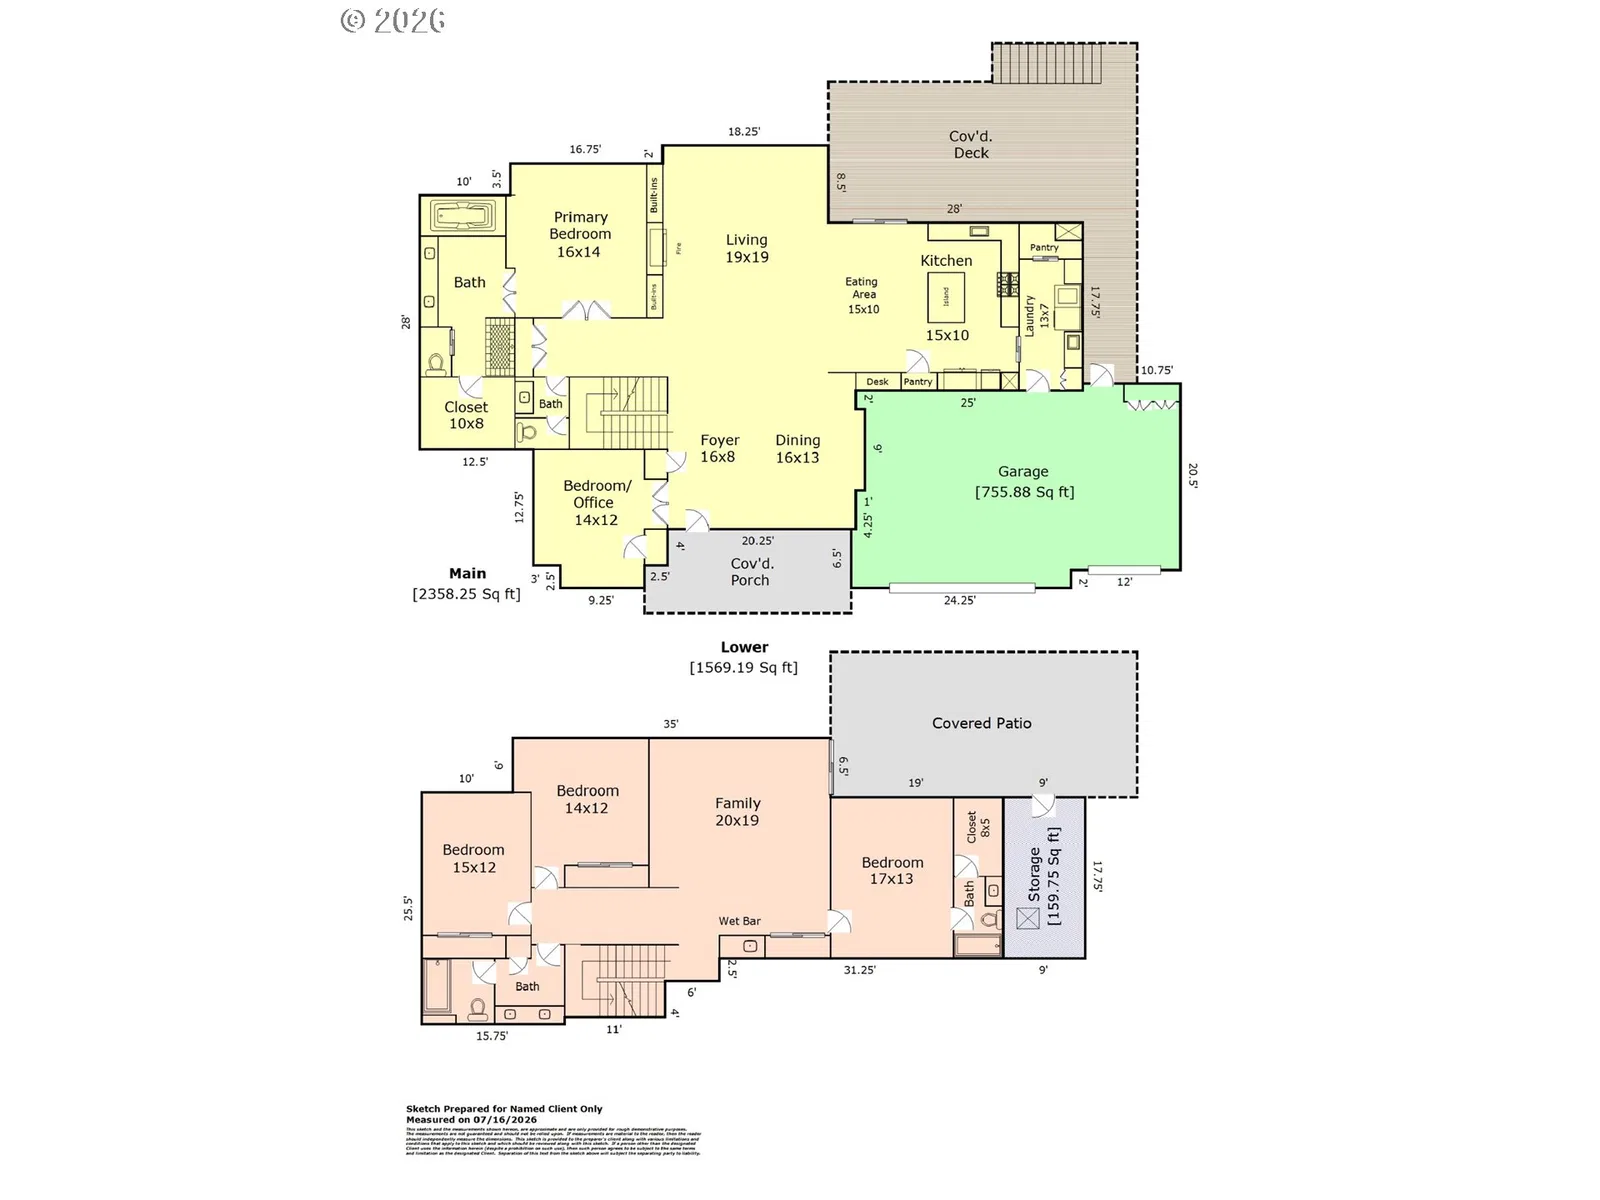
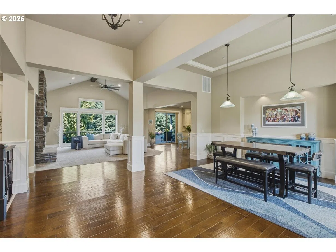
Nestled in the coveted Teresa's Vineyard community—home to the 2012 Street of Dreams—this impeccably maintained Northwest Contemporary offers luxury, comfort, and exceptional main-level living in one of West Linn's most desirable neighborhoods.Step inside to soaring ceilings, expansive walls of windows, and abundant natural light that create an airy, welcoming atmosphere. The open floor plan is thoughtfully designed with the primary suite and office (or 5th bedroom) conveniently located on the main level, making everyday living effortless.The beautifully appointed kitchen features full-height cabinetry with a soft antique glaze, JennAir stainless steel appliances, generous prep space, and opens seamlessly to the dining and living areas. The dramatic great room is anchored by a floor-to-ceiling stone fireplace, vaulted ceilings, and stunning windows that bring the outdoors in.Enjoy year-round outdoor living on the expansive covered wraparound deck with peaceful territorial and neighborhood views—the perfect setting for morning coffee, entertaining, or relaxing in any season.The daylight lower level offers incredible flexibility with three additional bedrooms, including one with an ensuite bath, a spacious family room with wet bar and wine refrigerator, plus abundant storage.Outside, you'll find a private backyard with paver pathways, raised garden beds, and mature landscaping. A rare climate-controlled garage provides the ideal environment for hobbies, projects, fitness equipment, or protecting prized vehicles year-round.Recent updates include exterior trim paint and freshly painted garage doors. Located just minutes from I-205, shopping, dining, parks, Historic Willamette, and Willamette Park, this home offers the perfect balance of peaceful neighborhood living and everyday convenience.
Details
Interior
- Interior features
- Garage Door Opener, Granite, Hardwood Floors, High Ceilings, High Speed Internet, Laundry, Soaking Tub, Sprinkler, Tile Floor, Vaulted Ceiling, Wall to Wall Carpet, Washer / Dryer, Wood Floors
- Appliances
- Built-in Oven, Built-in Range, Built-in Refrigerator, Convection Oven, Dishwasher, Disposal, Double Oven, Gas Appliances, Granite, Instant Hot Water, Island, Microwave, Plumbed For Ice Maker, Range Hood, Stainless Steel Appliance
- Fireplace
- Yes
- Fireplaces
- 1
- Fireplace description
- Gas
- Cooling
- Yes
- Cooling description
- Central Air
- Heating
- Yes
- Heating description
- Forced Air
- Windows
- Double Pane Windows, Vinyl Frames
Exterior and lot
- Exterior features
- Covered Deck, Covered Patio, Deck, Fenced, Garden, Gas Hookup, Patio, Porch, Sprinkler
- Lot features
- Gentle Sloping, Private
- Architectural style
- Two Stories, Traditional
- Roof
- Composition
- View
- Yes
- View description
- Valley
Utilities
- Sewer
- Public Sewer
- Water source
- Public Water
Parking
- Garage spaces
- 3
- Total parking
- 3
Schools
- High school
- West Linn
- Middle school
- Rosemont Ridge
- Elementary school
- Trillium Creek
Location
- City
- West Linn
- County
- Clackamas
Taxes and dues
- Annual taxes
- $18,318 (2025)
- HOA dues
- $50 / month
Location
2536 Coeur D Alene Dr, West Linn, OR 97068

Monthly payment estimate
$7,963 /mo
- Principal and interest
- $6,386
- Property tax (2025)
- $1,527
- HOA dues
- $50
- Total
- $7,963
Estimate only, and not an offer of credit. Assumes 20% down ($239,980) and a 30-year fixed rate at 7.00%. Property tax is the assessed annual amount from the listing, divided by twelve. Rates change daily. Insurance and mortgage insurance are not included. Speak to a lender for terms that apply to you.