Photograph 1 of 32

33562 Tide Creek Rd, Deer Island
$500,000
Save
- Price per sqft
- $172.18
- Built in
- 1910
- Property size
- 2,904 sqft
- Lot size
- 15.38 acres
- Property type
- Residential
- Days on market
- 49
Overview
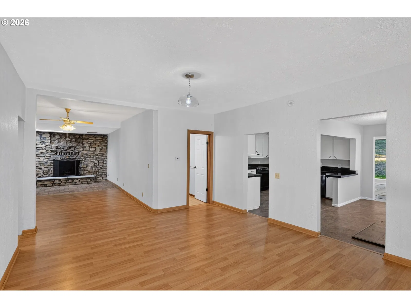
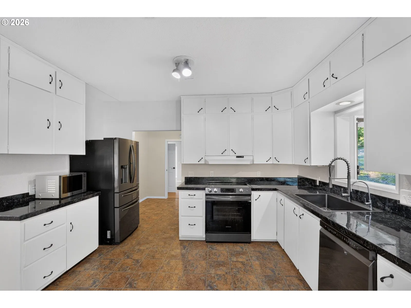
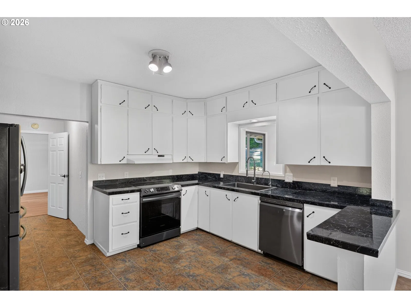
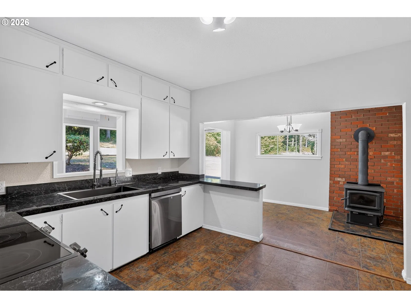
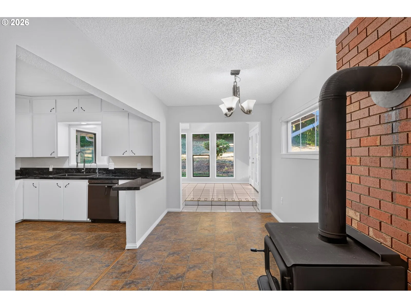
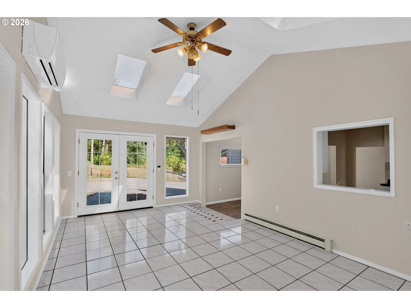
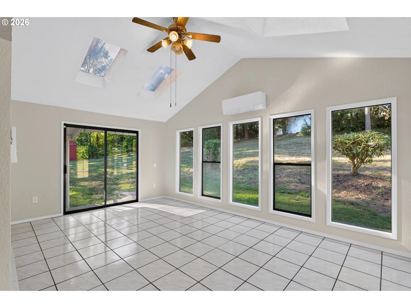
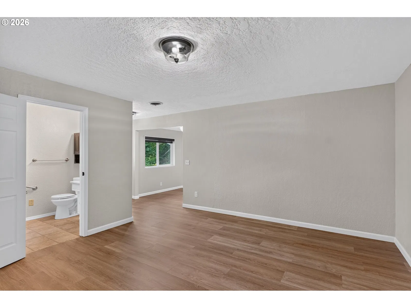
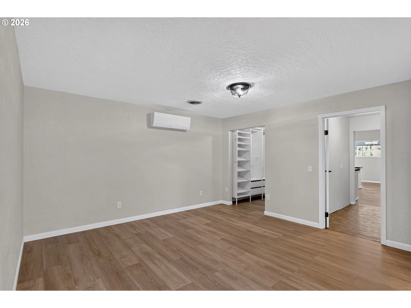
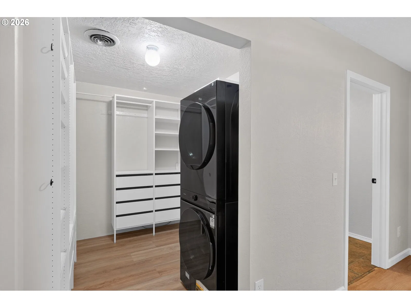
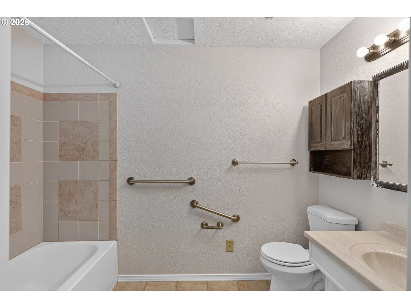
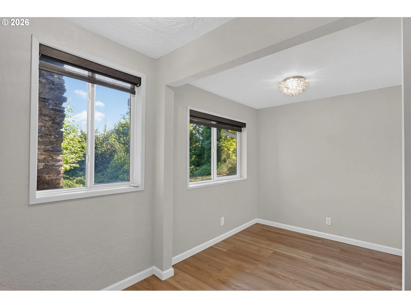
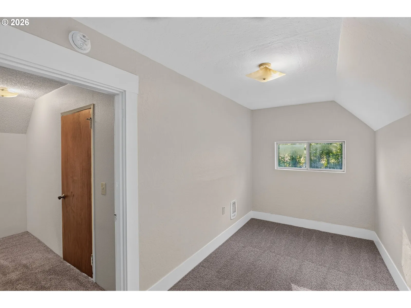
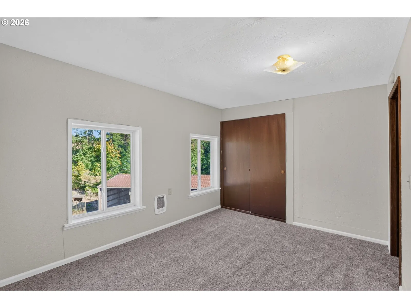
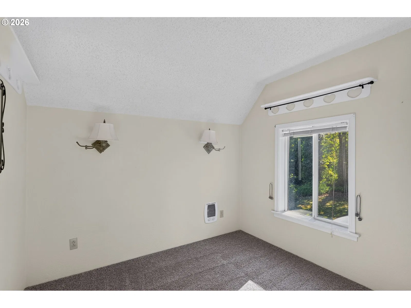
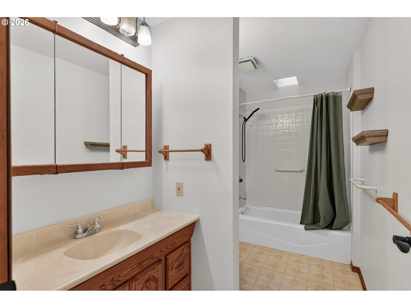
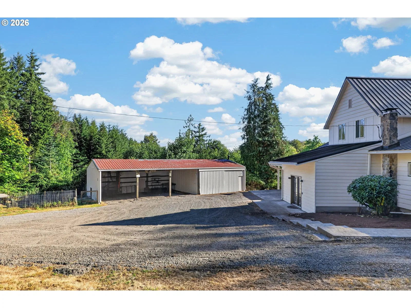
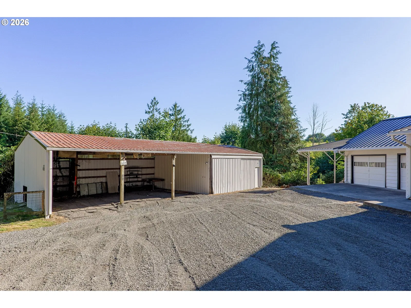
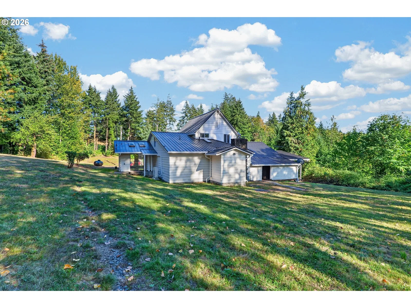
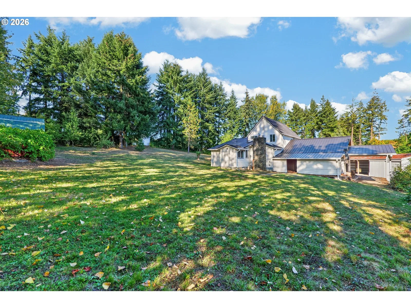
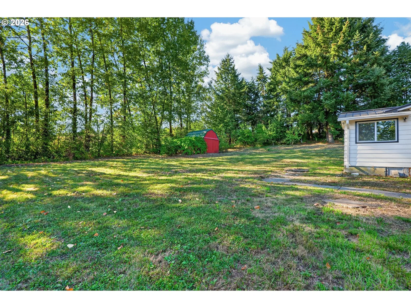
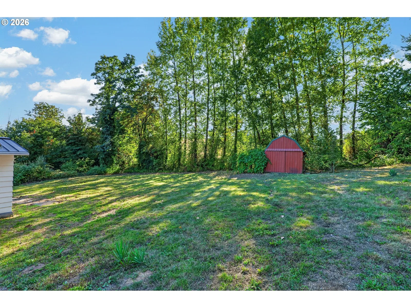
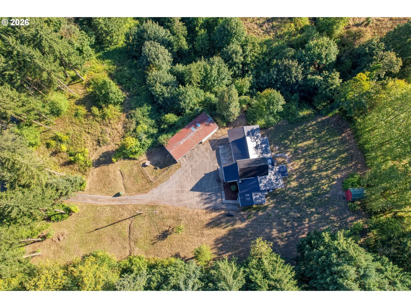
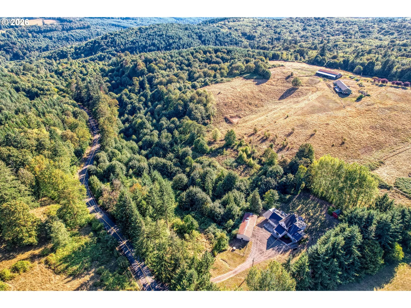
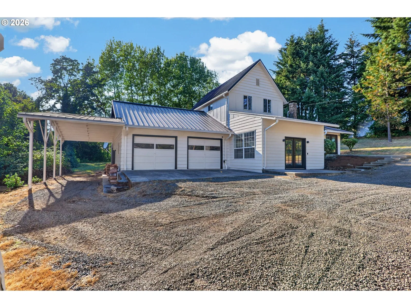
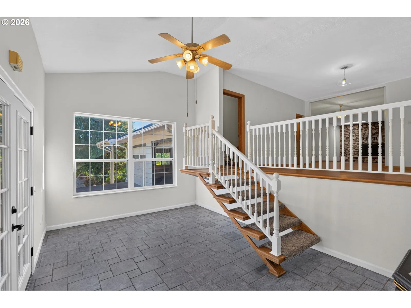
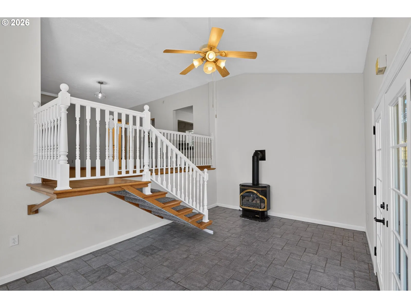
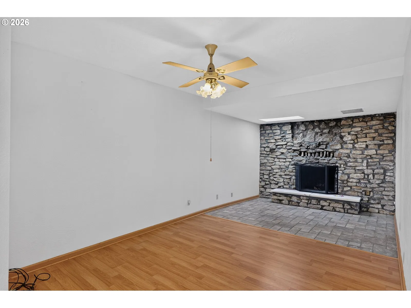
Privacy, space, and country charm come together on this unique 15-acre property (two tax lots). This spacious farmhouse offers comfortable living with the primary suite conveniently located on the main level and three additional bedrooms upstairs. The main-level primary suite features LVP flooring, a walk-in closet with organizers, in-closet laundry, and an ensuite bathroom. The inviting living room showcases wood flooring, a natural stone-surround fireplace, ceiling fan, skylights, and abundant natural light. Just off the main living spaces, the sunroom offers walls of windows, vaulted ceilings, skylights, French doors, and tile flooring. The kitchen features custom countertops, a pantry, range with hood, and stainless steel appliances. Downstairs, the lower-level entry and family room provide additional living space with vaulted ceilings, French doors, tile flooring, ceiling fan, and an electric woodstove. Upstairs, three additional bedrooms feature brand-new carpeting. An unfinished basement with two additional storage rooms offers a clean slate for future projects or valuable storage space. Fresh interior and exterior paint, new carpeting, new appliances, new mini-split systems in the primary bedroom and sunroom, and a freshly graveled driveway add to the extensive recent updates. The expansive property includes a 36' x 27' three-bay covered outbuilding attached to a 25' x 24' fully enclosed and paved shop with its own electrical panel. Featuring a metal roof and siding, the shop provides versatile space for hobbies, projects, equipment, and storage. Surrounded by wooded areas and open acreage, the property offers a private setting with plenty of room to make it your own. Enjoy the space and tranquility of the property while remaining within easy reach of the Portland metro area and surrounding communities, with the Oregon coast approximately an hour away!
Details
Interior
- Interior features
- Ceiling Fan, High Ceilings, Luxury Vinyl Plank, Skylight, Tile Floor, Vaulted Ceiling, Wall to Wall Carpet, Washer / Dryer, Wood Floors
- Appliances
- Dishwasher, Free Standing Range, Free Standing Refrigerator, Pantry, Range Hood, Stainless Steel Appliance, Tile
- Fireplace
- Yes
- Fireplaces
- 3
- Fireplace description
- Electric, Gas, Stove
- Cooling
- Yes
- Cooling description
- Mini Split
- Heating
- Yes
- Heating description
- Forced Air
- Windows
- Double Pane Windows, Vinyl Frames
Exterior and lot
- Lot size
- 15.38 acres
- Exterior features
- Covered Deck, Outbuilding, Porch, RV Parking, RV / Boat Storage, Tool Shed, Yard
- Lot features
- Gentle Sloping, Level, Private, Wooded
- Architectural style
- Two Stories, Farmhouse
- Roof
- Metal
- View
- Yes
- View description
- Trees / Woods
Utilities
- Sewer
- Septic Tank
- Water source
- Well
Parking
- Garage spaces
- 2
- Parking
- Driveway, RV Access Parking
- Total parking
- 2
Schools
- High school
- St Helens
- Middle school
- St Helens
- Elementary school
- Columbia City
Location
- City
- Deer Island
- County
- Columbia
- Zoning
- FA-80
Taxes and dues
- Annual taxes
- $3,348 (2025)
Location
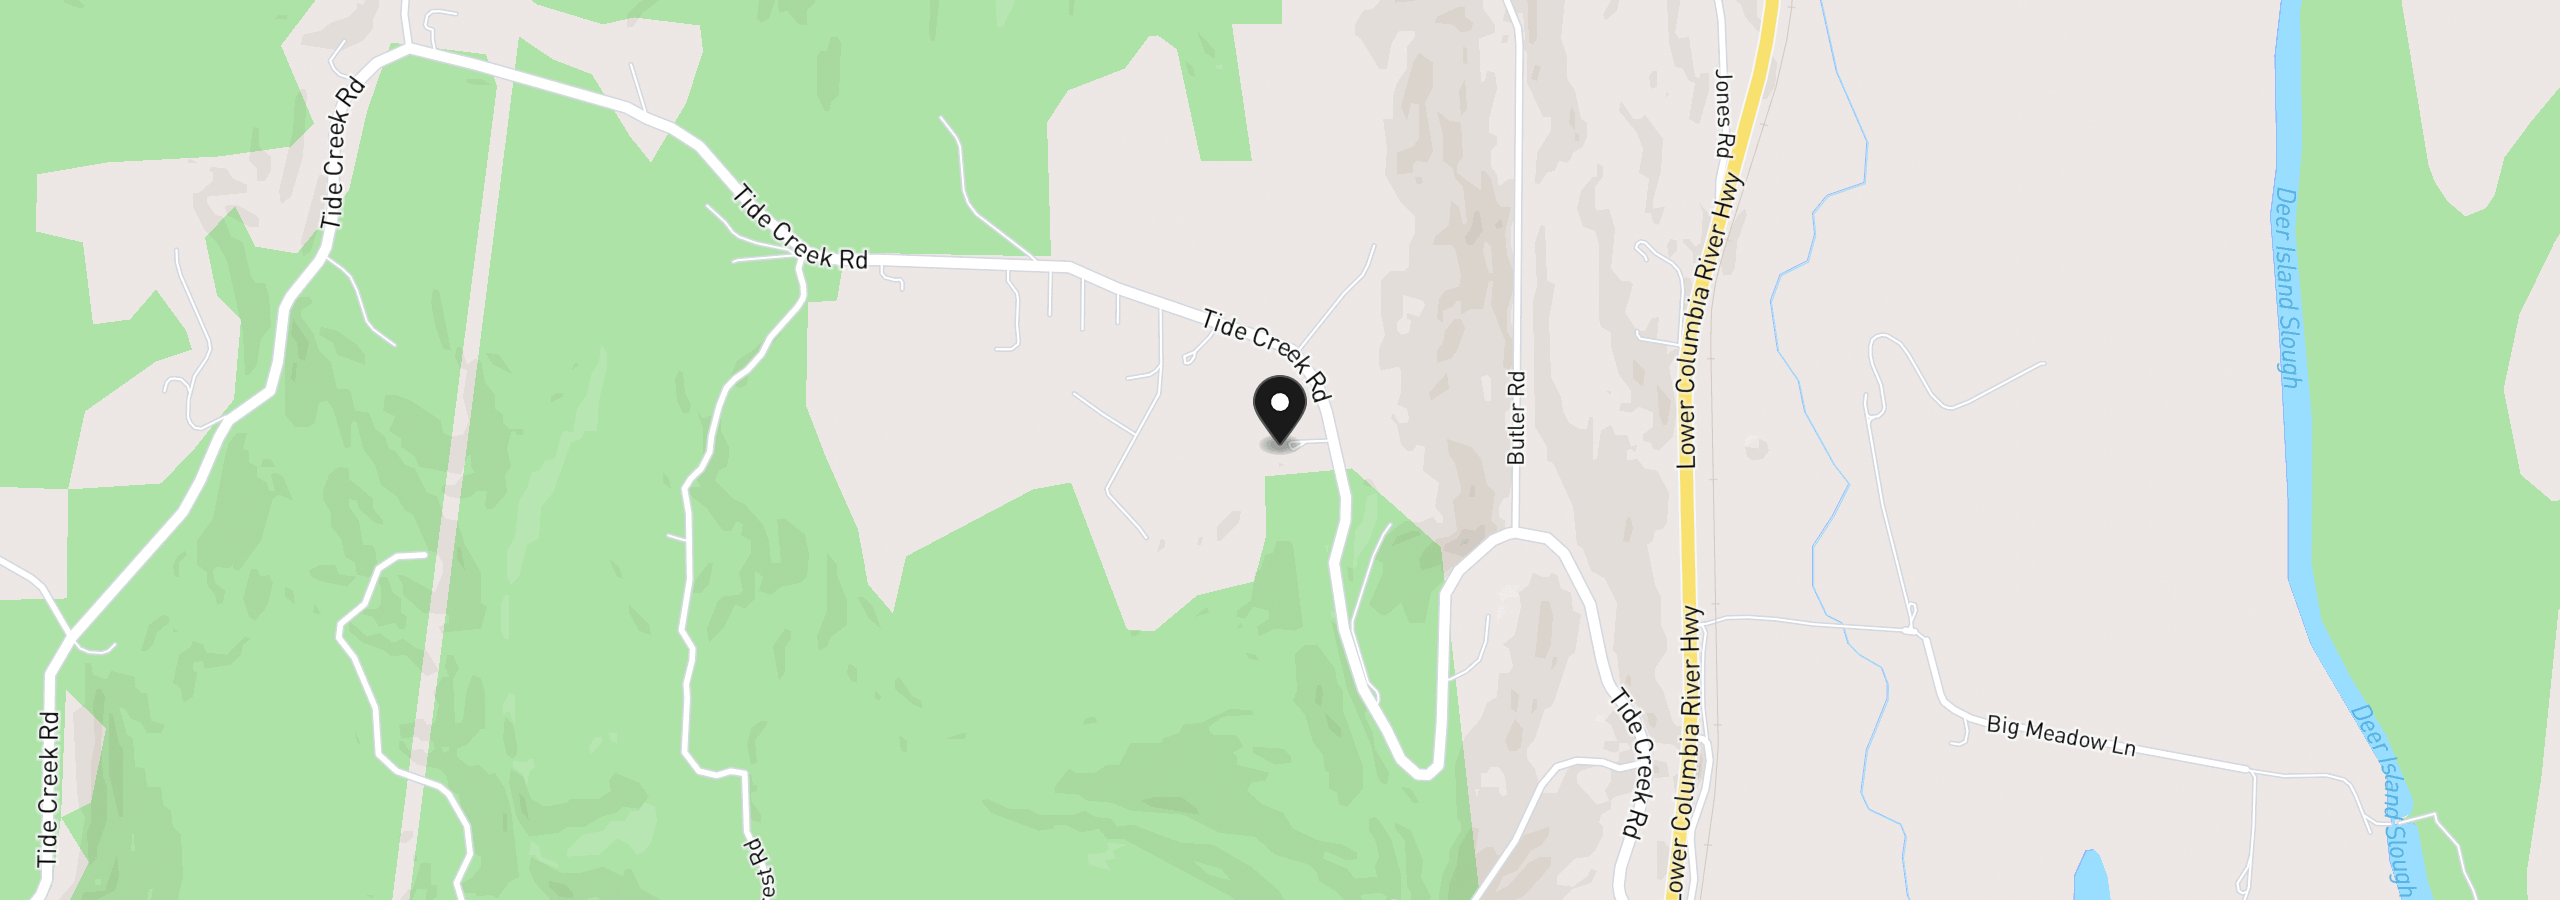
33562 Tide Creek Rd, Deer Island, OR 97054
Monthly payment estimate
$2,940 /mo
- Principal and interest
- $2,661
- Property tax (2025)
- $279
- Total
- $2,940
Estimate only, and not an offer of credit. Assumes 20% down ($100,000) and a 30-year fixed rate at 7.00%. Property tax is the assessed annual amount from the listing, divided by twelve. Rates change daily. Insurance and mortgage insurance are not included. Speak to a lender for terms that apply to you.