Photograph 1 of 17

5965 NE Hancock St, Portland
$439,900
Save
- Price per sqft
- $413.83
- Built in
- 2026
- Property size
- 1,063 sqft
- Lot size
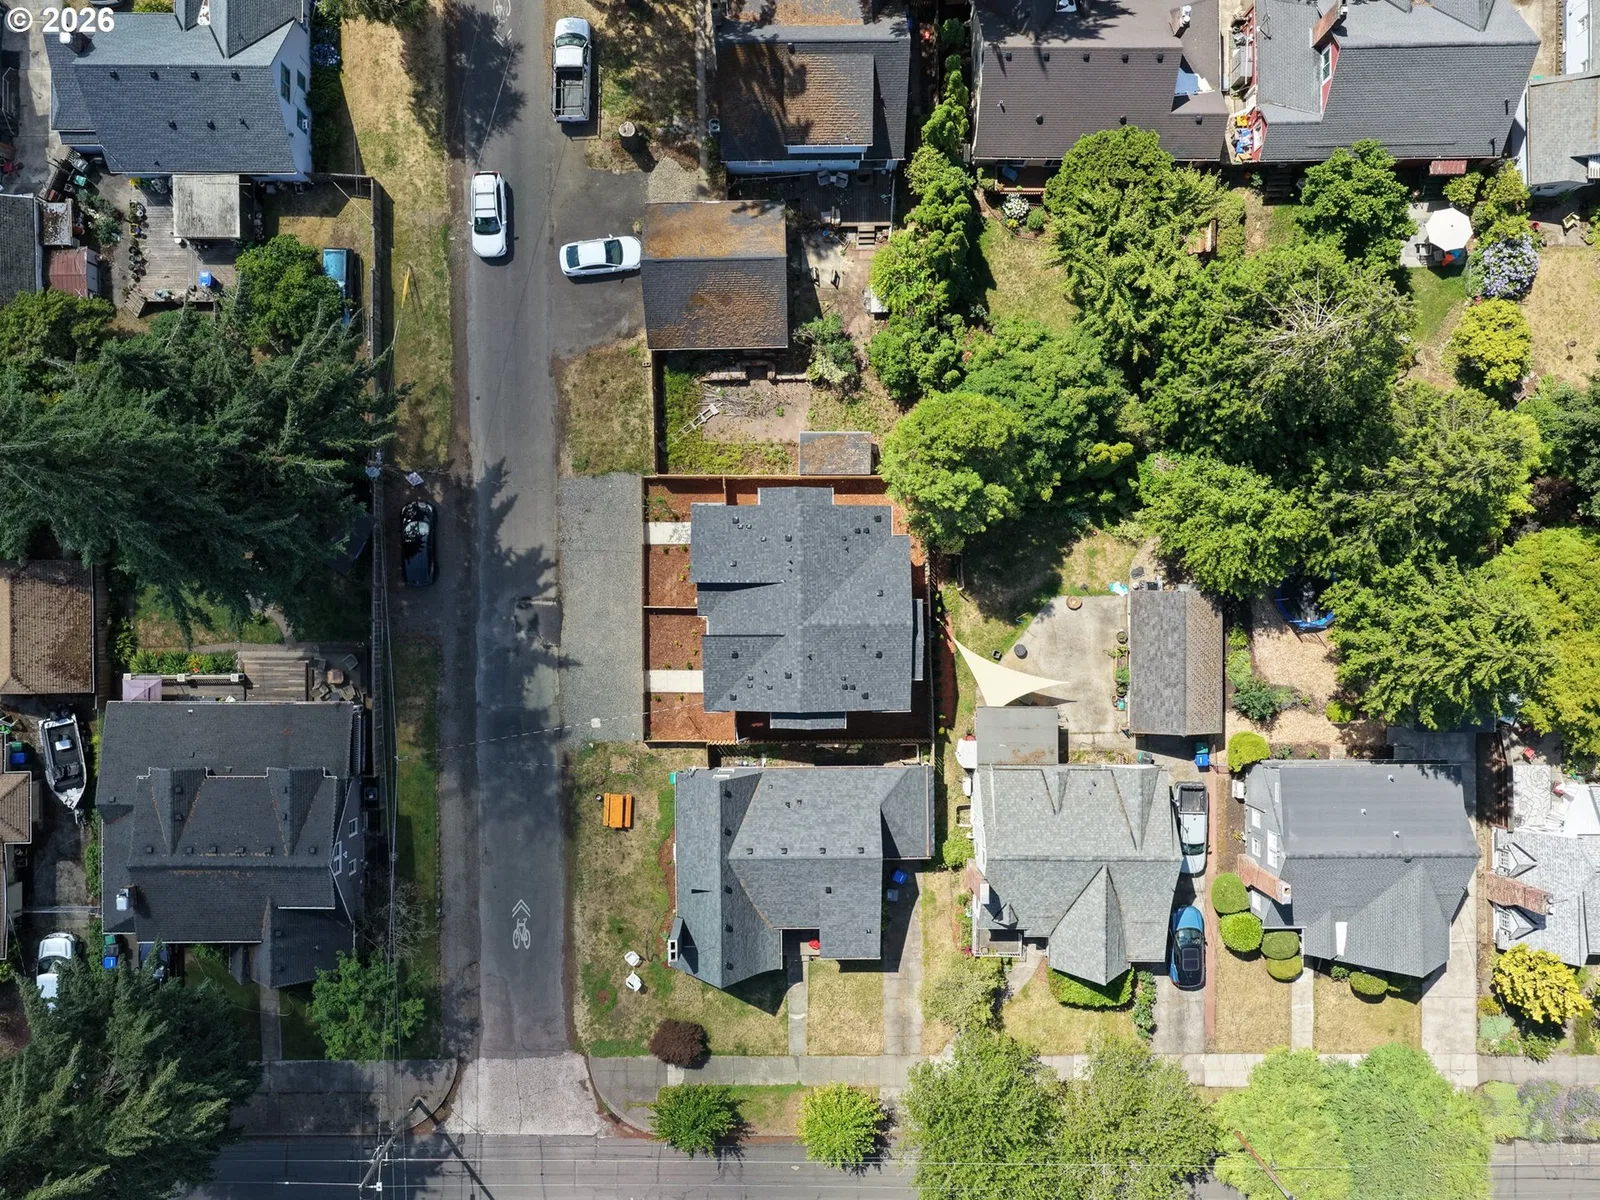
- 1,307 sqft
- Property type
- Residential
- Days on market
- 102
Overview
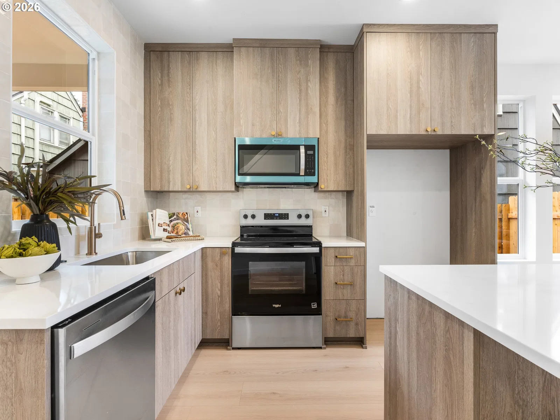
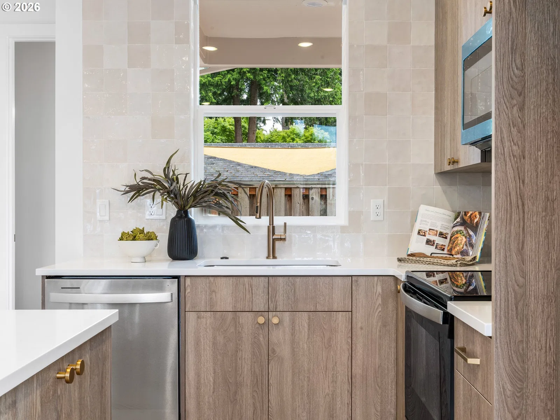
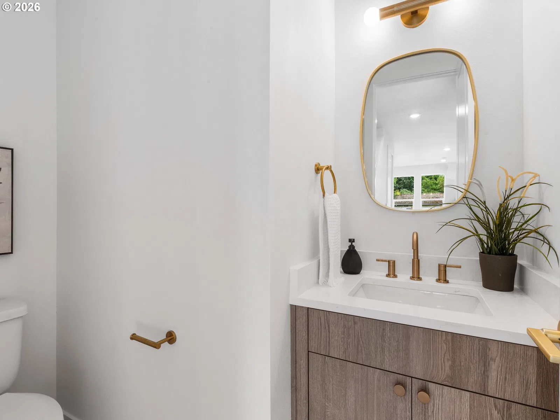
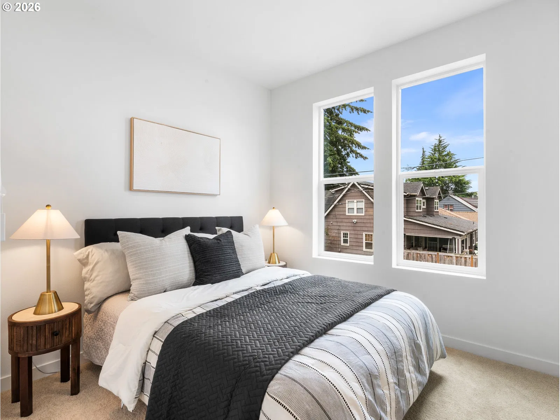
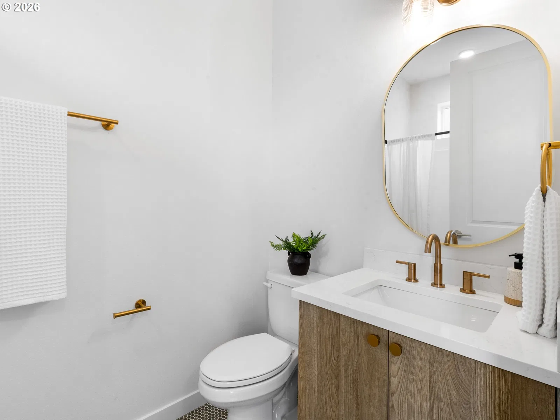
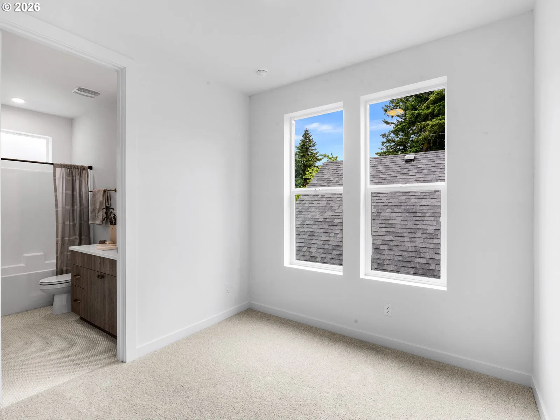
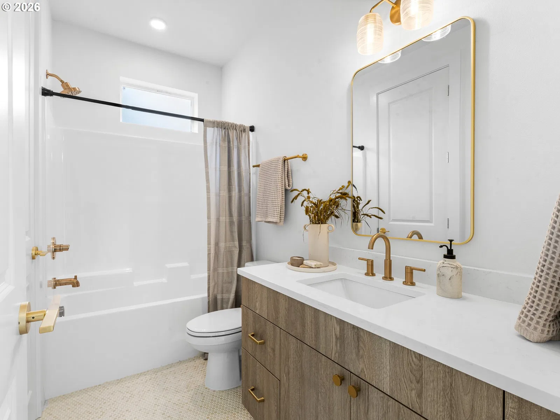
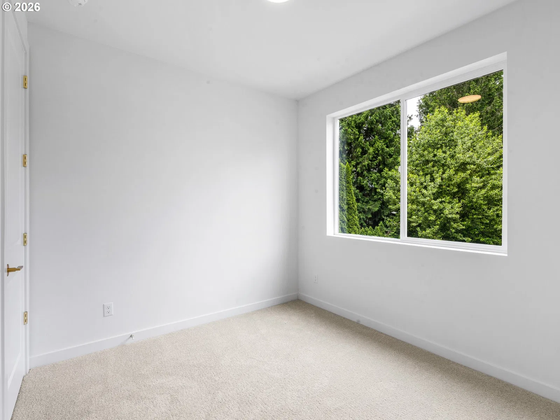
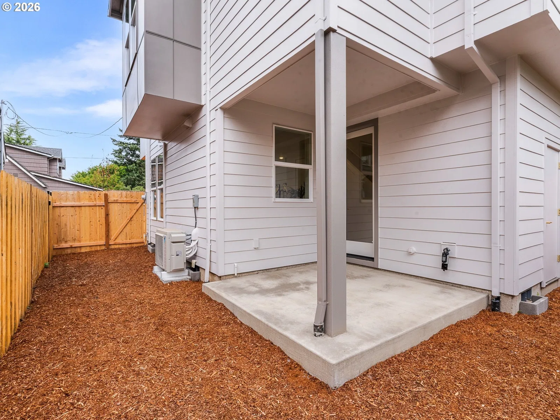
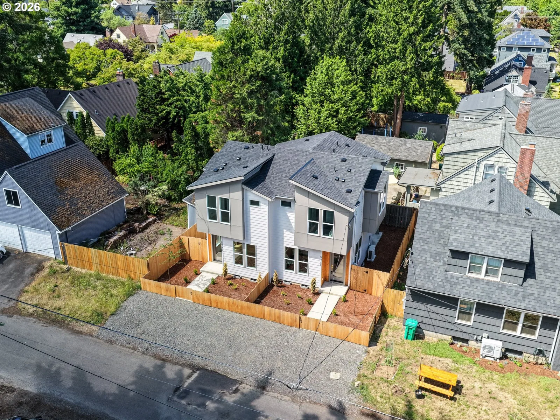
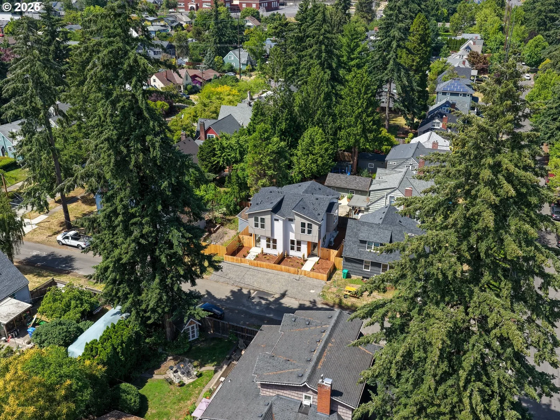
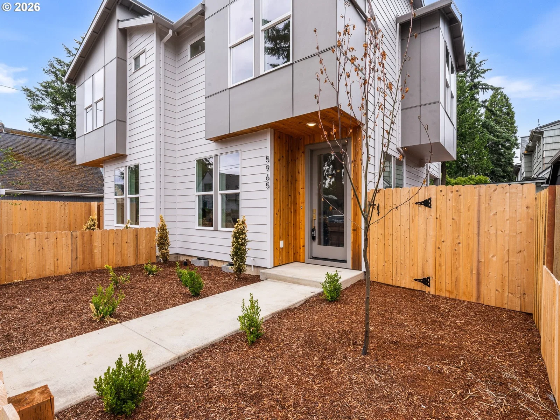
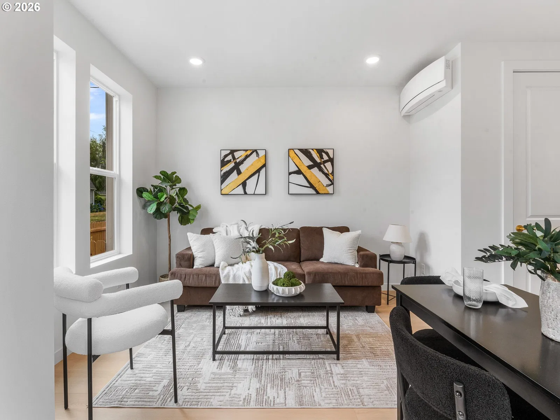
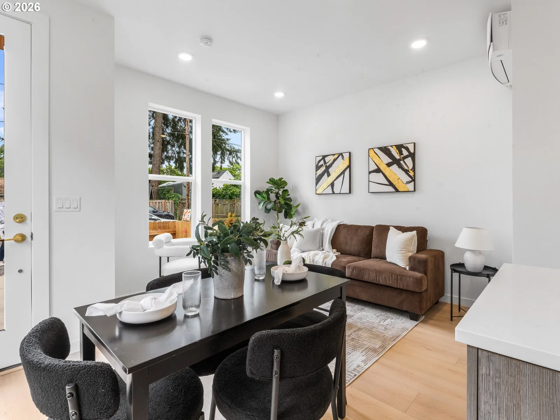
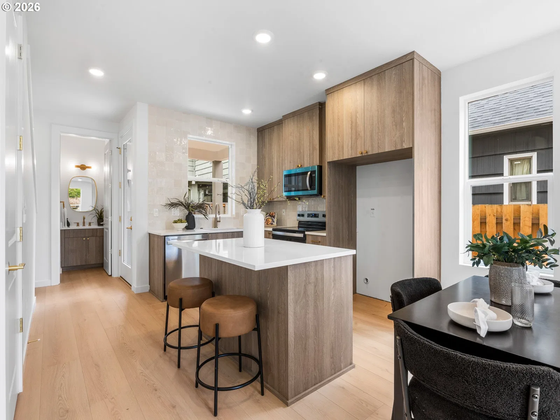
Step into a fresh take on new construction in Rose City Park, where efficient design meets an easy NE Portland lifestyle. Built by a multi year Street of Dreams builder and Builder of the Year award winner by the Home Building Association, this 3 bedroom, 2½ bath home sits in a low density two home setting with the benefit of an end unit position. The main level features 9 foot ceilings, an open living and dining area, kitchen, half bathroom, storage, and large windows that help fill the home with natural light. The fenced front yard adds usable outdoor space that can be customized with garden beds, added greenery, or seating, creating a more welcoming approach. Out back, a spacious fenced yard and rear patio create rare outdoor flexibility for new construction, with room to relax, garden, or enjoy a more private extension of the living space. Upstairs, all three bedrooms are tucked away from the main gathering space, including a bright primary ensuite, two additional bedrooms, and a second full bathroom. Energy efficient mini splits provide year round heating and cooling. Unlike many other new construction homes, this home is not a condo and has no HoA. The buyer owns the underlying lot outright and has no additional monthly dues to worry about. The list price reflects buyer eligibility for the Portland Housing Bureau System Development Charge exemption program, with owner occupancy as the primary buyer requirement. The property also benefits from the HOLTE 10 year property tax abatement for eligible buyers. Enjoy a connected location with a 99 Bike Score near Rose City Food Park, Rose City Golf Course, Pizzeria Otto, Du's Grill, Clyde's Prime Rib, and the NE 60th Ave MAX station. The Hollywood District adds Hollywood Theatre, Hollywood Farmers Market, Hollywood Library, grocery options, dining, and transit nearby. [Home Energy Score = 9. HES Report at: https://us.greenbuildingregistry.com/green-homes/OR10250265] [Home Energy Score = 9. HES Report at https://rpt.greenbuildingregistry.com/hes/OR10250265]
Details
Interior
- Interior features
- High Ceilings, Hookup Available, Laundry
- Appliances
- Dishwasher, Disposal, Free Standing Range, Microwave, Plumbed For Ice Maker, Solid Surface Countertop, Stainless Steel Appliance
- Cooling
- Yes
- Cooling description
- Heat Pump, Mini Split
- Heating
- Yes
- Heating description
- Mini Split
- Windows
- Double Pane Windows, Vinyl Frames
Exterior and lot
- Lot size
- 1,307 sqft
- Exterior features
- Covered Patio, Fenced, Yard
- Lot features
- Level, Public Road
- Architectural style
- Two Stories, Contemporary
- Roof
- Composition
- View
- Yes
- View description
- Trees / Woods
Utilities
- Sewer
- Public Sewer
- Water source
- Public Water
Parking
- Garage spaces
- 0
- Parking
- On Street
- Total parking
- 0
Schools
- High school
- Leodis McDaniel
- Middle school
- Roseway Heights
- Elementary school
- Rose City Park
Location
- City
- Portland
- County
- Multnomah
- Zoning
- R2.5
- Subdivision
- ROSE CITY PARK
Location
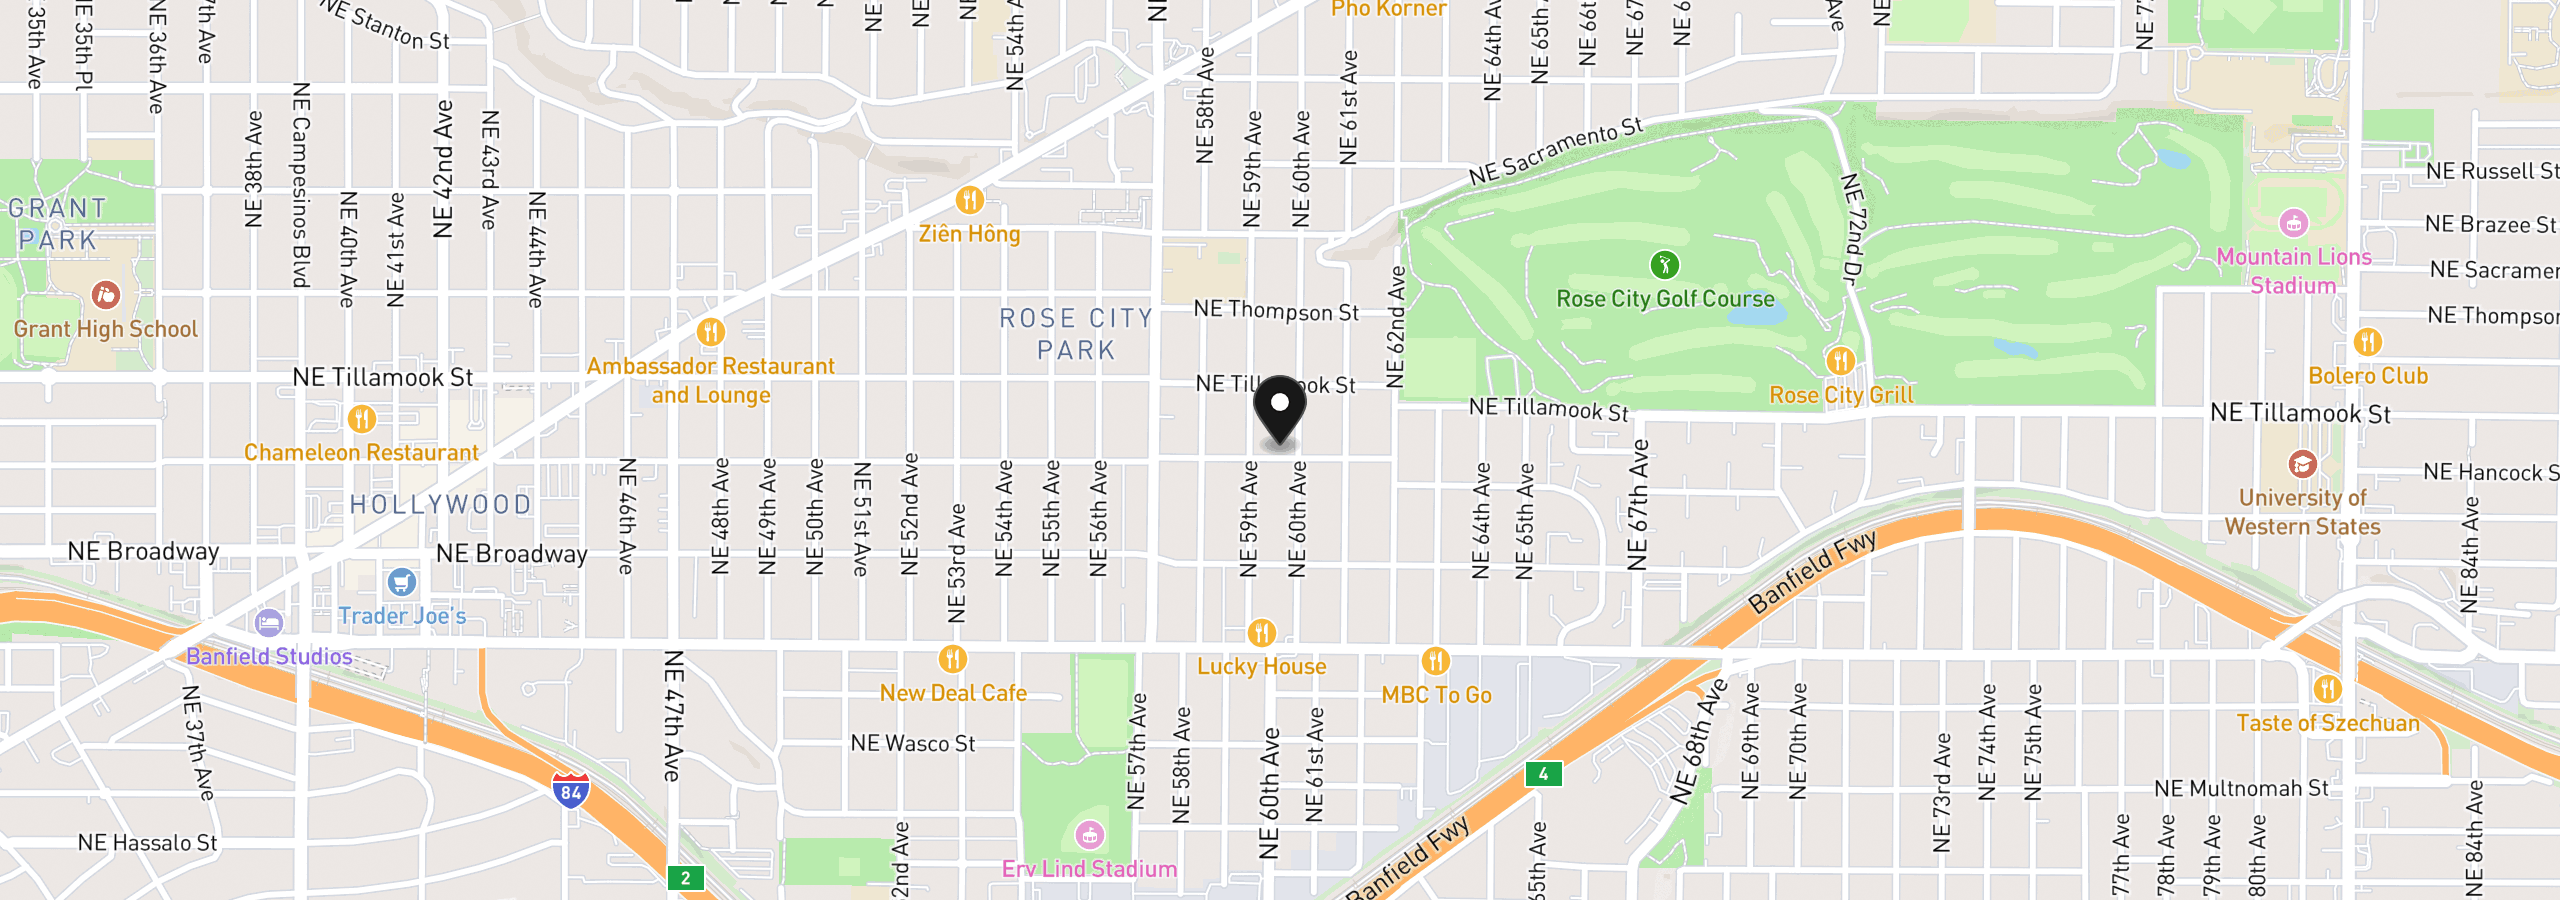
5965 NE Hancock St, Portland, OR 97213
Monthly payment estimate
$2,671 /mo
- Principal and interest
- $2,341
- Property tax (estimated)
- $330
- Total
- $2,671
Estimate only, and not an offer of credit. Assumes 20% down ($87,980) and a 30-year fixed rate at 7.00%. Property tax is estimated at 0.90% of the purchase price, because this listing carries no assessed figure; Oregon assesses on a capped assessed value rather than the sale price, so the real bill will differ. Rates change daily. Insurance and mortgage insurance are not included. Speak to a lender for terms that apply to you.