Photograph 1 of 48

275 NE 71st Pl, Newport
$838,000
Save
- Price per sqft
- $256.58
- Built in
- 2006
- Property size
- 3,266 sqft
- Lot size
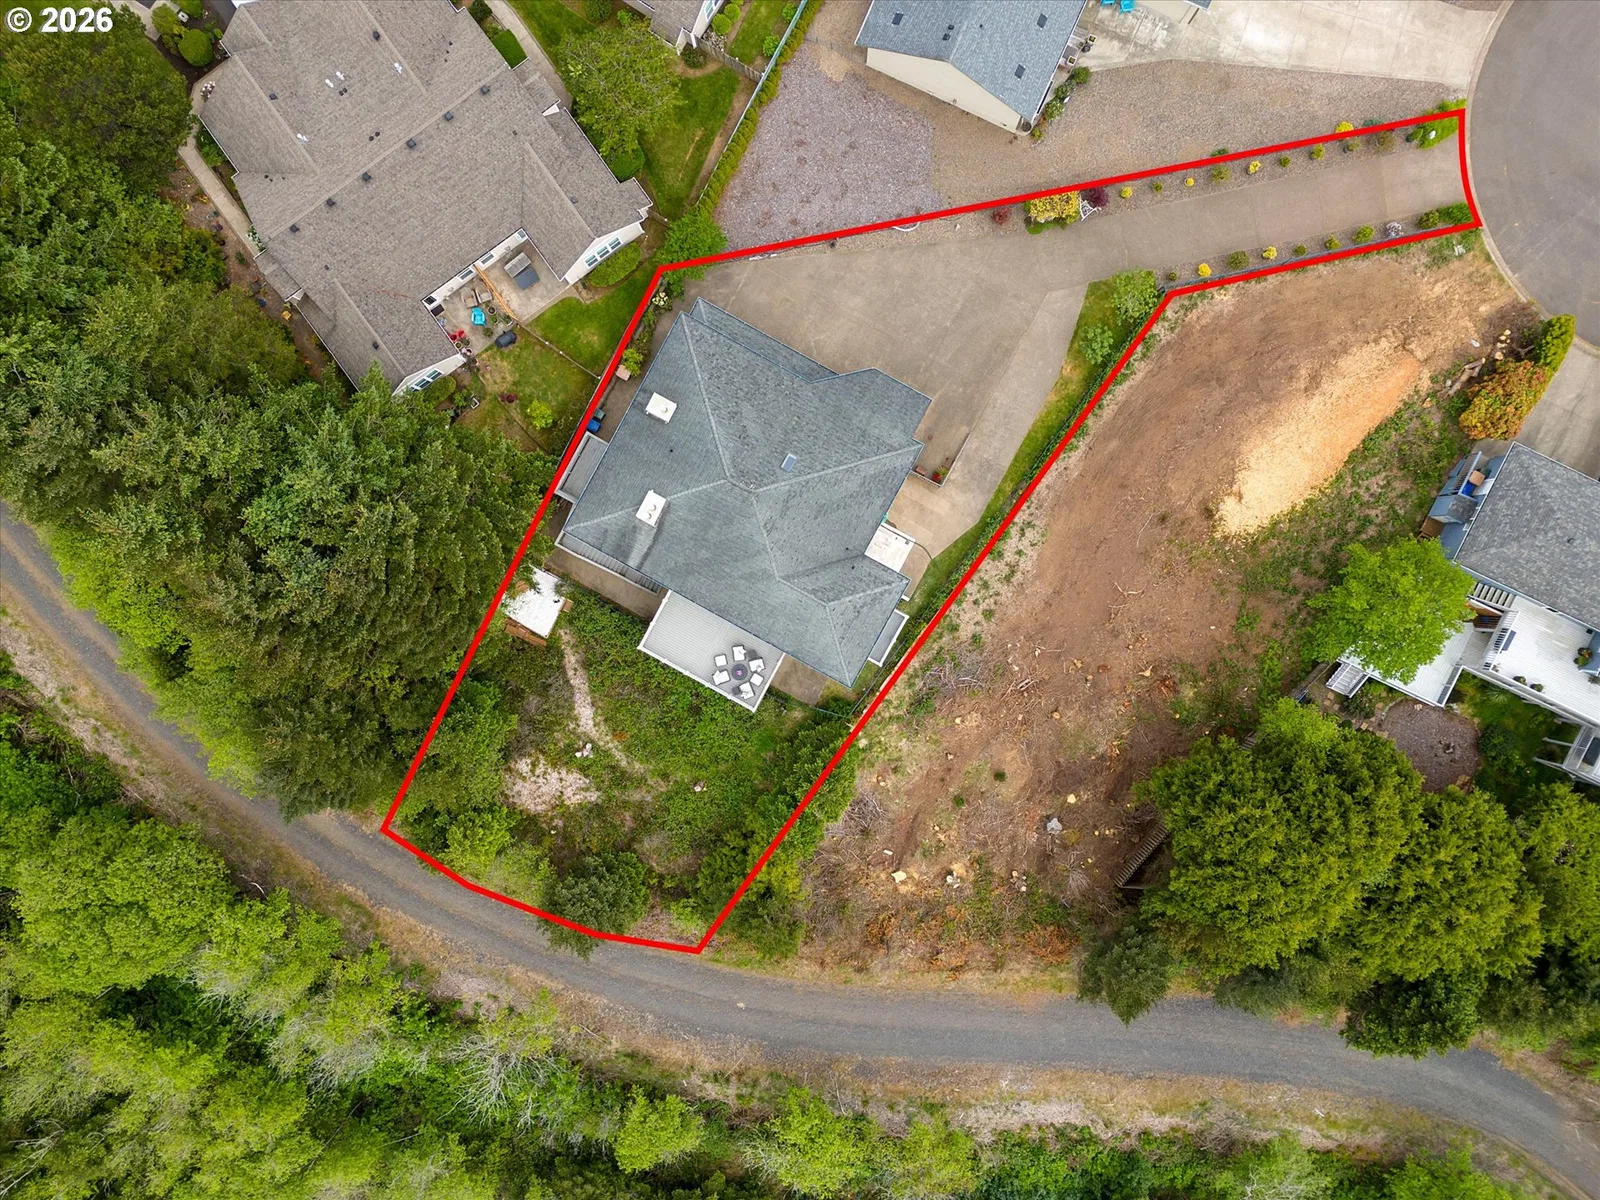
- 12,632 sqft
- Property type
- Residential
- Days on market
- 137
Overview
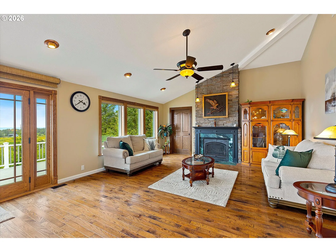
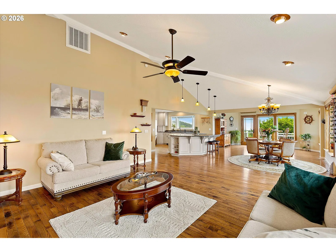
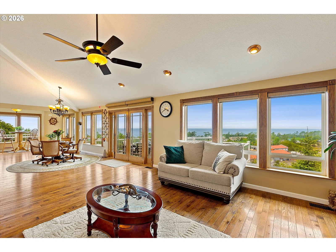
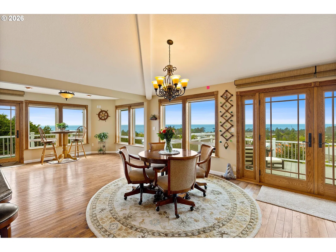
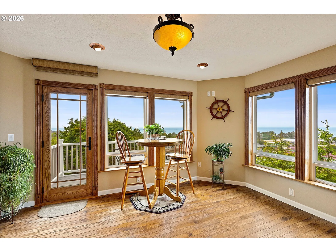
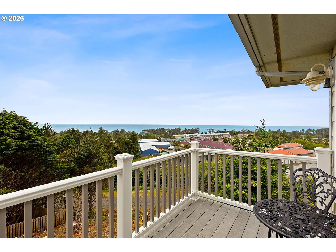
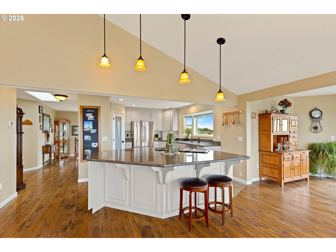
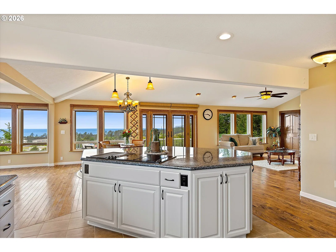
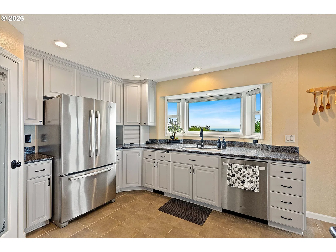
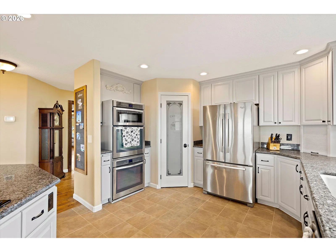
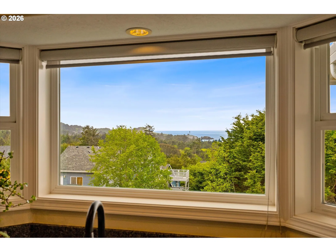
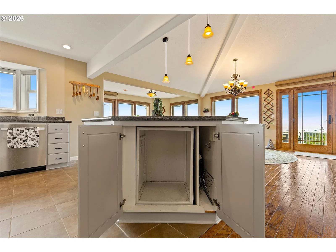
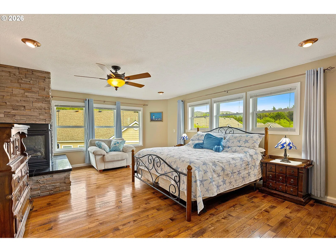
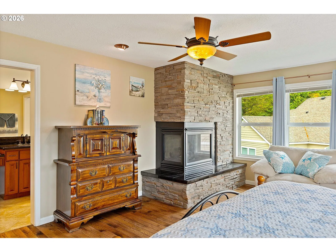
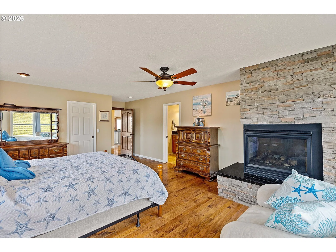
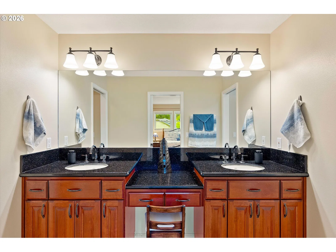
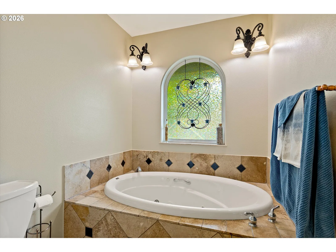
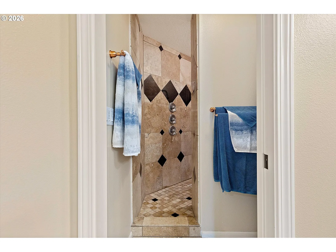
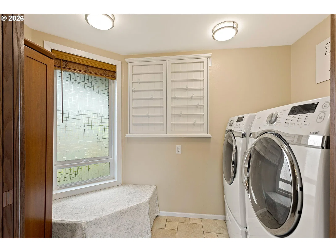
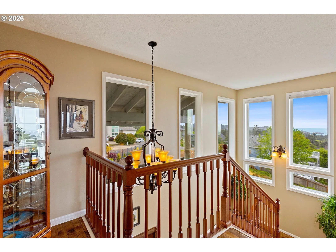
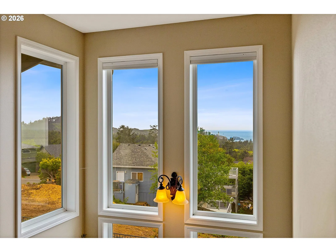
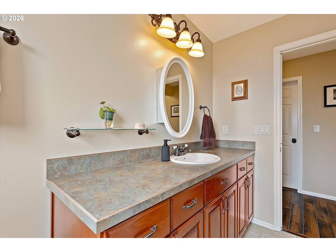
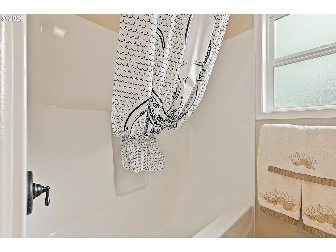
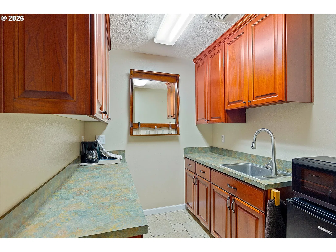
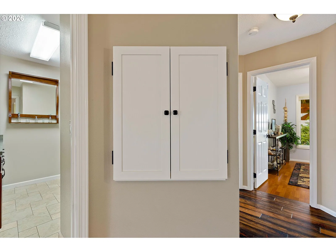
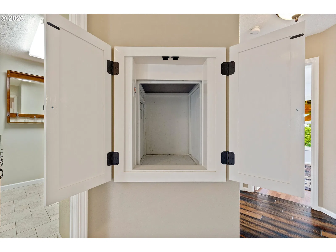
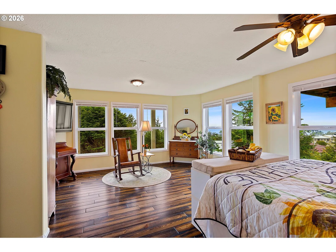
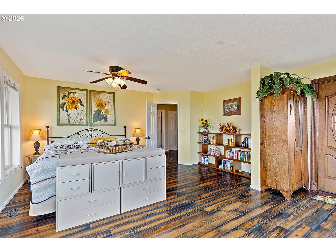
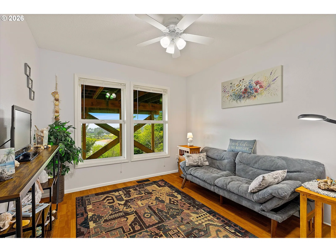
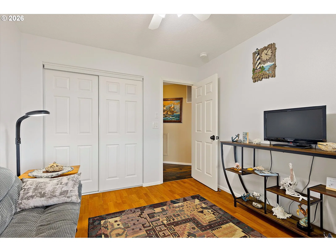
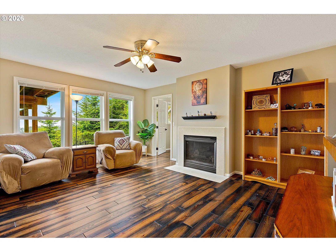
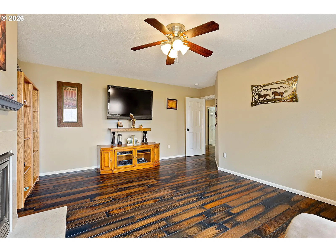
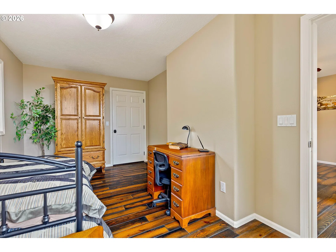
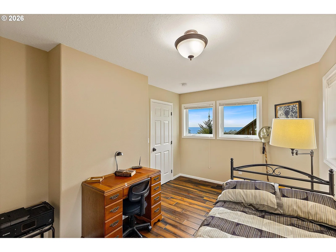
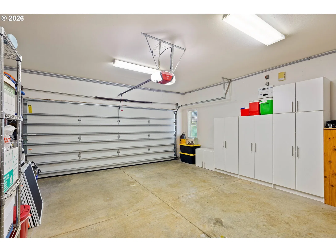
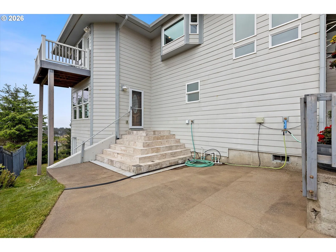
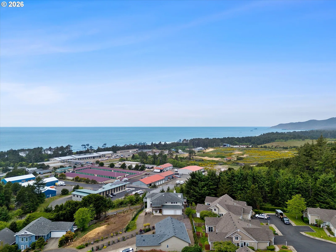
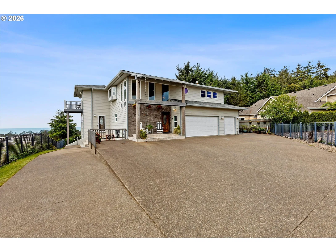
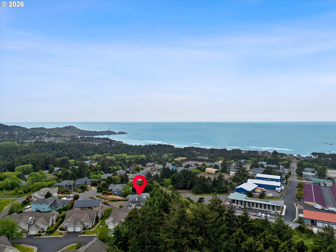
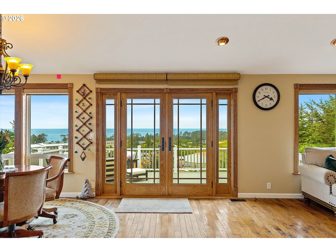
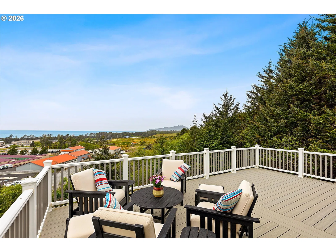
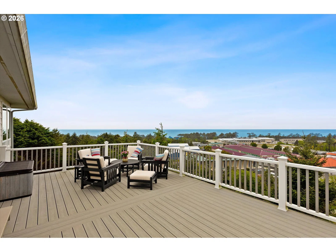
Awe-inspiring white water ocean views from Yaquina Head Lighthouse to Cape Foulweather highlight this two-level custom home located in the desirable Newport Uplands community. Situated on a quiet cul-de-sac with a beautiful blend of city amenities and country wildlife. Above the tsunami zone. Within a short distance of a seldom visited (feels private) beach. Main-level living includes an open concept floor plan on the upper level. The great room is on the north side of the house to maximize the view. It has a gas fireplace, hardwood floors, and a dining area. It opens onto two decks, the larger one is 16x24 and is great for entertaining. The kitchen is equipped with granite countertops, tile floor, a configurable Jenn-Air cooktop, island with breakfast bar, double ovens, built-in microwave, a pantry and a dumbwaiter for added convenience. The large primary suite includes a gas fireplace, hardwood floors, and a walk-in closet. The primary bath has double vanity sinks with granite countertops, tile flooring, a jetted soaking tub, and a large walk-in shower with multiple shower heads. There is a guest bath and the laundry on this level as well. The lower level offers additional living space with two bedrooms, a bathroom, and three bonus rooms that can be used for guests, office space, den, pantry, or second kitchen area. The lower level has wide plank wood floors and tile in the bathroom. There are two oversized closets on the level providing plenty of storage for all your treasures. Additional features include an expansive driveway, a three-stall garage (one is currently set up as a wood shop), 30-amp RV hookups, and an unfinished basement or storage area. Located only a few minutes from all the amenities the City of Newport has to offer. Imagine opening your windows and falling asleep to the soothing sounds of the surf. Come explore your next home.
Details
Interior
- Interior features
- Ceiling Fan, Dumbwaiter, Granite, Hardwood Floors, Jetted Tub, Laundry, Luxury Vinyl Plank, Tile Floor, Vaulted Ceiling, Washer / Dryer, Wood Floors
- Appliances
- Built-in Oven, Cook Island, Cooktop, Dishwasher, Disposal, Double Oven, Down Draft, Free Standing Refrigerator, Granite, Island, Microwave, Pantry, Stainless Steel Appliance
- Fireplace
- Yes
- Fireplaces
- 3
- Fireplace description
- Gas
- Cooling
- No
- Cooling description
- None
- Heating
- Yes
- Heating description
- Forced Air
- Windows
- Double Pane Windows, Vinyl Frames
Exterior and lot
- Lot size
- 12,632 sqft
- Exterior features
- Deck, Dog Run, Fenced, Public Road, RV Parking
- Lot features
- Flag Lot, Gentle Sloping, Level
- Architectural style
- Traditional
- Roof
- Composition
- View
- Yes
- View description
- Mountain, Ocean, Trees / Woods
Utilities
- Sewer
- Public Sewer
- Water source
- Public Water
Parking
- Garage spaces
- 3
- Parking
- Driveway, RV Access Parking
- Total parking
- 3
Schools
- High school
- Newport
- Middle school
- Newport
- Elementary school
- Sam Case
Location
- City
- Newport
- County
- Lincoln
- Zoning
- R-4
Taxes and dues
- Annual taxes
- $9,053 (2026)
Location
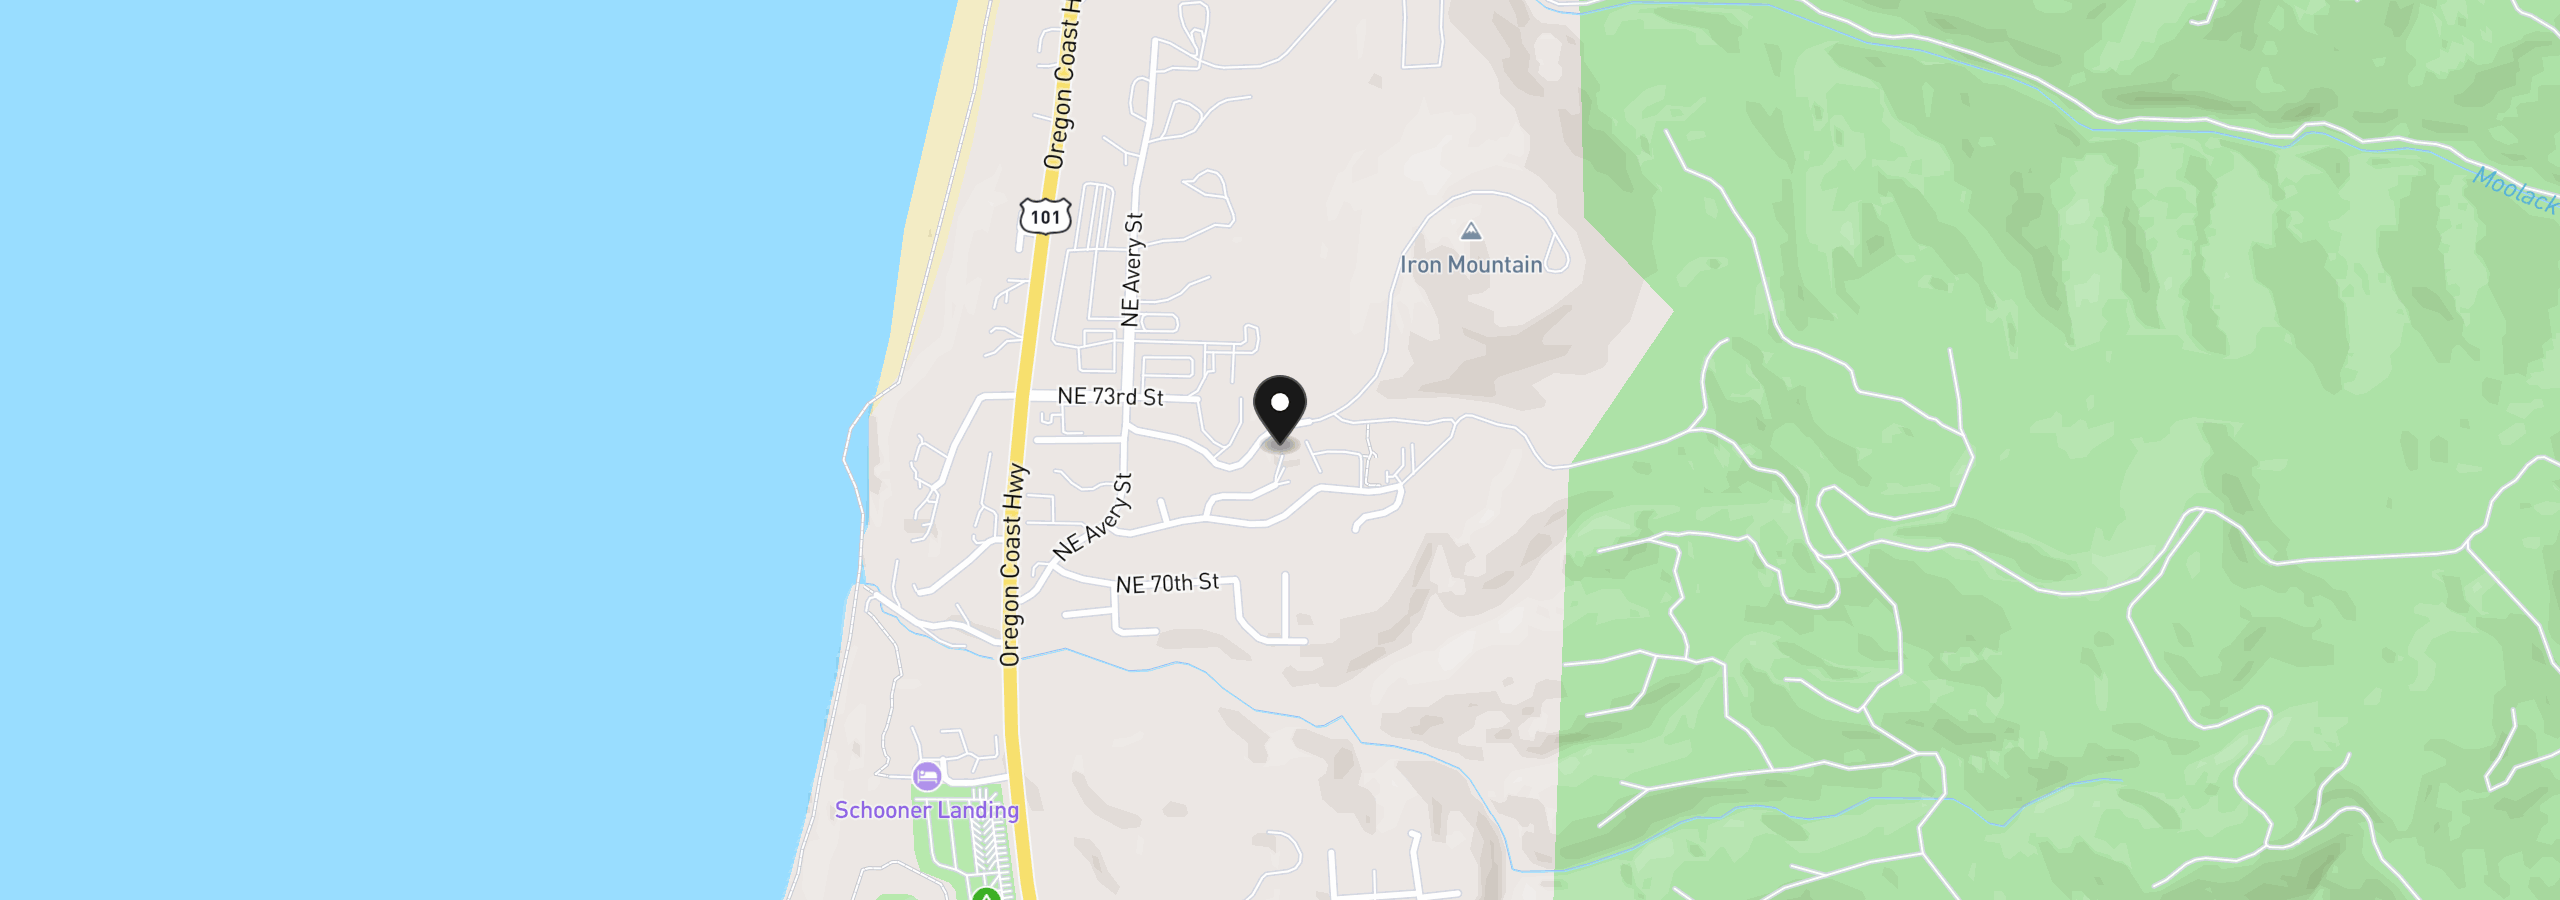
275 NE 71st Pl, Newport, OR 97365
Monthly payment estimate
$5,215 /mo
- Principal and interest
- $4,460
- Property tax (2026)
- $754
- Total
- $5,215
Estimate only, and not an offer of credit. Assumes 20% down ($167,600) and a 30-year fixed rate at 7.00%. Property tax is the assessed annual amount from the listing, divided by twelve. Rates change daily. Insurance and mortgage insurance are not included. Speak to a lender for terms that apply to you.