

Active
Courtesy of eXp Realty, LLC

Photograph 1 of 48
$1,425,000

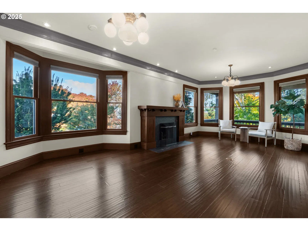
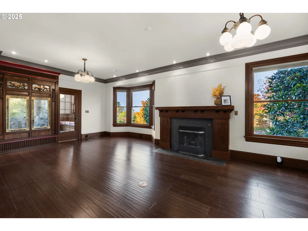
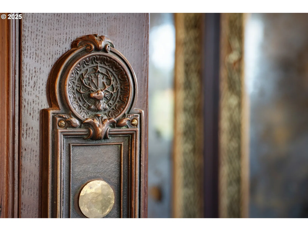
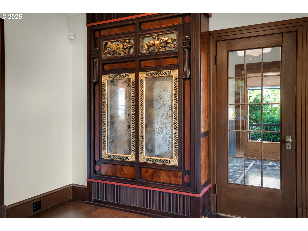
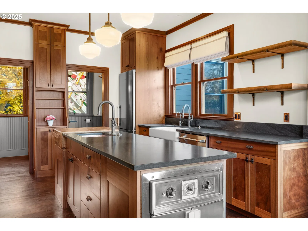
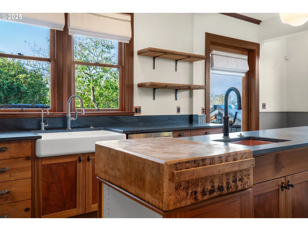
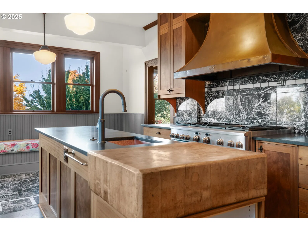
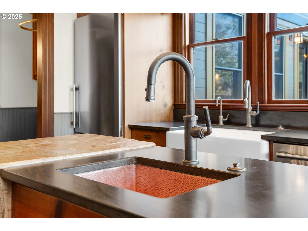
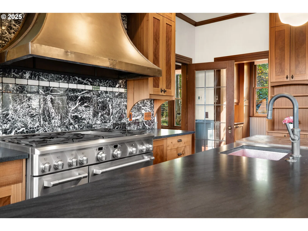
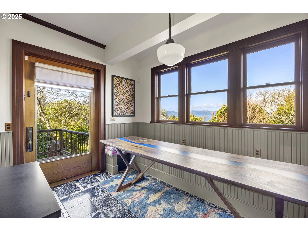
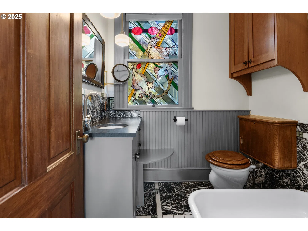
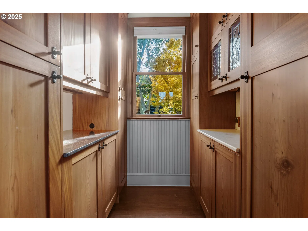
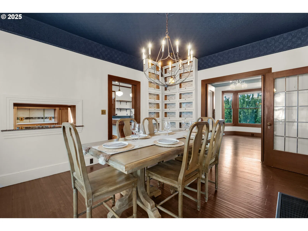
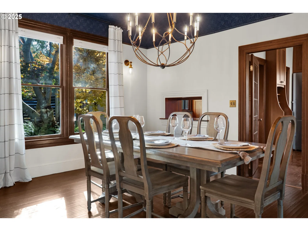
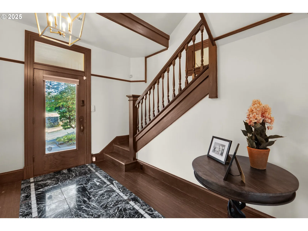
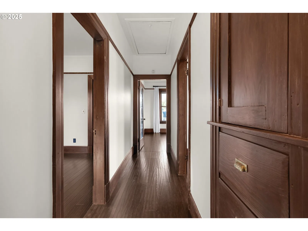
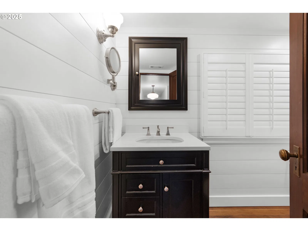
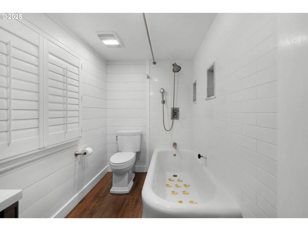
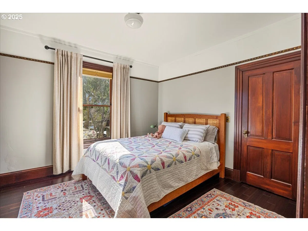
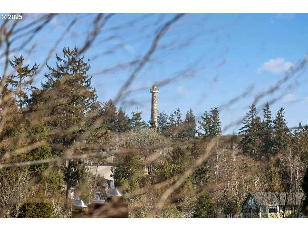
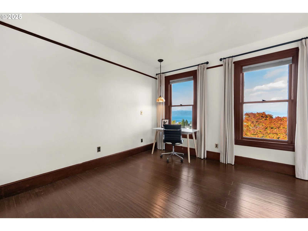
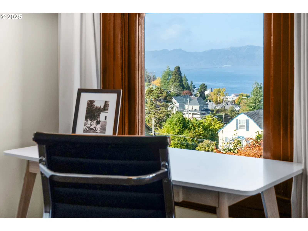
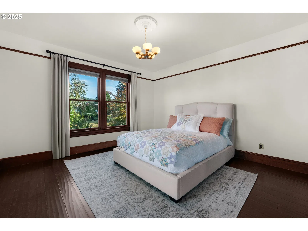
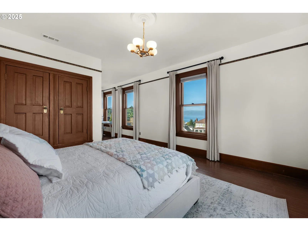
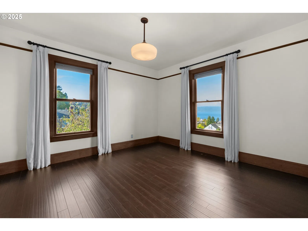
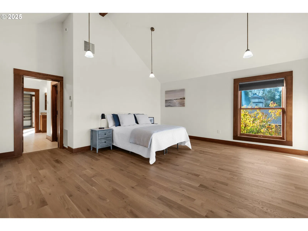
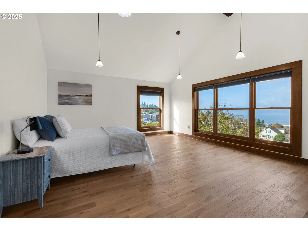
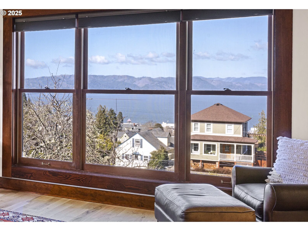
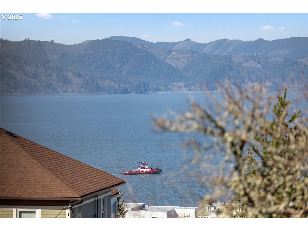
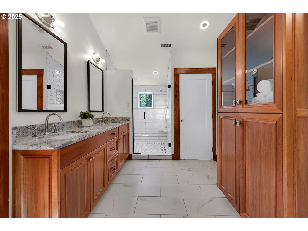
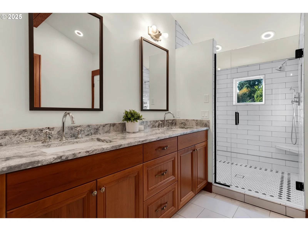
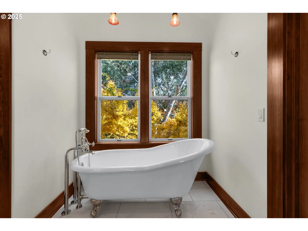
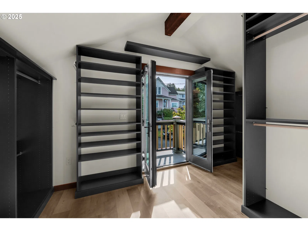
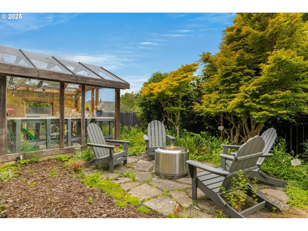
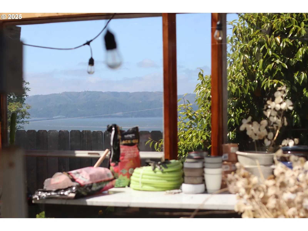
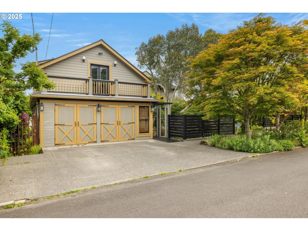
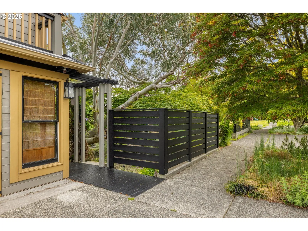
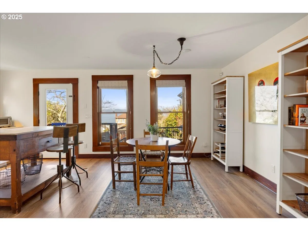
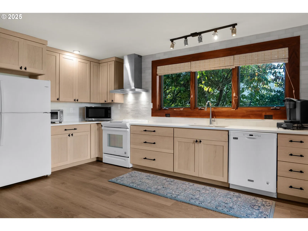
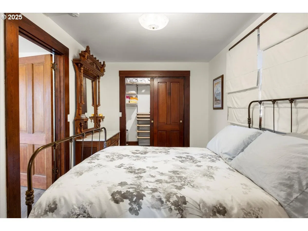
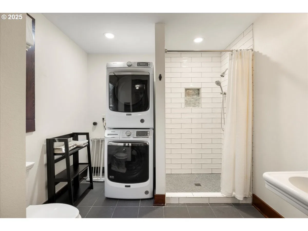
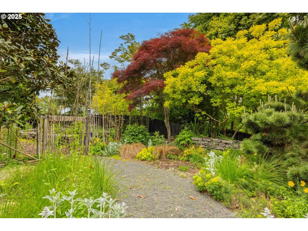
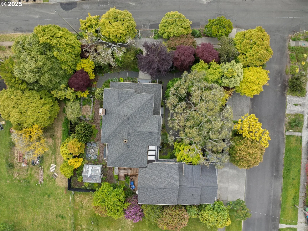
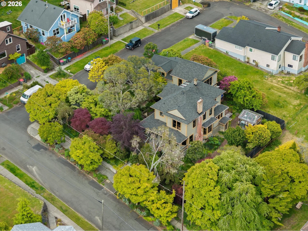
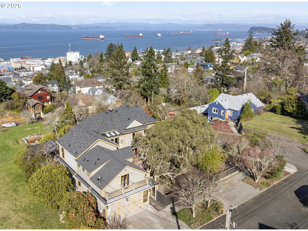
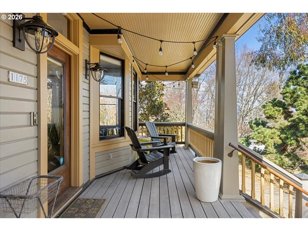
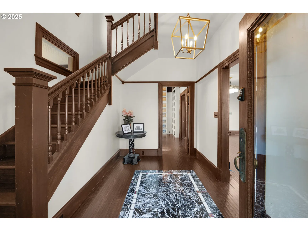
Thoughtfully updated Craftsman estate located in Astoria’s desirable McClure District, just blocks from downtown dining, arts, and the waterfront. Position on an oversized lot with panoramic views of the Columbia River and surrounded by curated gardens, this home offers exceptional privacy, year-round natural beauty, and an inviting indoor-outdoor lifestyle.Enjoy mornings on the wraparound front porch, evenings on the rear deck overlooking the water, and peaceful moments in the fenced backyard oasis with winding paths, mature maples, black bamboo, and a greenhouse with a workbench topped with Carrara marble counters. The show stopping kitchen is the heart of the home, featuring granite counters, custom redwood cabinetry, heated floors, antique butcher block, hammered copper vegetable sink, and oversized copper range hood. A large wooden door with glass panel extends the living space to the outdoors.The newly added primary suite is a true retreat, with vaulted ceilings, panoramic river views, dual walk-in closets, and a spa-like bath offering a soaking tub, tiled shower, Bluetooth speakers, and heated floors. Additional living spaces include a library, dedicated office, and a fully remodeled 929 sq ft guest apartment with its own kitchen, bathroom, and laundry, positioned for guests or supplemental income. Modern systems have been meticulously upgraded, including a 200-amp electrical panel, Romex wiring, high-efficiency furnace, A/C, radon mitigation, sewer line improvements, and a CertainTeed 50-year roof, ensuring comfort and reliability for years to come. At its core, this is the James Bremner House, a distinguished 1901 residence that honors its architectural heritage. Original features such as glass paned doors, built-in linen closets, art rails, and timeless craftsmanship reflect its historic character, with the comforts of modern living.
1175 11th St, Astoria, OR 97103

$8,338 /mo
Estimate only, and not an offer of credit. Assumes 20% down ($285,000) and a 30-year fixed rate at 7.00%. Property tax is the assessed annual amount from the listing, divided by twelve. Rates change daily. Insurance and mortgage insurance are not included. Speak to a lender for terms that apply to you.
Courtesy of eXp Realty, LLC

Courtesy of eXp Realty LLC

Courtesy of Premiere Property Group, LLC

Courtesy of Whitetail Properties Real Estate LLC

Courtesy of Realty 85