Photograph 1 of 45

13906 NW 51st Ct, Vancouver
$799,990
Save
- Price per sqft
- $221.60
- Built in
- 1998
- Property size
- 3,610 sqft
- Lot size
- 10,454 sqft
- Property type
- Residential
- Days on market
- 143
Overview
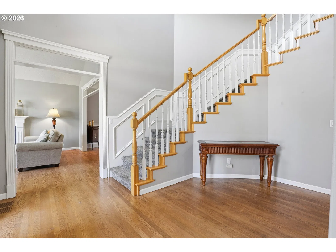
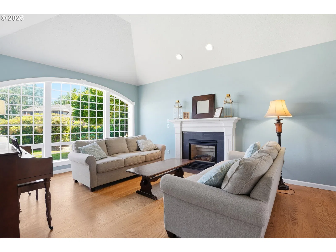
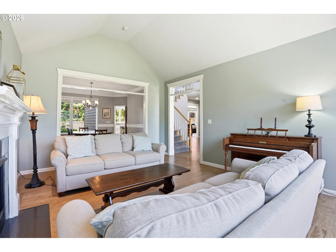
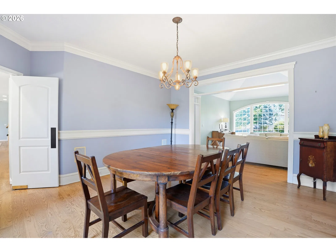
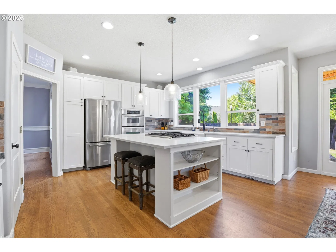
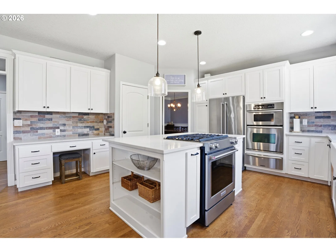
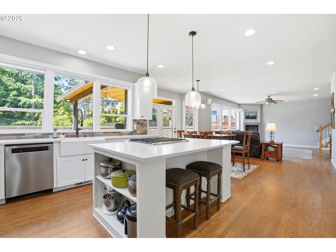
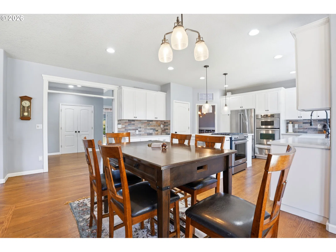
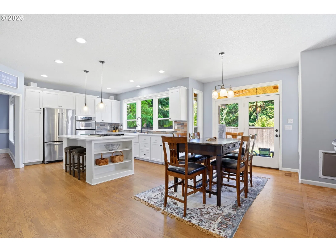
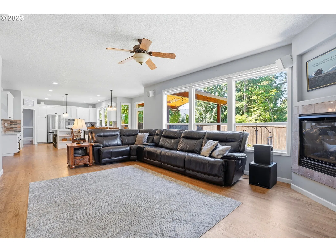
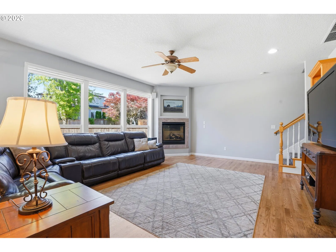
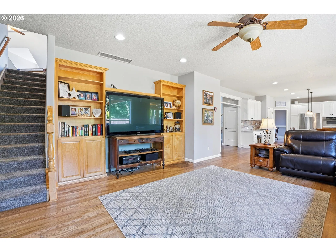
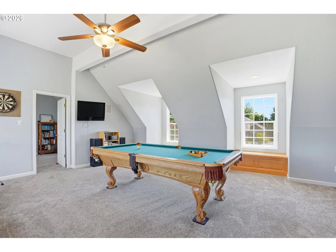
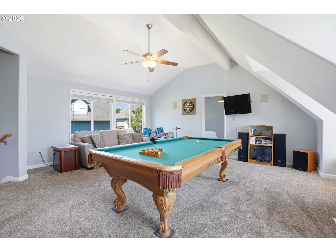
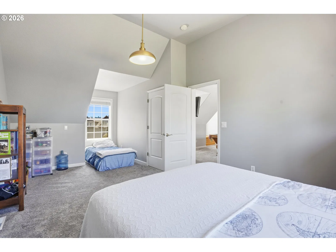
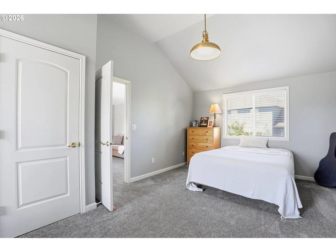
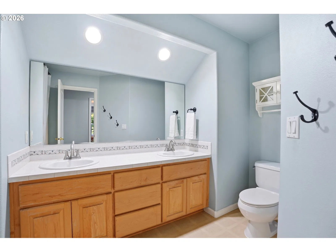
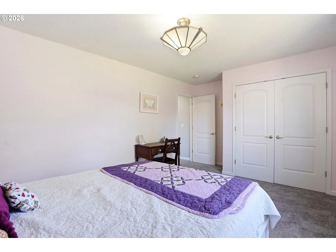
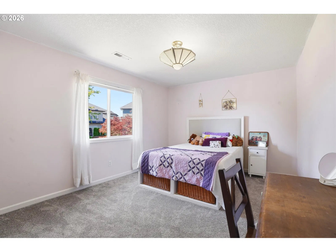
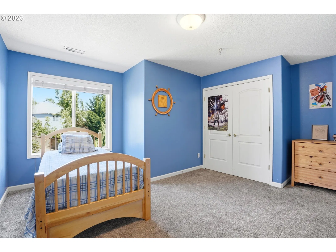
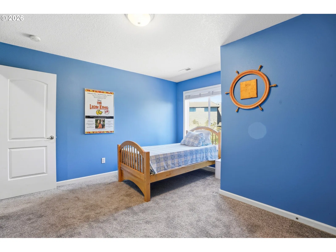
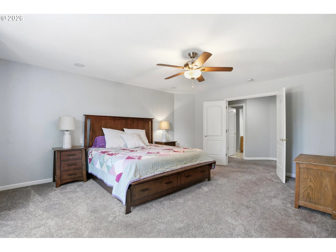
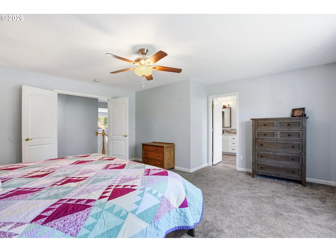
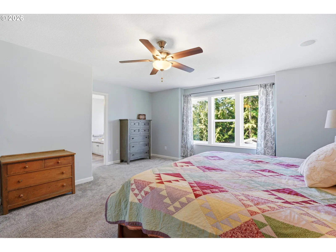
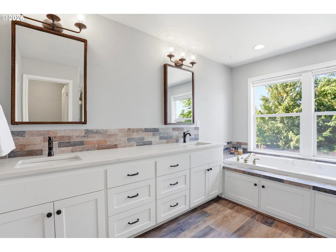
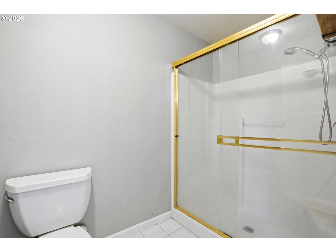
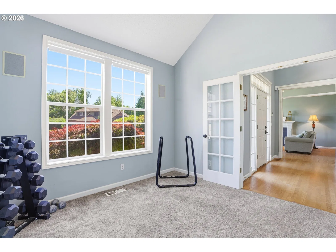
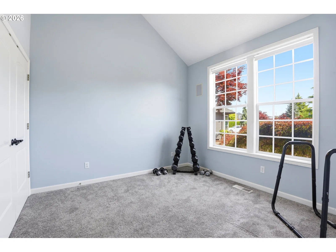
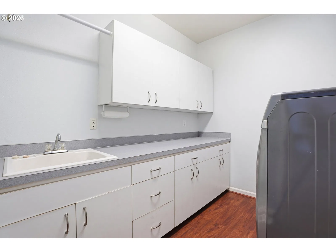
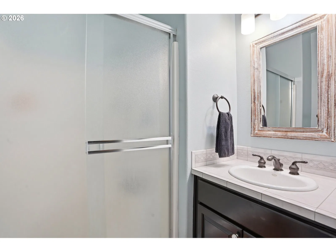
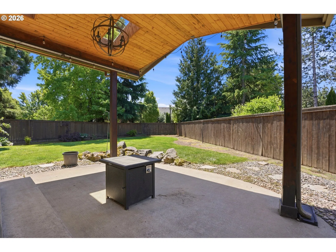
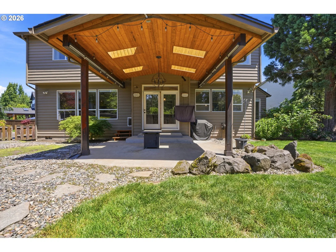
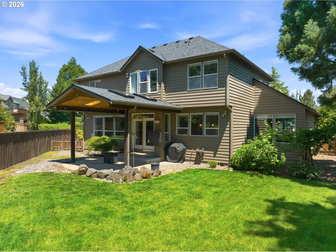
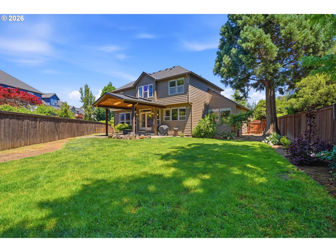
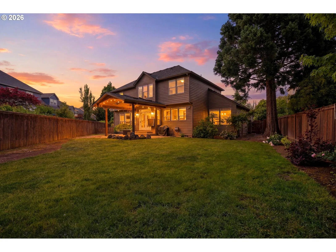
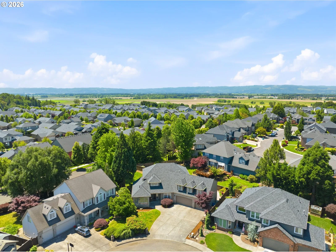
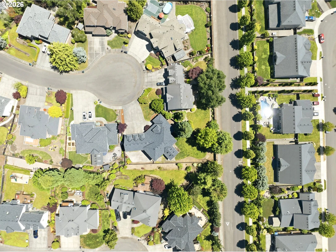
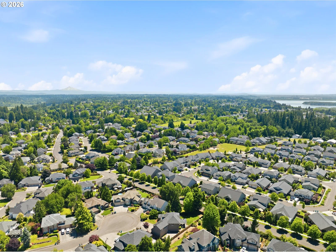
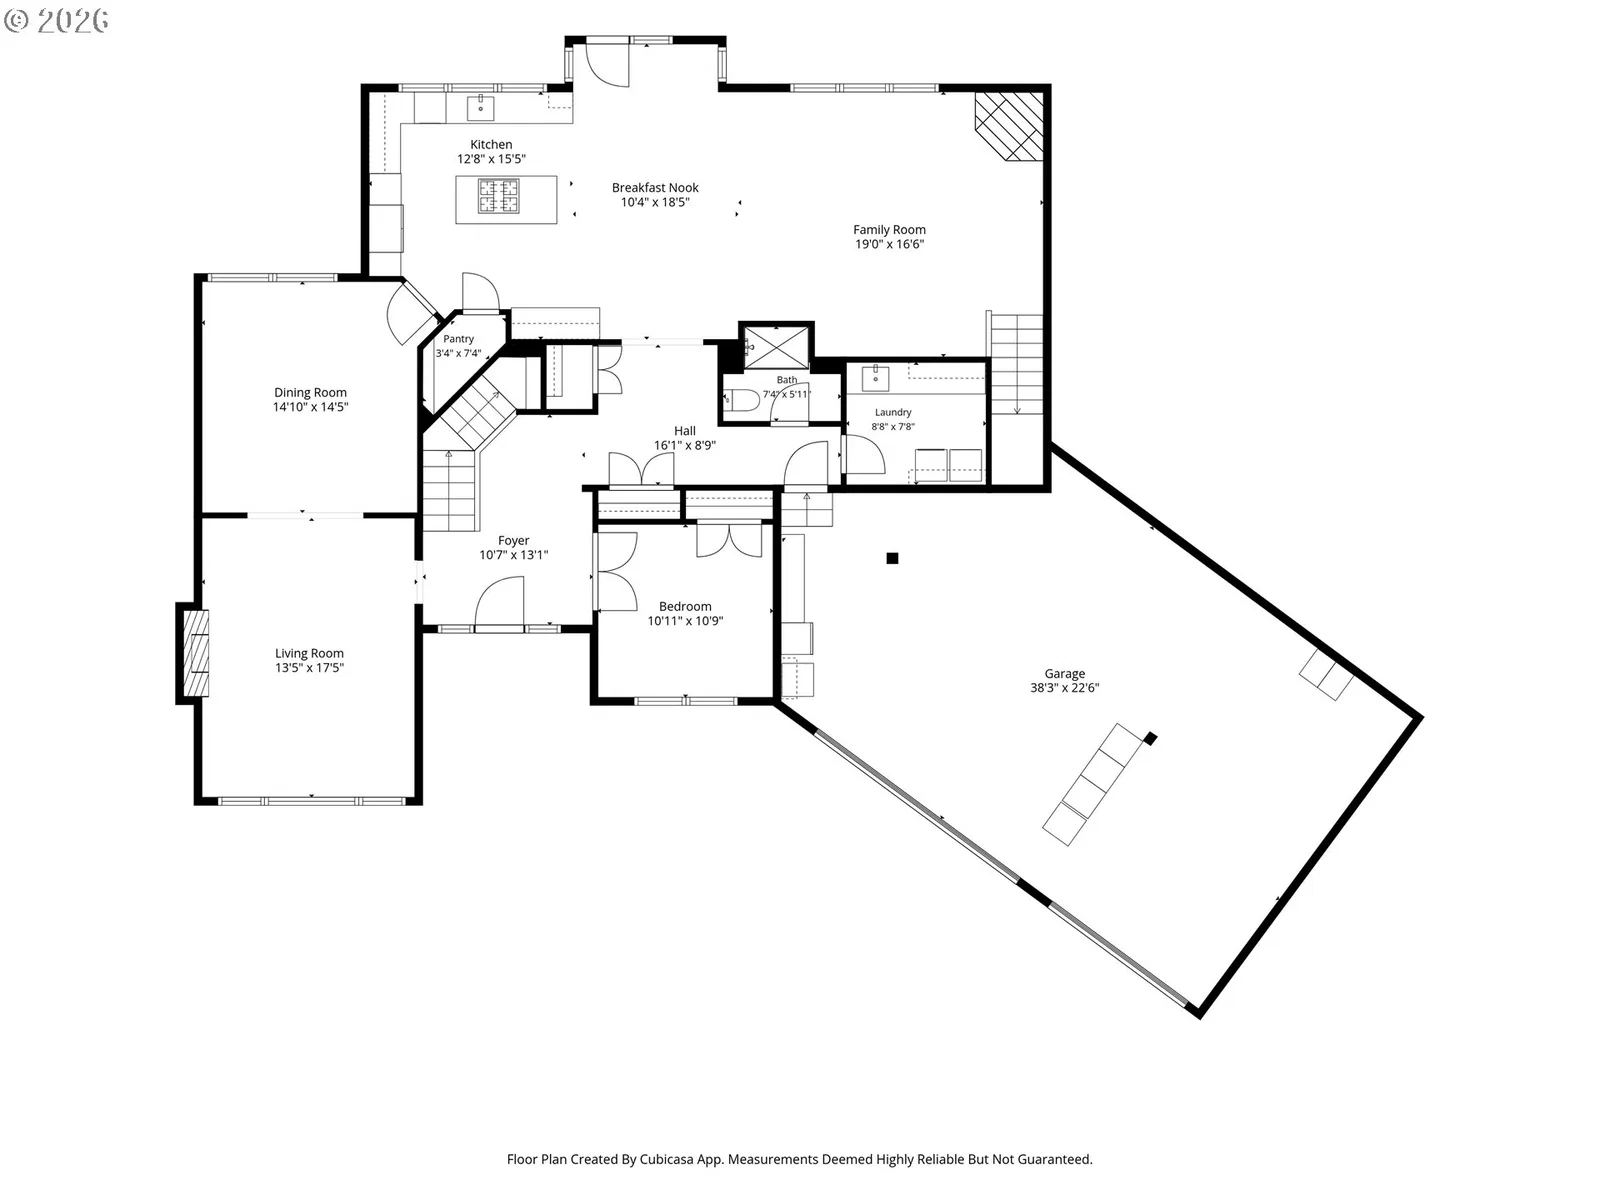
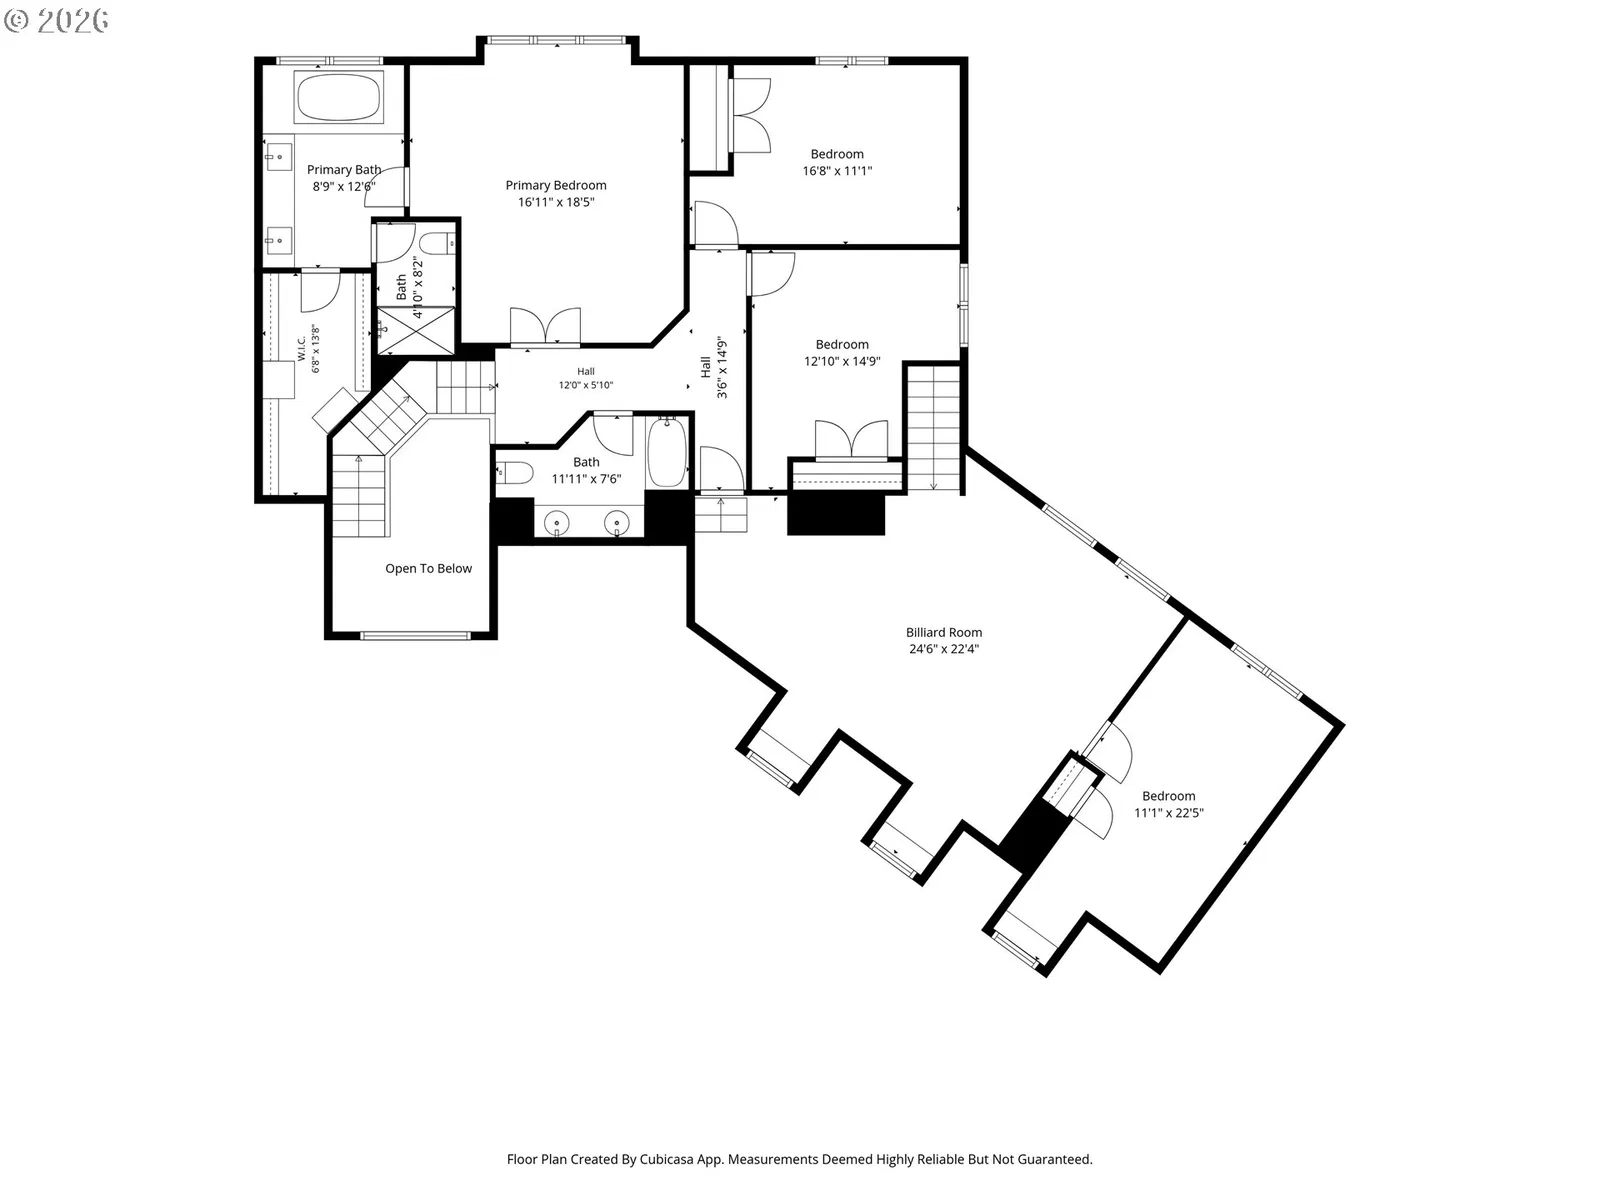
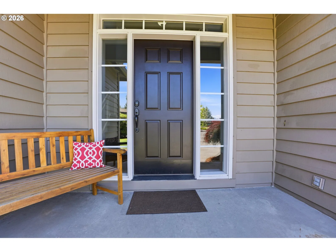
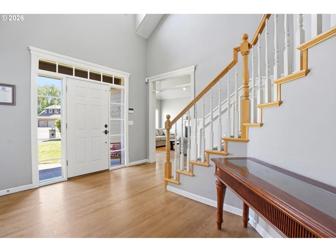
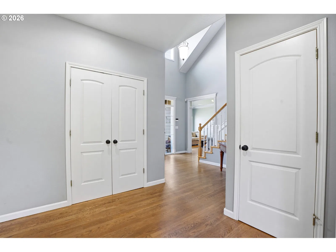
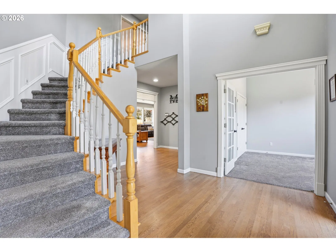
Located on a quiet cul-de-sac on the west side in Salmon Creek. Highly sought-after Ashley Heights neighborhood enjoys wide streets, gorgeous parks and top rated schools! This home was designed with flexibility and entertaining in mind. The main level features a versatile den and full bathroom, perfect for guests or multi-generational living. Gorgeous remodeled kitchen with granite counters, farm-style sink, white cabinets, stainless steel gas appliances, and tons of storage. Kitchen flows into a cozy family room with built in shelving and a gas fireplace. Host effortless gatherings using the classic butler door that connects the kitchen directly to the formal dining and living room, which is anchored by a an elegant gas fireplace & mantel. Upstairs, a large vaulted bonus room ensures everyone has the elbow room they need to relax or play - pool table included & has a ping pong table conversion! The spacious primary suite serves as a private retreat, complete with a beautifully remodeled bathroom and walk-in closet. Three additional generously sized bedrooms and a full bath round out the upper level. Fully fenced & cross-fenced backyard with an expansive patio area is ready for BBQs, play structures, and pets. Best of all, a robust outdoor patio structure provides a covered, dry sanctuary to enjoy the Pacific Northwest climate year-round. Beautiful mature landscaping and a huge backyard that is bathed in south-west sunshine. Updated kitchen & primary bath, NEW ROOF, HVAC just fully serviced & 1yr home warranty included.
Details
Interior
- Interior features
- Ceiling Fan, Central Vacuum, Garage Door Opener, Hardwood Floors, High Speed Internet, Jetted Tub, Laundry, Sound System, Sprinkler, Wainscoting, Wall to Wall Carpet
- Appliances
- Built-in Oven, Cook Island, Dishwasher, Disposal, Free Standing Gas Range, Gas Appliances, Microwave, Pantry, Plumbed For Ice Maker, Stainless Steel Appliance
- Fireplace
- Yes
- Fireplaces
- 2
- Fireplace description
- Gas
- Cooling
- Yes
- Cooling description
- Central Air
- Heating
- Yes
- Heating description
- Forced Air
- Windows
- Vinyl Frames
Exterior and lot
- Lot size
- 10,454 sqft
- Exterior features
- Covered Patio, Fenced, Patio, Sprinkler, Yard
- Lot features
- Cul-de-sac, Level, Private
- Architectural style
- Two Stories
- Roof
- Composition
- View
- No
Utilities
- Sewer
- Public Sewer
- Water source
- Public Water
Parking
- Garage spaces
- 3
- Parking
- Driveway, On Street
- Total parking
- 3
Schools
- High school
- Skyview
- Middle school
- Alki
- Elementary school
- Chinook
Location
- City
- Vancouver
- County
- Clark
- Zoning
- R1-10
- Subdivision
- ASHLEY HEIGHTS
Taxes and dues
- Annual taxes
- $9,150 (2026)
- HOA dues
- $34 / month
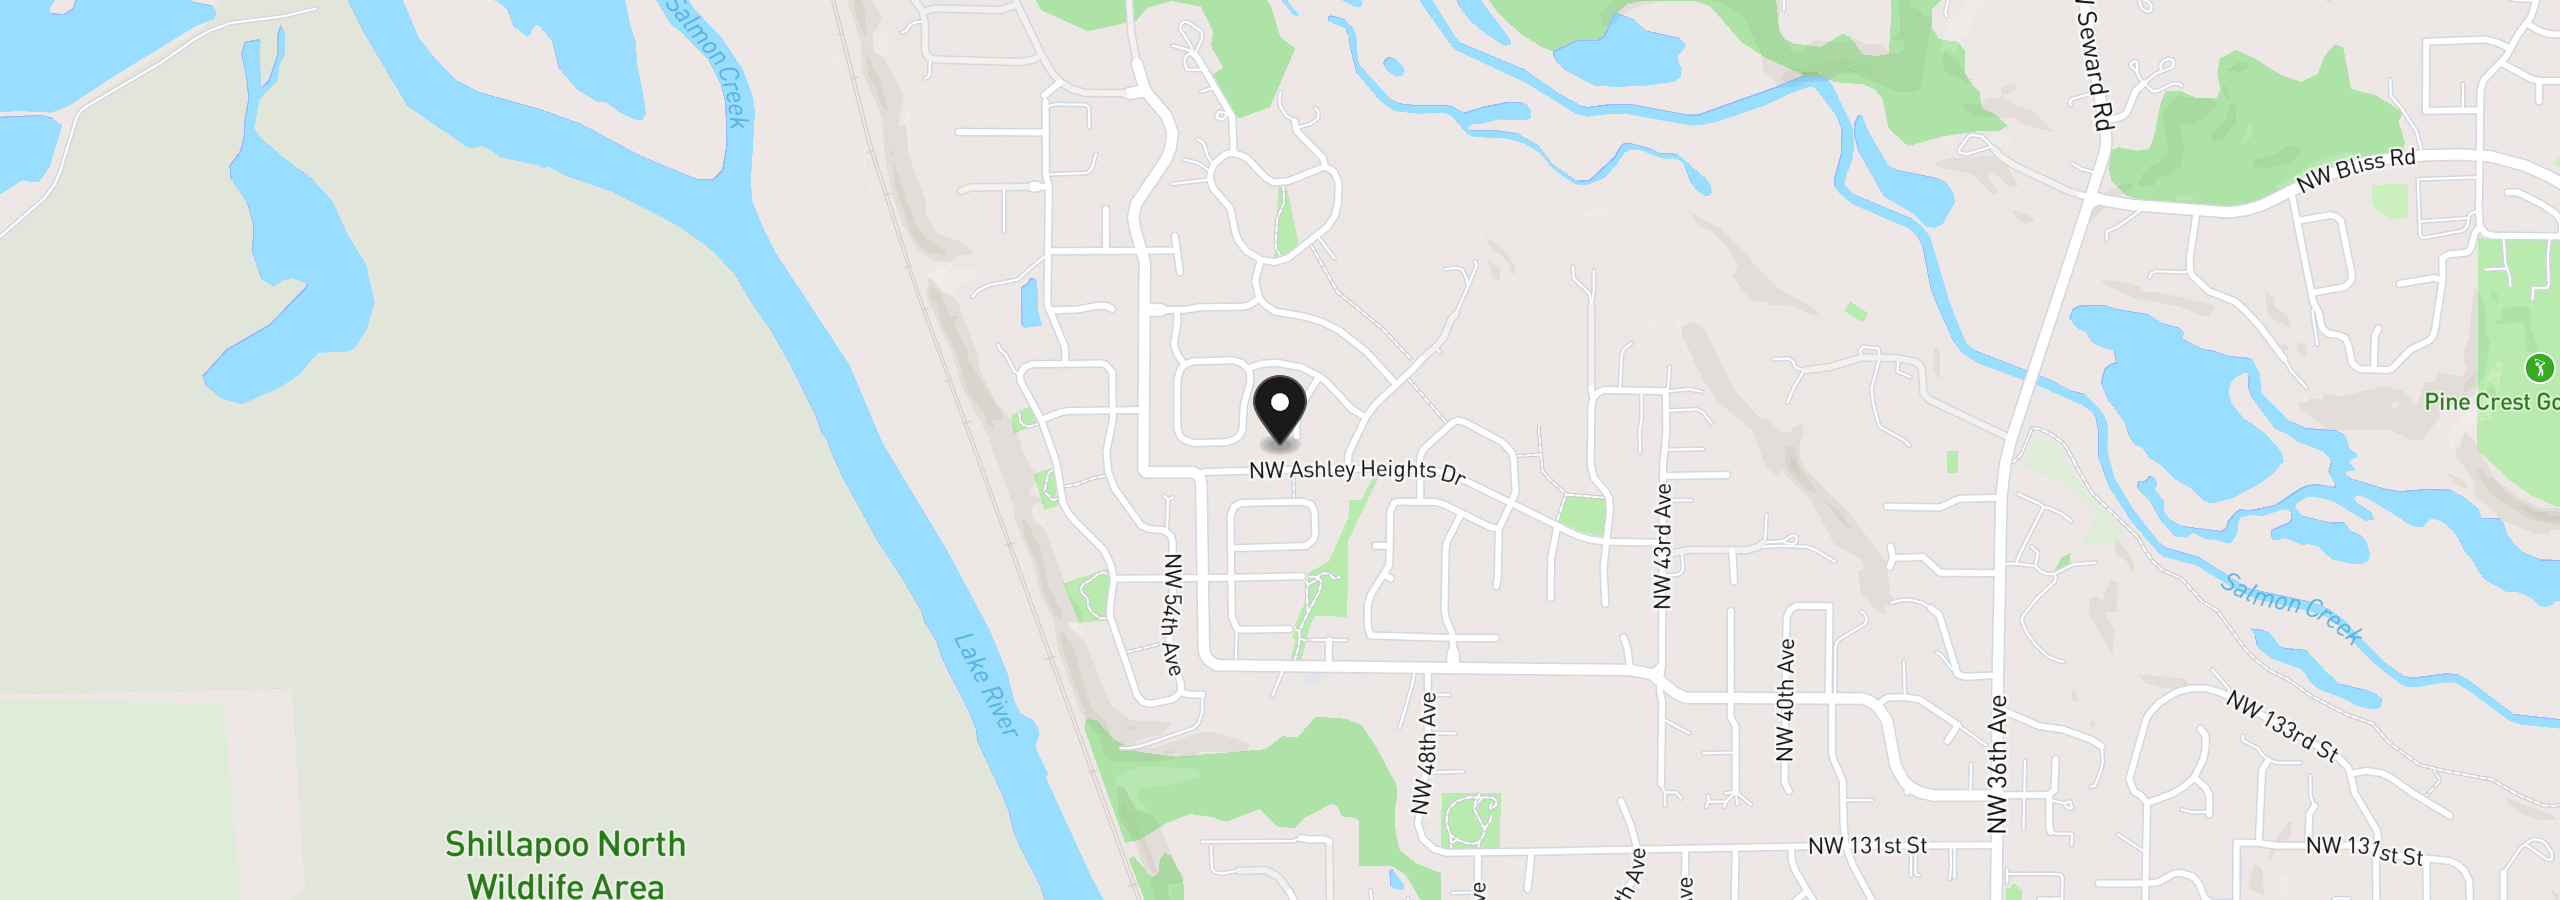
Location
13906 NW 51st Ct, Vancouver, Wa 98685
Monthly payment estimate
$5,054 /mo
- Principal and interest
- $4,258
- Property tax (2026)
- $763
- HOA dues
- $34
- Total
- $5,054
Estimate only, and not an offer of credit. Assumes 20% down ($159,998) and a 30-year fixed rate at 7.00%. Property tax is the assessed annual amount from the listing, divided by twelve. Rates change daily. Insurance and mortgage insurance are not included. Speak to a lender for terms that apply to you.