Photograph 1 of 48

51975 E Terra Fern Dr, Sandy
$1,150,000
Save
- Price per sqft
- $465.96
- Built in
- 2026
- Property size
- 2,468 sqft
- Lot size
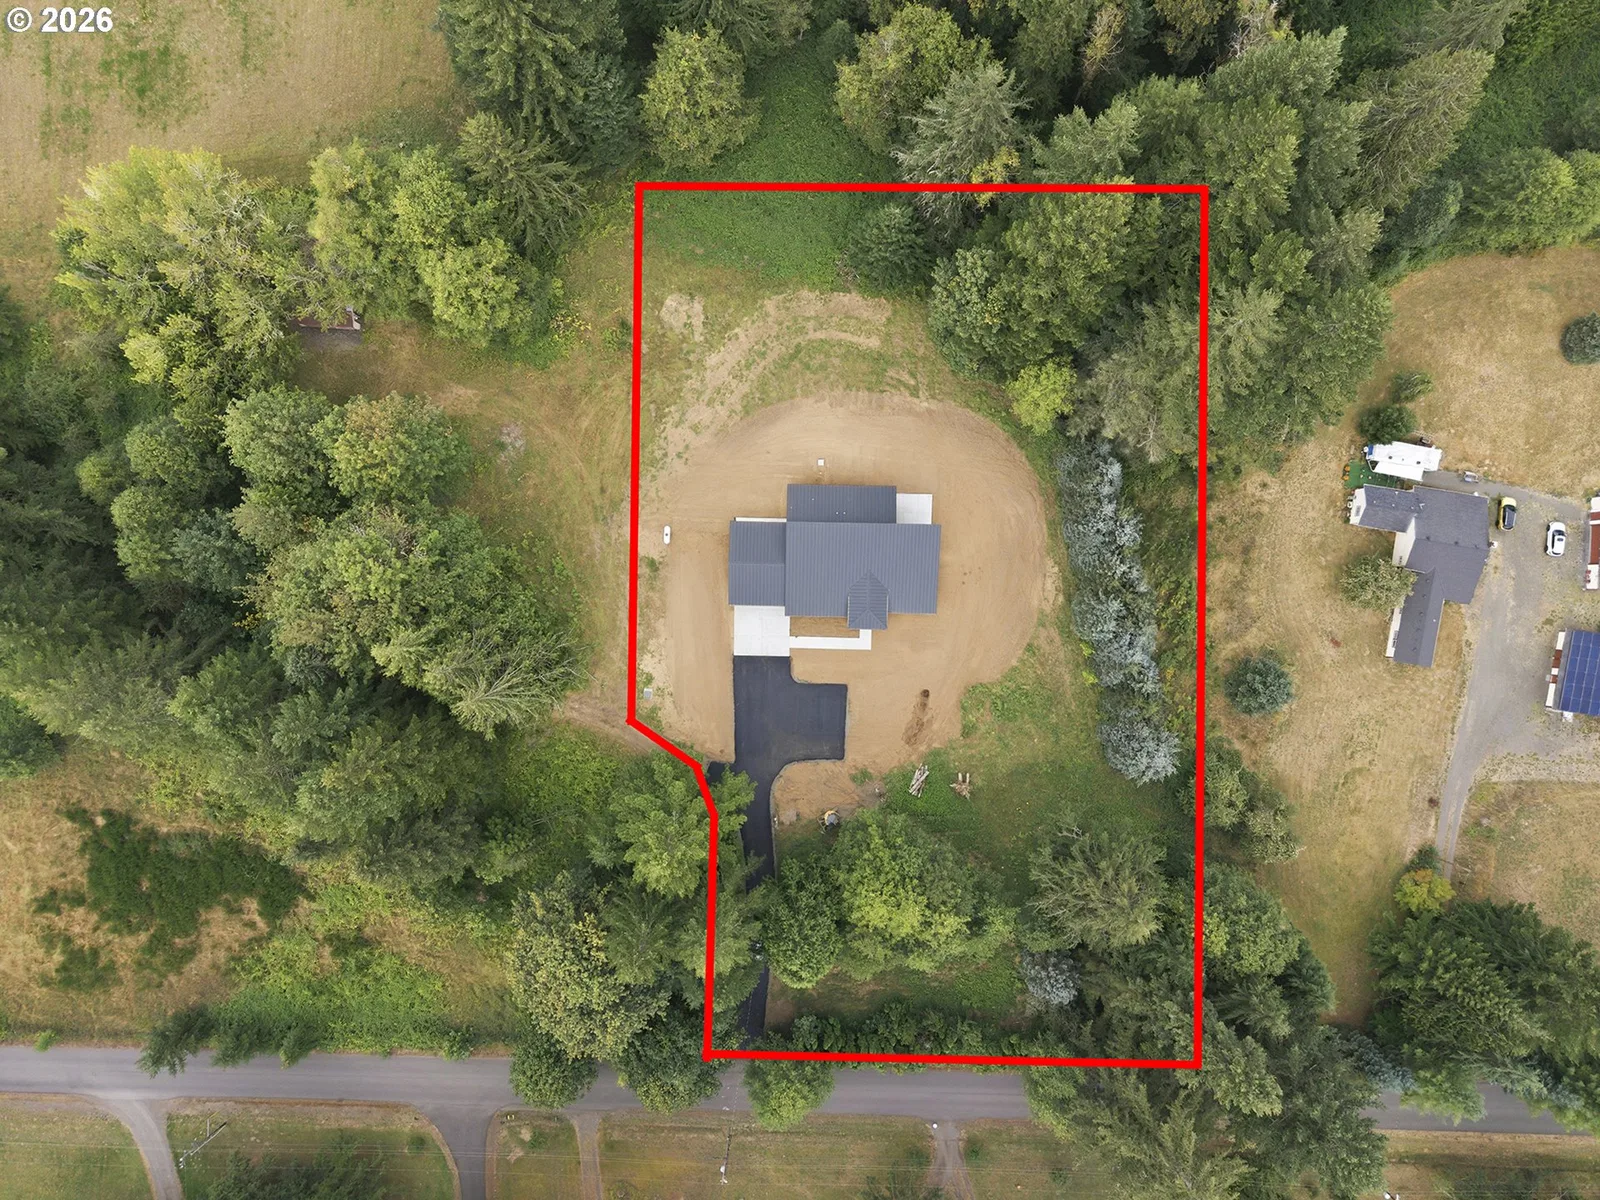
- 1.91 acres
- Property type
- Residential
- Days on market
- 50
Overview
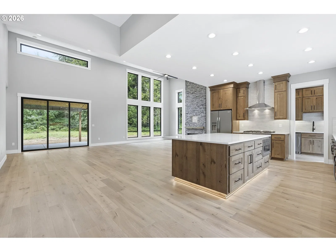
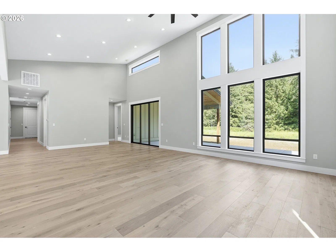
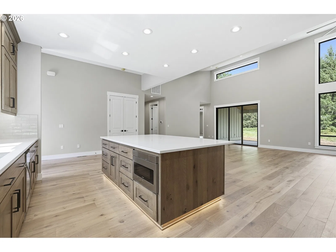
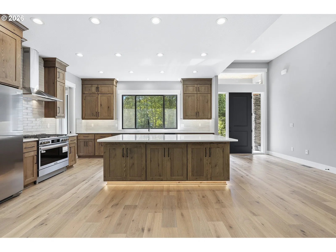
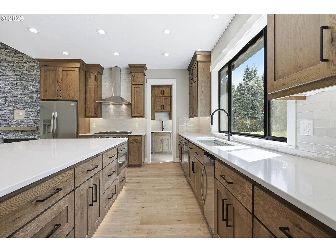
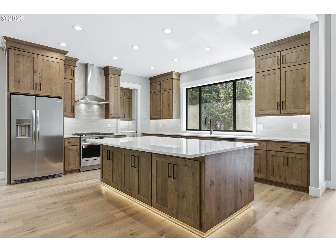
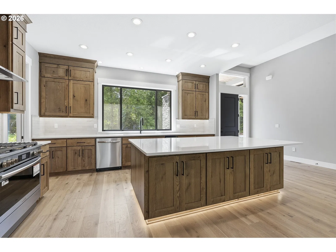
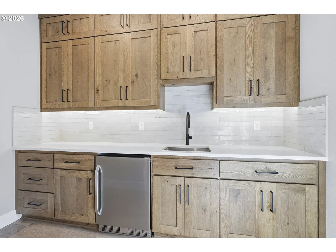
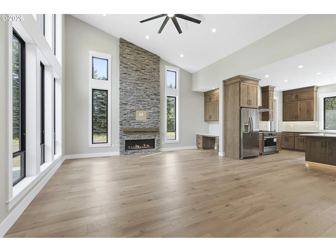
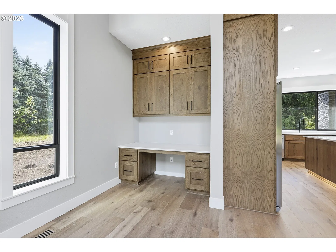
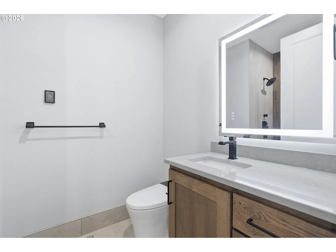
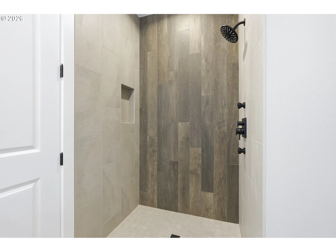
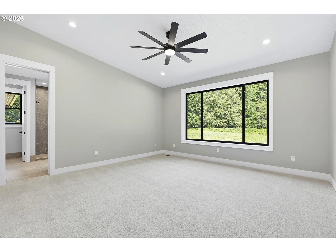
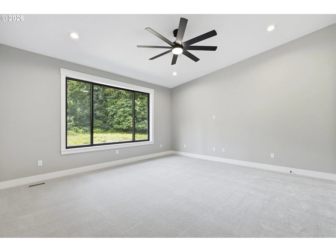
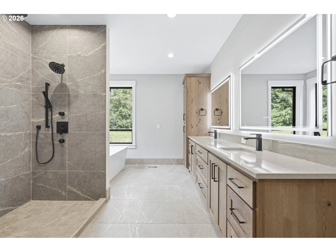
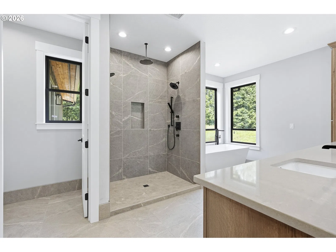
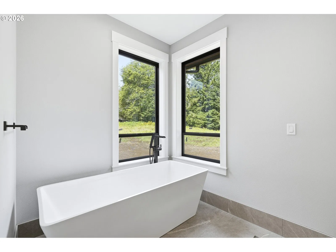
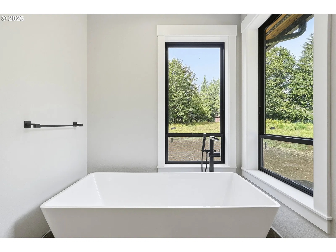
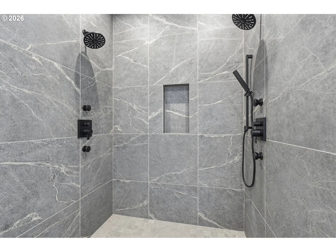
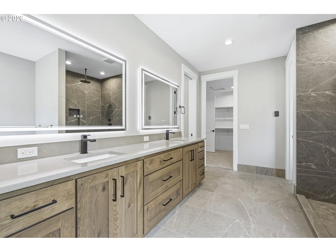
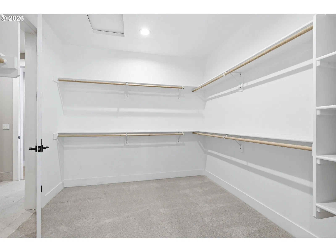
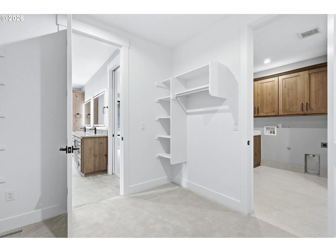
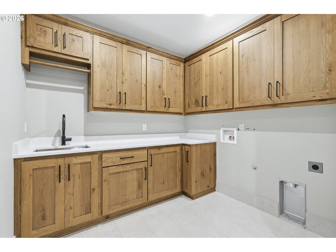
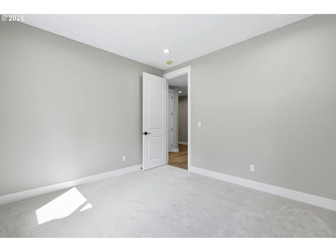
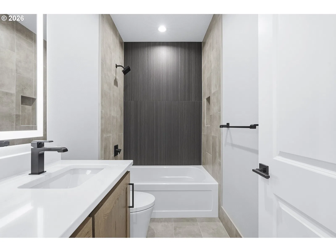
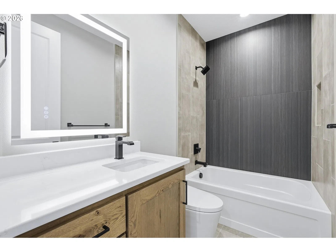
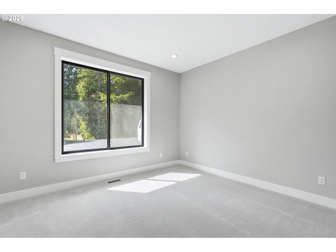
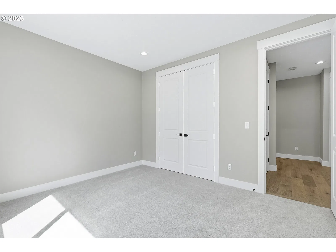
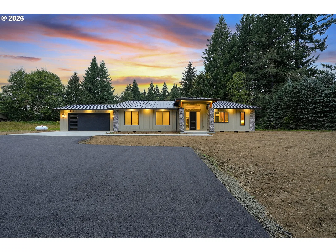
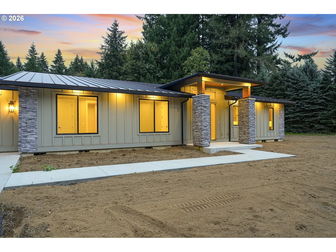
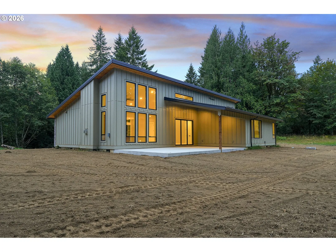
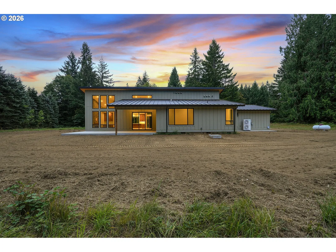
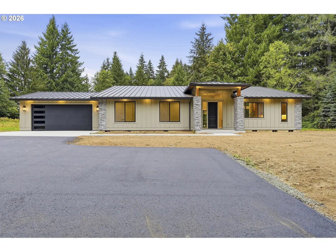
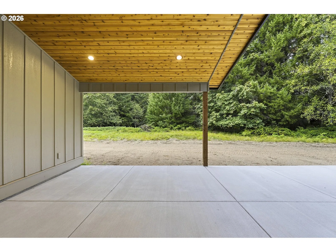
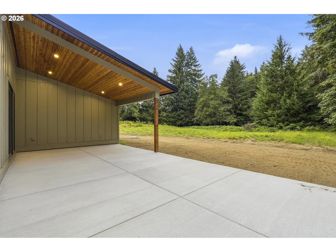
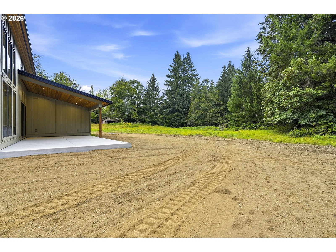
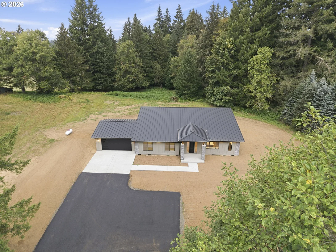
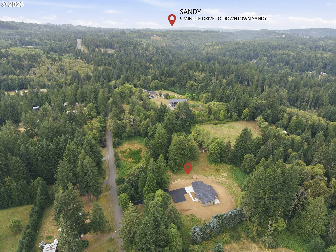
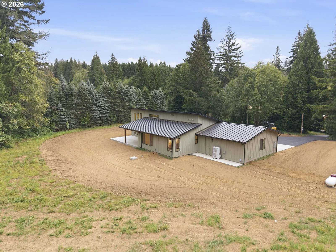
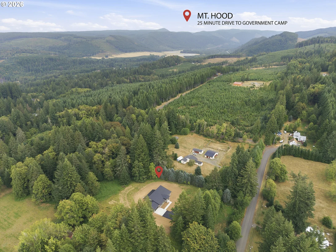
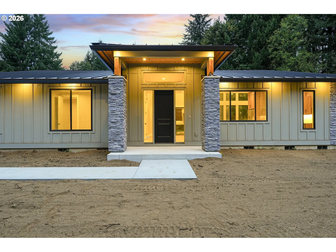
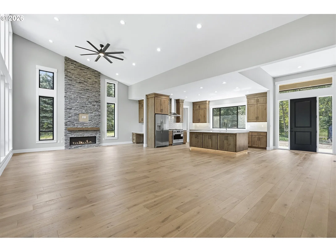
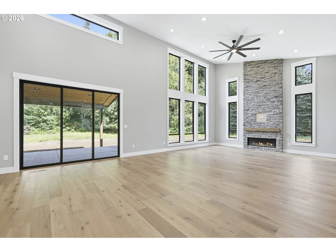
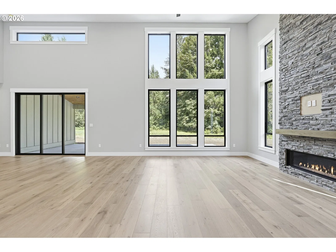
Own this amazing new custom home on 1.91 private acres just six miles east of Sandy. This modern single-level masterpiece was designed for luxury, comfort, and entertaining, featuring engineered hardwood floors throughout the living areas and heated tile floors in Utility Room and All Bathrooms. The chef's kitchen showcases a large island, beautiful custom cabinetry, quartz countertops, high-end fixtures, LP cooktop, under-counter ice maker, built-in microwave, and a stunning butler's pantry complete with additional cabinetry, prep sink, under-counter refrigerator, and quartz surfaces. The spacious great room offers soaring vaulted ceilings, expansive windows that fill the home with natural light, and a dramatic floor-to-ceiling cultured stone fireplace for warmth and ambiance. The luxurious primary suite includes a spa-inspired bath with dual shower heads, ceiling rain shower, freestanding soaking tub, LED-lit mirrors, Smart Cast Diva toilets, and a generous walk-in closet with direct access to the oversized utility room featuring upper and lower cabinetry and quartz countertops. Enjoy year-round outdoor living under the expansive covered patio while taking in the peaceful surroundings and local wildlife. Additional upgrades include 8-foot doors, under-cabinet lighting, cedar soffits with integrated lighting, stainless steel appliances. Home is prewired for Auto on Generator system. A rare opportunity to enjoy modern luxury, privacy, and convenience in a beautiful Pacific Northwest setting. Plenty of room for dream shop, garden and more! See amenities list for additional features
Details
Interior
- Interior features
- Ceiling Fan, Central Vacuum, Engineered Hardwood, Garage Door Opener, Heated Tile Floor, Laundry, Quartz, Vaulted Ceiling, Wall to Wall Carpet
- Appliances
- Butlers Pantry, Dishwasher, Disposal, Free Standing Gas Range, Free Standing Refrigerator, Gas Appliances, Island, Microwave, Plumbed For Ice Maker, Quartz, Range Hood, Stainless Steel Appliance, Tile
- Fireplace
- Yes
- Fireplaces
- 1
- Fireplace description
- Propane
- Cooling
- Yes
- Cooling description
- Heat Pump
- Heating
- Yes
- Heating description
- Heat Pump
Exterior and lot
- Lot size
- 1.91 acres
- Exterior features
- Covered Patio, Patio, Porch, RV Parking, Yard
- Lot features
- Gentle Sloping, Level
- Architectural style
- Modern, Ranch
- Roof
- Metal
- View
- Yes
- View description
- Territorial, Trees / Woods
Utilities
- Sewer
- Standard Septic
- Water source
- Well
Parking
- Garage spaces
- 2
- Total parking
- 2
Schools
- High school
- Sandy
- Middle school
- Cedar Ridge
- Elementary school
- Firwood
Location
- City
- Sandy
- County
- Clackamas
- Zoning
- RRFF5
Taxes and dues
- Annual taxes
- $1,786 (2025)
Location
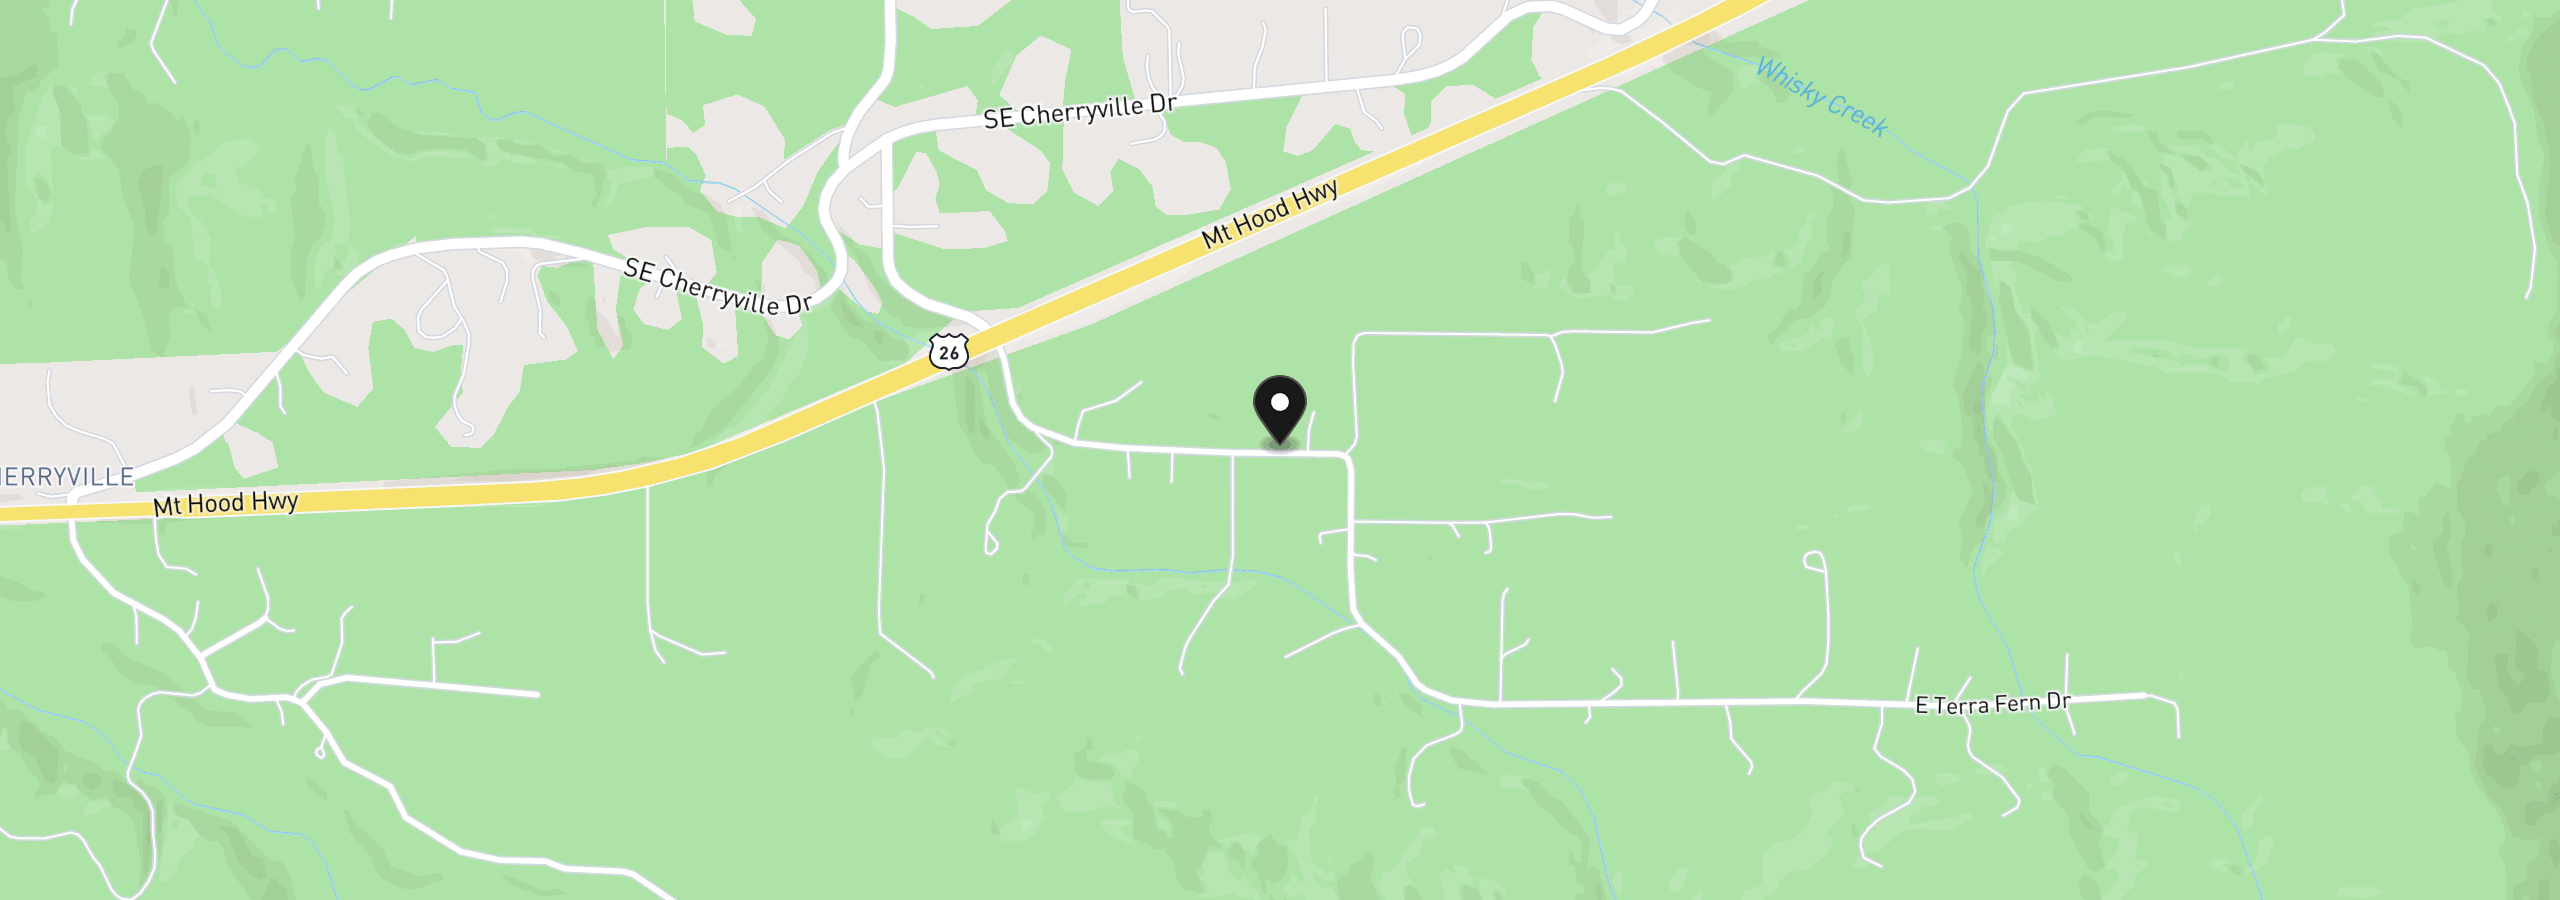
51975 E Terra Fern Dr, Sandy, OR 97055
Monthly payment estimate
$6,270 /mo
- Principal and interest
- $6,121
- Property tax (2025)
- $149
- Total
- $6,270
Estimate only, and not an offer of credit. Assumes 20% down ($230,000) and a 30-year fixed rate at 7.00%. Property tax is the assessed annual amount from the listing, divided by twelve. Rates change daily. Insurance and mortgage insurance are not included. Speak to a lender for terms that apply to you.