Photograph 1 of 46

905 N Harbour Dr #6, Portland
$510,000
Save
- Price per sqft
- $191.23
- Built in
- 2000
- Property size
- 2,667 sqft
- Property type
- Residential
- Days on market
- 906
Overview
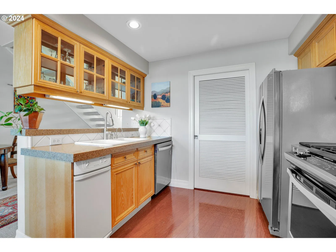
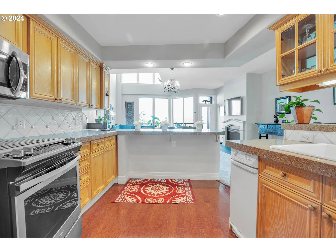
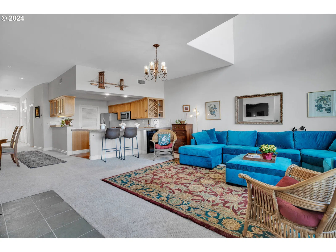
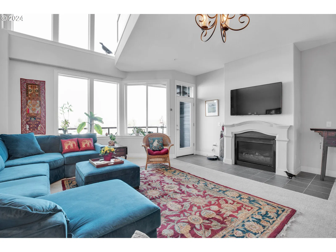
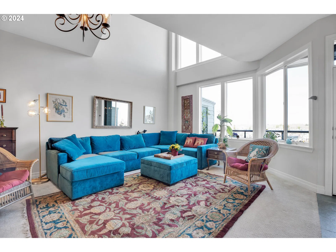
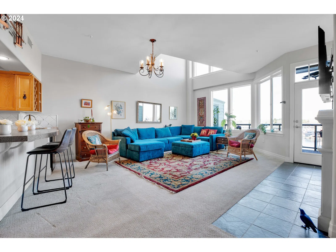
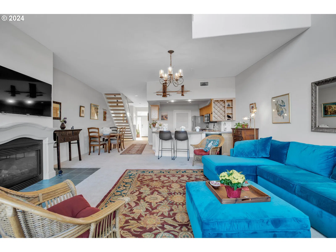
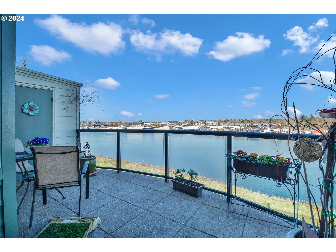
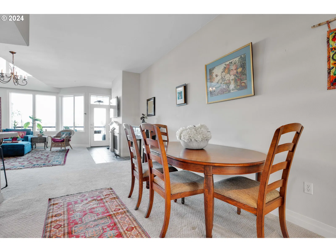
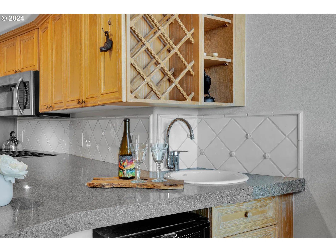
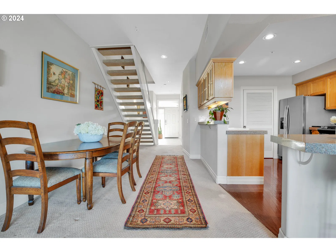
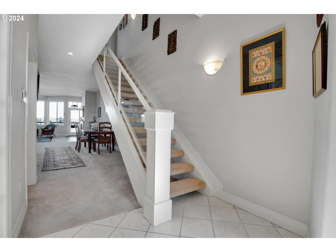
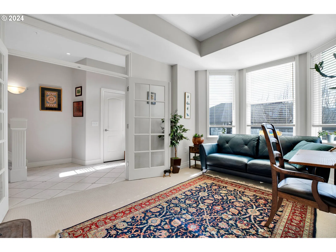
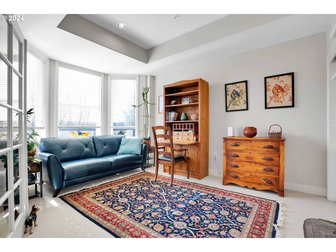
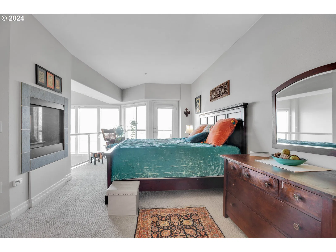
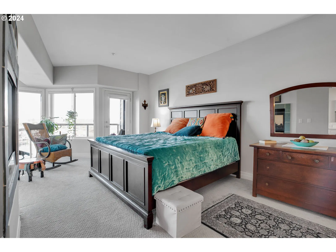
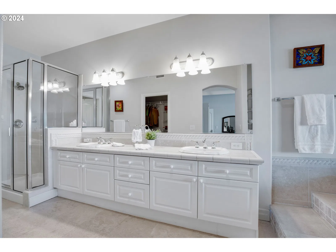
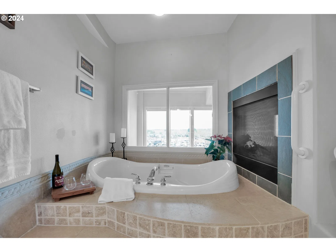
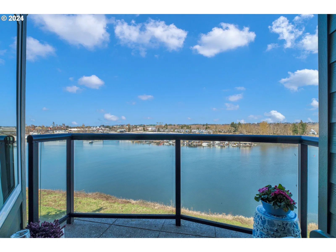
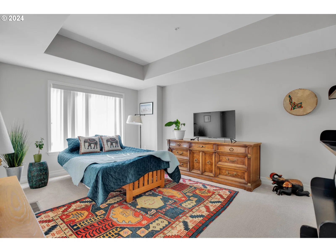
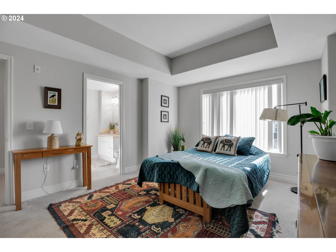
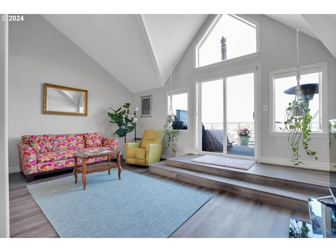
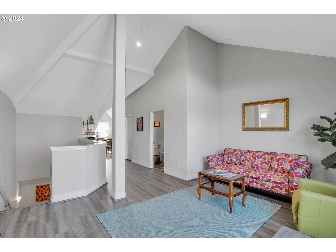
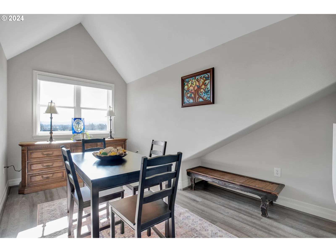
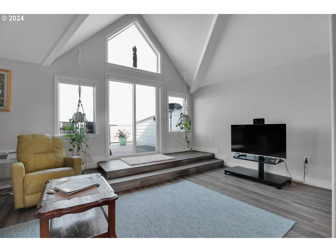
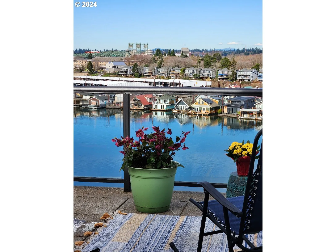
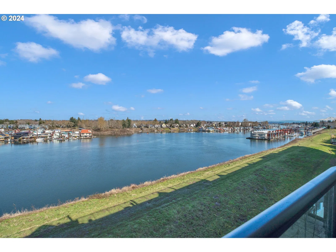
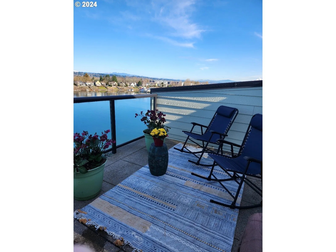
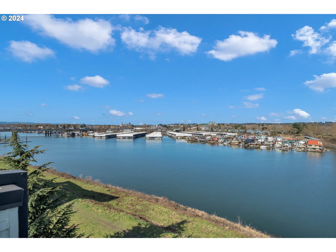
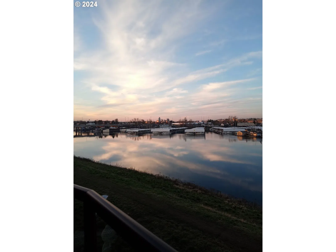
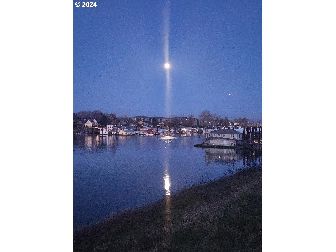
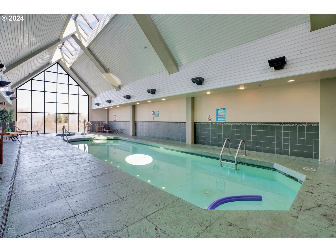
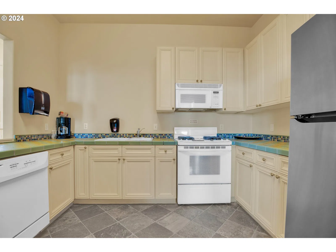
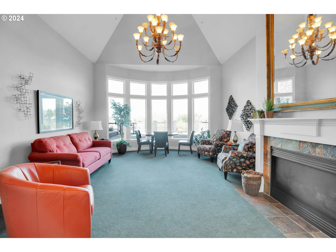
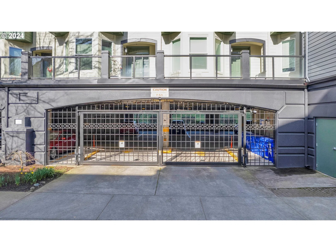
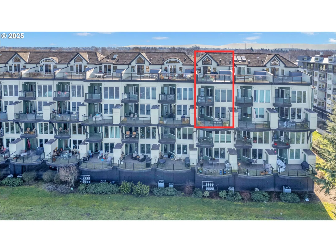
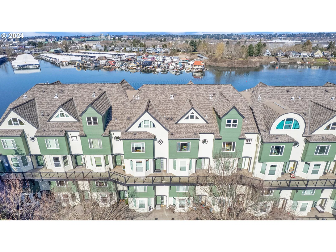
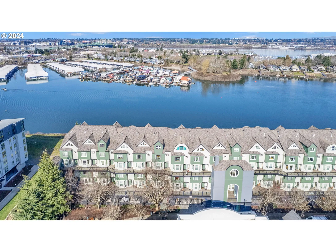
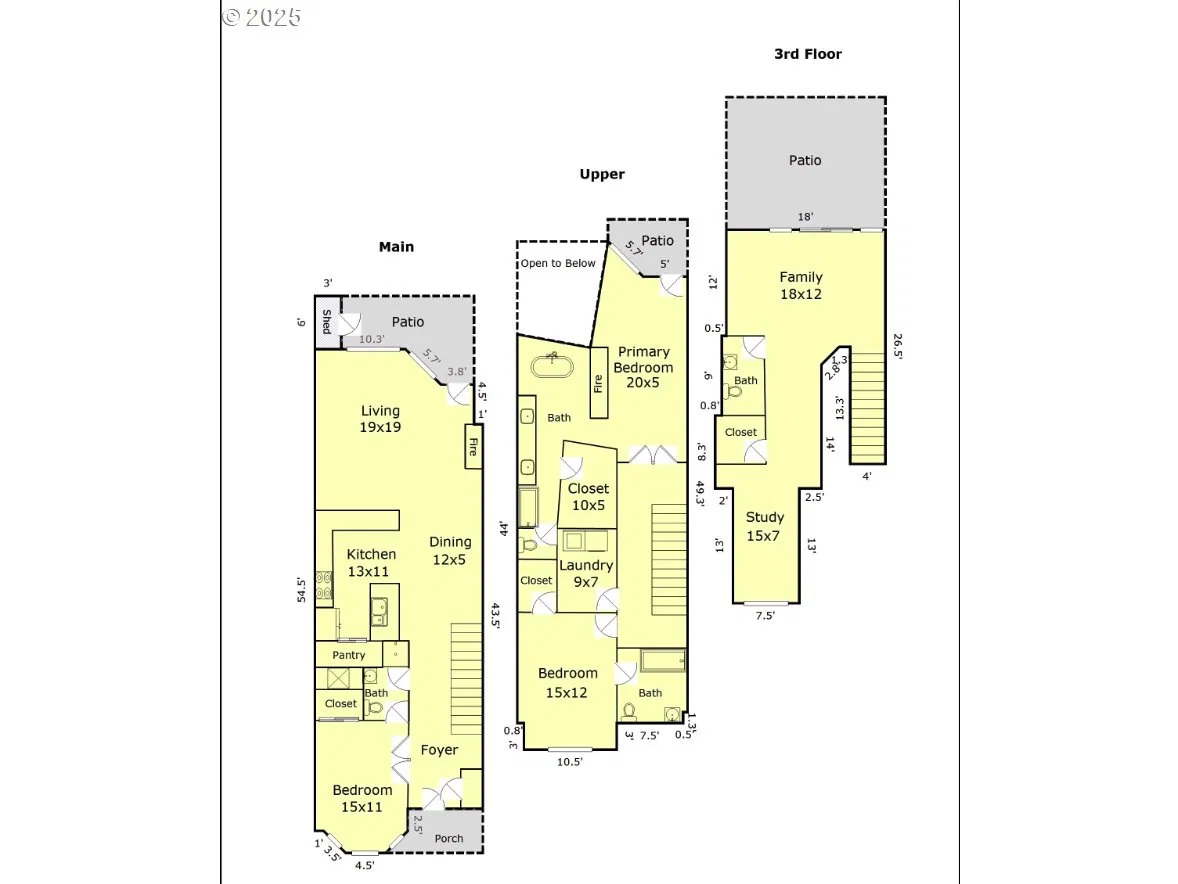
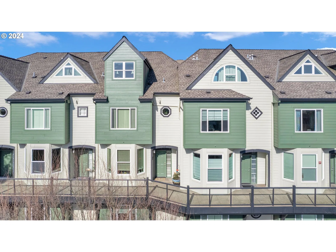
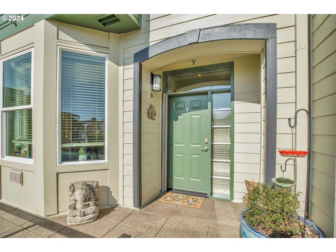
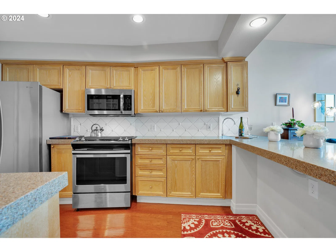
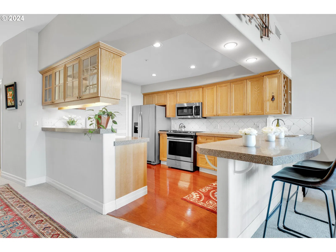
Is this the year to live your best life?? It couldn't get any better than living in this stunning Columbia River condominium. You will not be disappointed! Just a quick 5–10 minute drive to enjoy all that downtown Vancouver has to offer—explore the beautiful waterfront for scenic walks, shopping, dining, and endless social fun! With breathtaking views of three mountains, this home offers a daily escape and the perfect relaxing lifestyle. Move-in ready and beautifully maintained, it’s filled with abundant natural light throughout. The updated kitchen features granite countertops, a modern gas range, a convenient wet bar, and a wine refrigerator—ideal for entertaining. Spacious living and dining areas flow seamlessly to a large patio with panoramic river views, perfect for soaking in unforgettable sunrises and sunsets. The main level includes a versatile office or bedroom and a full bathroom for added flexibility. Upstairs, the primary suite is a luxurious retreat with a cozy fireplace, walk-in closet, and spa-inspired bath. An additional bedroom suite includes its own full bathroom and generous closet space, plus a separate laundry room with extra storage. The thoughtfully designed third floor offers incredible versatility and could also function as a separate living space, featuring updated wood flooring, a large storage closet, a mini kitchenette, and a newly installed half bathroom plumbed for a future shower or tub. Additional highlights include a newer ultra-quiet, energy-efficient HVAC system with dual-zone air conditioning, plus a floor plan designed to maximize the stunning views from every room. You’ll also enjoy two assigned parking spaces in the gated, covered first-floor garage, along with a private storage room. This must-see home offers true lock-and-leave living with exceptional amenities, including an indoor pool, hot tub, sauna, party room with a kitchen, fitness center, and services—including water, sewer, and trash. HOA just lowered by $400!!
Details
Interior
- Interior features
- Third Floor, Granite, Hardwood Floors, High Ceilings, Laundry, Soaking Tub, Sprinkler, Tile Floor, Vaulted Ceiling, Wall to Wall Carpet, Wood Floors
- Appliances
- Dishwasher, Disposal, Free Standing Gas Range, Free Standing Refrigerator, Granite, Microwave, Pantry, Plumbed For Ice Maker, Range Hood, Stainless Steel Appliance, Tile, Wine Cooler
- Fireplace
- Yes
- Fireplaces
- 2
- Fireplace description
- Gas
- Cooling
- Yes
- Cooling description
- Energy Star Air Conditioning
- Heating
- Yes
- Heating description
- ENERGY STAR Qualified Equipment
- Windows
- Vinyl Frames
Exterior and lot
- Exterior features
- Covered Deck, Patio
- Lot features
- Level, Public Road
- Architectural style
- Contemporary, Traditional
- Roof
- Composition
- View
- Yes
- View description
- City, Mountain, River
Utilities
- Sewer
- Public Sewer
- Water source
- Public Water
Parking
- Garage spaces
- 2
- Parking
- Covered, Secured
- Total parking
- 2
Schools
- High school
- Roosevelt
- Middle school
- Faubion
- Elementary school
- Faubion
Location
- City
- Portland
- County
- Multnomah
- Zoning
- RES
Taxes and dues
- Annual taxes
- $7,661 (2025)
- HOA dues
- $1,000 / month
Location
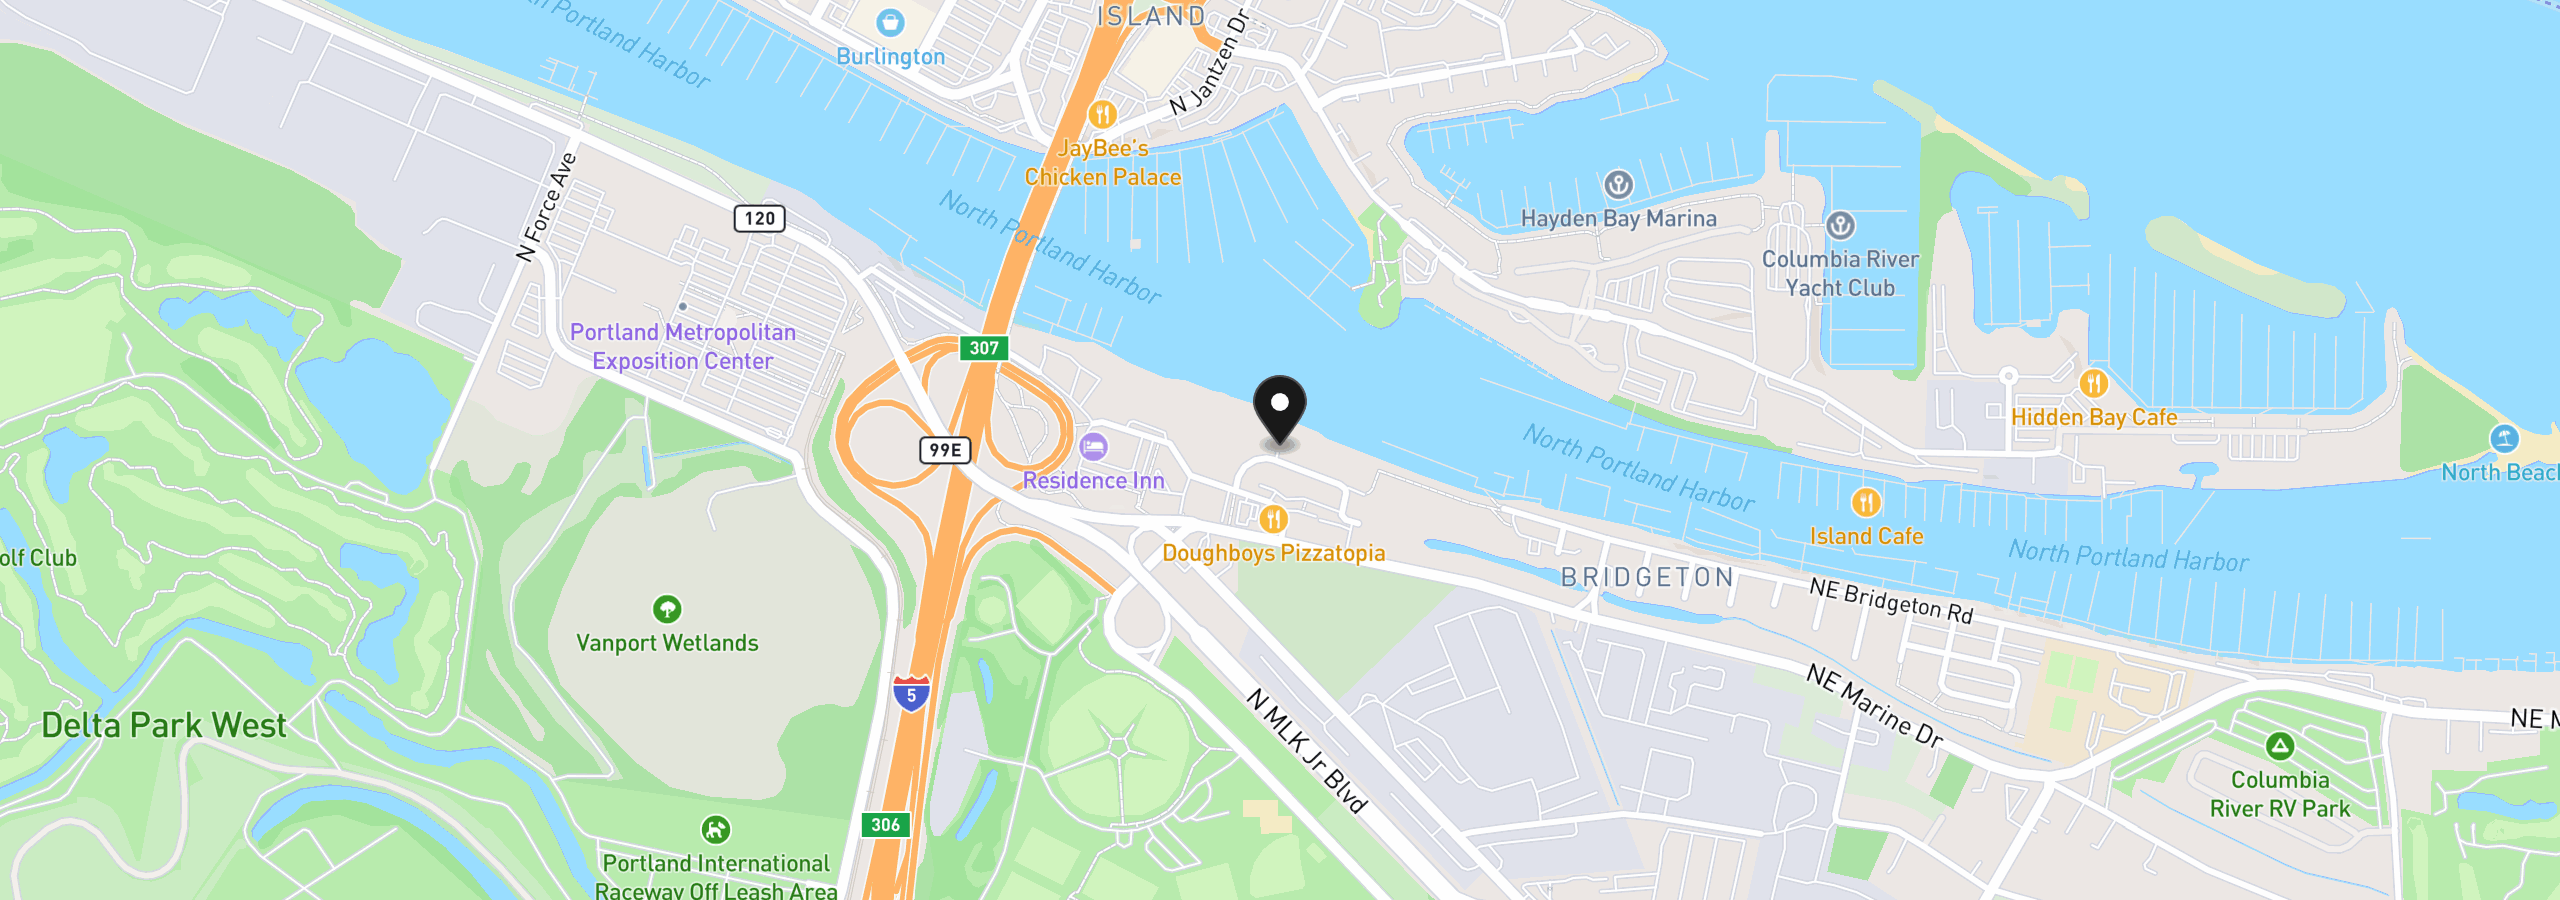
905 N Harbour Dr #6, Portland, OR 97217
Monthly payment estimate
$4,353 /mo
- Principal and interest
- $2,714
- Property tax (2025)
- $638
- HOA dues
- $1,000
- Total
- $4,353
Estimate only, and not an offer of credit. Assumes 20% down ($102,000) and a 30-year fixed rate at 7.00%. Property tax is the assessed annual amount from the listing, divided by twelve. Rates change daily. Insurance and mortgage insurance are not included. Speak to a lender for terms that apply to you.