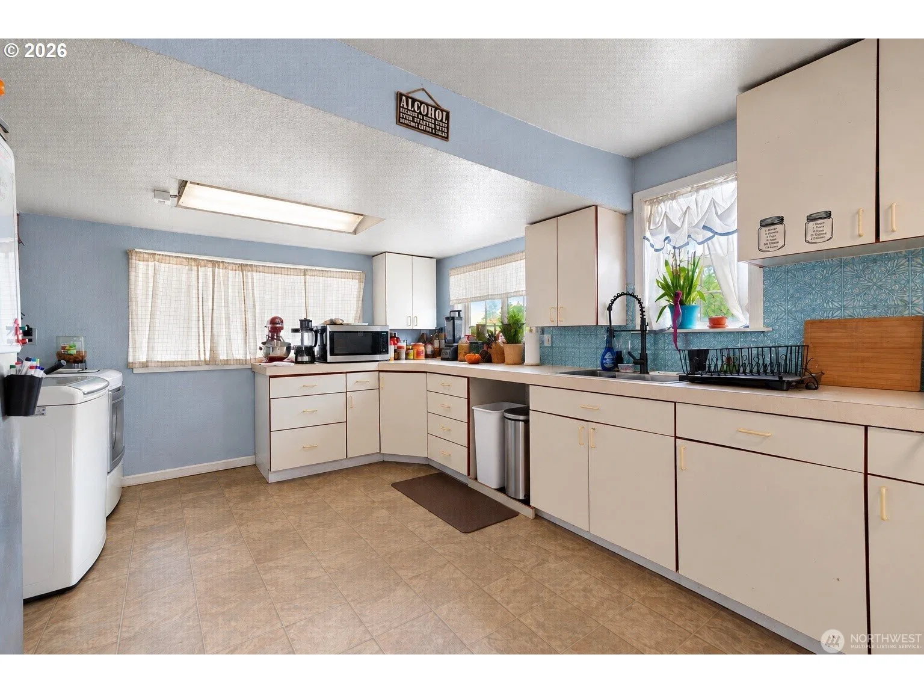
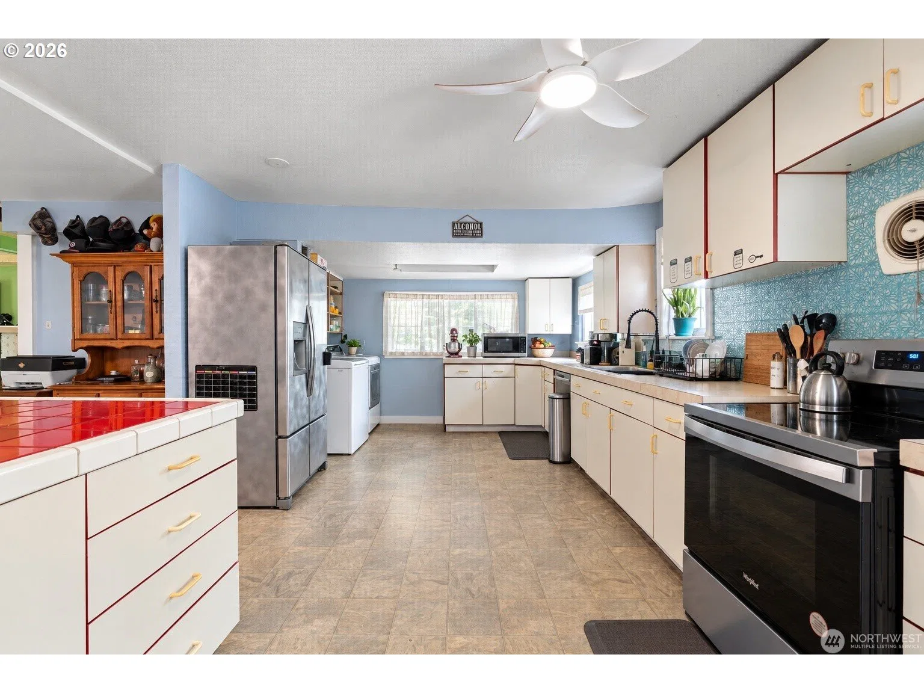
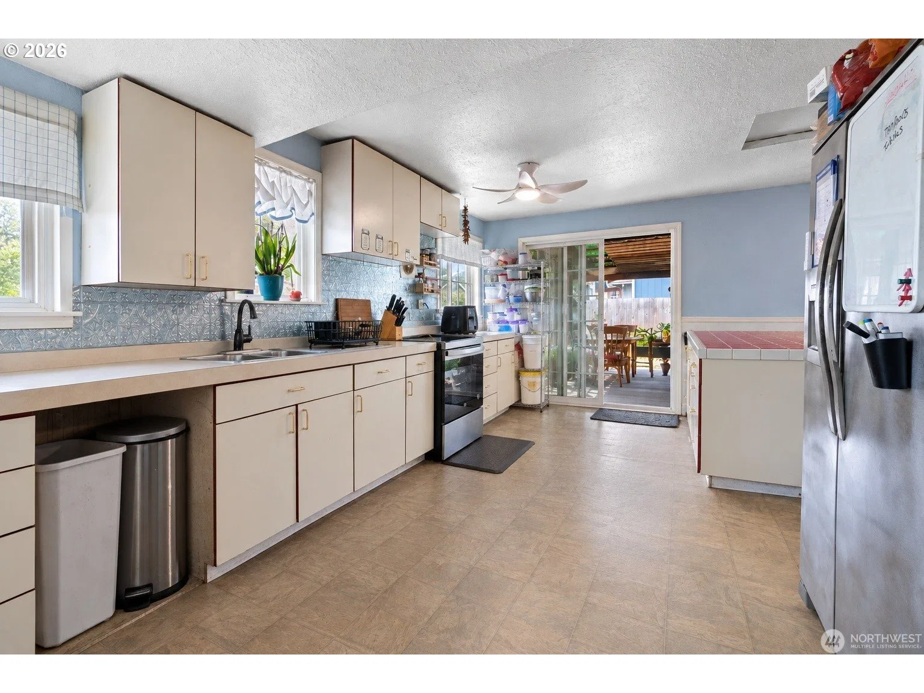
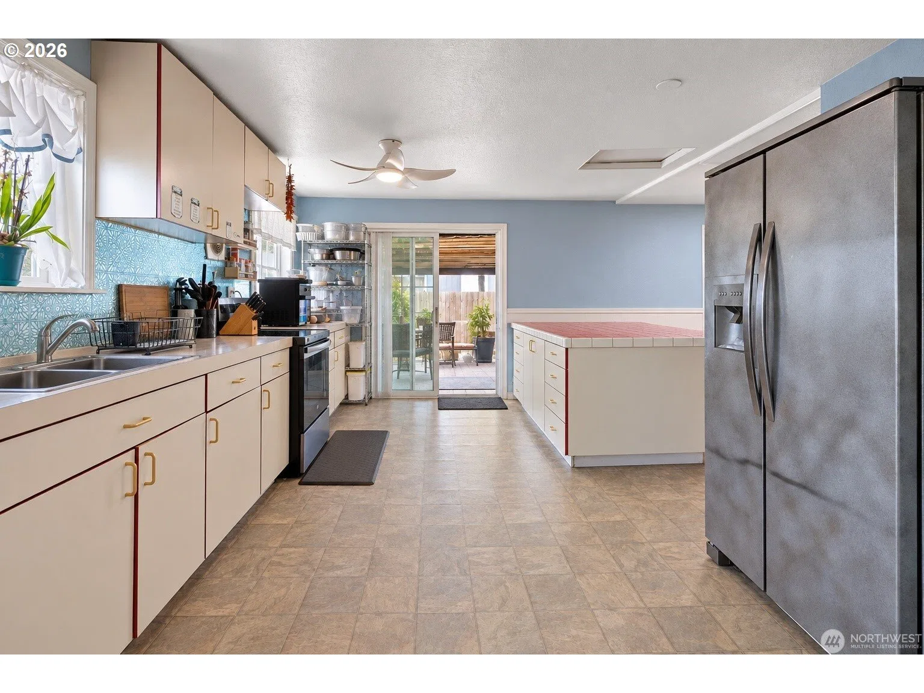
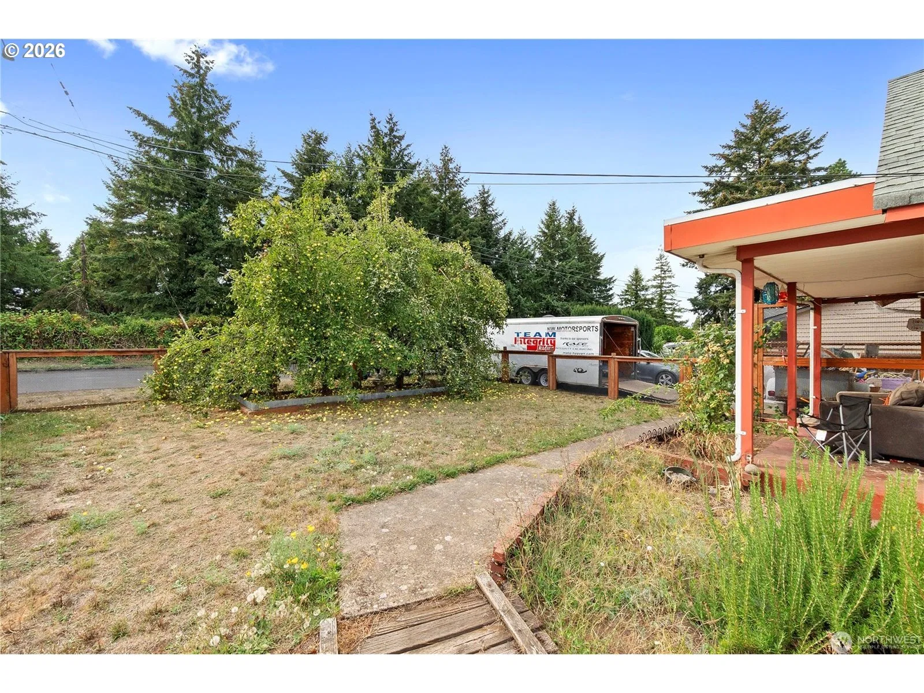
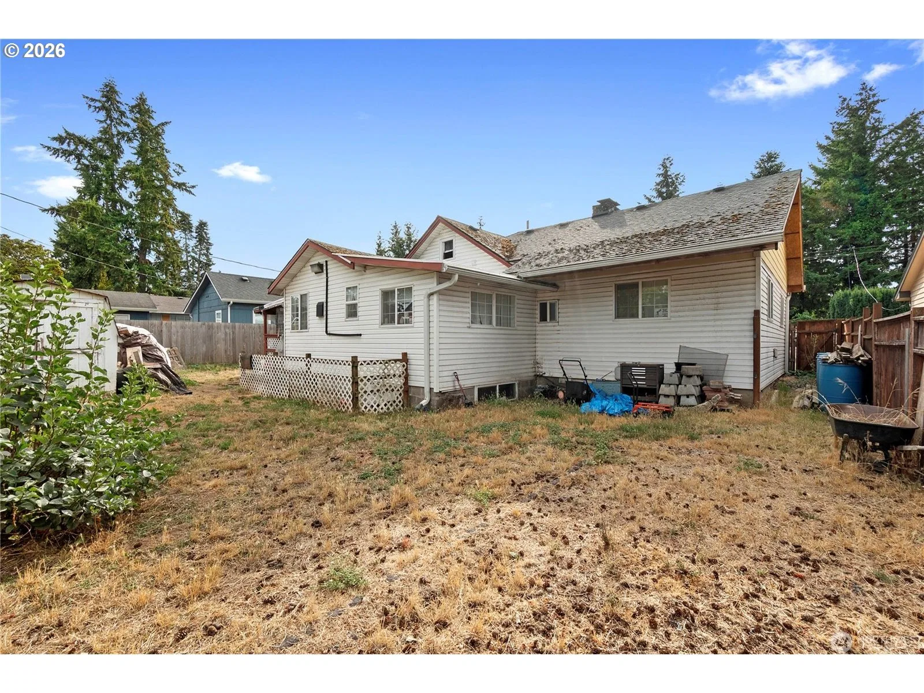
Photograph 1 of 35
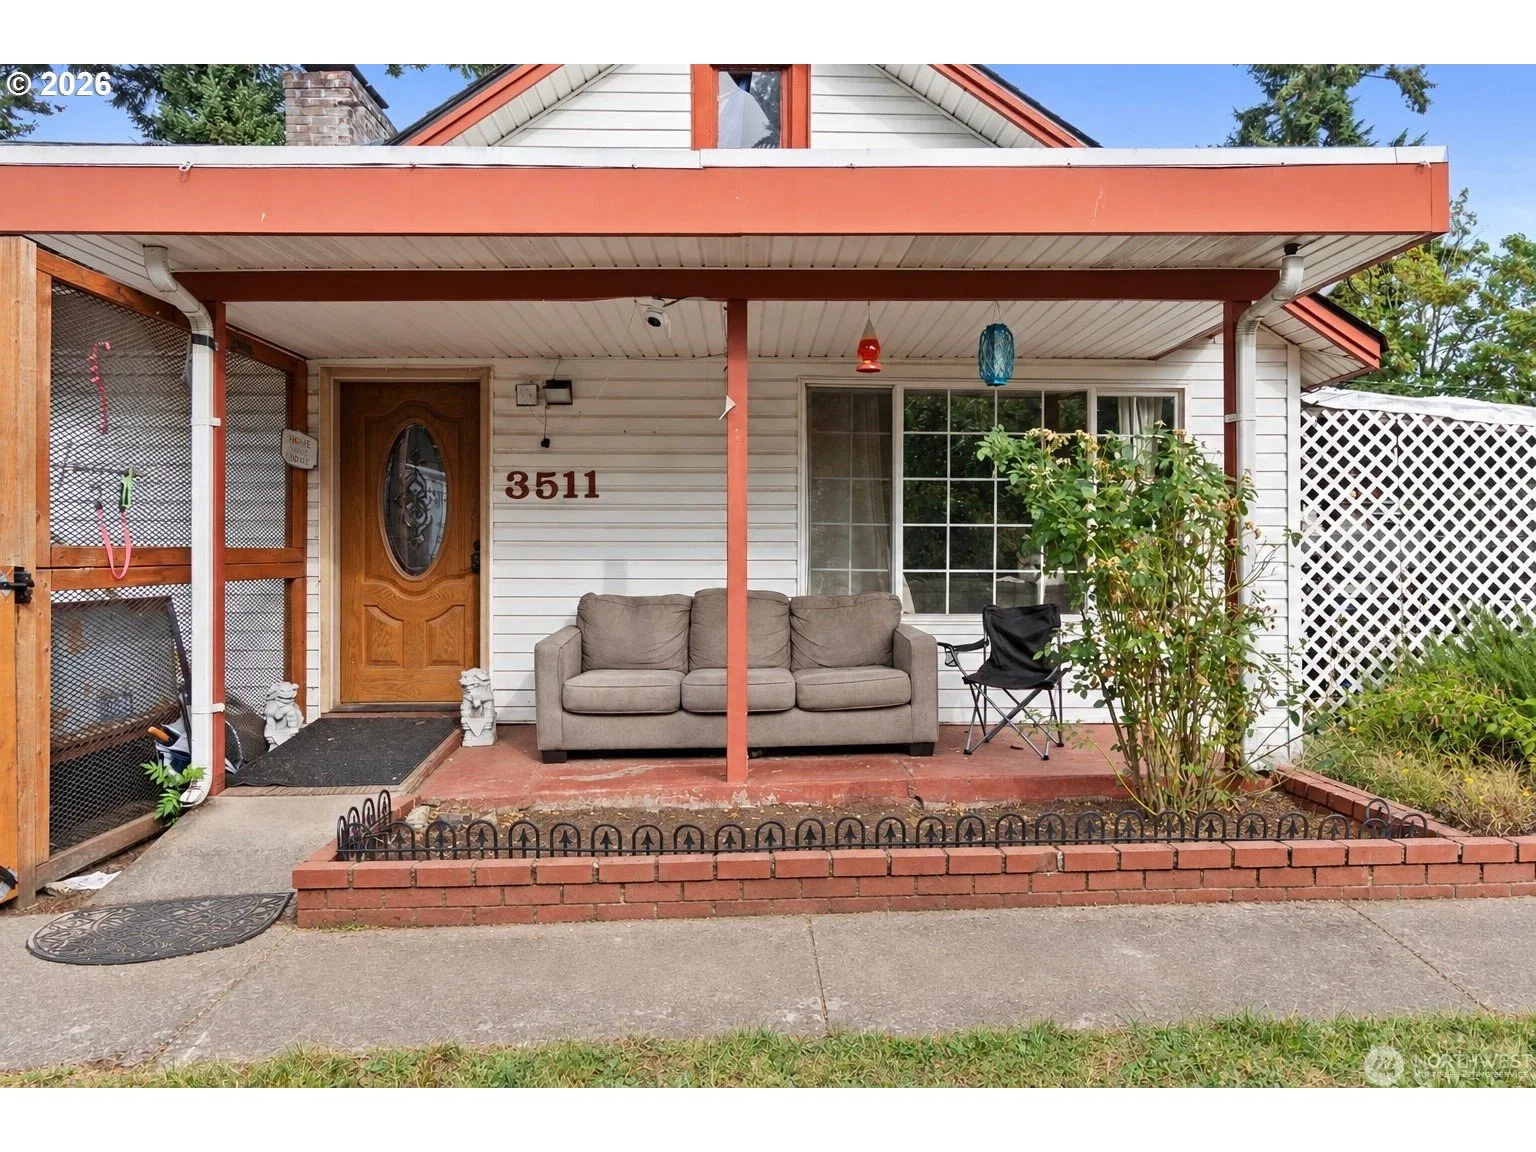
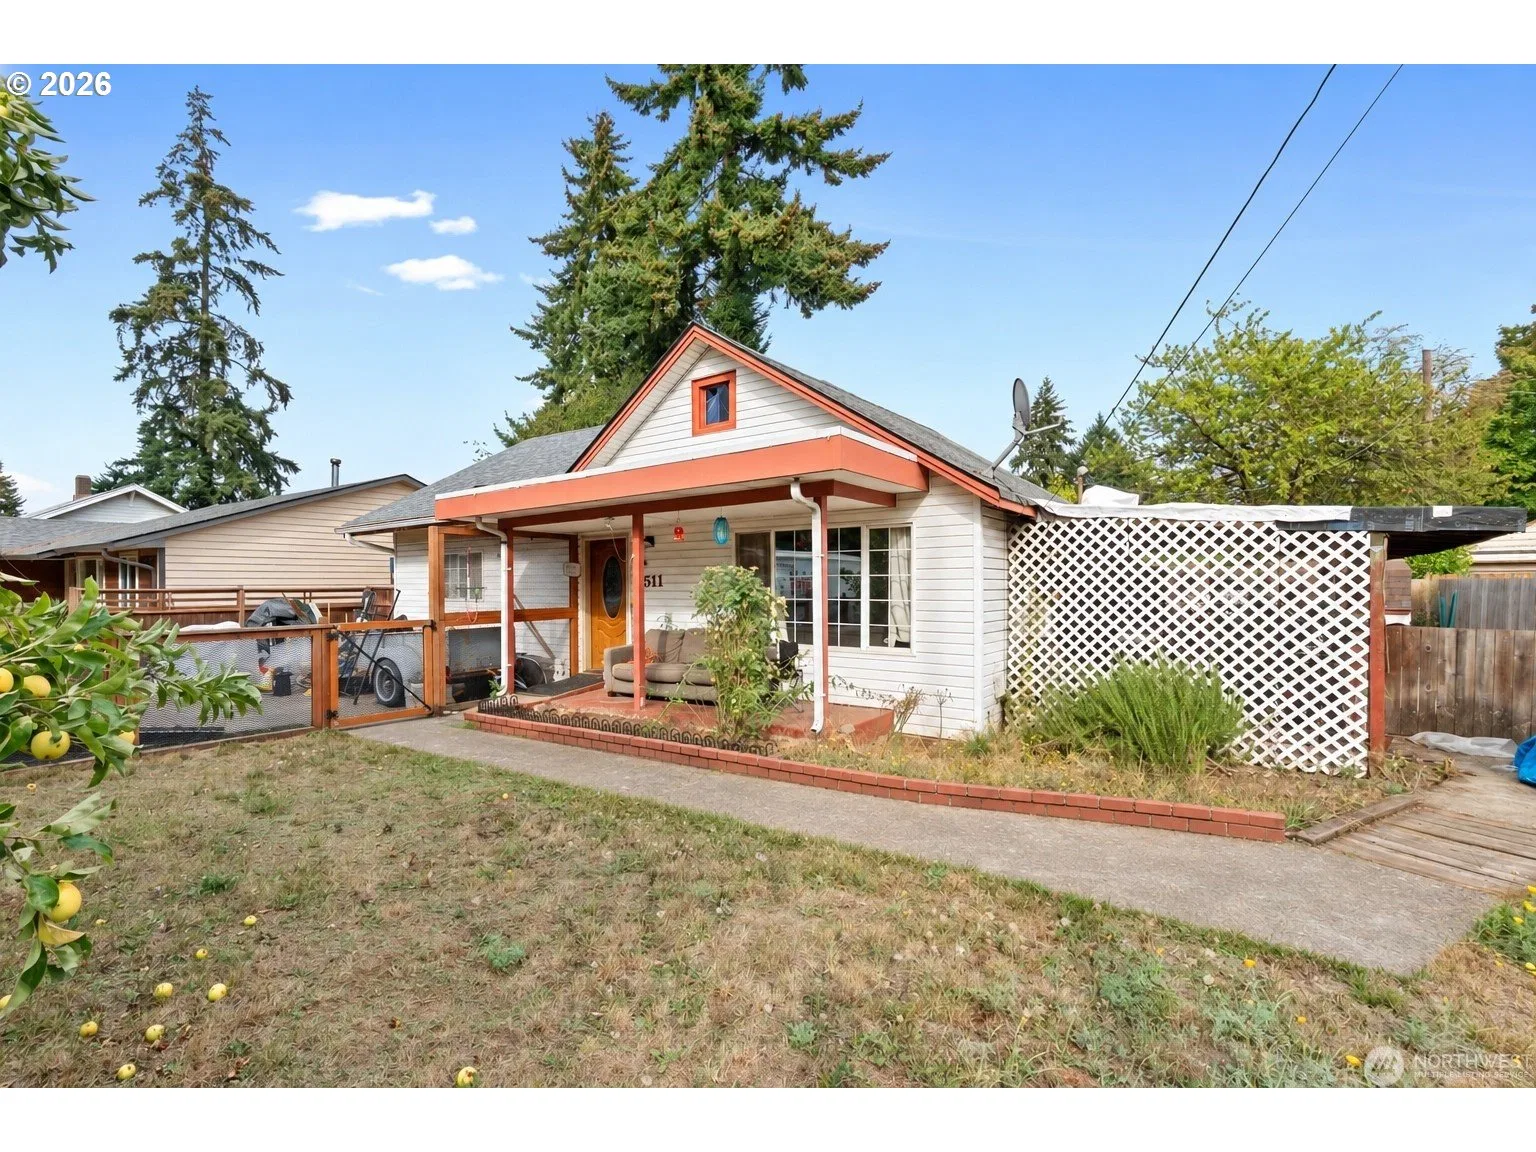
3511 K St, Vancouver
$295,000
Save
- Price per sqft
- $269.65
- Built in
- 1940
- Property size
- 1,094 sqft
- Lot size
- 6,098 sqft
- Property type
- Residential
- Days on market
- 7
Overview
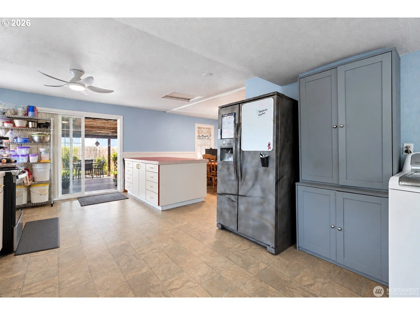
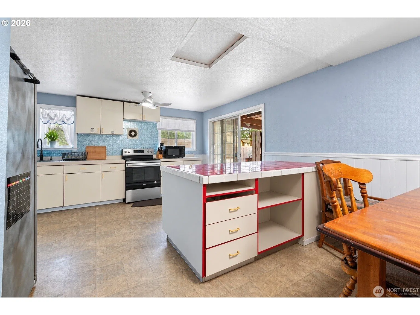
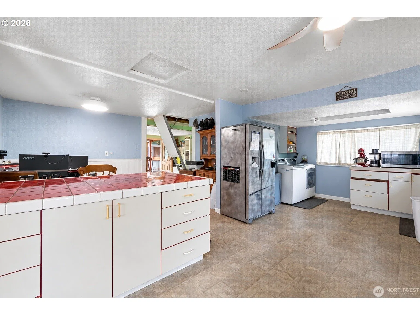
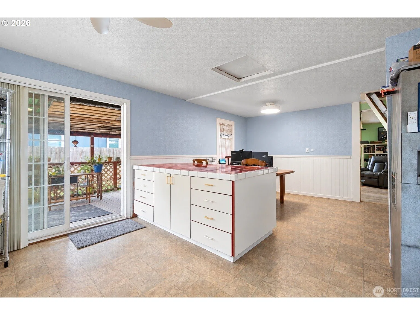
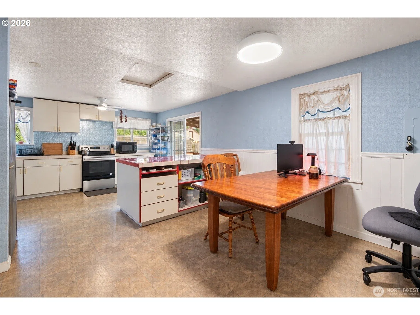
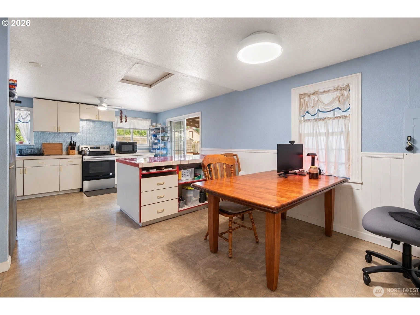
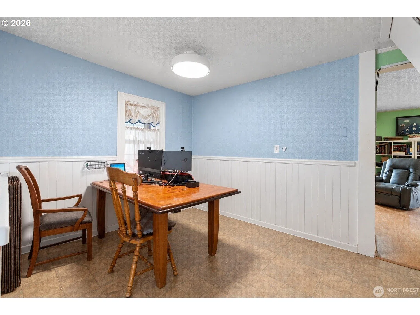
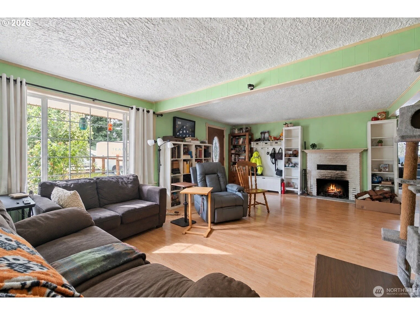
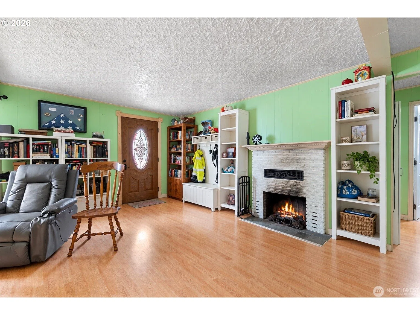
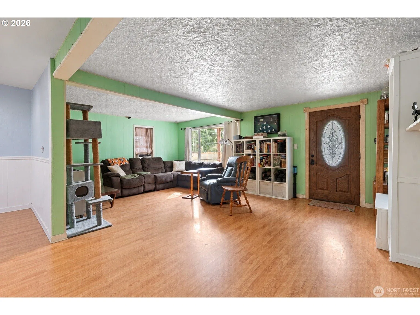
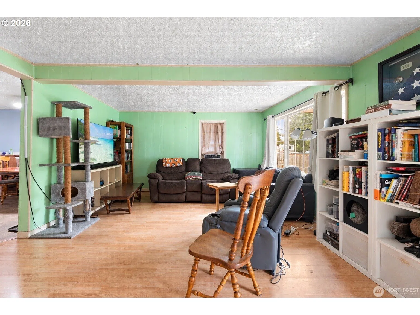
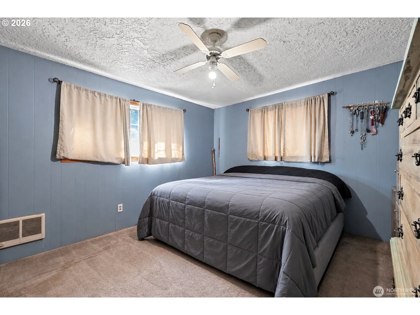
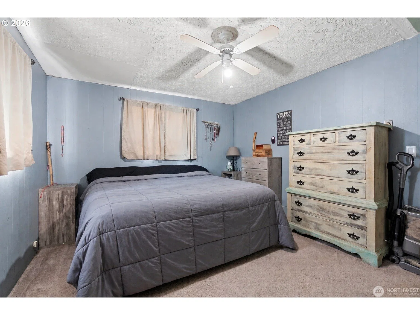
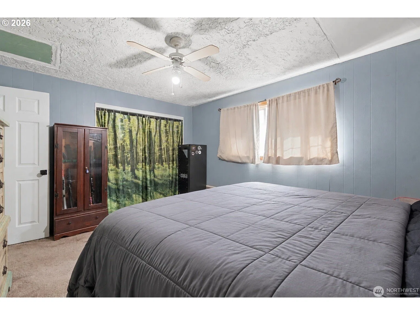
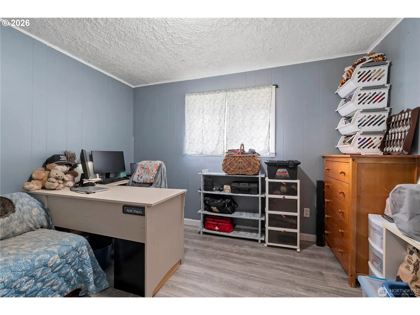
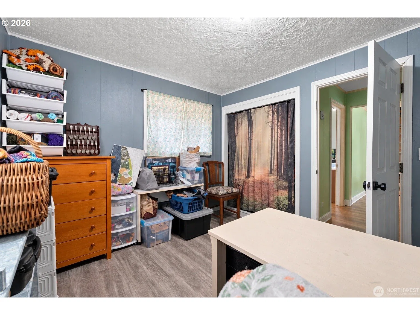
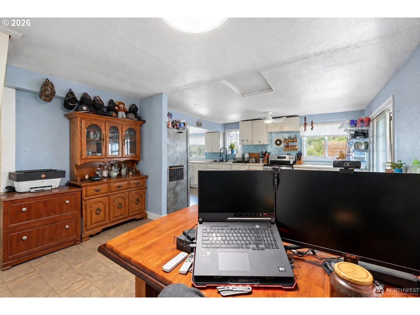
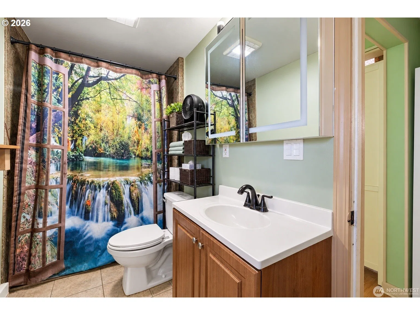
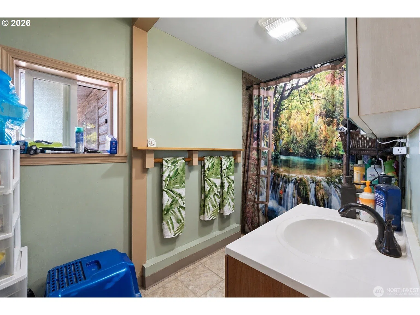
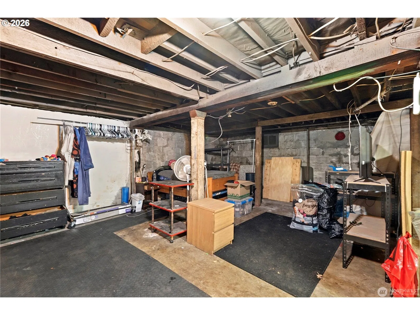
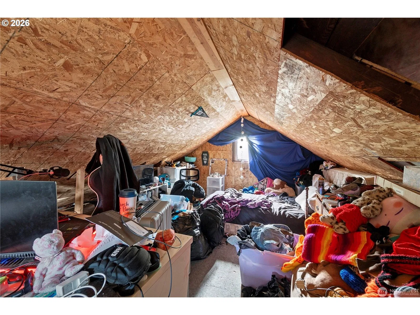
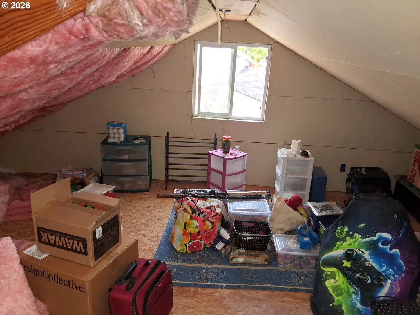
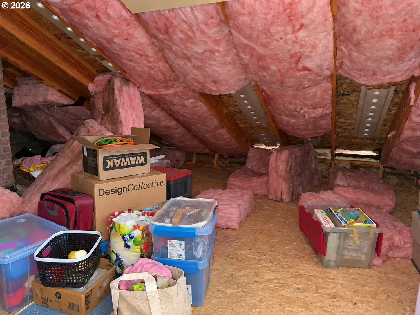
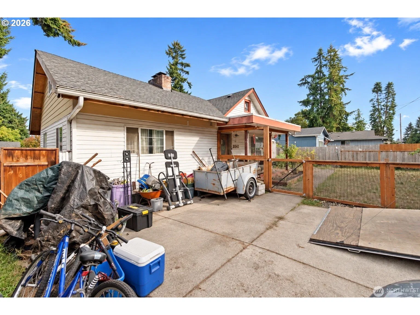
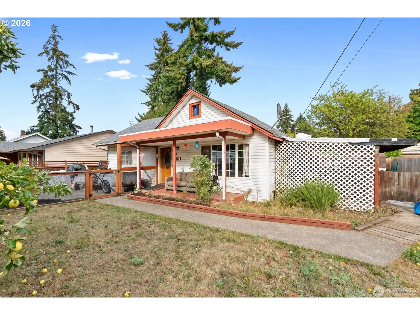
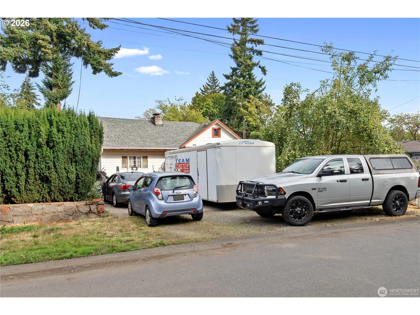
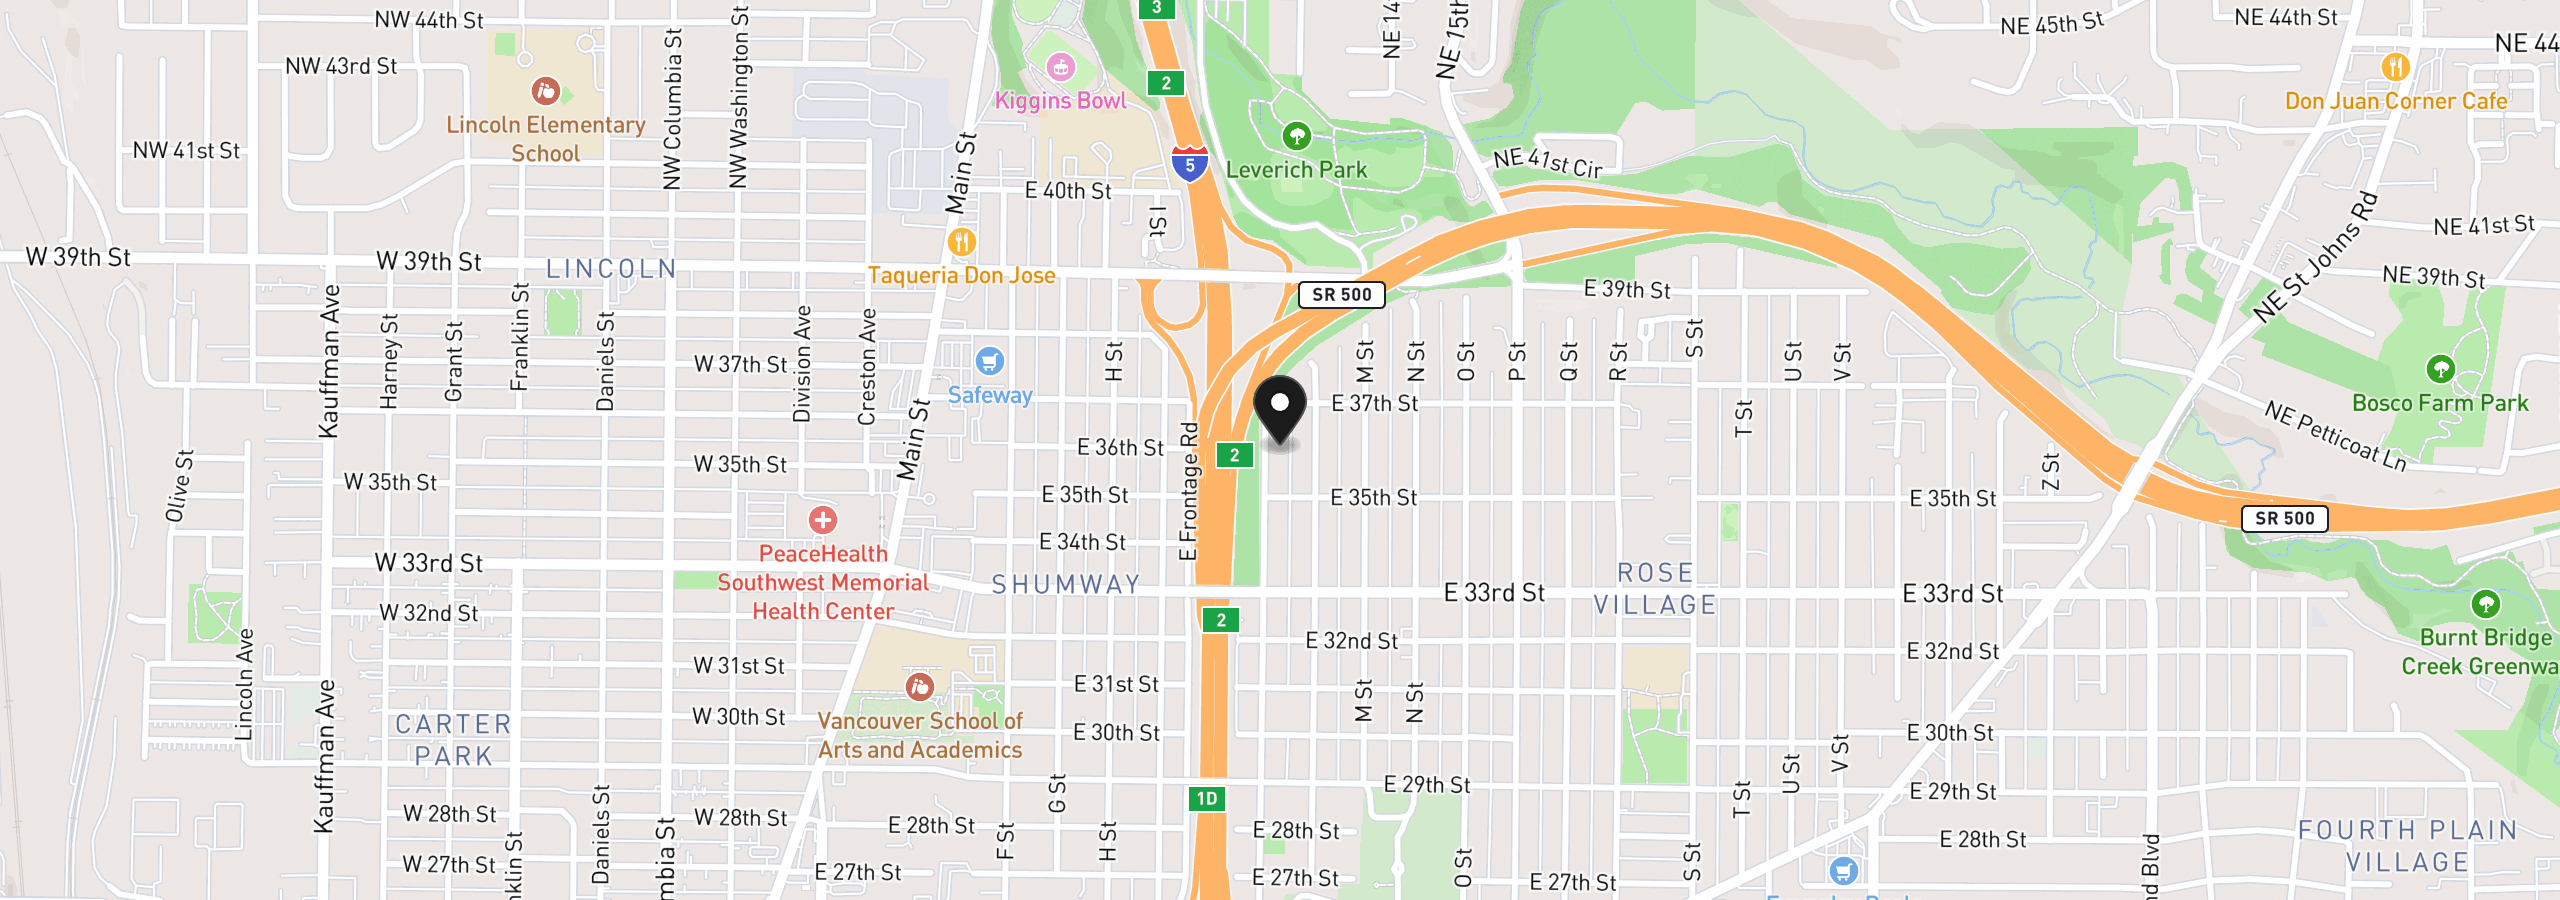
Hurry on this wonderfully priced 2-bedroom, 1-bath home offering 1,094 sq. ft. on the main level! The attic provides plenty of additional storage, while the exterior-access basement adds another 636 sq. ft. of space. Enjoy the outdoors from the spacious 10’ x 32’ covered deck overlooking a yard with two huge apple trees, garden beds, and plenty of room for additional fruit trees, a play area, dog run, or other outdoor uses. Abundant off-street parking provides space for numerous vehicles. Conveniently located near I-5, shopping, restaurants, downtown Vancouver, and more!
Details
Interior
- Fireplace
- Yes
- Fireplaces
- 1
- Fireplace description
- Wood Burning
- Cooling
- No
- Heating
- Yes
- Heating description
- Baseboard
Exterior and lot
- Lot size
- 6,098 sqft
- Lot features
- Level
- Architectural style
- One Story
- Roof
- Composition
- View
- No
Utilities
- Sewer
- Public Sewer
- Water source
- Public Water
Parking
- Garage spaces
- 0
- Parking
- Off Street, RV Access Parking
- Total parking
- 0
Schools
- High school
- Hudsons Bay
- Middle school
- Discovery
- Elementary school
- Washington
Location
- City
- Vancouver
- County
- Clark
Taxes and dues
- Annual taxes
- $3,459 (2025)
Location
3511 K St, Vancouver, Wa 98660
Monthly payment estimate
$1,858 /mo
- Principal and interest
- $1,570
- Property tax (2025)
- $288
- Total
- $1,858
Estimate only, and not an offer of credit. Assumes 20% down ($59,000) and a 30-year fixed rate at 7.00%. Property tax is the assessed annual amount from the listing, divided by twelve. Rates change daily. Insurance and mortgage insurance are not included. Speak to a lender for terms that apply to you.